Debolender
  • Home
  • About
    • Relocating
    • Testimonials
  • Real Estate Listings
    • Guelph
    • Kitchener
    • Waterloo
    • Cambridge
  • News and Advice
    • Deb’s Blog
    • Home Buying Advice
    • Home Selling Advice
    • Get Listings Sent To You
    • Get Your Free Home Evaluation
  • Contact
Debolender
  • Home
  • About
    • Relocating
    • Testimonials
  • Real Estate Listings
    • Guelph
    • Kitchener
    • Waterloo
    • Cambridge
  • News and Advice
    • Deb’s Blog
    • Home Buying Advice
    • Home Selling Advice
    • Get Listings Sent To You
    • Get Your Free Home Evaluation
  • Contact

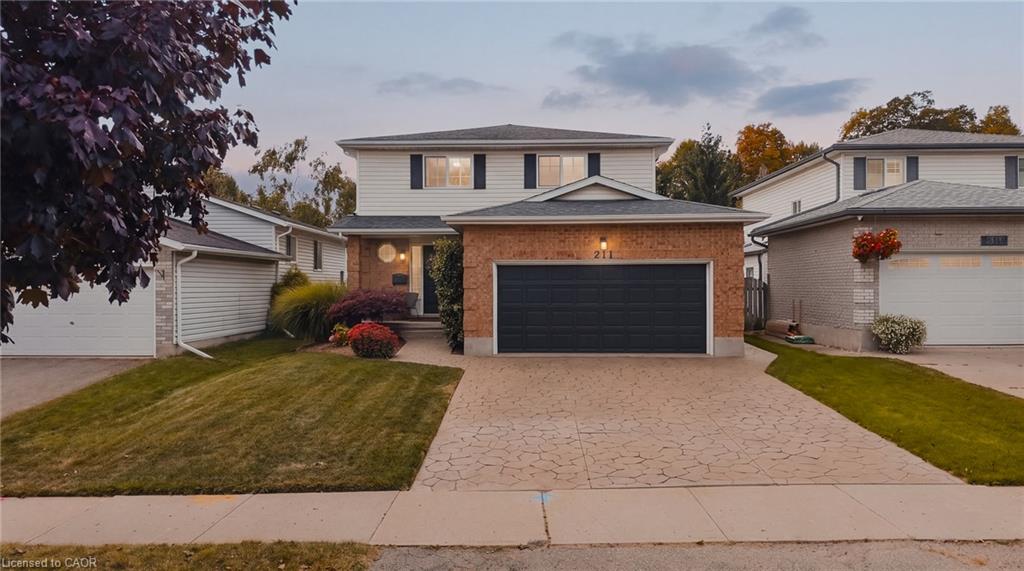
211 Eastforest Trail, Kitchener ON N2N 3E8

  • Home
  • Kitchener

211 Eastforest Trail, Kitchener ON N2N 3E8

211 Eastforest Trail, Kitchener ON N2N 3E8

$650,000
  • 1021b288ec40eba7e2cd3c8e20fe84f9-m1.jpeg
  • 1021b288ec40eba7e2cd3c8e20fe84f9-m2.jpeg
  • 1021b288ec40eba7e2cd3c8e20fe84f9-m3.jpeg
  • 1021b288ec40eba7e2cd3c8e20fe84f9-m4.jpeg
  • 1021b288ec40eba7e2cd3c8e20fe84f9-m5.jpeg
  • 1021b288ec40eba7e2cd3c8e20fe84f9-m6.jpeg
  • 1021b288ec40eba7e2cd3c8e20fe84f9-m7.jpeg
  • 1021b288ec40eba7e2cd3c8e20fe84f9-m8.jpeg
  • 1021b288ec40eba7e2cd3c8e20fe84f9-m9.jpeg
  • 1021b288ec40eba7e2cd3c8e20fe84f9-m10.jpeg
  • 1021b288ec40eba7e2cd3c8e20fe84f9-m11.jpeg
  • 1021b288ec40eba7e2cd3c8e20fe84f9-m12.jpeg
  • 1021b288ec40eba7e2cd3c8e20fe84f9-m13.jpeg
  • 1021b288ec40eba7e2cd3c8e20fe84f9-m14.jpeg
  • 1021b288ec40eba7e2cd3c8e20fe84f9-m15.jpeg
  • 1021b288ec40eba7e2cd3c8e20fe84f9-m16.jpeg
  • 1021b288ec40eba7e2cd3c8e20fe84f9-m17.jpeg
  • 1021b288ec40eba7e2cd3c8e20fe84f9-m18.jpeg
  • 1021b288ec40eba7e2cd3c8e20fe84f9-m19.jpeg
  • 1021b288ec40eba7e2cd3c8e20fe84f9-m20.jpeg
  • 1021b288ec40eba7e2cd3c8e20fe84f9-m21.jpeg
  • 1021b288ec40eba7e2cd3c8e20fe84f9-m22.jpeg
  • 1021b288ec40eba7e2cd3c8e20fe84f9-m23.jpeg
  • 1021b288ec40eba7e2cd3c8e20fe84f9-m24.jpeg
  • 1021b288ec40eba7e2cd3c8e20fe84f9-m25.jpeg
  • 1021b288ec40eba7e2cd3c8e20fe84f9-m26.jpeg
  • 1021b288ec40eba7e2cd3c8e20fe84f9-m27.jpeg
  • 1021b288ec40eba7e2cd3c8e20fe84f9-m28.jpeg
  • 1021b288ec40eba7e2cd3c8e20fe84f9-m29.jpeg
  • 1021b288ec40eba7e2cd3c8e20fe84f9-m30.jpeg
  • 1021b288ec40eba7e2cd3c8e20fe84f9-m31.jpeg
  • 1021b288ec40eba7e2cd3c8e20fe84f9-m32.jpeg
  • 1021b288ec40eba7e2cd3c8e20fe84f9-m33.jpeg
  • 1021b288ec40eba7e2cd3c8e20fe84f9-m34.jpeg
  • 1021b288ec40eba7e2cd3c8e20fe84f9-m35.jpeg

Property ID:

 RH-1784095-property

Bedrooms
3
Bathrooms
1.5
Garage
Yes
Year Built
1992
Area
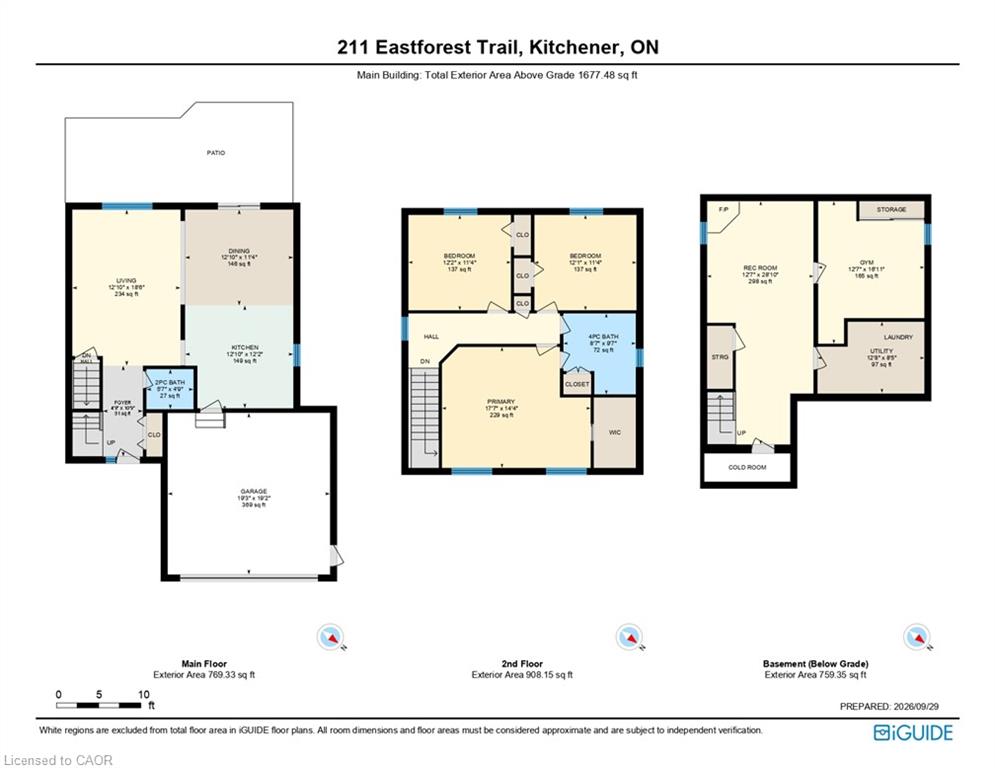
1677 Square Feet

Description

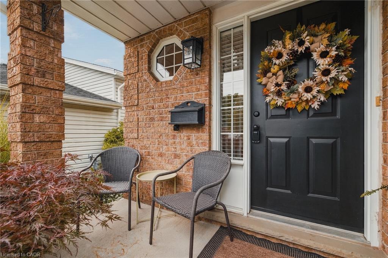
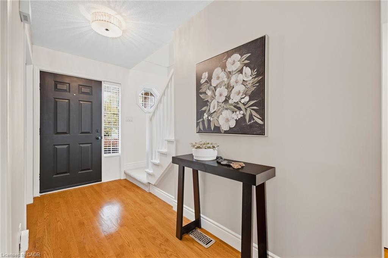
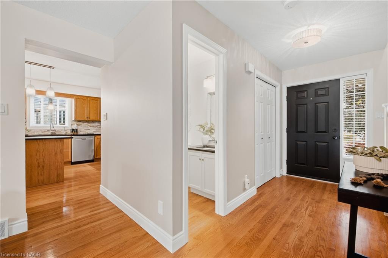
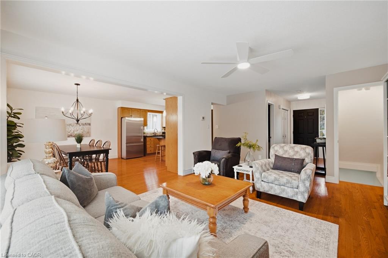
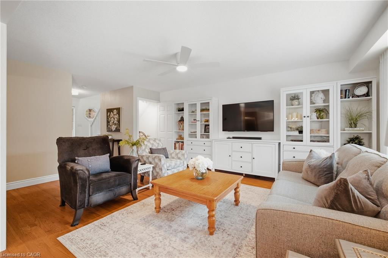
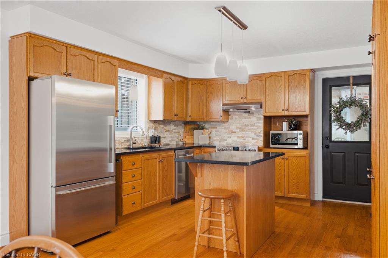
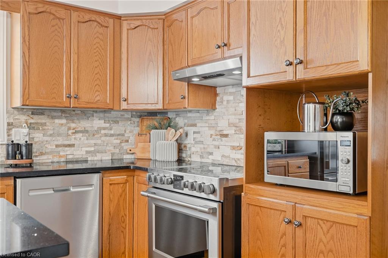
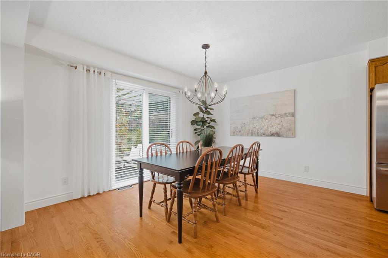
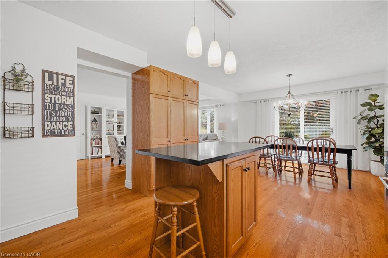
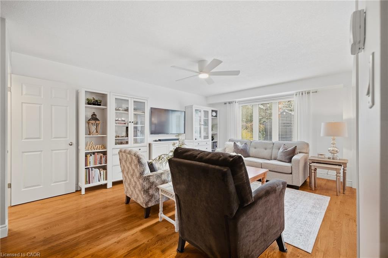
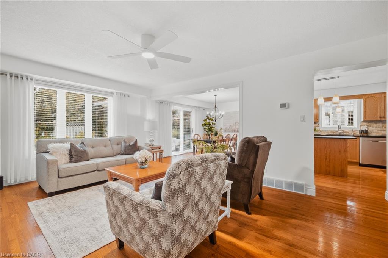
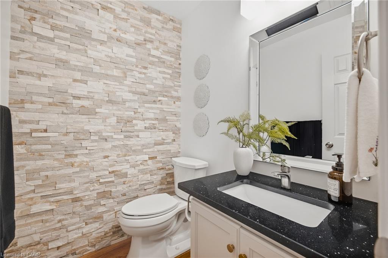
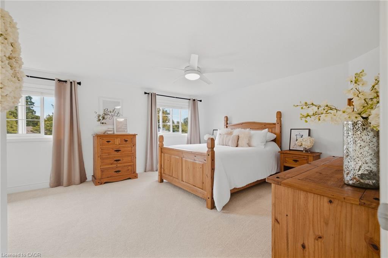
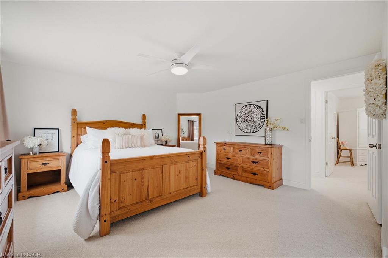
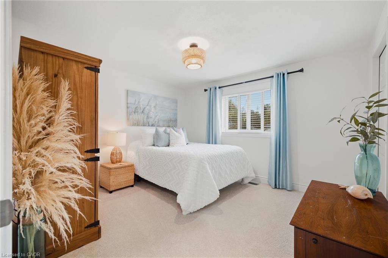
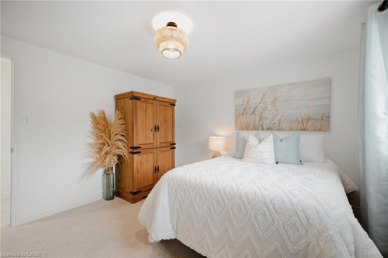
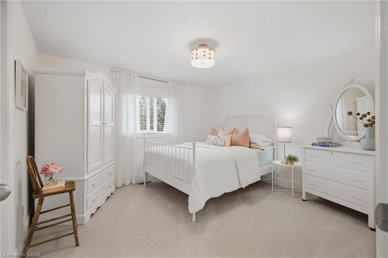
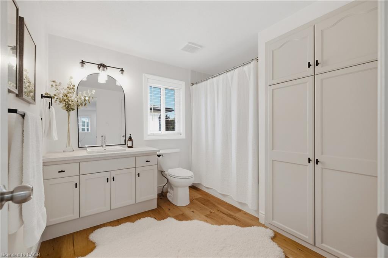
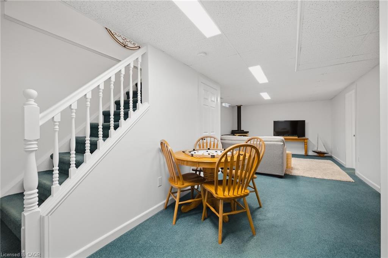
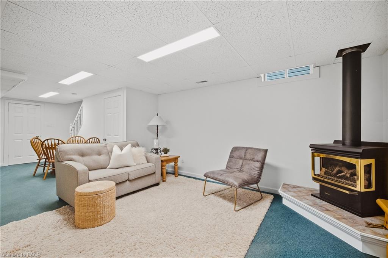
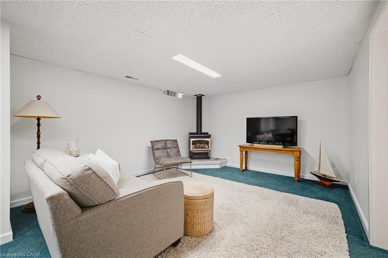
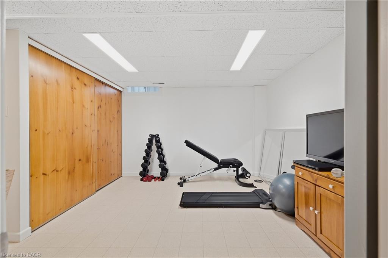
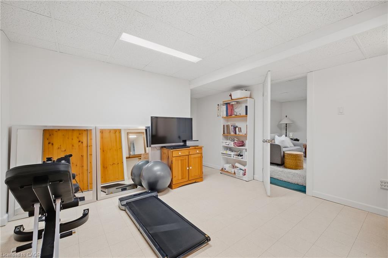
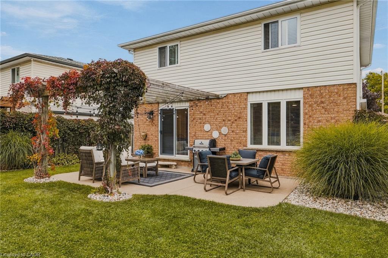
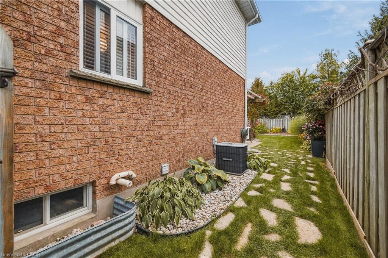
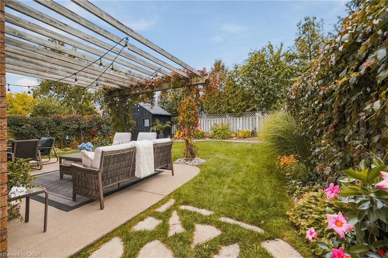
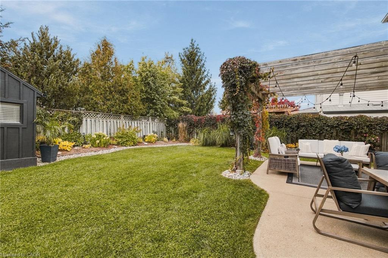
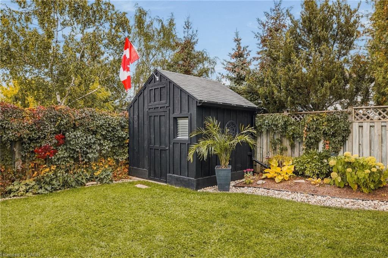
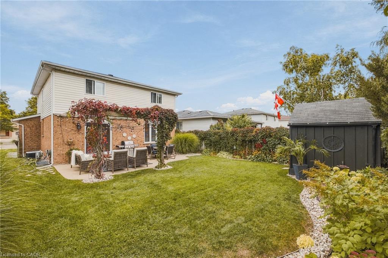
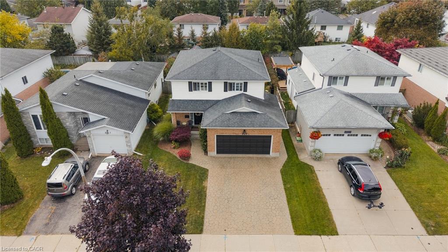
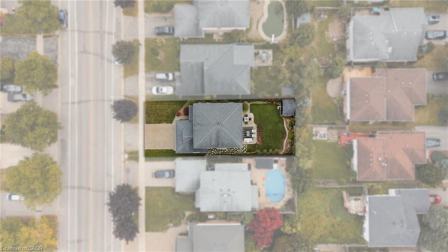
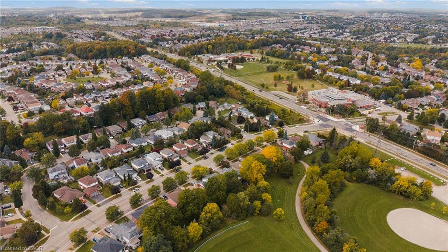
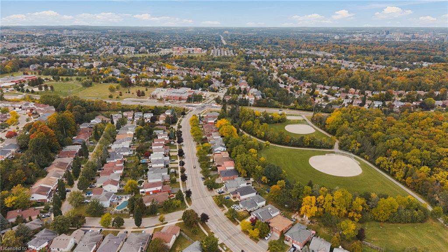
Welcome to this well-kept two-storey home in the desirable Forest Heights neighbourhood, offering a comfortable layout, timeless updates, and a backyard designed for enjoying the outdoors. The main floor features a bright open-concept kitchen, dining, and living area, ideal for everyday living and entertaining, along with a convenient powder room and double-car garage. Upstairs, you’ll find three bedrooms and a full bathroom, including a spacious primary bedroom with a generous walk-in closet. The finished lower level is ready for your vision, featuring a gas fireplace, plenty of flexible space, and a three-piece bathroom rough-in. Create the perfect family room, home office, gym, games room, or additional living space to suit your needs. The backyard is truly a standout. Fully fenced and surrounded by beautiful mature gardens, it offers a private, secluded setting to relax and unwind. A large concrete patio with trellis creates a great space for outdoor entertaining, while the spacious shed with loft, set on its own concrete pad, provides excellent storage and workspace. A wonderful opportunity in a family-friendly Forest Heights location, with a great floor plan, double-car garage, private backyard, and room to make it your own.

Additional Details

  • Property Age: 1992
  • Property Sub Type: Single Family Residence
  • Zoning: R2C
  • Transaction Type: Sale
  • Basement: Full, Finished
  • Heating: Forced Air, Natural Gas
  • Cooling: Private Drive Double Wide
  • Parking Space: 4
  • Fire Places: 1
  • Virtual Tour: https://youriguide.com/211_eastforest_trail_kitchener_on/
  • MLS Status: Active

Similar Properties

View Property

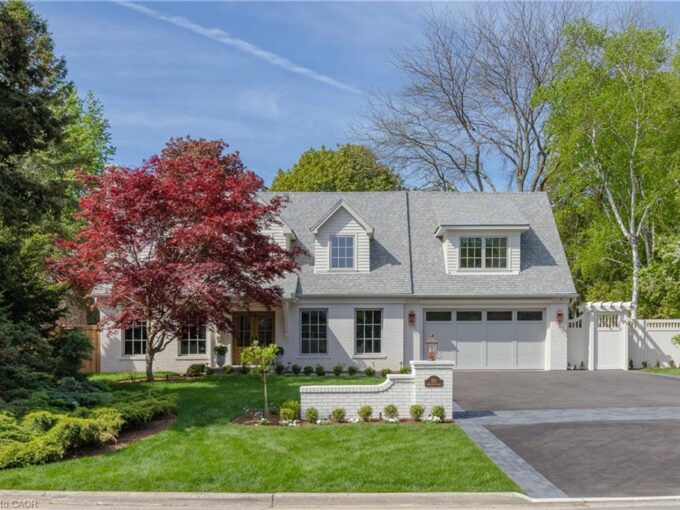
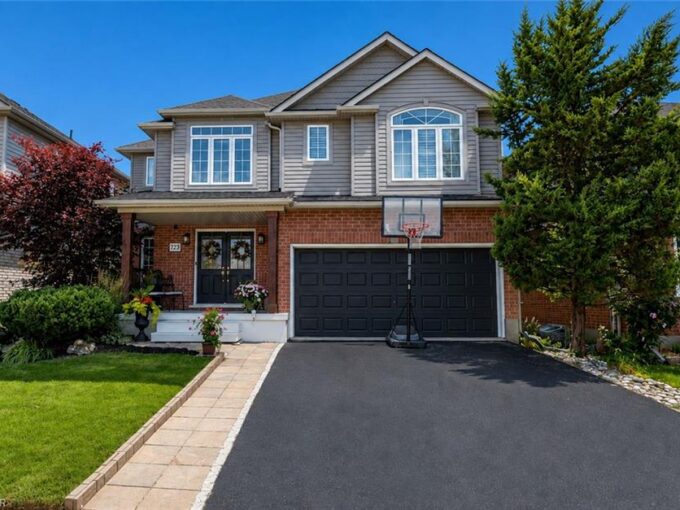
723 Munich Circle, Waterloo ON N2V 2N6

Welcome to this beautifully upgraded, carpet-free home in the highly…

Bedrooms
4
Bathrooms
3.5
Area
2198 Square Feet

$1,145,000

View Property

130 Edgecliffe Place, Halton ON L7L 3Z3

Situated south of Lakeshore to capture gentle lake breezes, this…

Bedrooms
5
Bathrooms
4.5
Area
4976 Square Feet

$4,795,000

Debolender

Menu

  • Home
  • About
  • Buying Tips
  • Selling Tips
  • Testimonials
  • Contact

Contact Info

238 Speedvale Ave W, Guelph, ON N1L 1C9

+1 519 993 5656

deb@deboraholender.com

Find your new Home

  • All Listings
  • Guelph Listing
  • Kitchener Listing
  • Waterloo Listing
  • Cambridge Listing

Copyright © 2026, Deb Olender RE/MAX Guelph Real Estate Centre

|
65-566 Southridge Drive, Hamilton ON L9C 7W5 30 Goldfinch Road, Hamilton ON L9A 3W7

Owning a home is a keystone of wealth… both financial affluence and emotional security.

Suze Orman
October 10, 2026 Saturday!
Debolender
  • Login
Forget Password?

OTP Verification

Please enter the 6-digit OTP sent to your email.

Time remaining: 05:00