Debolender
  • Home
  • About
    • Relocating
    • Testimonials
  • Real Estate Listings
    • Guelph
    • Kitchener
    • Waterloo
    • Cambridge
  • News and Advice
    • Deb’s Blog
    • Home Buying Advice
    • Home Selling Advice
    • Get Listings Sent To You
    • Get Your Free Home Evaluation
  • Contact
Debolender
  • Home
  • About
    • Relocating
    • Testimonials
  • Real Estate Listings
    • Guelph
    • Kitchener
    • Waterloo
    • Cambridge
  • News and Advice
    • Deb’s Blog
    • Home Buying Advice
    • Home Selling Advice
    • Get Listings Sent To You
    • Get Your Free Home Evaluation
  • Contact

2111 Golf Club Road, Hamilton, ON L0R 1P0

  • Home
  • Hamilton

2111 Golf Club Road, Hamilton, ON L0R 1P0

2111 Golf Club Road, Hamilton, ON L0R 1P0

$1,550,000
  • 03d92fbd-6060-4f5d-9fcf-11016166e631-l.jpeg
  • 078252d1-b052-4680-8aec-901fa8afcf5d-l.jpeg
  • 0c1af3f8-baf5-4a94-9aa3-dd5d364cfcd3-l.jpeg
  • 0df55462-fbce-47a0-b9b0-cf06fa6fa7ca-l.jpeg
  • 1c3d36a9-6a8a-40d7-85d6-c6cbfe5328f5-l.jpeg
  • 1ec0e264-cd70-42ca-8552-f5e4cee45c12-l.jpeg
  • 246f77e9-03d5-4033-a228-a794f24556e9-l.jpeg
  • 28879ca1-b86b-4b8e-8994-f0989d772480-l.jpeg
  • 29629e8e-b594-4a21-95b9-15cbfb4cd070-l.jpeg
  • 364307b2-1cb6-4fff-ae23-843f74acd810-l.jpeg
  • 43b65dda-2d8c-4656-86a5-830599660b64-l.jpeg
  • 46f8f32f-e685-4165-bdef-4d2360eef8ce-l.jpeg
  • 474b6eae-65ba-4657-8849-b91c74878786-l.jpeg
  • 4bcf5ef1-2b07-473d-be50-19b52ef3b8b3-l.jpeg
  • 4e700590-3333-4877-b844-443c35525297-l.jpeg
  • 52a2dc9a-9a20-4e83-b9aa-f61db06ca027-l.jpeg
  • 67b87640-9538-4b06-9d90-61ad5a2e672c-l.jpeg
  • 6cc57c3d-62d6-4500-9ea8-15dcfb800dce-l.jpeg
  • 74f888be-5661-46ef-8fb0-7fca71022ea5-l.jpeg
  • 786836cf-64ce-45e9-82ad-149590b6c5fd-l.jpeg
  • 7d6d2fbb-fa58-46d3-9a74-a842b71053d1-l.jpeg
  • 81179b23-1151-4c87-9370-b9a0fce9a1f1-l.jpeg
  • 8a76d342-9fb2-494e-8357-cf5511ea8759-l.jpeg
  • 8d1f3375-31b1-49fc-b991-e7a26c59e582-l.jpeg
  • 902bdea6-67ee-44b4-82e1-951bc1308cb9-l.jpeg
  • 94fe8ddb-3d9d-4420-8586-9337539a65c8-l.jpeg
  • 9954fb3d-f9da-4970-b63f-927967d8d198-l.jpeg
  • 9b49f00d-9d20-4484-87cf-fcaf1d5f2775-l.jpeg
  • a379ed4c-abec-49c4-b2bf-cb355ddc98a3-l.jpeg
  • a6cc6ebc-1b4f-455b-b9e6-849dc4c1c3f5-l.jpeg
  • a9a20997-8064-4d4d-b001-506ab7760caa-l.jpeg
  • bb6b4a11-c0fc-4c90-b676-53a0f0900c9a-l.jpeg
  • bb91f132-3248-471b-93c5-e2b42f194a7e-l.jpeg
  • bc709c18-50a0-446d-ada7-3d3348ac45e2-l.jpeg
  • c2a08bc6-4dfe-418d-b14f-c8db3e3f0824-l.jpeg
  • c8aa2531-2808-4ccd-a0f6-ef879c59ee2c-l.jpeg
  • dac4bf0f-3092-44ae-a715-dd7d4ec75f9f-l.jpeg
  • ea807cb1-32c0-42fe-baf2-0ea78d02eb73-l.jpeg
  • eecdd3d3-100a-441d-bd22-aba1f7fddd63-l.jpeg
  • f31c0c27-02cb-44f0-92fa-2e7d41f3445e-l.jpeg
  • f7b2c09e-f9a8-4539-85ba-6df087d52bae-l.jpeg
  • ffb5e903-faa0-43a4-922d-4c5fc75a215d-l.jpeg

Property ID:

 RH-1987698-property

Bedrooms
6
Bathrooms
4
Garage
No
Year Built
2025

Description

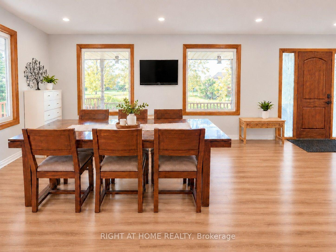
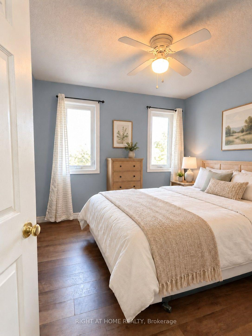
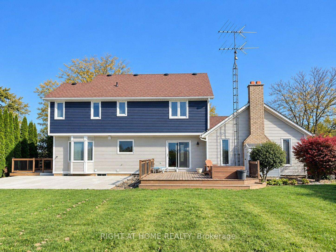
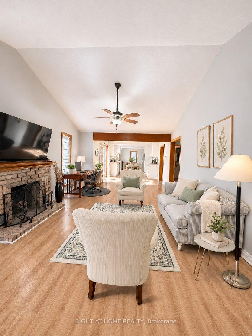
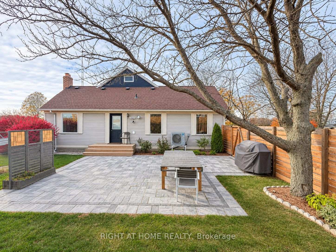
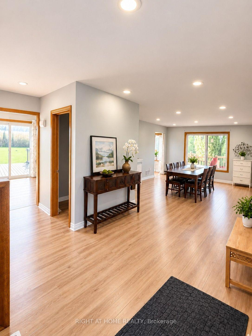
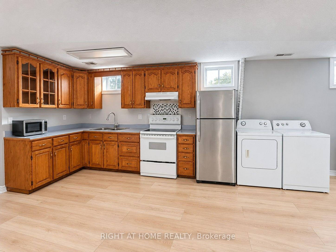
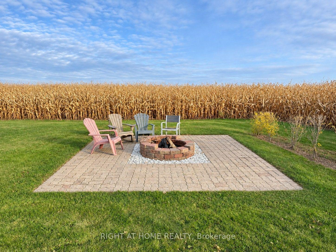
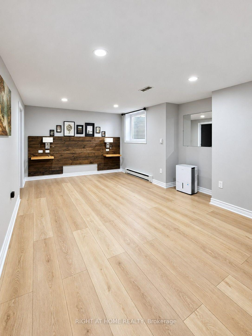
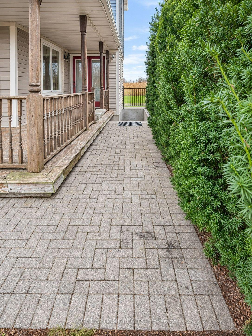
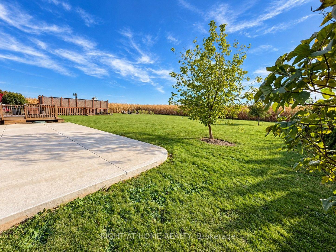
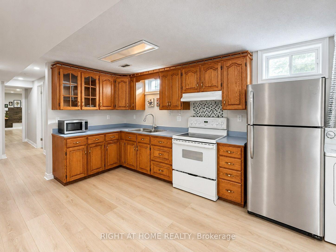
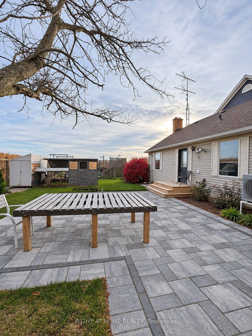
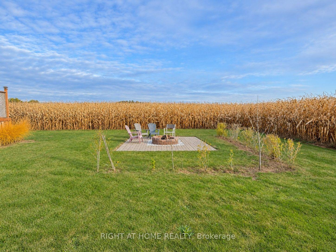
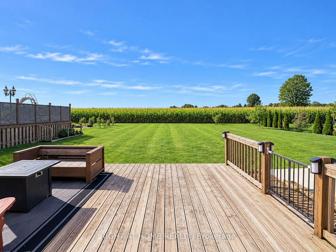
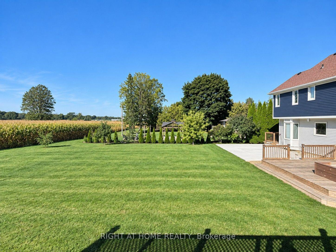
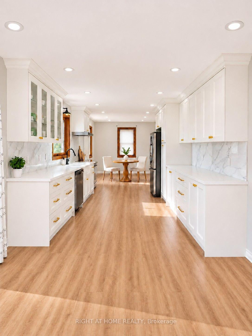
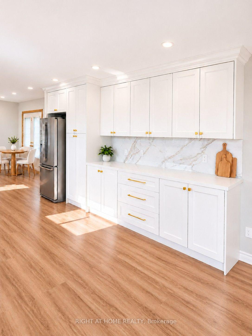
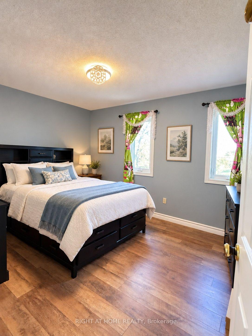
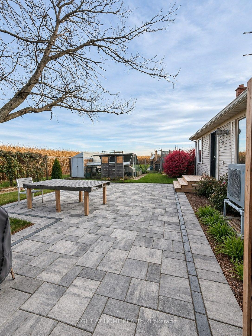
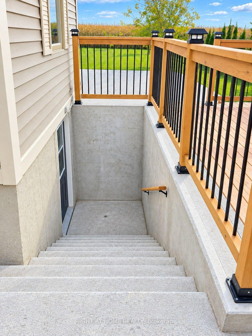
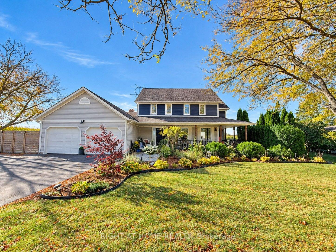
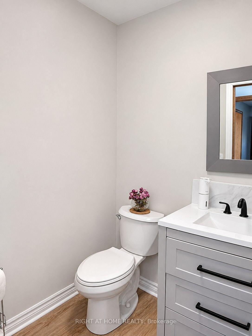
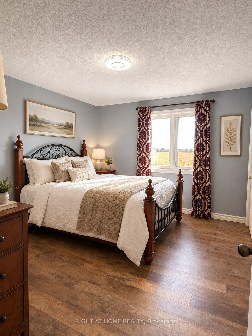
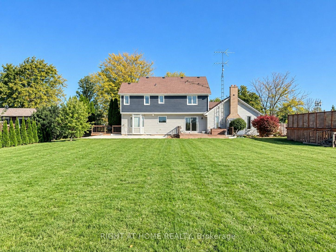
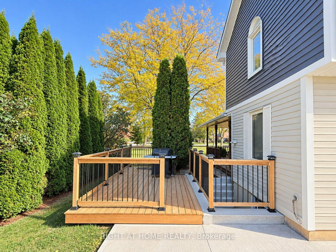
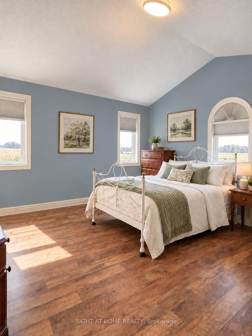
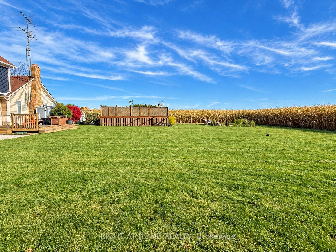
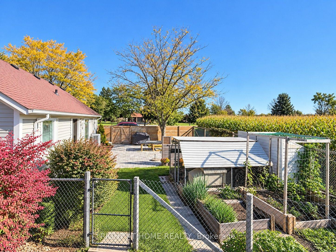
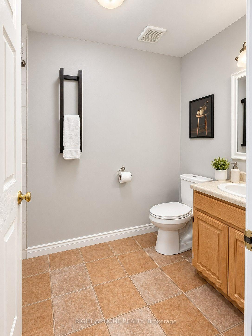
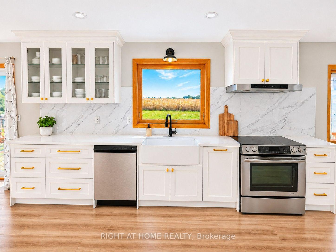
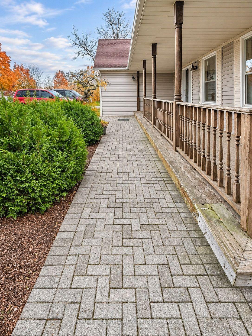
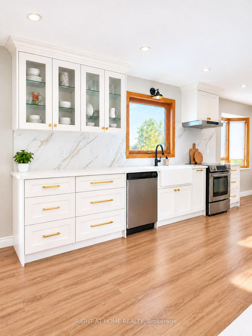
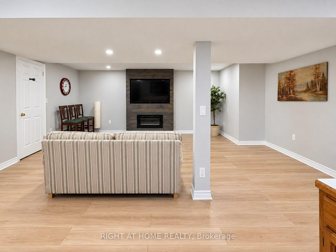
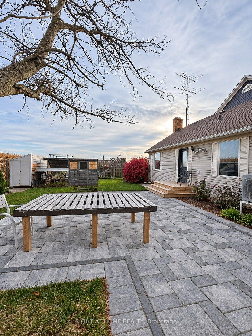
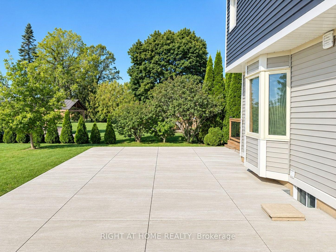
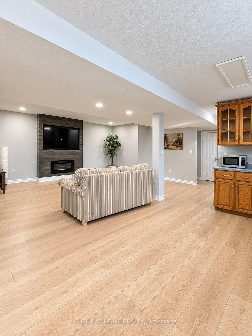
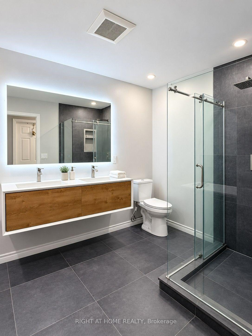
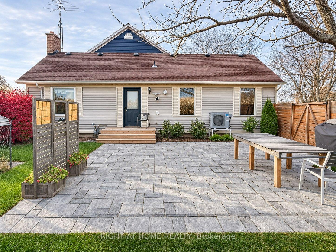
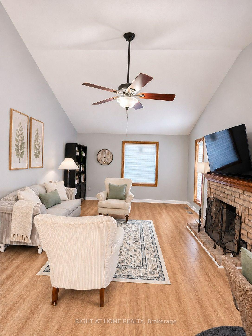
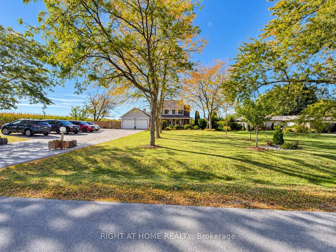
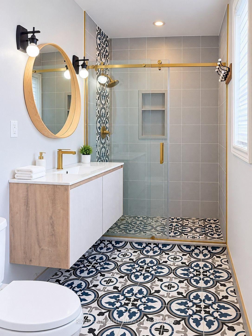
The Best of Both Worlds – Modern Cottage Charm Meets Everyday Convenience! Enjoy the peaceful charm of country living without giving up the convenience of city life! Nestled on a beautifully manicured half-acre lot surrounded by picturesque farmers’ fields, this inviting property offers a rare blend of rural tranquility and urban accessibility. Just 5 minutes from Fortinos and nearby shopping plazas, and only minutes from Hamilton’s everyday amenities, shopping, dining, and schools, this is country living at its most convenient. Offering approximately 2,300 sq. ft. of living space, this home features 4+ bedrooms, 4 bathrooms, and a warm Modern Cottage-inspired interior that creates a relaxing retreat from the demands of everyday life. The spacious kitchen opens to an 18′ x 20′ deck and expansive concrete patio 20’*30′, perfect for outdoor entertaining. A cozy family room with soaring cathedral ceilings and a wood-burning fireplace adds warmth and charm. A fully finished in-law suite with a separate entrance offers flexibility for extended family, while parking for 12+ vehicles adds even more convenience. Enjoy the space, serenity, and comfort of country living – with everything you need just minutes away! Also, a lot of upgrade ( see list).Some listing photos have been digitally altered using AI for illustration purposes only.

Additional Details

  • Property Sub Type: Detached
  • Transaction Type: For Sale
  • Basement: Separate Entrance, Full, Finished, Walk-Up
  • Heating Source: Gas
  • Heating Type: Forced Air
  • Cooling: Central Air
  • Parking Space: 10
  • Fire Places: Wood
  • MLS Status: New

Similar Properties

View Property

101 Shoreview Place 133, Hamilton, ON L8E 0K2

Welcome to 101 Shoreview Place, where waterfront living meets comfort…

Bedrooms
2
Bathrooms
1

$389,900

View Property

40 Stanley Avenue, Hamilton, ON L8P 2L1

Welcome to this exceptional 2.5-storey family home, ideally located in…

Bedrooms
6
Bathrooms
4

$1,549,000
Debolender

Menu

  • Home
  • About
  • Buying Tips
  • Selling Tips
  • Testimonials
  • Contact

Contact Info

238 Speedvale Ave W, Guelph, ON N1L 1C9

+1 519 993 5656

deb@deboraholender.com

Find your new Home

  • All Listings
  • Guelph Listing
  • Kitchener Listing
  • Waterloo Listing
  • Cambridge Listing

Copyright © 2026, Deb Olender RE/MAX Guelph Real Estate Centre

|
440 Allendale Road, Cambridge, ON N3H 4R6 10 Flint Drive, Kitchener, ON N2K 3S3
Owning a home is a keystone of wealth… both financial affluence and emotional security.

Suze Orman
November 9, 2026 Monday!
Debolender
  • Login
Forget Password?

OTP Verification

Please enter the 6-digit OTP sent to your email.

Time remaining: 05:00