Debolender
  • Home
  • About
    • Relocating
    • Testimonials
  • Real Estate Listings
    • Guelph
    • Kitchener
    • Waterloo
    • Cambridge
  • News and Advice
    • Deb’s Blog
    • Home Buying Advice
    • Home Selling Advice
    • Get Listings Sent To You
    • Get Your Free Home Evaluation
  • Contact
Debolender
  • Home
  • About
    • Relocating
    • Testimonials
  • Real Estate Listings
    • Guelph
    • Kitchener
    • Waterloo
    • Cambridge
  • News and Advice
    • Deb’s Blog
    • Home Buying Advice
    • Home Selling Advice
    • Get Listings Sent To You
    • Get Your Free Home Evaluation
  • Contact

212 Goodwin Drive, Guelph, ON N1L 0C8

  • Home
  • Guelph

212 Goodwin Drive, Guelph, ON N1L 0C8

212 Goodwin Drive, Guelph, ON N1L 0C8

$899,000
  • 063b38a6-3547-473e-b03b-ea6a3296ad05-l.jpeg
  • 085f41b8-1225-46a3-91e1-b450224c2def-l.jpeg
  • 0b936a90-ef44-4f26-bec3-0fb7e7764aa1-l.jpeg
  • 116d7a9b-c40e-48a5-b093-1e5b0d4acbb6-l.jpeg
  • 15e1fce8-6fbd-4584-8ec5-2bd1c288588e-l.jpeg
  • 1ddcd6bc-4412-465b-898d-cf60ca6a47e3-l.jpeg
  • 2696ce50-ccc0-4594-9d18-59f9b900c444-l.jpeg
  • 2805f133-9638-426b-a2d8-f3014155315a-l.jpeg
  • 2bf7858c-9658-44de-866b-e76ef1bb6316-l.jpeg
  • 2f13f04d-37e0-46df-b0b9-e154b21077cf-l.jpeg
  • 346a247a-5bb9-4e37-8449-4dfd6434a652-l.jpeg
  • 385a4f8a-06c2-494e-a17a-9b0c4e30e9e3-l.jpeg
  • 390d86e0-17e1-4563-a763-297f750fd1b4-l.jpeg
  • 3ec9444d-1e36-4591-adfc-e61bff5eb7b7-l.jpeg
  • 4062aa39-8561-4e61-8863-279e9f0219b5-l.jpeg
  • 49fdb6fc-056f-4f92-b4ef-ec262d29e9d4-l.jpeg
  • 4e94387d-2b24-45e2-8871-bbde7a9f157c-l.jpeg
  • 5124d330-ccfb-4aea-a20d-4d3df6912893-l.jpeg
  • 5272bc0d-861c-4866-8bce-70f71bda59be-l.jpeg
  • 5d815822-6a16-486e-9bd9-62a766da72ac-l.jpeg
  • 60dbab9d-1187-47bd-855c-00d360e633bc-l.jpeg
  • 64aaaad8-fc6b-4c93-a66d-0b177b07641e-l.jpeg
  • 67b22bae-13f5-498d-855b-cd48f1d73917-l.jpeg
  • 686319d6-2ed9-45b0-a1d4-5569c521cbd5-l.jpeg
  • 68861e8c-5aac-4f7e-9920-3ccd1962ffbc-l.jpeg
  • 7254a99b-c4b6-4522-8164-66e489965d85-l.jpeg
  • 8126aff9-708b-4417-b79f-7cf701eddc8f-l.jpeg
  • 83a2d82d-0b4e-4c5f-8f4d-b08f756e3918-l.jpeg
  • 83f8b486-8ebc-48a4-8c0e-ec43227a05c9-l.jpeg
  • 84ed0856-05f2-4a94-9bb7-89cf9e46e359-l.jpeg
  • 8508823f-f41f-4da5-8143-e5400921e38b-l.jpeg
  • 8b317eaa-4c4f-4905-853b-06a55058a46e-l.jpeg
  • 9f075459-e4d5-45c2-9b27-fe912167f117-l.jpeg
  • af1c2193-facd-45a4-842b-dc834d3a288c-l.jpeg
  • bda27efe-1d53-4794-9589-b61f0d585688-l.jpeg
  • c6cb7a2b-57ae-4cc7-a10f-49c19a50576d-l.jpeg
  • c84ca4bd-ad9a-4b91-8cb0-ab00c5837661-l.jpeg
  • cb166369-8514-4c81-9a00-3e9c675dc83c-l.jpeg
  • cb281445-a528-400f-8054-f461385204f6-l.jpeg
  • cbe82567-cc6f-4c85-a63d-f307d561caa3-l.jpeg
  • d5221ee0-2af3-472c-8f54-19818ee7d33a-l.jpeg
  • d59af47f-0158-443d-82c7-7a9faea394c0-l.jpeg
  • ddc55fa2-0d92-4df2-93a0-96fa6a147f91-l.jpeg
  • e27d0b45-319c-422f-8962-0c151dca0bd2-l.jpeg
  • ec98226b-c9b3-4031-9ece-62f7ae466e90-l.jpeg
  • edbefe4a-0a75-4d6d-be75-6da8ea77bd02-l.jpeg
  • ef7a16a1-0b79-48d4-b125-7c12ca9601e1-l.jpeg
  • f340d776-220a-4951-9218-6ad606315673-l.jpeg
  • f7344eb9-c940-41f1-8f70-85c5d56b9476-l.jpeg
  • f9c61458-6e69-4069-91e3-c9fb221e8c4c-l.jpeg

Property ID:

 RH-1609929-property

Bedrooms
3
Bathrooms
4
Garage
No
Year Built
2025

Description

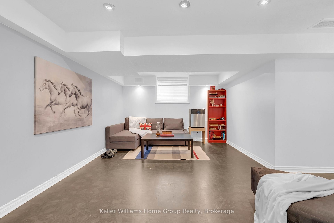
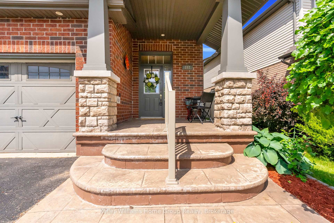
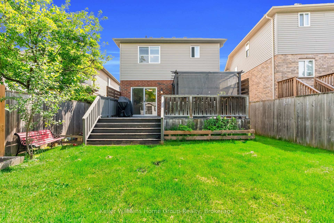
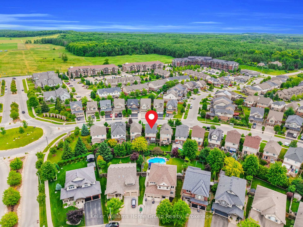
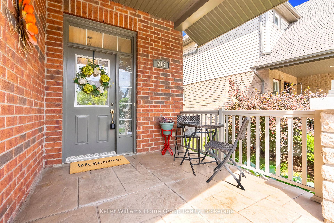
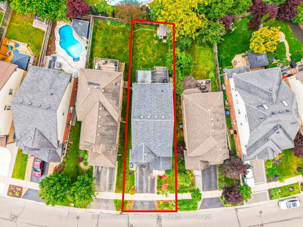
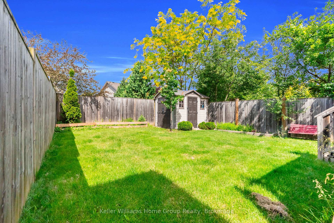
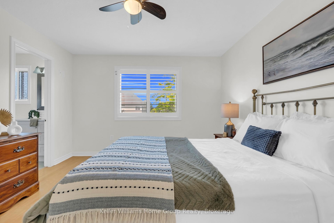
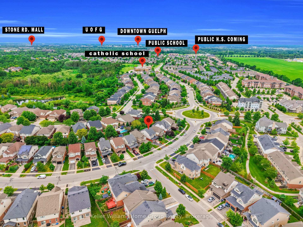
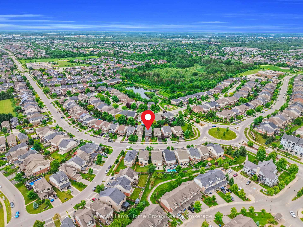
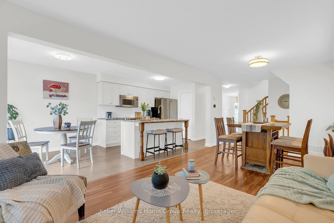
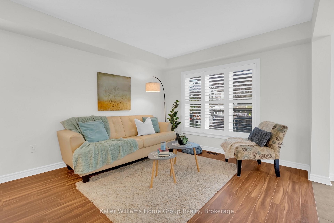
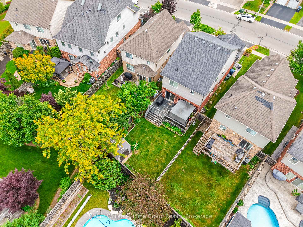
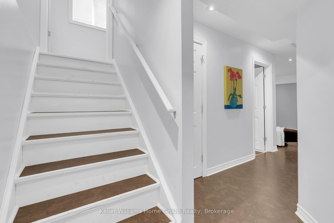
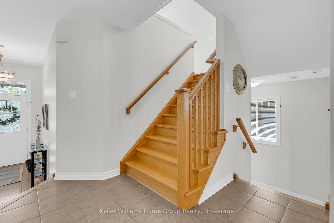
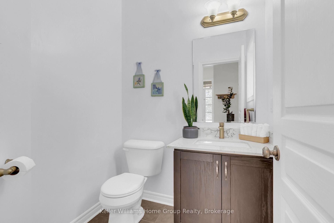
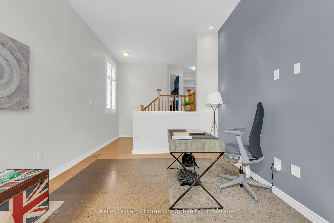
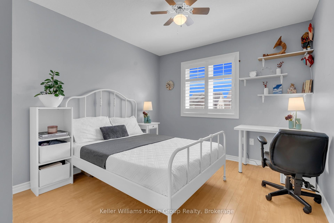
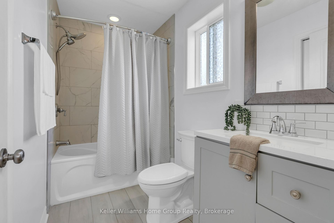

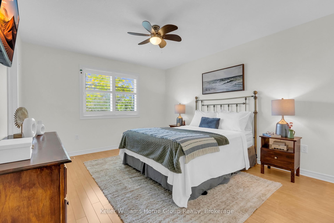
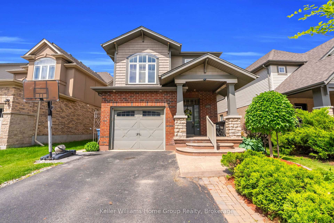
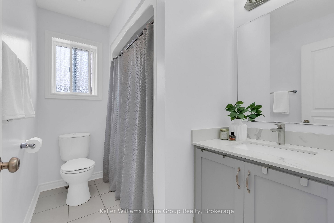
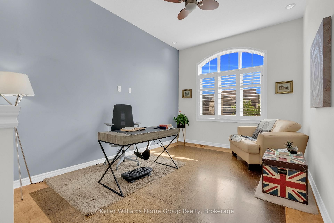
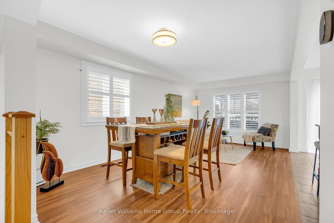
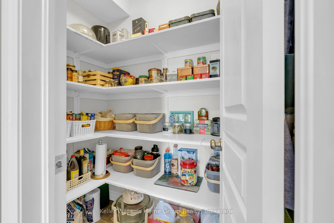
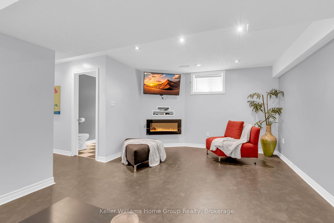
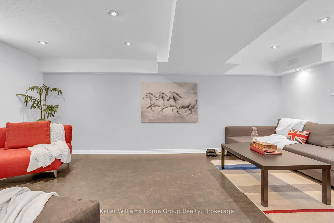
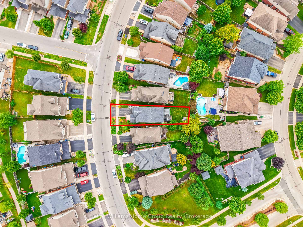
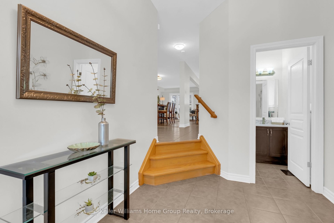
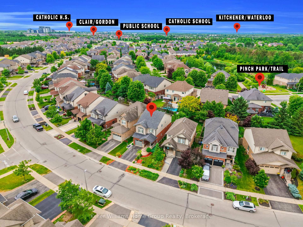
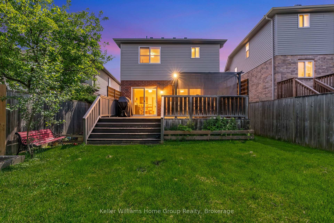
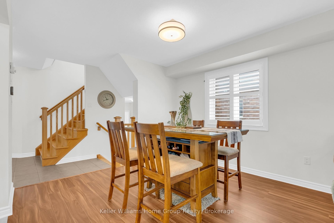
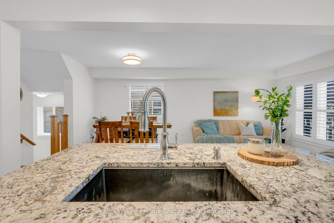
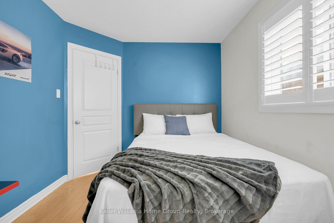
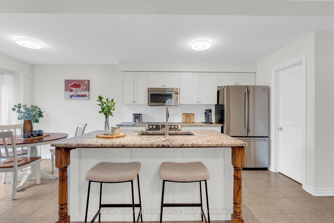
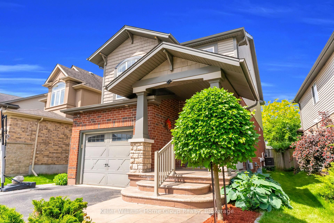
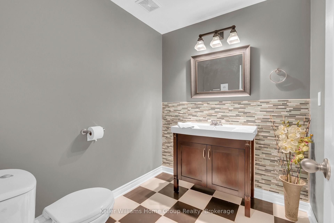
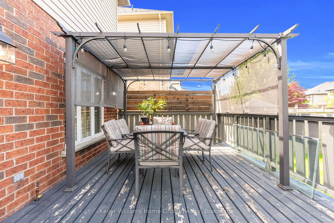
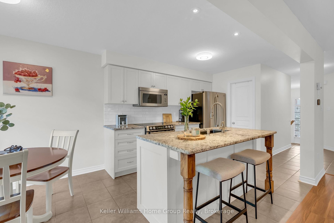
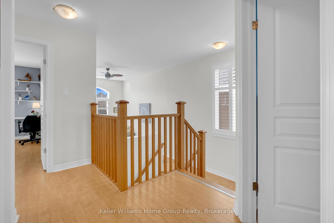
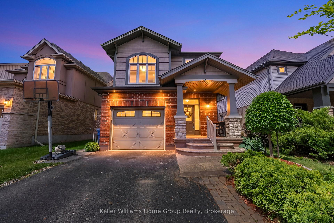
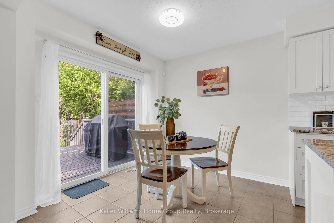
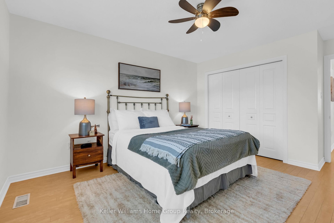
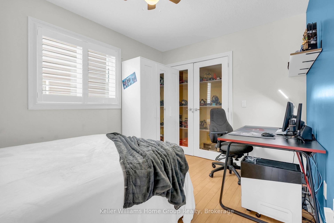
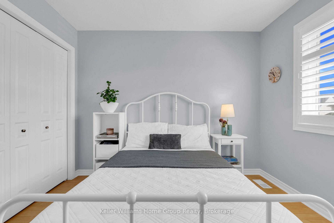
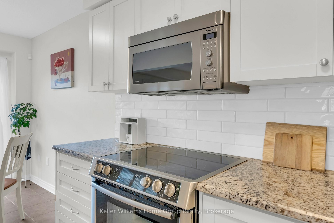
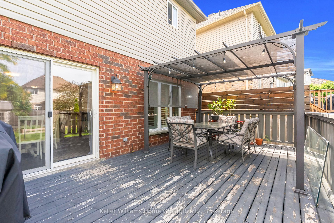
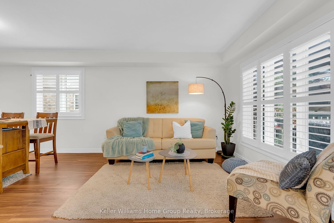
One of the reasons Guelph’s south end remains so sought-after is its unmatched convenience. It offers the quickest access to Highway 401 and is home to the area’s “new downtown” along Clair Road, where you’ll find three grocery stores, multiple banks, a library, a gym, and an impressive selection of restaurants-all within a few blocks. If you’d like to be close to all these amenities without being right in the middle of the activity, 212 Goodwin Drive deserves your attention. This fully detached Reid’s Heritage Home is a 3+1 bedroom, 4 bathroom home in Guelph’s desirable southeast end welcomes you with a stunning 10-foot entryway and offers a fully fenced backyard for privacy and outdoor enjoyment. One of the standout features of this model is the bonus split-level room located between the main and second floors. Whether used as a home office, media room, playroom, or even converted into a fourth upper-level bedroom, it provides exceptional flexibility for growing families. The main floor features an open-concept layout that seamlessly connects the living, dining, and kitchen areas, creating an ideal space for both everyday living and entertaining. Downstairs, the finished lower level includes a three-piece bathroom and is currently configured as a private living space, making it an excellent option for an in-law suite or multi-generational living.

Additional Details

  • Property Age: 16-30
  • Property Sub Type: Detached
  • Transaction Type: For Sale
  • Basement: Finished
  • Heating Source: Gas
  • Heating Type: Forced Air
  • Cooling: Central Air
  • Parking Space: 2
  • Virtual Tour: https://tourwizard.net/212-goodwin-drive-guelph/nb/
  • MLS Status: New

Similar Properties

View Property

654 Duke Street, Cambridge, ON N3H 3T5

GREAT IN-LAW AND INVESTMENT POTENTIAL IN A PRIME CAMBRIDGE LOCATION!…

Bedrooms
2
Bathrooms
3

$699,900
View Property

458 Woolwich Street, Guelph, ON N1H 3X5

Perfectly positioned steps from downtown Guelph, this century triplex puts…

Bedrooms
5
Bathrooms
3

$874,999

Debolender

Menu

  • Home
  • About
  • Buying Tips
  • Selling Tips
  • Testimonials
  • Contact

Contact Info

238 Speedvale Ave W, Guelph, ON N1L 1C9

+1 519 993 5656

deb@deboraholender.com

Find your new Home

  • All Listings
  • Guelph Listing
  • Kitchener Listing
  • Waterloo Listing
  • Cambridge Listing

Copyright © 2026, Deb Olender RE/MAX Guelph Real Estate Centre

|
20 Wannamaker Crescent, Cambridge, ON N3E 0C4 153 Hewat Street, Cambridge, ON N3H 4H2
Owning a home is a keystone of wealth… both financial affluence and emotional security.

Suze Orman
September 29, 2026 Tuesday!
Debolender
  • Login
Forget Password?

OTP Verification

Please enter the 6-digit OTP sent to your email.

Time remaining: 05:00