Debolender
  • Home
  • About
    • Relocating
    • Testimonials
  • Real Estate Listings
    • Guelph
    • Kitchener
    • Waterloo
    • Cambridge
  • News and Advice
    • Deb’s Blog
    • Home Buying Advice
    • Home Selling Advice
    • Get Listings Sent To You
    • Get Your Free Home Evaluation
  • Contact
Debolender
  • Home
  • About
    • Relocating
    • Testimonials
  • Real Estate Listings
    • Guelph
    • Kitchener
    • Waterloo
    • Cambridge
  • News and Advice
    • Deb’s Blog
    • Home Buying Advice
    • Home Selling Advice
    • Get Listings Sent To You
    • Get Your Free Home Evaluation
  • Contact

212 Pringle Avenue, Milton, ON L9T 7A1

  • Home
  • Milton

212 Pringle Avenue, Milton, ON L9T 7A1

212 Pringle Avenue, Milton, ON L9T 7A1

$1,098,000
  • 0109d2d7-468e-44c0-97ad-2318b982abc3-l.jpeg
  • 07828dc6-c6e8-4166-96f4-7daf78f67c15-l.jpeg
  • 256722dd-9ffd-4557-8f55-53e3b8bf6a61-l.jpeg
  • 2dcd9c01-ac6c-4528-8a46-6d202016b8a1-l.jpeg
  • 2fc27477-e1e2-46fc-8303-e573ecba8339-l.jpeg
  • 36246ab1-f680-42b7-8164-5dc736cb8450-l.jpeg
  • 3b21944d-bdcd-40a7-9c49-dd78bd59dd2c-l.jpeg
  • 3c99b4e5-9387-4430-995a-fd31c468897c-l.jpeg
  • 3e004940-bfe3-4f16-a392-5ee3d2e3d490-l.jpeg
  • 3eedf53b-8592-4881-a91c-19a5abf9fcac-l.jpeg
  • 41c74a8d-f2d5-4439-8fc7-7a06a10c866d-l.jpeg
  • 4ec4d694-a260-44fc-8bdd-2cd88ef8fbee-l.jpeg
  • 50484403-adfb-407e-a770-1394e8a44c98-l.jpeg
  • 52f5d16b-40da-4913-ba6c-5978e92c0e55-l.jpeg
  • 53096785-3244-4b3d-9e79-3e6f835a1a08-l.jpeg
  • 62909844-02f0-4c75-a935-0ea9a53fcfb2-l.jpeg
  • 6662c2ce-b638-45db-8ae0-35ecd27f5202-l.jpeg
  • 6a5627fb-a5ba-488d-b199-5a833aa86a1a-l.jpeg
  • 6d4d35db-36be-49fd-817d-5255506caae4-l.jpeg
  • 6e284706-5722-4785-bb22-253fa5b3cf44-l.jpeg
  • 78f79bb7-4bf4-4c5b-9592-d8cc8d55126c-l.jpeg
  • 79cac9f2-e1d7-4512-91f8-a112dd4cac76-l.jpeg
  • 89817b97-fd51-42de-afcb-2f03fd5b2d05-l.jpeg
  • 8b09dc15-c31f-42ba-a120-d062ad378588-l.jpeg
  • 8b9f97da-8825-4d3d-aea2-08968f6a0874-l.jpeg
  • 8d986aa8-76b2-4949-aebb-3ccdd8b21ff0-l.jpeg
  • 931bf2b9-72d5-4fad-a33e-32a2901b2c4b-l.jpeg
  • 9461624b-5d46-4b8b-b04d-33ff1932b16c-l.jpeg
  • a31f3f59-2b17-4082-ad2a-f903db12c066-l.jpeg
  • b0eed4d9-2596-497b-946b-4b8990f498b0-l.jpeg
  • b7a7363a-ef25-416b-98f0-87d39bcd7e6c-l.jpeg
  • bdaa1c01-4a4d-4b6e-ae10-277cc697e4c5-l.jpeg
  • c2868b26-ceaf-4f40-aceb-b62ba240165a-l.jpeg
  • d001c9d1-4b7c-4056-8b29-42b193b8e8ad-l.jpeg
  • d9840cd4-1369-4cb9-a2dd-5df5072aefc3-l.jpeg
  • dc0f2edb-f2a4-4a2e-9af5-09654423e5fe-l.jpeg
  • de991227-3953-4ce3-81b4-780fbba78aad-l.jpeg
  • e0f6a4e9-5b13-4422-8542-9da333fd46e2-l.jpeg
  • e38591de-89af-435a-b118-91ba6ceeff52-l.jpeg
  • f9d6969e-233e-4ce0-9e49-6203f10dc4ff-l.jpeg

Property ID:

 RH-1654847-property

Bedrooms
3
Bathrooms
3
Garage
No
Year Built
2025

Description

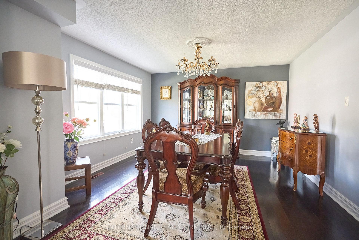
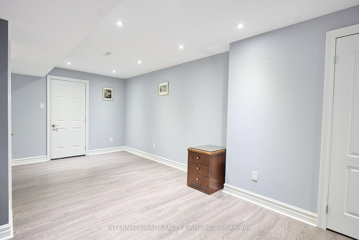
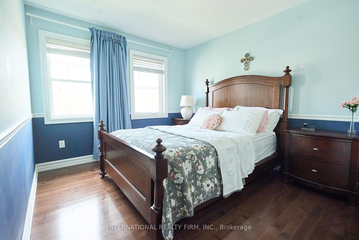
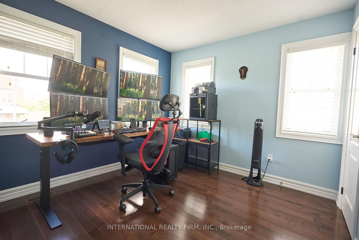
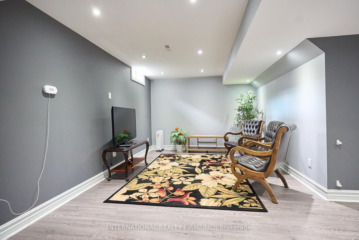
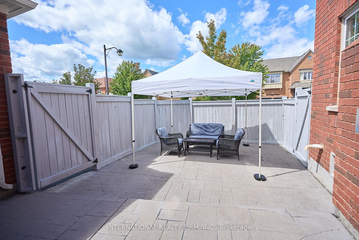
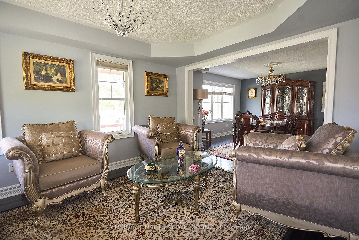
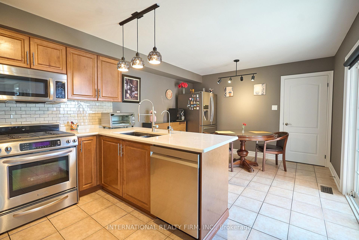
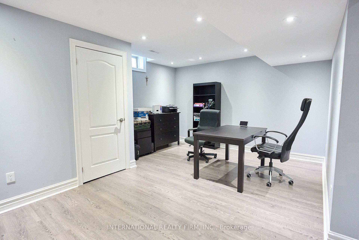
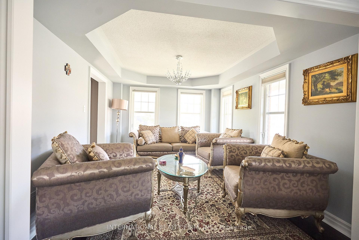
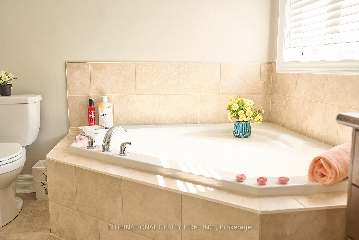
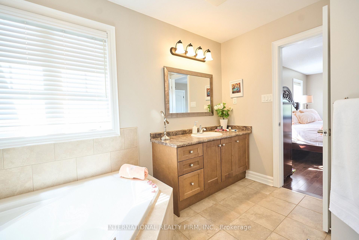
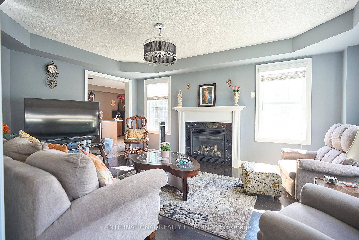
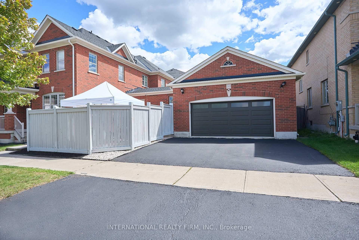
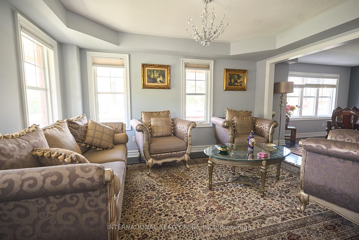
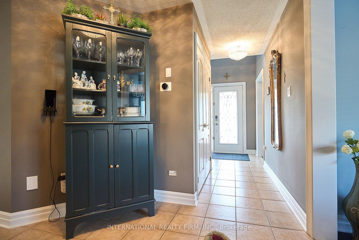
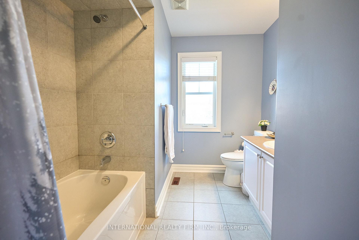
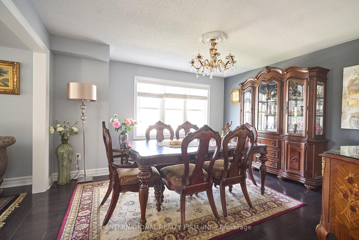
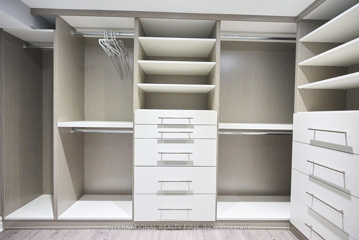
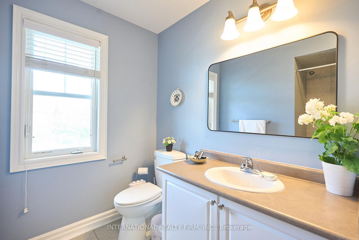
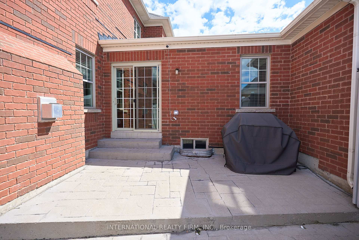
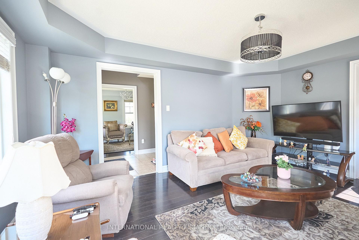
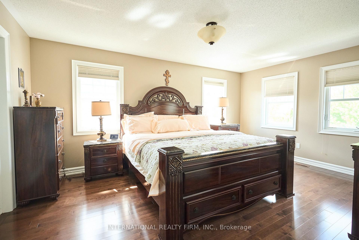
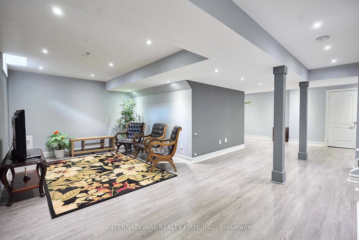
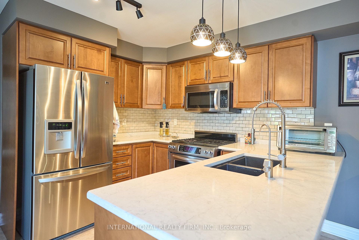
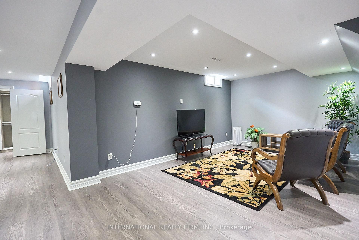
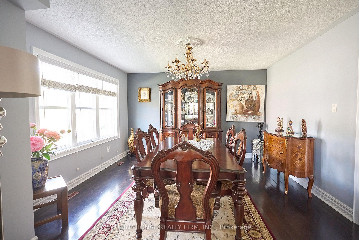
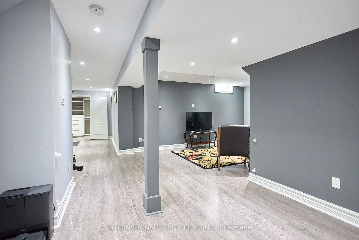
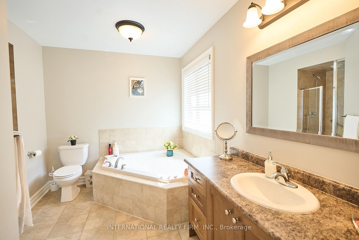
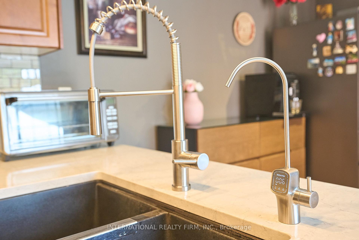
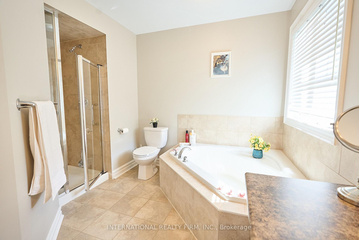
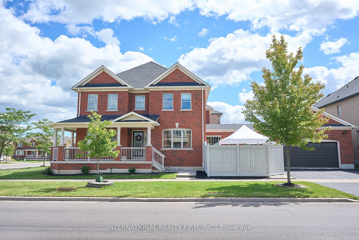
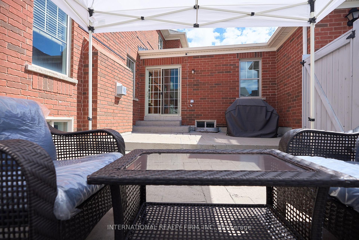
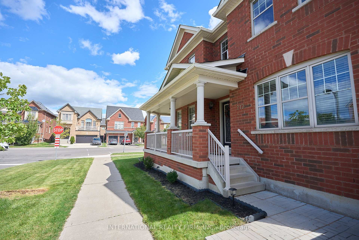
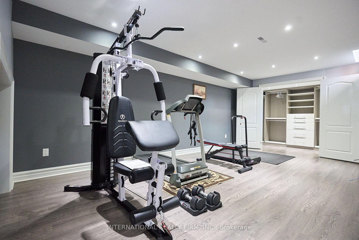
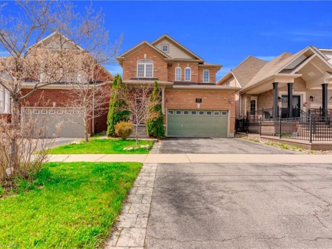
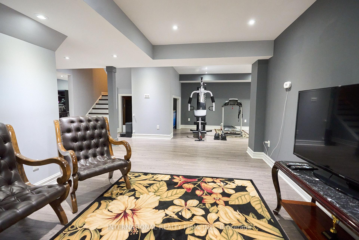
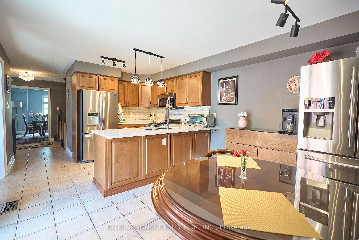
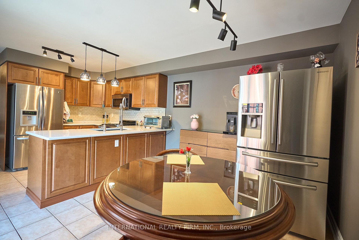
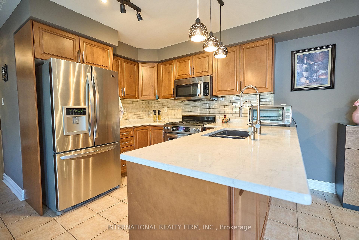
DETACHED-HOME LOOK & FEEL WITHOUT THE DETACHED PRICE! Rarely offered corner-lot semi-detach with exceptional curb appeal, oversized double garage & parking for 4. Extensively upgraded and move-in ready with a new roof, 80,000 BTU Trane furnace, garage door, sump pump, radon fan, dishwasher & washer!!! Located in the sought-after Scott neighbourhood, this beautifully maintained home offers privacy, space and an impressive list of upgrades. Inside, enjoy dark hardwood floors, upgraded lighting, quartz countertops, stylish backsplash, extended cabinetry, stainless steel appliances, gas fireplace and a bright open-concept living/family room.The second floor features 3 spacious bedrooms, including a primary retreat with walk-in closet & private 4-pc ensuite. Fully finished basement with large recreation room and walk-in closet offers plenty of additional living space.Peace of mind comes standard: reinforced anti-break-in glass at all entry points, fully offline 4-camera security system with no subscription, high-end water filtration system with filter-renewal detection, new garage door with full weather stripping, full roof weather-sealing membrane and newly sealed garage tarmac.Walk to parks & schools, with the escarpment and velodrome just minutes away. A rare opportunity to own a semi-detach that truly lives and feels like a detached home!
Additional Details

  • Property Sub Type: Semi-Detached
  • Transaction Type: For Sale
  • Basement: Finished
  • Heating Source: Gas
  • Heating Type: Forced Air
  • Cooling: Central Air
  • Parking Space: 2
  • Fire Places:
  • MLS Status: New

Similar Properties

View Property

786 Fourth Line, Milton ON L9T 7E4

Absolutely Stunning Detached!! Country Homes Built Upgraded W/9Ft Ceiling, Hardwood…

Bedrooms
4
Bathrooms
2.5
Area
2081 Square Feet

$1,199,999

View Property

607 Woodward Avenue, Milton, ON L9T 3K3

YOUR SEARCH ENDS HERE! Welcome to this gorgeous detached bungalow…

Bedrooms
5
Bathrooms
3

$1,049,000
Debolender

Menu

  • Home
  • About
  • Buying Tips
  • Selling Tips
  • Testimonials
  • Contact

Contact Info

238 Speedvale Ave W, Guelph, ON N1L 1C9

+1 519 993 5656

deb@deboraholender.com

Find your new Home

  • All Listings
  • Guelph Listing
  • Kitchener Listing
  • Waterloo Listing
  • Cambridge Listing

Copyright © 2026, Deb Olender RE/MAX Guelph Real Estate Centre

|
10 Kopperfield Lane, Hamilton, ON L0R 1W0 68 First Street 24, Orangeville, ON L9W 2E4
Owning a home is a keystone of wealth… both financial affluence and emotional security.

Suze Orman
October 17, 2026 Saturday!
Debolender
  • Login
Forget Password?

OTP Verification

Please enter the 6-digit OTP sent to your email.

Time remaining: 05:00