Debolender
  • Home
  • About
    • Relocating
    • Testimonials
  • Real Estate Listings
    • Guelph
    • Kitchener
    • Waterloo
    • Cambridge
  • News and Advice
    • Deb’s Blog
    • Home Buying Advice
    • Home Selling Advice
    • Get Listings Sent To You
    • Get Your Free Home Evaluation
  • Contact
Debolender
  • Home
  • About
    • Relocating
    • Testimonials
  • Real Estate Listings
    • Guelph
    • Kitchener
    • Waterloo
    • Cambridge
  • News and Advice
    • Deb’s Blog
    • Home Buying Advice
    • Home Selling Advice
    • Get Listings Sent To You
    • Get Your Free Home Evaluation
  • Contact

212 Waterbrook Lane, Kitchener ON N2P 0H7

  • Home
  • Kitchener

212 Waterbrook Lane, Kitchener ON N2P 0H7

212 Waterbrook Lane, Kitchener ON N2P 0H7

$779,900

  • fe53f119ff689ec6515a7885553f5b22-m1.jpeg
  • fe53f119ff689ec6515a7885553f5b22-m2.jpeg
  • fe53f119ff689ec6515a7885553f5b22-m3.jpeg
  • fe53f119ff689ec6515a7885553f5b22-m4.jpeg
  • fe53f119ff689ec6515a7885553f5b22-m5.jpeg
  • fe53f119ff689ec6515a7885553f5b22-m6.jpeg
  • fe53f119ff689ec6515a7885553f5b22-m7.jpeg
  • fe53f119ff689ec6515a7885553f5b22-m8.jpeg
  • fe53f119ff689ec6515a7885553f5b22-m9.jpeg
  • fe53f119ff689ec6515a7885553f5b22-m10.jpeg
  • fe53f119ff689ec6515a7885553f5b22-m11.jpeg
  • fe53f119ff689ec6515a7885553f5b22-m12.jpeg
  • fe53f119ff689ec6515a7885553f5b22-m13.jpeg
  • fe53f119ff689ec6515a7885553f5b22-m14.jpeg
  • fe53f119ff689ec6515a7885553f5b22-m15.jpeg
  • fe53f119ff689ec6515a7885553f5b22-m16.jpeg
  • fe53f119ff689ec6515a7885553f5b22-m17.jpeg
  • fe53f119ff689ec6515a7885553f5b22-m18.jpeg
  • fe53f119ff689ec6515a7885553f5b22-m19.jpeg
  • fe53f119ff689ec6515a7885553f5b22-m20.jpeg
  • fe53f119ff689ec6515a7885553f5b22-m21.jpeg
  • fe53f119ff689ec6515a7885553f5b22-m22.jpeg
  • fe53f119ff689ec6515a7885553f5b22-m23.jpeg
  • fe53f119ff689ec6515a7885553f5b22-m24.jpeg
  • fe53f119ff689ec6515a7885553f5b22-m25.jpeg
  • fe53f119ff689ec6515a7885553f5b22-m26.jpeg
  • fe53f119ff689ec6515a7885553f5b22-m27.jpeg
  • fe53f119ff689ec6515a7885553f5b22-m28.jpeg
  • fe53f119ff689ec6515a7885553f5b22-m29.jpeg
  • fe53f119ff689ec6515a7885553f5b22-m30.jpeg

Property ID:

 RH-1309044-property

Bedrooms
3
Bathrooms
2.5
Garage
Yes
Year Built
2018
Area
1805 Square Feet

Description

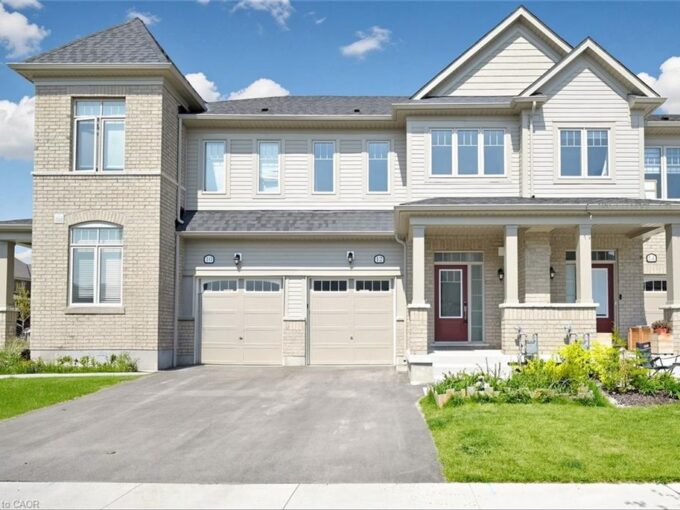
Upgraded from top to bottom! From the moment you arrive, you’ll notice its impressive curb appeal, highlighted by a stone driveway and brand-new front door that set the tone for what’s inside. Step into a beautifully updated main floor featuring a gleaming white eat-in kitchen, complete with brand-new stainless steel appliances, quartz countertops, designer pendant lighting, and more. The living room is anchored by a timeless gas fireplace and bathed in natural light from every angle. Perfect for entertaining, the main level offers space for a full dining suite, while the fully finished lower level provides incredible versatility with a second kitchenette/wet bar—ideal for a rec room, studio, or private guest quarters. Upstairs, three spacious bedrooms await, including a serene primary suite with a walk-in closet and luxurious 4-piece ensuite. A convenient upper-level laundry room, second full bathroom, and linen closet add everyday practicality. Outside, enjoy a hardscaped rear deck and patio designed for low-maintenance outdoor living. Backing onto scenic trails and with a family-friendly park right across the street, this home blends high-end finishes, functional design, and unbeatable value! Top rated schools and highway access close by!

Additional Details

  • Property Age: 2018
  • Property Sub Type: Row/Townhouse
  • Zoning: R-4
  • Transaction Type: Sale
  • Basement: Full, Partially Finished
  • Heating: Forced Air, Natural Gas
  • Cooling: Private Drive Triple+ Wide
  • Parking Space: 4

Similar Properties

View Property

253 Sydney Street S, Kitchener, ON N2G 3V8

THE UNICORN! Purpose Built Duplex With Accessory/In-Law Suite! 100% VACANT…

Bedrooms
5
Bathrooms
3

$775,000

View Property

7-1 Tom Brown Drive, Paris ON N3L 0H8

Welcome to 7-1 Tom Brown Drive in the charming town…

Bedrooms
3
Bathrooms
2.5
Area
1459 Square Feet

$589,900

Debolender

Menu

  • Home
  • About
  • Buying Tips
  • Selling Tips
  • Testimonials
  • Contact

Contact Info

238 Speedvale Ave W, Guelph, ON N1L 1C9

+1 519 993 5656

deb@deboraholender.com

Find your new Home

  • All Listings
  • Guelph Listing
  • Kitchener Listing
  • Waterloo Listing
  • Cambridge Listing

Copyright © 2026, Deb Olender RE/MAX Guelph Real Estate Centre

|
12A-55 Mooregate Crescent, Kitchener ON N2M 0A6 297 Thomas Slee Drive, Kitchener ON N2P 0B7

Owning a home is a keystone of wealth… both financial affluence and emotional security.

Suze Orman
May 31, 2026 Sunday!
Debolender
  • Login
Forget Password?