Debolender
  • Home
  • About
    • Relocating
    • Testimonials
  • Real Estate Listings
    • Guelph
    • Kitchener
    • Waterloo
    • Cambridge
  • News and Advice
    • Deb’s Blog
    • Home Buying Advice
    • Home Selling Advice
    • Get Listings Sent To You
    • Get Your Free Home Evaluation
  • Contact
Debolender
  • Home
  • About
    • Relocating
    • Testimonials
  • Real Estate Listings
    • Guelph
    • Kitchener
    • Waterloo
    • Cambridge
  • News and Advice
    • Deb’s Blog
    • Home Buying Advice
    • Home Selling Advice
    • Get Listings Sent To You
    • Get Your Free Home Evaluation
  • Contact

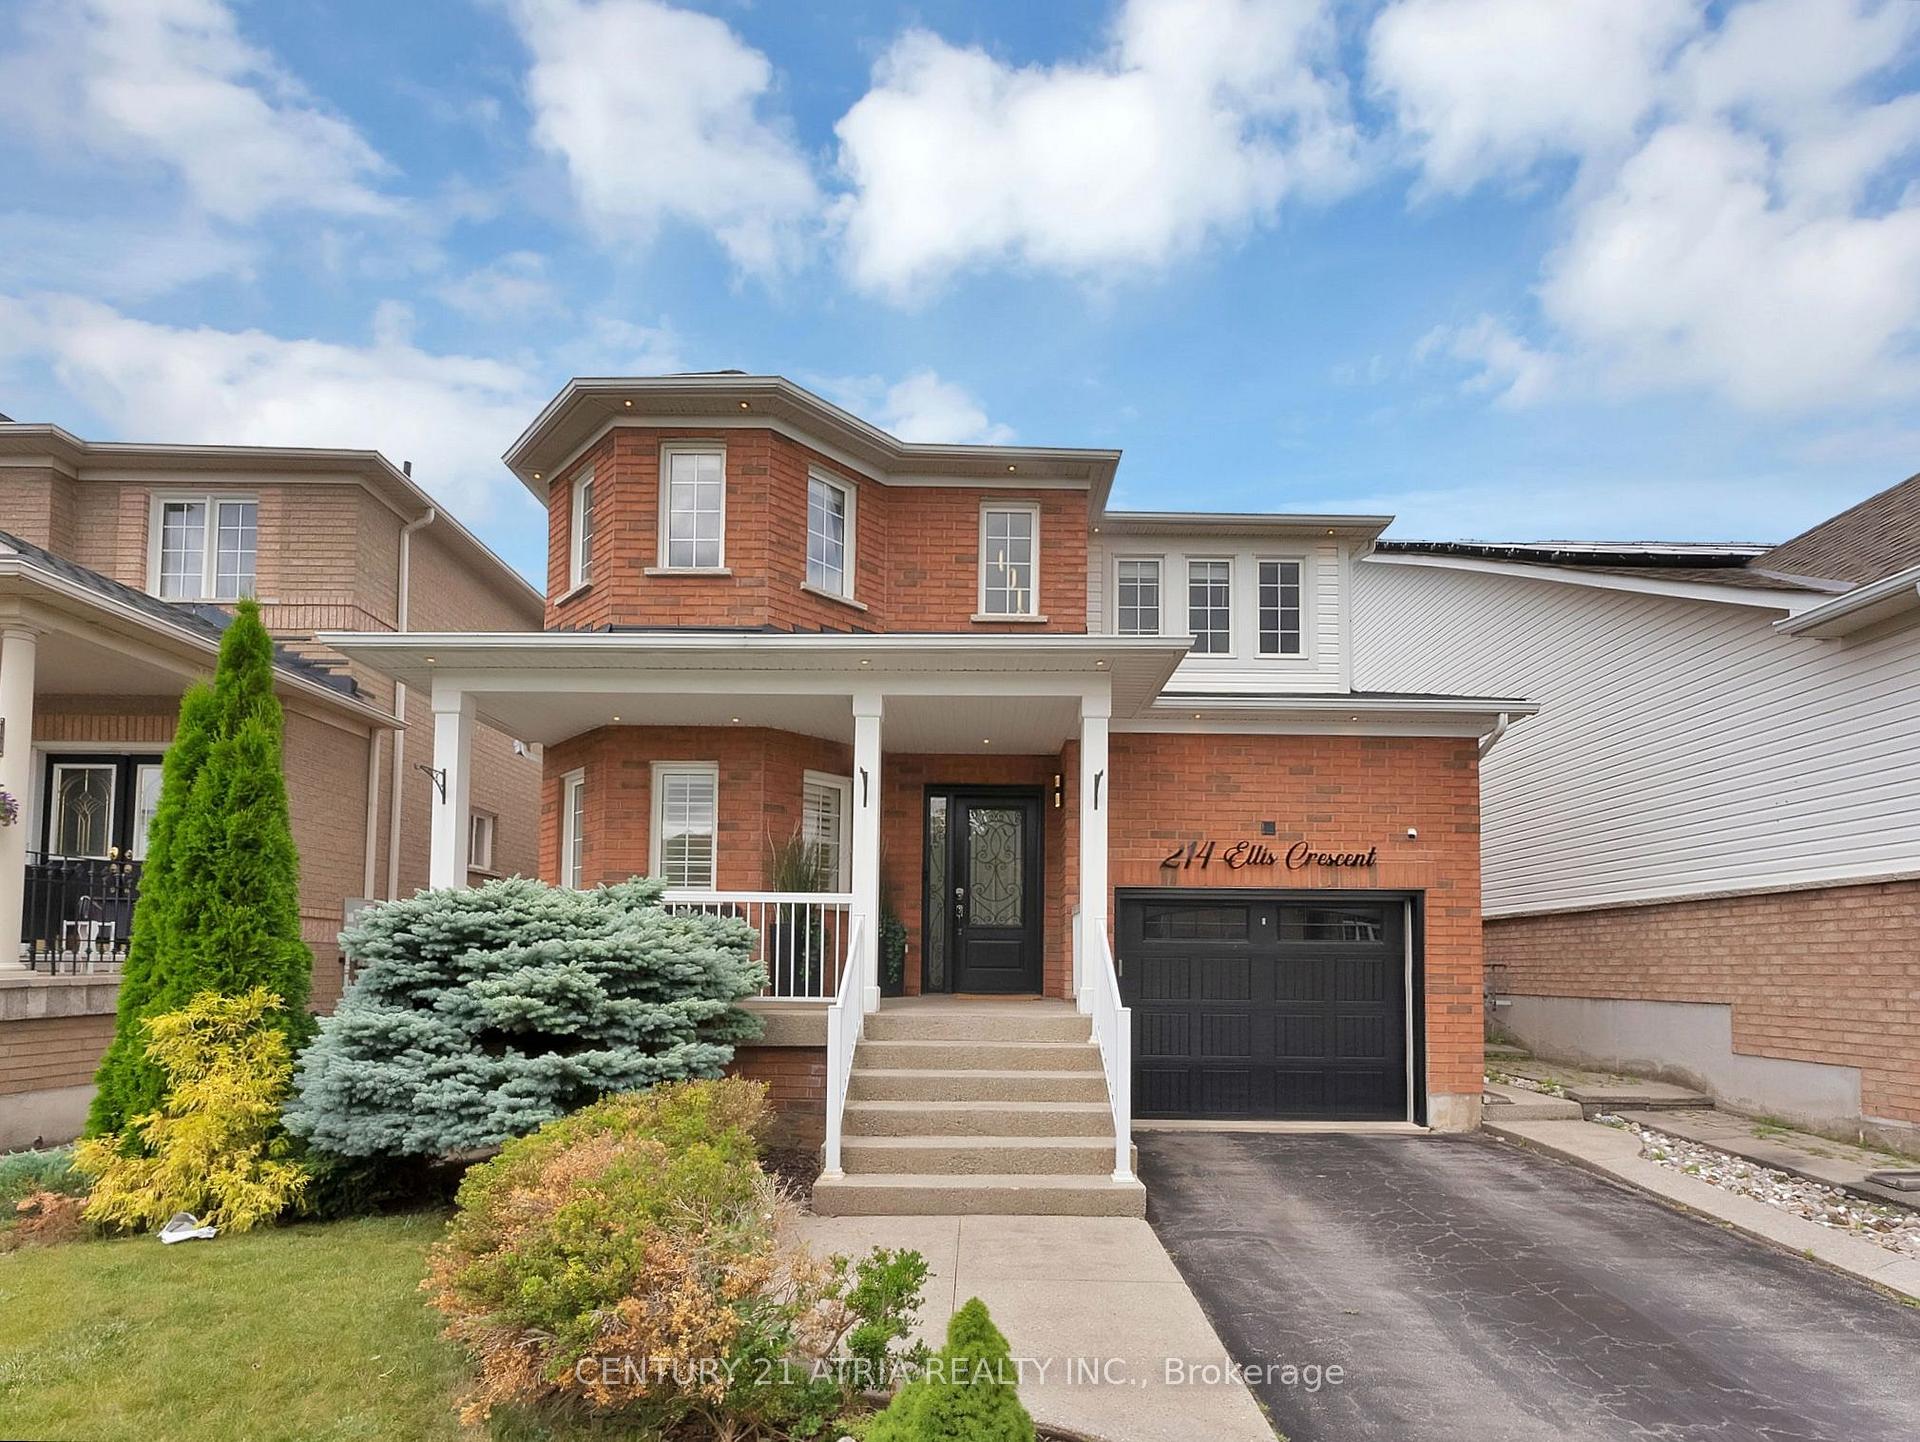
214 Ellis Crescent, Milton, ON L9T 6B5

  • Home
  • Milton

214 Ellis Crescent, Milton, ON L9T 6B5

214 Ellis Crescent, Milton, ON L9T 6B5

For Sale

$999,999
  • 044fbffc-1c59-46a1-80ae-29fec8f9abae-l.jpeg
  • 12f7aa95-007d-43ce-a31a-02bdf2605485-l.jpeg
  • 13edc318-1a24-48b6-9633-7a05065555d7-l.jpeg
  • 15d8d197-c7f9-4917-ba82-61cd107b3022-l.jpeg
  • 19a97f52-59e9-4654-9169-66d54c662e81-l.jpeg
  • 249b026e-aed4-4a58-aaa6-d3f94854682e-l.jpeg
  • 29189fd7-a0a0-4fbd-9f32-f2be51d2cb67-l.jpeg
  • 29a2130f-84b6-4cdd-a78c-2923b77cefc1-l.jpeg
  • 2c463f96-edb1-4bd2-bf47-1d3b2631300e-l.jpeg
  • 39eed019-74d6-4e3d-8979-0d729572703b-l.jpeg
  • 3e94393b-9815-4fff-83e7-7378205fdb57-l.jpeg
  • 3fcdd6b5-a04e-4e32-aba1-24c89839b96a-l.jpeg
  • 41d79e72-0afc-4c0e-8477-0f4554c55a7e-l.jpeg
  • 4ca0a4df-ed66-4dc8-ac6d-fffdd910d1b7-l.jpeg
  • 5047c4c0-6a4a-4d75-b619-89cf57fb9f30-l.jpeg
  • 53d314f6-0f21-408f-9557-b812e6a903b8-l.jpeg
  • 60cfa9b5-6158-4da3-8aa4-5e714d3898f2-l.jpeg
  • 631c97ee-922a-4397-a5fe-691e375d0dbc-l.jpeg
  • 6455e5f7-adad-480e-9b59-3e1d8b4e89f5-l.jpeg
  • 64dbca9d-9f5a-4a57-a41a-d2d9289d8995-l.jpeg
  • 655a012a-1193-4f8f-ba62-fa28691b11ba-l.jpeg
  • 65658df2-e03d-449f-885b-5728c9010fde-l.jpeg
  • 6654ae28-f015-453a-a902-30f972aaf83e-l.jpeg
  • 6670984f-d586-4e04-8791-82e9fd6b667f-l.jpeg
  • 77648632-5328-47fe-bda6-90a8b0f6f67b-l.jpeg
  • 7abf8e27-42d4-49ee-baa6-9ece68ed9777-l.jpeg
  • 7e1e5a2a-688f-4710-8b95-1e2226ce1947-l.jpeg
  • 8c62a436-3f3a-4f41-bdf5-908b5348a1cf-l.jpeg
  • 8fcd6086-ede4-41b0-989c-4ad93195fa88-l.jpeg
  • 938d5cfd-da9d-4569-8e9d-901defcd2105-l.jpeg
  • a3734d20-5770-4dc3-a477-2586dbcbbcdf-l.jpeg
  • ae57b8c0-db22-459a-95be-be79ecda5ac0-l.jpeg
  • b0e9c2c1-6ec2-48df-a417-df50c1bb2e61-l.jpeg
  • b3c71962-a796-49d5-bff5-48fb8e90c724-l.jpeg
  • ba3b790f-e5e7-4f89-89af-29633c0d98f8-l.jpeg
  • c039768b-d458-4069-94d8-9d3b09c7668f-l.jpeg
  • c4683d2c-9d14-4439-912e-b6b4ffce313a-l.jpeg
  • c849a3d6-58cf-4324-8aea-2f097e90a51b-l.jpeg
  • c8ab2ffc-ad6c-4538-be64-474e2a6f5528-l.jpeg
  • d60a759f-5c04-44a5-bcd1-c248ff2e7211-l.jpeg
  • d71814ca-d448-4dfe-81f7-2de65a30df07-l.jpeg
  • d9b282e4-3879-4ea8-b4da-8c7b0c5ba893-l.jpeg
  • f04dc6eb-cbac-494a-9ebd-0561cf66e2cc-l.jpeg
  • f279b324-83ae-44a3-a524-20b73e155c3d-l.jpeg
  • f9a48a1c-76ab-4d74-9706-ae0dd6c3eff0-l.jpeg
  • f9db6344-a40b-4ae9-bef5-e09c3a58a37a-l.jpeg

Property ID:

 RH-2086827-property

Bedrooms
5
Bathrooms
4
Garage
No

Description

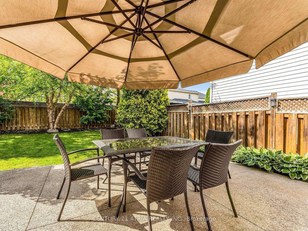
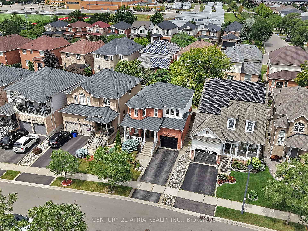
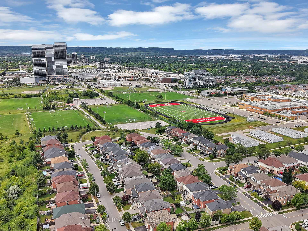
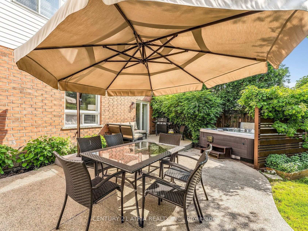
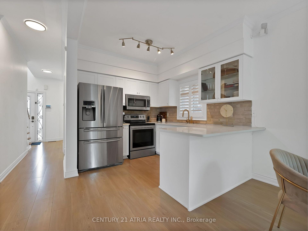
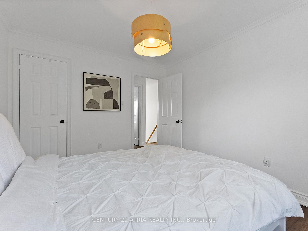
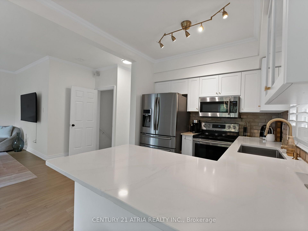
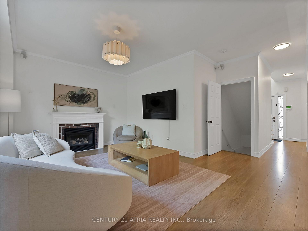
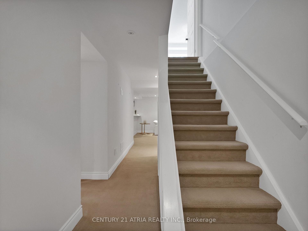
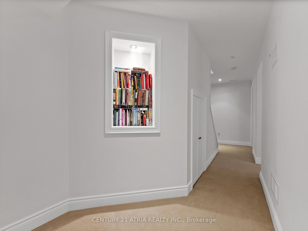
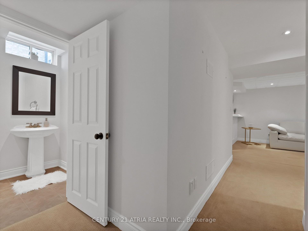
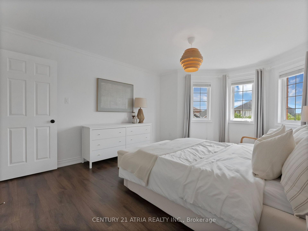
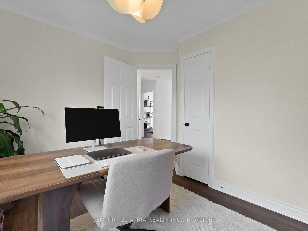
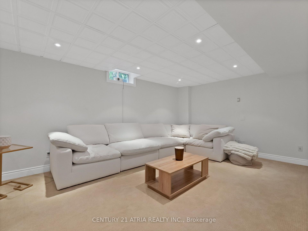
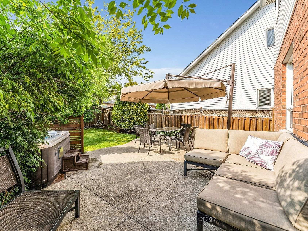
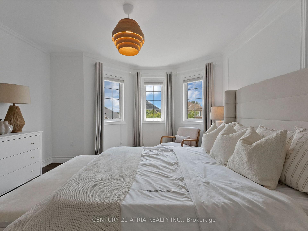
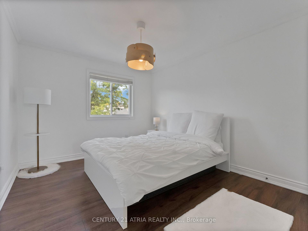
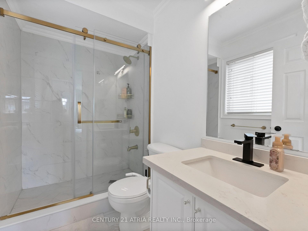
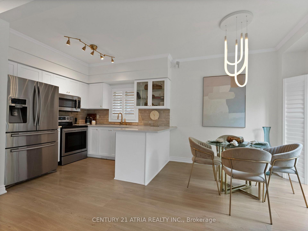
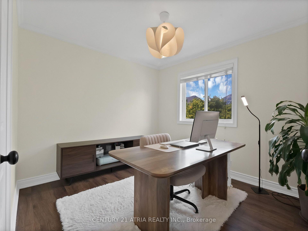
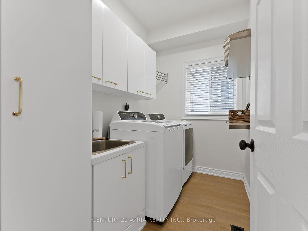
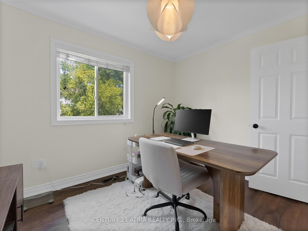
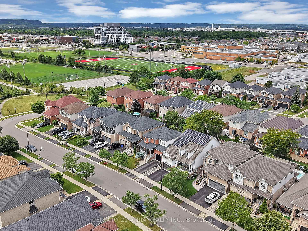
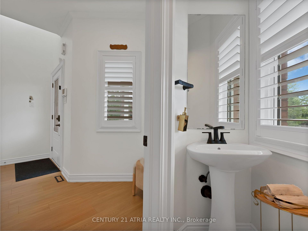
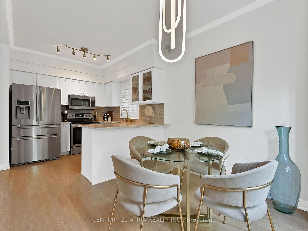
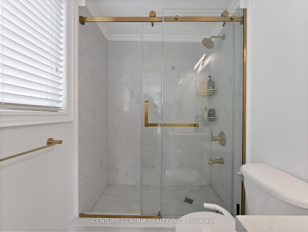
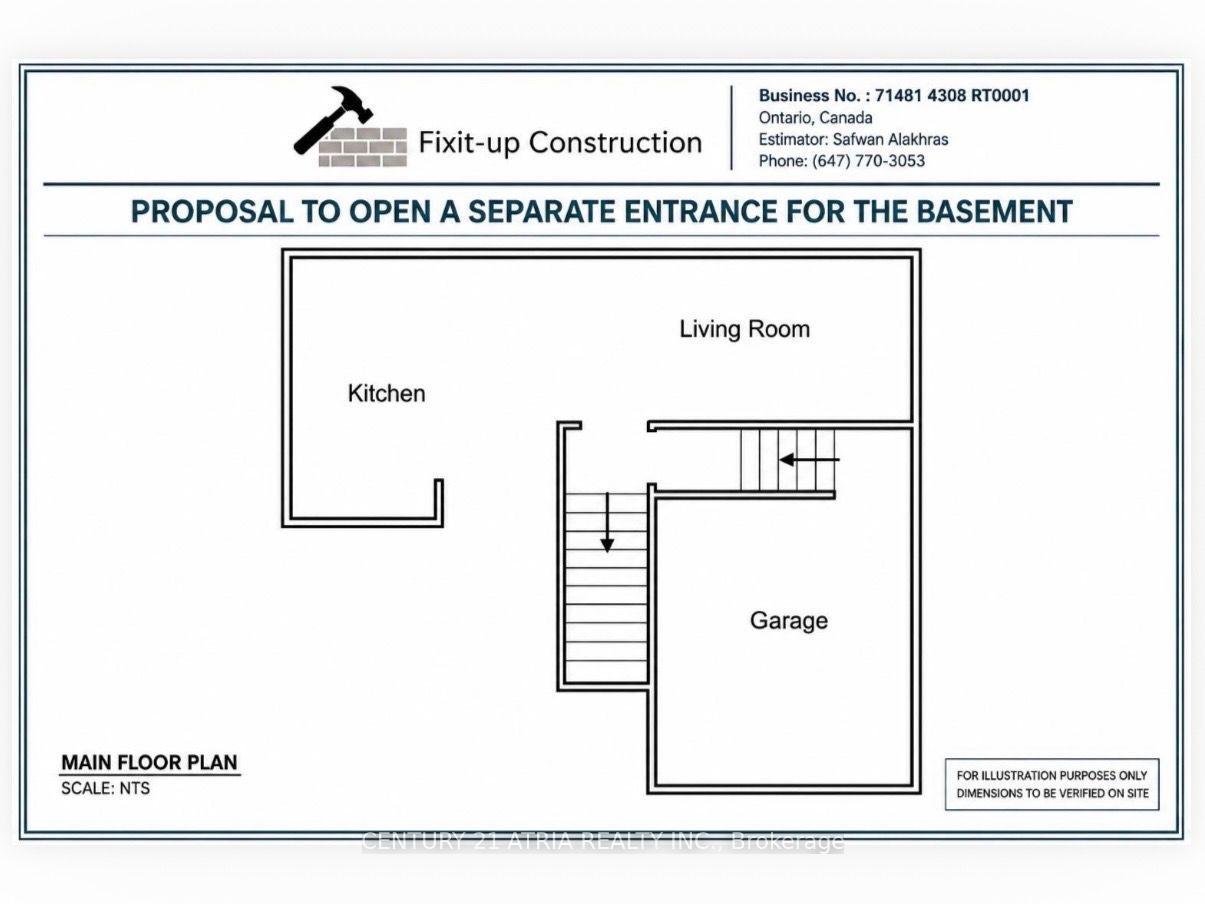
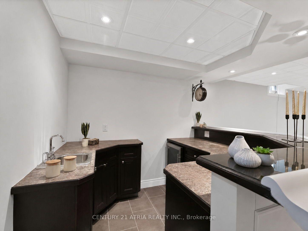
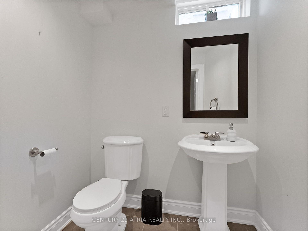
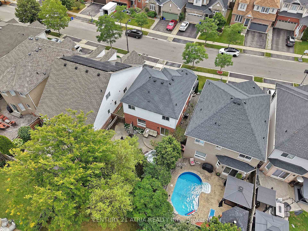
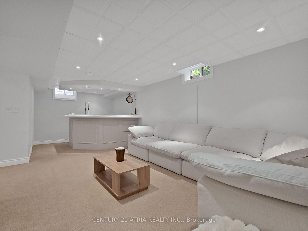
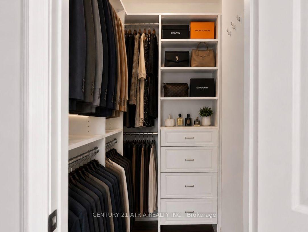
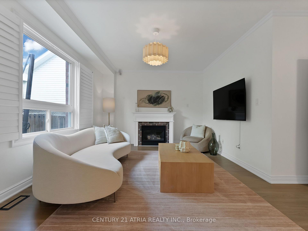
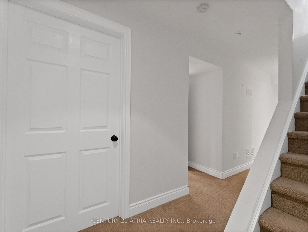
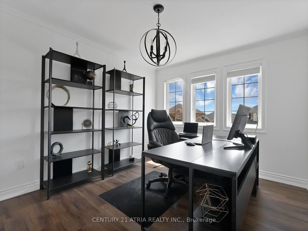
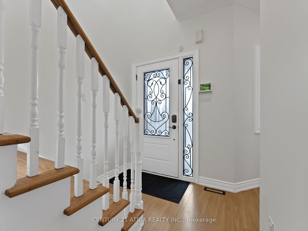
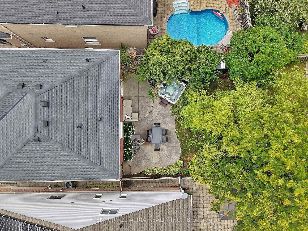
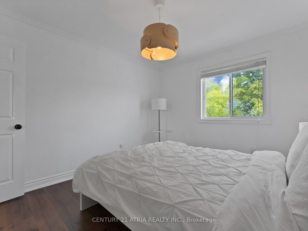
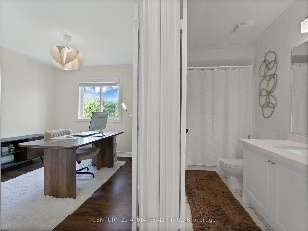
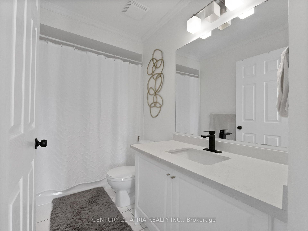
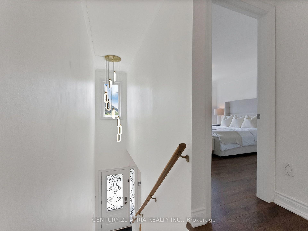
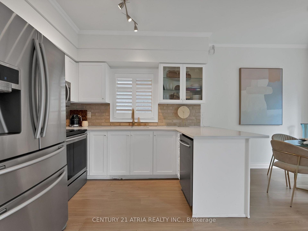
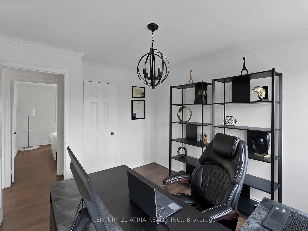
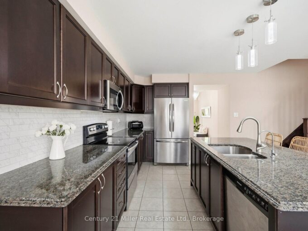
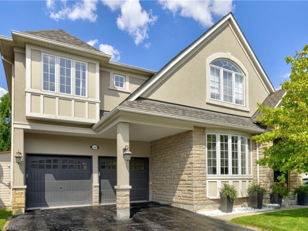
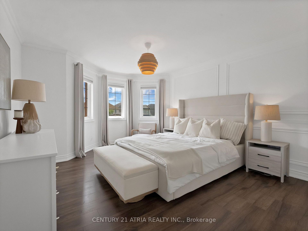
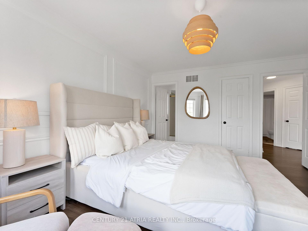
Welcome to 214 Ellis Crescent, a beautifully appointed 4+1 bedroom, 4-bathroom home offering an ideal blend of space, comfort and functionality in a desirable Milton neighbourhood. Thoughtfully designed with generous living and entertaining spaces, the main level features a bright, open-concept layout, built-in Bose speakers throughout and a sun-filled family room with fireplace, perfect for relaxing or hosting. The upgraded kitchen showcases stainless steel appliances, quartz countertops and a stylish tiled backsplash. Upstairs, discover four generously sized bedrooms and two modern 4-piece bathrooms, including a spacious primary retreat featuring elegant wainscoting, a walk-in closet and a beautifully updated ensuite with a modern stand-up shower. The fully finished basement offers a versatile recreation room with a wet bar and 2-piece bathroom, easily adaptable as an additional bedroom or flexible living space. A contractor sketch is attached showcasing the potential for a separate entrance and/or future conversion to a separate unit, offering excellent income potential, subject to approvals. Extensive recent improvements include a brand-new furnace, fresh paint throughout, upgraded light fixtures and chandeliers, new outdoor pot lights and exterior fixtures, and a phone-controlled illuminated LED house number. The backyard is a private oasis featuring ample space for entertaining, a hot tub and storage shed. An exceptional move-in-ready house offering stylish updates, versatile living space, incredible outdoor living and future rental potential-waiting for you to call it home.

Additional Details

  • Property Age: 16-30
  • Property Sub Type: Detached
  • Transaction Type: For Sale
  • Basement: Finished
  • Heating Source: Gas
  • Heating Type: Forced Air
  • Cooling: Central Air
  • Parking Space: 1
  • Fire Places: Family Room, Natural Gas
  • Virtual Tour: https://vlotours.aryeo.com/sites/ewnykqob/unbranded
  • MLS Status: New

Similar Properties

View Property

1406 Marshall Crescent, Milton ON L9T 6T9
Stunning, detached home in Milton’s highly sought-after Beaty neighbourhood! Offering…

Bedrooms
4
Bathrooms
3.5
Area
4150 Square Feet

$1,520,000

View Property

19 Glenvista Drive, Kitchener, ON N2R 1P6

Welcome home to 19 Glenvista Drive, a beautifully spacious residence…

Bedrooms
5
Bathrooms
4
For Sale

$875,000

Debolender

Menu

  • Home
  • Buying Tips
  • Selling Tips
  • Testimonials
  • Contact

Contact Info

238 Speedvale Ave W, Guelph, ON N1L 1C9

+1 519 993 5656

deb@deboraholender.com

Find your new Home

  • All Listings
  • Guelph Listing
  • Kitchener Listing
  • Waterloo Listing
  • Cambridge Listing

Copyright © 2026, Deb Olender RE/MAX Guelph Real Estate Centre

|
1682 Copeland Circle, Milton, ON L9T 8X8 30 Imperial Road S 21, Guelph, ON N1K 1Y1

Owning a home is a keystone of wealth… both financial affluence and emotional security.

Suze Orman
November 19, 2026 Thursday!
Debolender
  • Login
Forget Password?

OTP Verification

Please enter the 6-digit OTP sent to your email.

Time remaining: 05:00