Debolender
  • Home
  • About
    • Relocating
    • Testimonials
  • Real Estate Listings
    • Guelph
    • Kitchener
    • Waterloo
    • Cambridge
  • News and Advice
    • Deb’s Blog
    • Home Buying Advice
    • Home Selling Advice
    • Get Listings Sent To You
    • Get Your Free Home Evaluation
  • Contact
Debolender
  • Home
  • About
    • Relocating
    • Testimonials
  • Real Estate Listings
    • Guelph
    • Kitchener
    • Waterloo
    • Cambridge
  • News and Advice
    • Deb’s Blog
    • Home Buying Advice
    • Home Selling Advice
    • Get Listings Sent To You
    • Get Your Free Home Evaluation
  • Contact

214 Rothsay Avenue, Hamilton ON L8M 3G7

  • Home
  • Hamilton

214 Rothsay Avenue, Hamilton ON L8M 3G7

214 Rothsay Avenue, Hamilton ON L8M 3G7

$774,900
  • f4f5b896d4557216ef4761b03872e251-m1.jpeg
  • f4f5b896d4557216ef4761b03872e251-m2.jpeg
  • f4f5b896d4557216ef4761b03872e251-m3.jpeg
  • f4f5b896d4557216ef4761b03872e251-m4.jpeg
  • f4f5b896d4557216ef4761b03872e251-m5.jpeg
  • f4f5b896d4557216ef4761b03872e251-m6.jpeg
  • f4f5b896d4557216ef4761b03872e251-m7.jpeg
  • f4f5b896d4557216ef4761b03872e251-m8.jpeg
  • f4f5b896d4557216ef4761b03872e251-m9.jpeg
  • f4f5b896d4557216ef4761b03872e251-m10.jpeg
  • f4f5b896d4557216ef4761b03872e251-m11.jpeg
  • f4f5b896d4557216ef4761b03872e251-m12.jpeg
  • f4f5b896d4557216ef4761b03872e251-m13.jpeg
  • f4f5b896d4557216ef4761b03872e251-m14.jpeg
  • f4f5b896d4557216ef4761b03872e251-m15.jpeg
  • f4f5b896d4557216ef4761b03872e251-m16.jpeg
  • f4f5b896d4557216ef4761b03872e251-m17.jpeg
  • f4f5b896d4557216ef4761b03872e251-m18.jpeg
  • f4f5b896d4557216ef4761b03872e251-m19.jpeg
  • f4f5b896d4557216ef4761b03872e251-m20.jpeg
  • f4f5b896d4557216ef4761b03872e251-m21.jpeg
  • f4f5b896d4557216ef4761b03872e251-m22.jpeg
  • f4f5b896d4557216ef4761b03872e251-m23.jpeg
  • f4f5b896d4557216ef4761b03872e251-m24.jpeg
  • f4f5b896d4557216ef4761b03872e251-m25.jpeg
  • f4f5b896d4557216ef4761b03872e251-m26.jpeg
  • f4f5b896d4557216ef4761b03872e251-m27.jpeg
  • f4f5b896d4557216ef4761b03872e251-m28.jpeg
  • f4f5b896d4557216ef4761b03872e251-m29.jpeg
  • f4f5b896d4557216ef4761b03872e251-m30.jpeg
  • f4f5b896d4557216ef4761b03872e251-m31.jpeg
  • f4f5b896d4557216ef4761b03872e251-m32.jpeg
  • f4f5b896d4557216ef4761b03872e251-m33.jpeg
  • f4f5b896d4557216ef4761b03872e251-m34.jpeg
  • f4f5b896d4557216ef4761b03872e251-m35.jpeg
  • f4f5b896d4557216ef4761b03872e251-m36.jpeg
  • f4f5b896d4557216ef4761b03872e251-m37.jpeg
  • f4f5b896d4557216ef4761b03872e251-m38.jpeg
  • f4f5b896d4557216ef4761b03872e251-m39.jpeg
  • f4f5b896d4557216ef4761b03872e251-m40.jpeg
  • f4f5b896d4557216ef4761b03872e251-m41.jpeg

Property ID:

 RH-2007848-property

Bedrooms
4
Bathrooms
2
Garage
No
Year Built
1927
Area
1356 Square Feet

Description

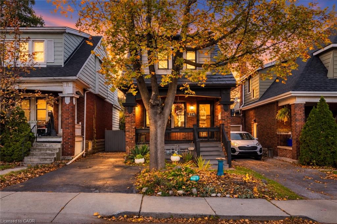
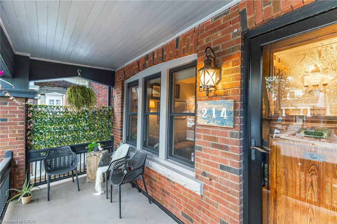
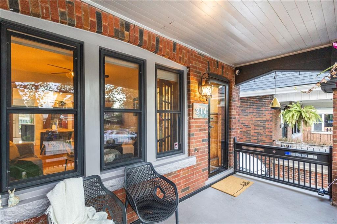
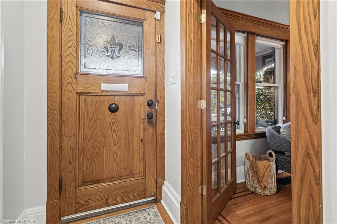
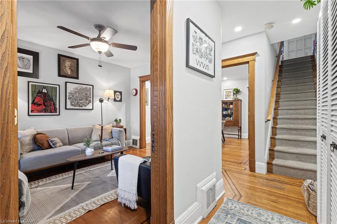
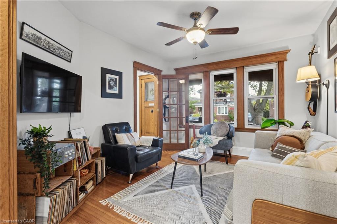
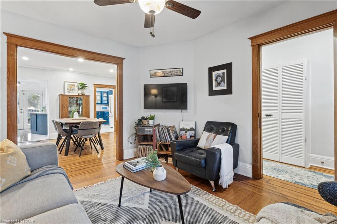
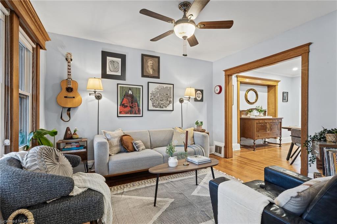
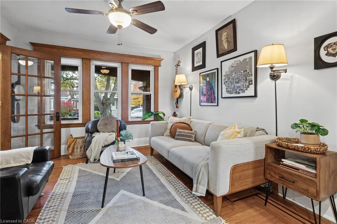
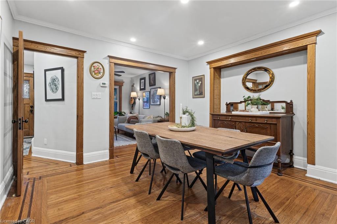
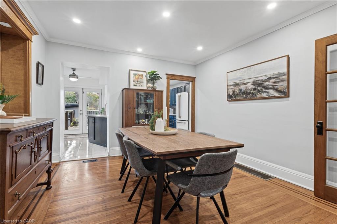
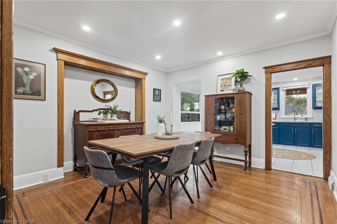
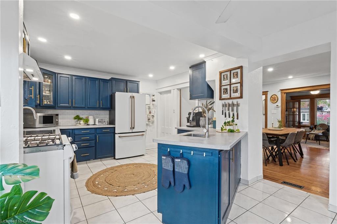
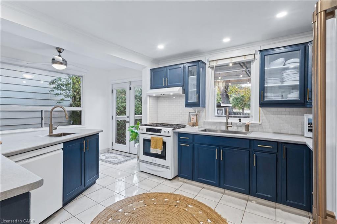
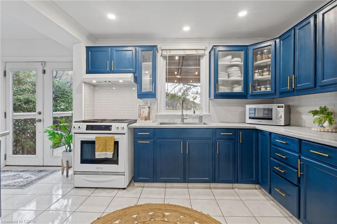
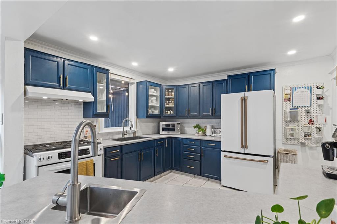
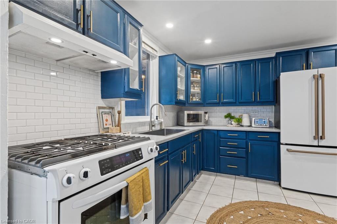
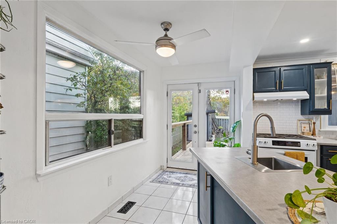
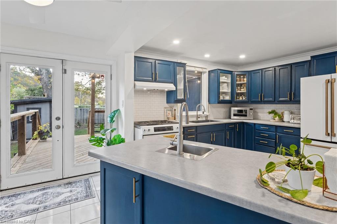
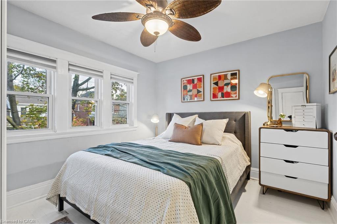
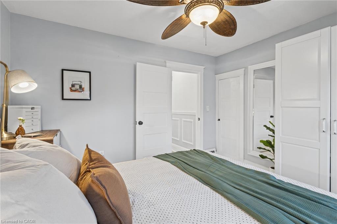
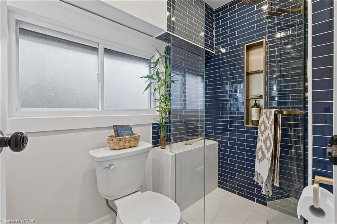
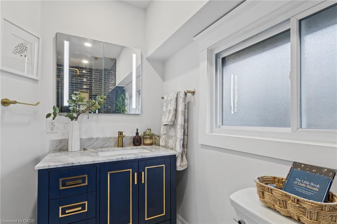
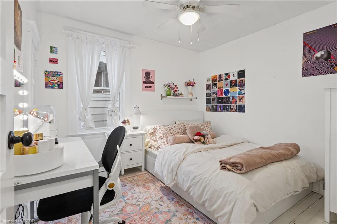
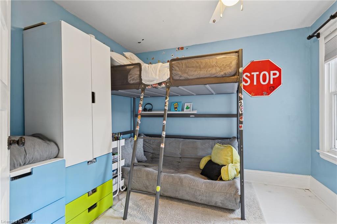
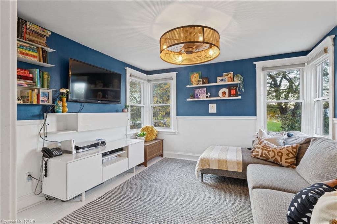
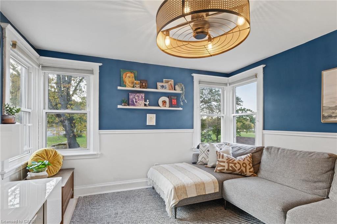
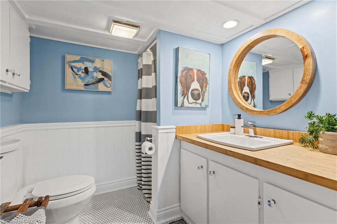
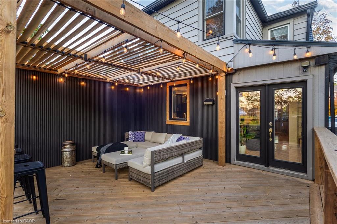
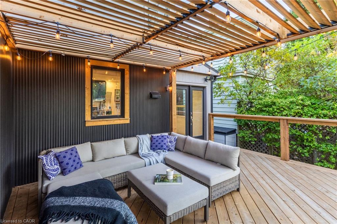
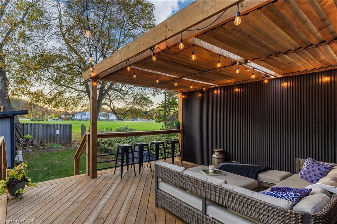
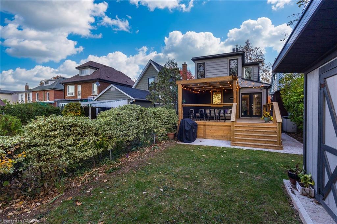
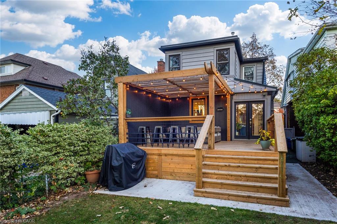
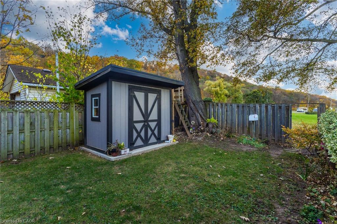
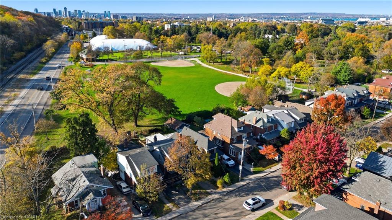
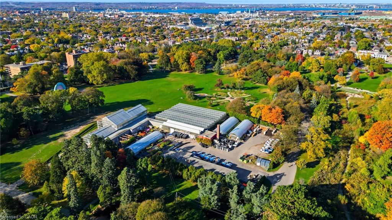
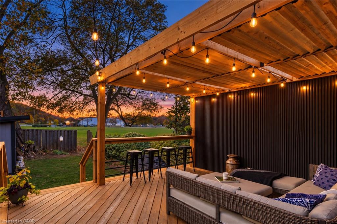
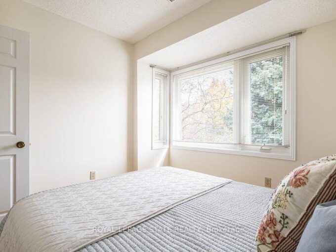
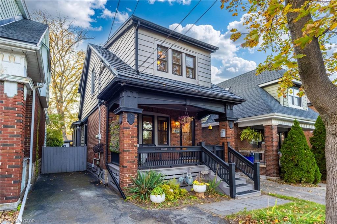
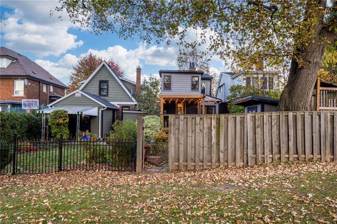
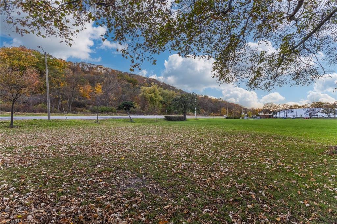
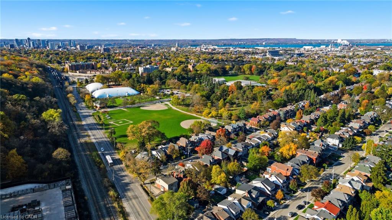
Picture a summer evening on the back deck. The barbecue’s going, string lights glow under the pergola, music drifts over from a festival in the park, and the kids have already run off to the playground. At 214 Rothsay, Gage Park isn’t down the street -it’s in your backyard! Start your mornings with coffee on the front porch, and enjoy the gardens in summer, the greenhouse in winter and fall colour on the escarpment out back. Tucked near the end of the street, you’re close to all the magic of the park without being in the middle of it. Inside, the original oak trim, front door and inlaid hardwood bring warmth and character. The bright living room opens into a spacious dining room and a large kitchen with a gas stove, a peninsula with a second sink and plenty of cabinet space, plus double doors to the deck and the park beyond. Upstairs are four bedrooms, including a cozy family room with windows overlooking the park. The gorgeous bathroom features a custom navy-tiled glass shower and heated floors. The lower level adds a second bathroom, laundry and plenty of storage. The big things are done: a metal roof that’s good for decades, a beautiful new deck, updated bathrooms, a new fridge, dishwasher, washer and dryer, a replaced lead water line and a backflow valve, plus windows, furnace, A/C and a gas BBQ line. Close to Ottawa St N, schools and escarpment trails, with quick access to the LINC, QEW and future LRT. A move-in ready home backing onto Gage Park doesn’t come along often. This could be your home sweet home!

Additional Details

  • Property Age: 1927
  • Property Sub Type: Single Family Residence
  • Zoning: D
  • Transaction Type: Sale
  • Basement: Full, Unfinished
  • Heating: Forced Air
  • Cooling: Private Drive Single Wide
  • Parking Space: 2
  • Virtual Tour: https://vimeo.com/1240388647
  • MLS Status: Active

Similar Properties

View Property

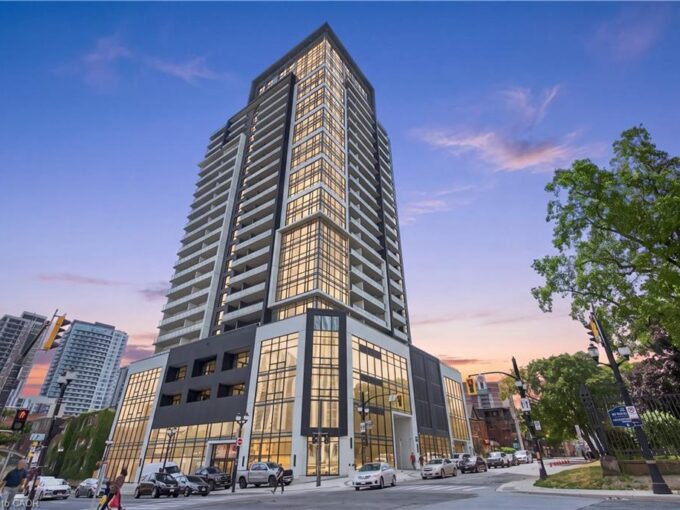
1302-15 Queen Street S, Hamilton ON L8P 0C6

Experience elevated urban living in this beautifully appointed 2-bedroom, 2-bathroom…

Bedrooms
2
Bathrooms
2
Area
831 Square Feet

$529,900
View Property

194 Hess Street S, Hamilton, ON L8P 4V5

Wow! What an offering! Move in ready townhouse in sought…

Bedrooms
3
Bathrooms
4

$649,900
Debolender

Menu

  • Home
  • About
  • Buying Tips
  • Selling Tips
  • Testimonials
  • Contact

Contact Info

238 Speedvale Ave W, Guelph, ON N1L 1C9

+1 519 993 5656

deb@deboraholender.com

Find your new Home

  • All Listings
  • Guelph Listing
  • Kitchener Listing
  • Waterloo Listing
  • Cambridge Listing

Copyright © 2026, Deb Olender RE/MAX Guelph Real Estate Centre

|
37-125 Bonaventure Drive, Hamilton ON L9C 5Y5 12613 Second Line, Milton ON L0P 1B0
Owning a home is a keystone of wealth… both financial affluence and emotional security.

Suze Orman
November 11, 2026 Wednesday!
Debolender
  • Login
Forget Password?

OTP Verification

Please enter the 6-digit OTP sent to your email.

Time remaining: 05:00