Debolender
  • Home
  • About
    • Relocating
    • Testimonials
  • Real Estate Listings
    • Guelph
    • Kitchener
    • Waterloo
    • Cambridge
  • News and Advice
    • Deb’s Blog
    • Home Buying Advice
    • Home Selling Advice
    • Get Listings Sent To You
    • Get Your Free Home Evaluation
  • Contact
Debolender
  • Home
  • About
    • Relocating
    • Testimonials
  • Real Estate Listings
    • Guelph
    • Kitchener
    • Waterloo
    • Cambridge
  • News and Advice
    • Deb’s Blog
    • Home Buying Advice
    • Home Selling Advice
    • Get Listings Sent To You
    • Get Your Free Home Evaluation
  • Contact

216 Maplewood Avenue, Hamilton, ON L8M 1X8

  • Home
  • Hamilton

216 Maplewood Avenue, Hamilton, ON L8M 1X8

216 Maplewood Avenue, Hamilton, ON L8M 1X8

$749,000
  • 109c8a98-59e5-42fa-9ac8-89e4c09c23a3-l.jpeg
  • 1b5c45d1-1a29-4b3a-976d-bcde240ae511-l.jpeg
  • 1e008245-44ce-4766-a211-a97701c7b414-l.jpeg
  • 28715063-3ad9-4352-b76b-bb3dd2b30165-l.jpeg
  • 38fb2c58-80fe-4153-84f7-a461bad4321b-l.jpeg
  • 3a556201-1274-44b3-ac7d-d8b36639e114-l.jpeg
  • 3b40ee6c-b130-4c16-9c7e-a2747d775d8e-l.jpeg
  • 3c3e6785-7434-4e83-b62e-f3b9780eb151-l.jpeg
  • 3f9e7937-5358-4fd7-8c52-0ff41dc3fe11-l.jpeg
  • 433174ec-0fea-4685-9f94-0385db7efd5d-l.jpeg
  • 4f47ef16-7291-446b-93a4-6e80e13ccf48-l.jpeg
  • 506bc59e-681f-4a84-80d4-83d24c2dec5b-l.jpeg
  • 5764db45-f79b-4750-bd04-5d9e41148e96-l.jpeg
  • 5b0c738b-ef6a-429b-856f-23d0e172465d-l.jpeg
  • 6091cfa0-fe3a-4497-812a-ae30ca53a7a2-l.jpeg
  • 610473aa-2b76-429b-bdfb-f200b6026c11-l.jpeg
  • 645933ec-67a1-4f2b-baed-a88ef6d328f8-l.jpeg
  • 654ce789-f240-4c38-8bd7-23a4087c2a8d-l.jpeg
  • 6933ef65-5ec6-45c9-9644-cf529ab973df-l.jpeg
  • 71563798-3ded-437a-888f-f13a5402dce2-l.jpeg
  • 7aaf046a-268f-4e9c-8642-72f7311110dd-l.jpeg
  • 811e8af8-676c-4e9a-8ed3-f581c0ba4bdc-l.jpeg
  • 83d33c20-29db-4faa-8d25-1ec28158be71-l.jpeg
  • 998be595-d94a-47e1-ba65-1f00b47936e9-l.jpeg
  • a1de4730-554d-423b-9e1f-dc8b0bf012c7-l.jpeg
  • ad7505c4-4125-49a9-acc3-ea5025c219d6-l.jpeg
  • ae67278a-5c35-4ee0-86b5-b16834f80f3e-l.jpeg
  • b8a0b7db-9d5f-412b-856d-3b760d13369d-l.jpeg
  • cc2225cb-82f4-4727-81e5-0be3bdb0043e-l.jpeg
  • dc9a024b-4b99-4d32-910e-07520076e7e3-l.jpeg
  • dfdd5ef9-8ac1-49b4-ad3f-9c8a376bbc71-l.jpeg
  • fa787cfd-3d08-476b-9653-8984d7f21151-l.jpeg
  • fcc909c5-444a-4f4d-931d-4f9e93028c26-l.jpeg
  • 88e1bb15-e514-4c89-8efc-259bb1a555ac-l.jpeg
  • 8157b72d-a5eb-4ab5-be9f-4df5a88885ba-l.jpeg

Property ID:

 RH-1590744-property

Bedrooms
3
Bathrooms
2
Garage
No

Description

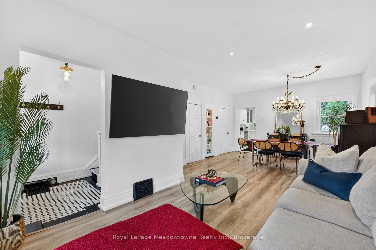
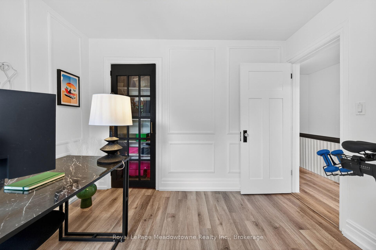
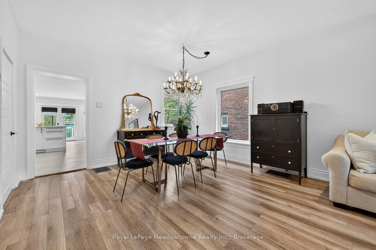
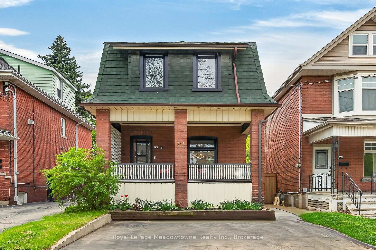
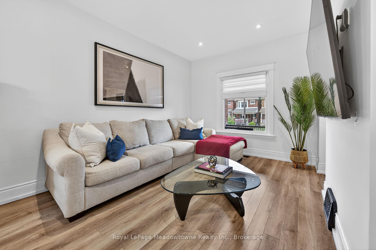
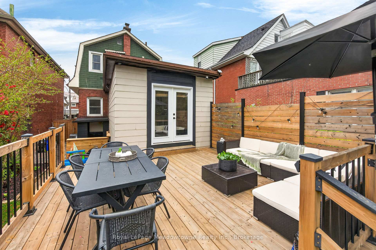
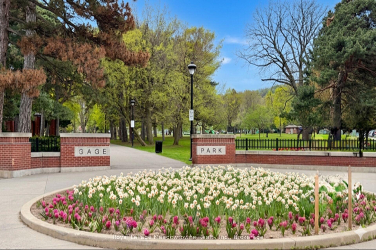
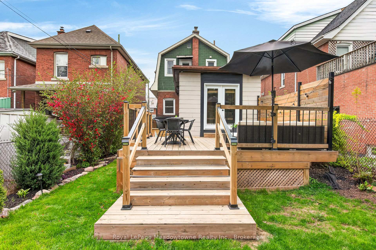
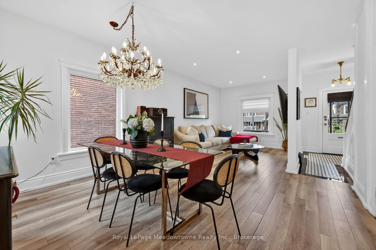
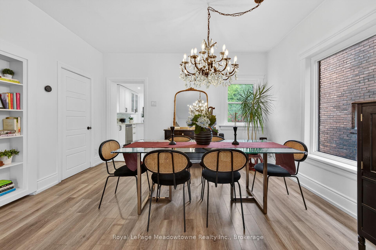
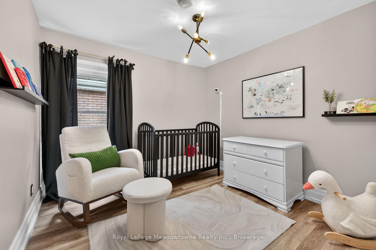
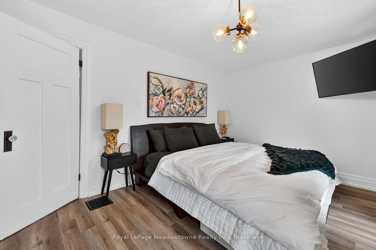
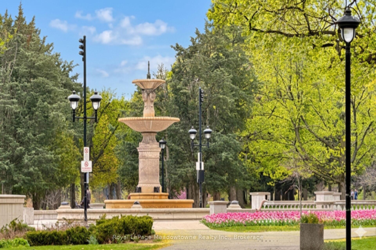
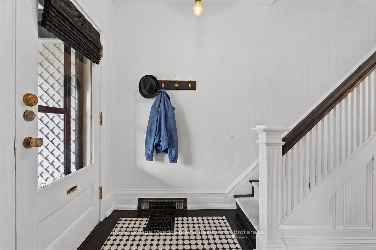
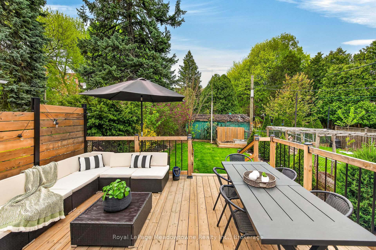
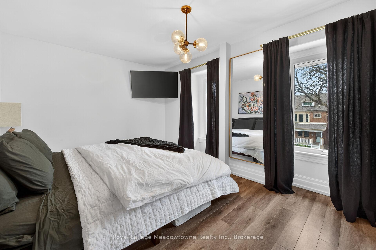
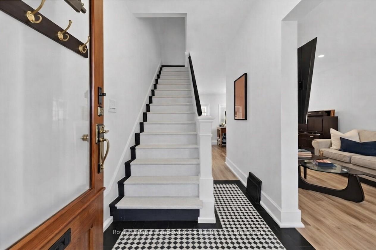
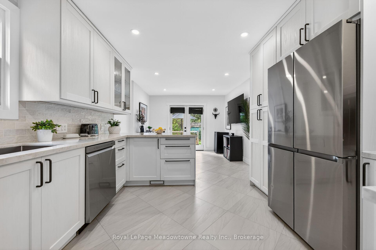
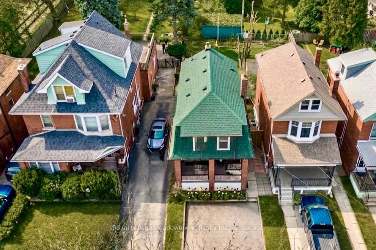
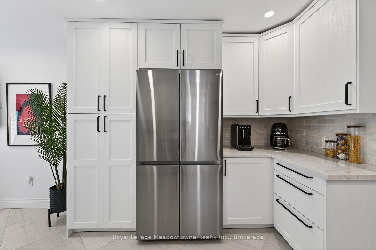
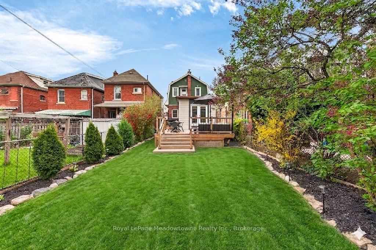
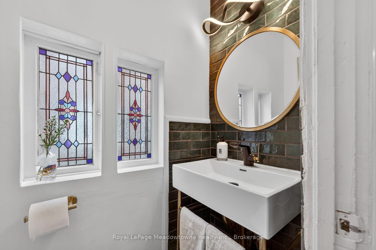
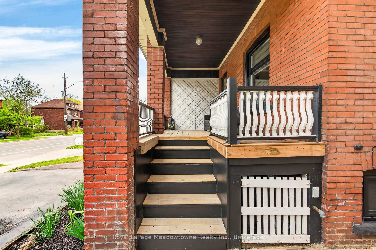
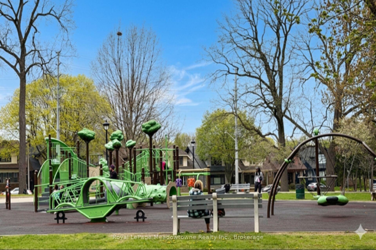
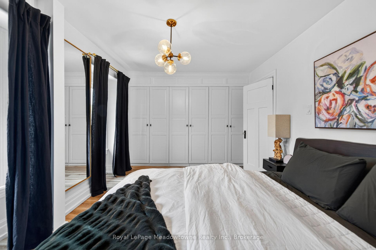
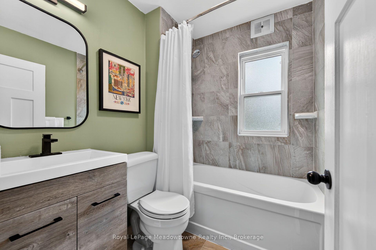
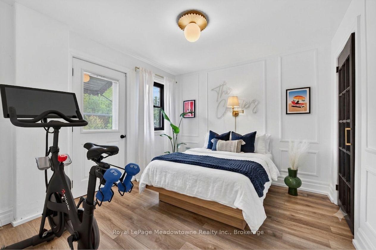
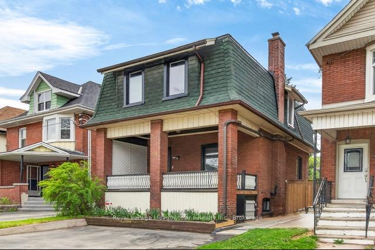
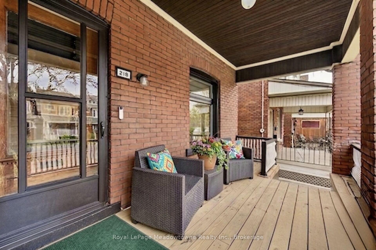
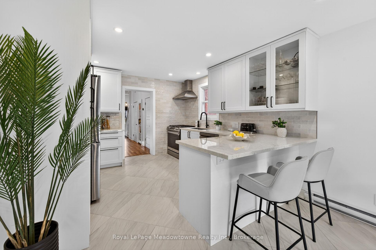
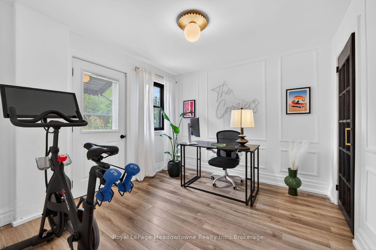
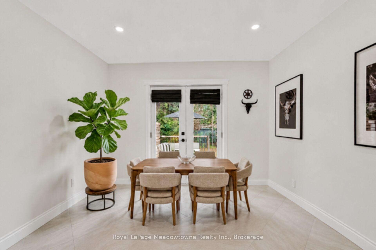
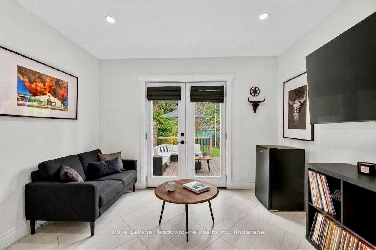
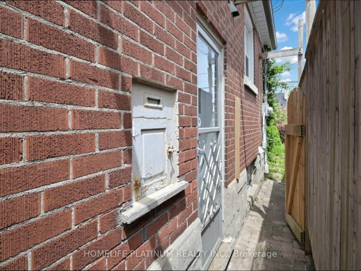
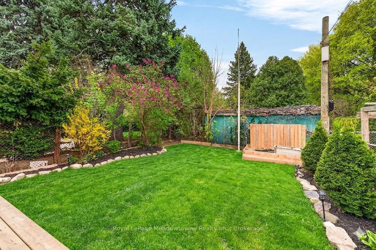
Charming century home in the sought-after, child friendly, historical Blakely/St Clair neighborhood. Passed down within the same family for generations, with just one additional owner over time. Steps to Gage Park with its bandshell, playgrounds, Botanical garden & nature walking trails. Enjoy nearby access to the Bernie Morelli Recreation Centre, featuring indoor pool, pickleball courts, outdoor skating rink, & kid/family programs. Stroll the trendy shops & cafes of Ottawa Street North. Exterior features double car driveway for two vehicles side to side & a covered front porch, perfect for relaxing. The private Backyard is beautifully landscaped with trees, perennials & a new large deck. A separate side entrance to basement from the side of the house can accommodate an in-law suite or income property. The main floor offers an open & inviting living room with space for an 80-inch TV, along with a dining area set beneath a chandelier, perfect for candlelit dinners. Large windows fill the space with natural light, while pot lights illuminate the room by night. A renovated kitchen is designed for the chef at heart, featuring a breakfast bar, newer appliance & generous quartz countertops. It seamlessly opens to a family room or eating area with French doors leading to a patio that is perfect for entertaining. This level also includes a convenient two-piece bathroom & a unique hidden closet concealed behind a bookshelf. Upstairs, there are 3 spacious bedrooms & a renovated 4pc bathroom. Primary bedroom has floor to ceiling closet, while the third bedroom offers a rare roof top terrace. Upgrades include: 9′ ceilings, New Sewer Back Up Pipe Replacement 2026; Windows (4 yrs); Patio (1 yr); Patio door (2 yrs); Roof (7-10 yrs); A/C (7 yrs); kitchen (1 yr); Appliances (2 yrs); Bathrooms (5 yrs); Newer flooring, Light fixtures, Paint; Nest doorbell & thermostat. (all ages are approximate) This property blends old charm with urban conveniences. Move in ready & waiting of you

Additional Details

  • Property Sub Type: Detached
  • Transaction Type: For Sale
  • Basement: Separate Entrance
  • Heating Source: Gas
  • Heating Type: Forced Air
  • Cooling: Central Air
  • Parking Space: 2
  • Virtual Tour: https://www.myvisuallistings.com/vtnb/363442
  • MLS Status: New

Similar Properties

View Property

287 Courtland Avenue E, Kitchener, ON N2G 2V8

Welcome to this charming Victorian-style detached home located in the…

Bedrooms
4
Bathrooms
3

$699,900

View Property

6703 Wellington 34 Road, Puslinch, ON N3C 2V4

Set on nearly 14 private, rolling acres between Guelph and…

Bedrooms
4
Bathrooms
5

$1,949,500

Debolender

Menu

  • Home
  • About
  • Buying Tips
  • Selling Tips
  • Testimonials
  • Contact

Contact Info

238 Speedvale Ave W, Guelph, ON N1L 1C9

+1 519 993 5656

deb@deboraholender.com

Find your new Home

  • All Listings
  • Guelph Listing
  • Kitchener Listing
  • Waterloo Listing
  • Cambridge Listing

Copyright © 2026, Deb Olender RE/MAX Guelph Real Estate Centre

|
12 Pagebrook Crescent, Hamilton, ON L8J 0K7 250 Keats Way 17, Waterloo, ON N2L 6J5

Owning a home is a keystone of wealth… both financial affluence and emotional security.

Suze Orman
September 18, 2026 Friday!
Debolender
  • Login
Forget Password?

OTP Verification

Please enter the 6-digit OTP sent to your email.

Time remaining: 05:00