Debolender
  • Home
  • About
    • Relocating
    • Testimonials
  • Real Estate Listings
    • Guelph
    • Kitchener
    • Waterloo
    • Cambridge
  • News and Advice
    • Deb’s Blog
    • Home Buying Advice
    • Home Selling Advice
    • Get Listings Sent To You
    • Get Your Free Home Evaluation
  • Contact
Debolender
  • Home
  • About
    • Relocating
    • Testimonials
  • Real Estate Listings
    • Guelph
    • Kitchener
    • Waterloo
    • Cambridge
  • News and Advice
    • Deb’s Blog
    • Home Buying Advice
    • Home Selling Advice
    • Get Listings Sent To You
    • Get Your Free Home Evaluation
  • Contact

218 Kensington Place, Orangeville, ON L9W 4G7
  • Home
  • Orangeville

218 Kensington Place, Orangeville, ON L9W 4G7

218 Kensington Place, Orangeville, ON L9W 4G7

$1,149,999

  • 35be53d1-1038-49c7-979e-b846cbcc7781-l.jpeg
  • 3778bf5f-a102-4894-b522-0839413317b1-l.jpeg
  • b33bec6f-e2cc-491c-ba4d-a8e812bad21c-l.jpeg
  • d7621e56-6bb4-4e9b-9822-552ae642c69a-l.jpeg
  • 1b10cb50-1e1d-41c1-822f-586bf3823329-l.jpeg
  • e4efe665-f86f-46cf-b20c-946aa38177ca-l.jpeg
  • 9262e7f8-add5-4b83-b175-ead21772f0de-l.jpeg
  • 35b07882-1973-4052-ab98-9ab6c3fff510-l.jpeg
  • c108d473-63f8-4f2b-884d-c50c1e083a3e-l.jpeg
  • 17d0241c-7f3c-4b75-938b-3113dae2fe96-l.jpeg
  • e4c0f665-1a73-4ac3-a19a-fb2210fba8b7-l.jpeg
  • 70591471-3585-430e-9793-4550f29cf8fc-l.jpeg
  • 2cb32a8e-be91-49df-bbbd-9e48fb09c4d7-l.jpeg
  • e45f4ba0-459a-46af-9654-672d011ea462-l.jpeg
  • d6d3f38d-0195-4f54-a45f-ac911334a475-l.jpeg
  • 460b4713-36cc-434c-b73b-8c0f5ba937ee-l.jpeg
  • e6619c4d-d943-4038-a06d-f88a67797d2d-l.jpeg
  • 7fd54d78-ca21-442d-baf7-91ab02156d83-l.jpeg
  • 449ec8bc-96bb-42e6-9c7c-095f34922887-l.jpeg
  • aad2f842-2b3e-496e-833c-7717feb82f91-l.jpeg
  • cc7cc3d8-3acc-4026-a6d3-e0ac50612557-l.jpeg
  • 0093cec8-4131-43e5-bc07-6ad9feeb57f3-l.jpeg
  • afb6ba9b-5170-4b93-88c1-5efff4ce9bec-l.jpeg
  • 5a366d6f-837d-4fdf-b55d-fd912f75abcf-l.jpeg
  • 6e1794e1-b7a2-4915-bd25-3cf9d654cdeb-l.jpeg
  • 7d16b52c-3dab-42fa-bb09-b4100eb8bee6-l.jpeg
  • 50345246-257b-45b7-8535-427dda0ddf8c-l.jpeg
  • e0d20b10-7ce0-4f05-b390-5b664eee2edc-l.jpeg
  • e5372ed9-7345-417e-a0d2-c1b8b02812fb-l.jpeg
  • 9b92a2a6-259e-4cf4-9eef-0950019b4ff0-l.jpeg
  • 66f722b1-178e-4606-b5c4-05f8edbc044d-l.jpeg
  • cf63b01f-c97d-4a7f-ab7e-63fc11bdd18a-l.jpeg
  • b151c75b-dfef-4533-9db2-ca92dc32dde5-l.jpeg
  • c93cff4b-3e30-4c5a-b60a-26d63324b74b-l.jpeg
  • 5afcd801-33f1-41df-a7f8-09e9048704b0-l.jpeg
  • 6b95a188-3b31-4052-8f96-b206d6a711f2-l.jpeg
  • 703cd471-5f5b-43e8-b2f4-ac48090e5b1c-l.jpeg
  • e767eb5e-9dbc-4a03-80e3-d9ac881a6b9c-l.jpeg
  • 873159c8-4106-4c9c-aa44-cbeeebf6e039-l.jpeg
  • a5afb1d0-3c78-4695-aa0f-f4321b72fe05-l.jpeg
  • d6d6ffb3-096f-4a7f-a1a0-0d6f0bd8565e-l.jpeg
  • 5973c617-e6b1-45ce-ac3f-bf8b48858325-l.jpeg
  • 9850bbff-2d81-4213-b3c3-e60fc5c7e6b5-l.jpeg
  • ba11d7ed-bcfe-425f-8934-793cbf7d00a5-l.jpeg
  • b3289589-e007-4fda-a5b0-5d0785bbc6bb-l.jpeg
  • f4271880-4b32-4bff-80a6-812b1dd235e7-l.jpeg
  • f1c2a3a6-f3cc-485b-a501-df3d77f9c286-l.jpeg
  • 63291d44-42fe-49db-876f-d28d60f3df01-l.jpeg
  • 63f86a77-a172-46db-8d7e-a7807769ad79-l.jpeg

Property ID:

 RH-1290545-property

Bedrooms
6
Bathrooms
5
Garage
No

Description

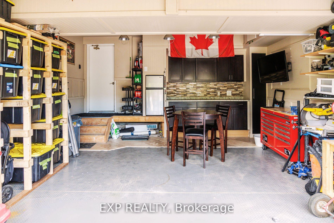
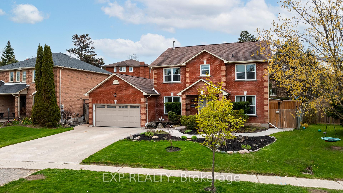
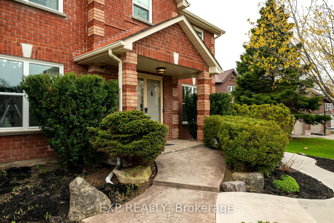
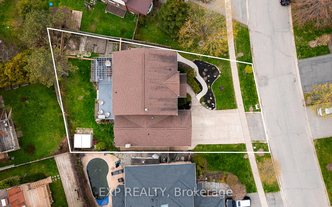
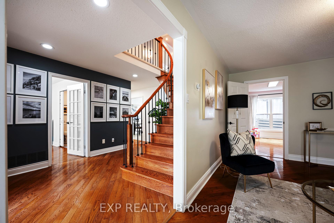
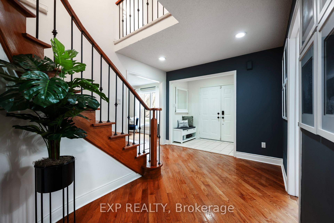
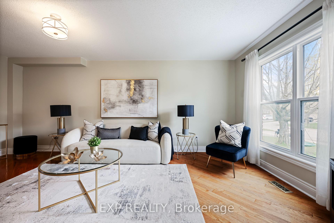
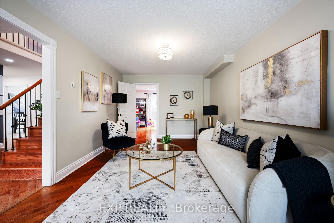
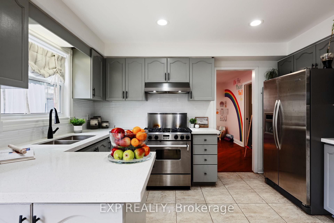
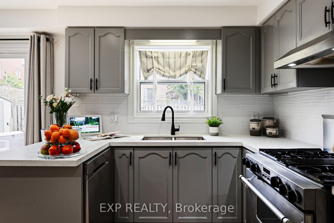
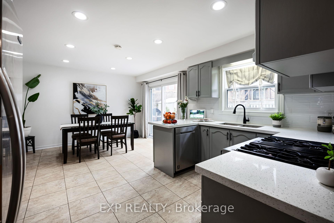
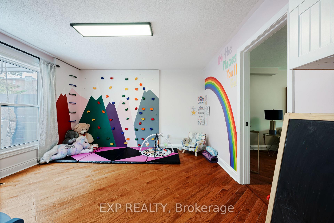
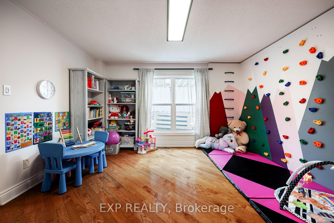
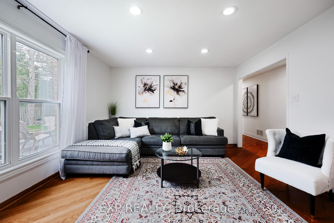
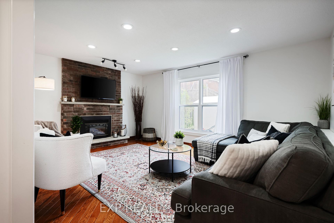
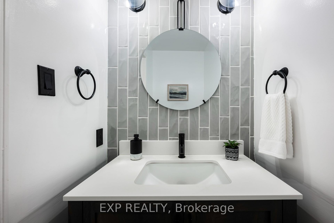
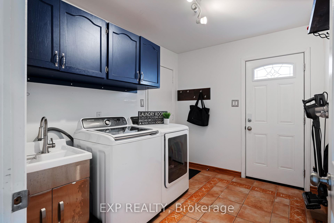
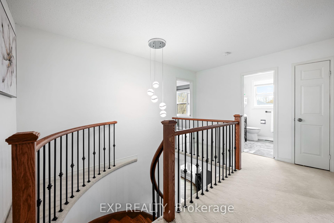
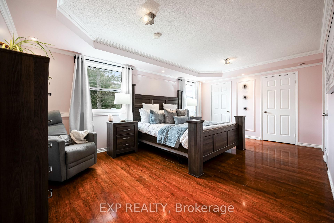
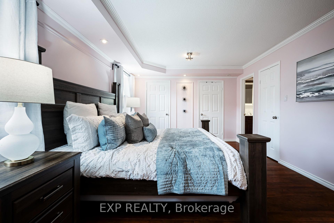
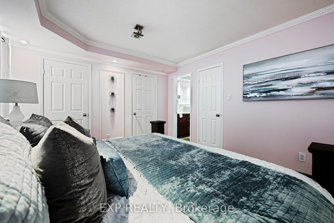
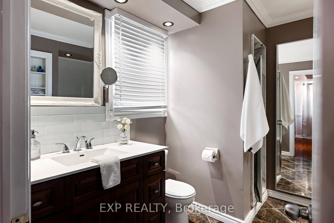
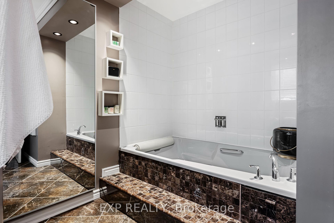
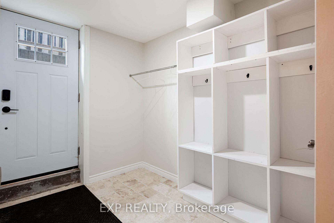
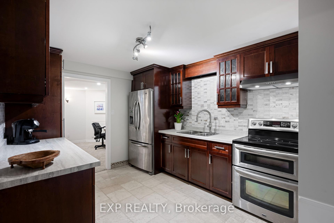
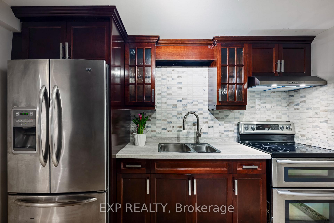
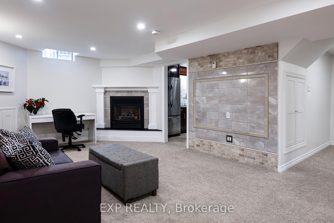
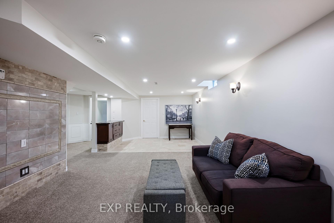
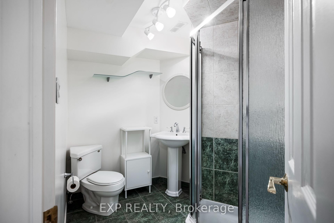
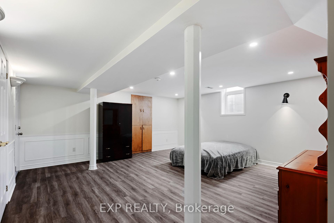
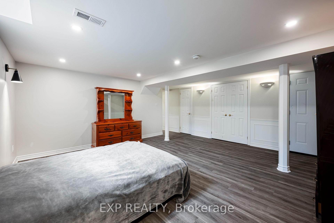
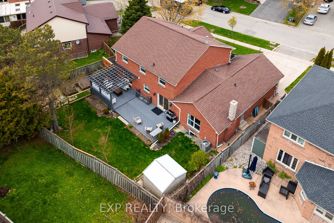
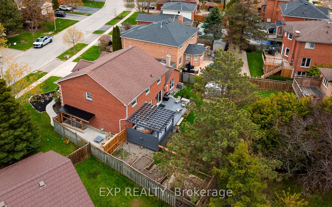
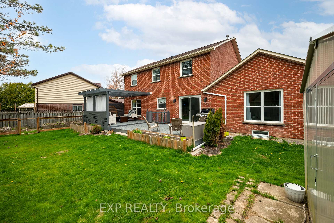
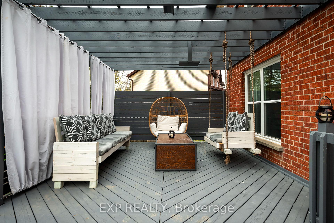
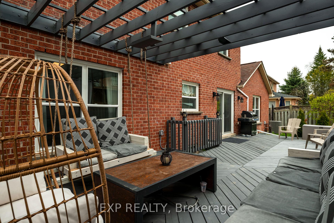
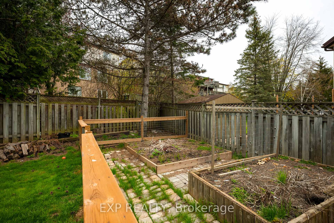
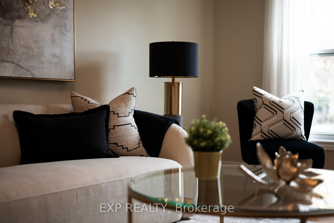
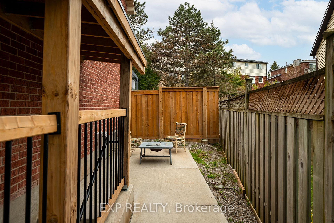
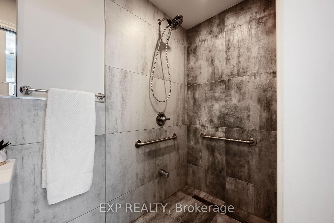
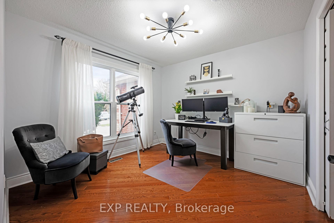
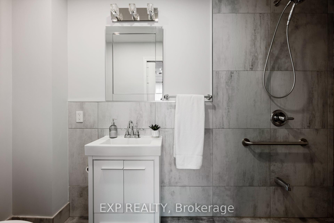
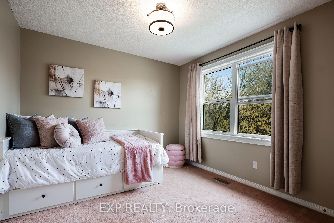
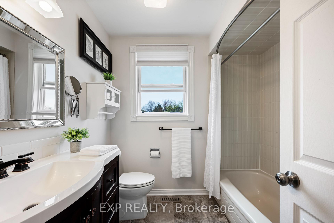
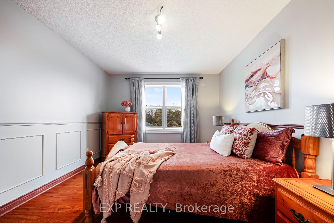
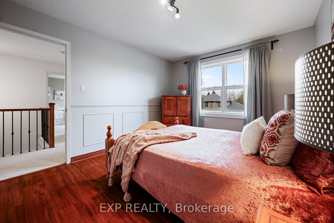
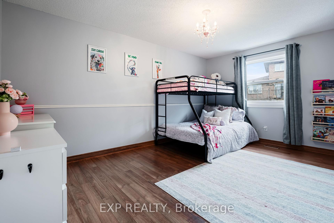
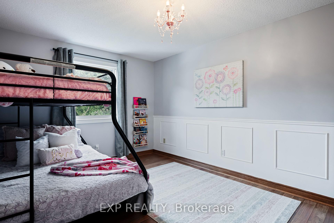
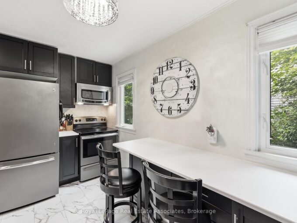
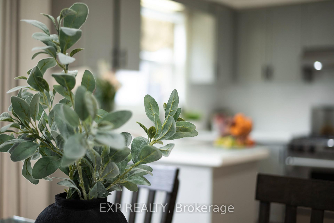
Discover Your Dream Family Home in Orangeville! This spacious, versatile home is perfect for growing families, multi-generational living, or anyone seeking rental income potential. This Property Has It All! Located in one of Orangeville’s most desirable family-friendly neighbourhoods, it offers the features todays buyers value most! Step inside and you’ll find a main floor with large living and family spaces, plus a flexible office/bedroom and full bathroom (including a curb-less shower) to accommodate guests, or work-from-home needs. Upstairs you will find 4 spacious bedrooms that provide room for everyone, including a primary suite with a spa-like ensuite featuring a deep soaking tub and shower. Outside, a large backyard with deck and pergola sets the stage for entertaining, relaxing, or family fun, while landscaped perennial gardens in the front yard add charm and curb appeal. In the basement you will find a legal basement apartment with over 900 sq ft, a gas fireplace, a private entrance, laundry, 3 pc bath, and oversized bedroom. Complete with its own patio/yard, this suite is ideal for in-laws, extended family, or generating income. With its blend of functionality, comfort, and investment opportunity, this home checks all the boxes. Whether you’re hosting family, creating private spaces for loved ones, or building income potential, its ready to adapt to your lifestyle. Schedule a viewing for this can’t miss opportunity!

Additional Details

  • Property Age: 31-50
  • Property Sub Type: Detached
  • Transaction Type: For Sale
  • Basement: Apartment, Finished, Separate Entrance, Walk-Up
  • Heating Source: Gas
  • Heating Type: Forced Air
  • Cooling: Central Air
  • Parking Space: 4
  • Fire Places: Natural Gas
  • Virtual Tour: https://pumpkinhousephotography.hd.pics/218-Kensington-Pl/idx

Similar Properties

View Property

406 Tamarack Drive, Waterloo, ON N2L 4G6

Beautiful Legal Duplex In The Heart Of Waterloo’s University District.…

Bedrooms
6
Bathrooms
2

$999,980

View Property

17 First Avenue, Orangeville, ON L9W 1H7

Welcome to 17 First Avenue, a truly stunning red brick…

Bedrooms
4
Bathrooms
2

$1,699,000

Debolender

Menu

  • Home
  • About
  • Buying Tips
  • Selling Tips
  • Testimonials
  • Contact OLD

Contact Info

238 Speedvale Ave W, Guelph, ON N1L 1C9

+1 519 993 5656

deb@deboraholender.com

Find your new Home

  • All Listings
  • Guelph Listing
  • Kitchener Listing
  • Waterloo Listing
  • Cambridge Listing

Copyright © 2026, Deb Olender RE/MAX Guelph Real Estate Centre

|
43 Povey Road, Centre Wellington, ON N1M 0J5 11 Conboy Drive, Erin, ON N0B 1T0

Owning a home is a keystone of wealth… both financial affluence and emotional security.

Suze Orman
May 30, 2026 Saturday!
Debolender
  • Login
Forget Password?