Debolender
  • Home
  • About
    • Relocating
    • Testimonials
  • Real Estate Listings
    • Guelph
    • Kitchener
    • Waterloo
    • Cambridge
  • News and Advice
    • Deb’s Blog
    • Home Buying Advice
    • Home Selling Advice
    • Get Listings Sent To You
    • Get Your Free Home Evaluation
  • Contact
Debolender
  • Home
  • About
    • Relocating
    • Testimonials
  • Real Estate Listings
    • Guelph
    • Kitchener
    • Waterloo
    • Cambridge
  • News and Advice
    • Deb’s Blog
    • Home Buying Advice
    • Home Selling Advice
    • Get Listings Sent To You
    • Get Your Free Home Evaluation
  • Contact

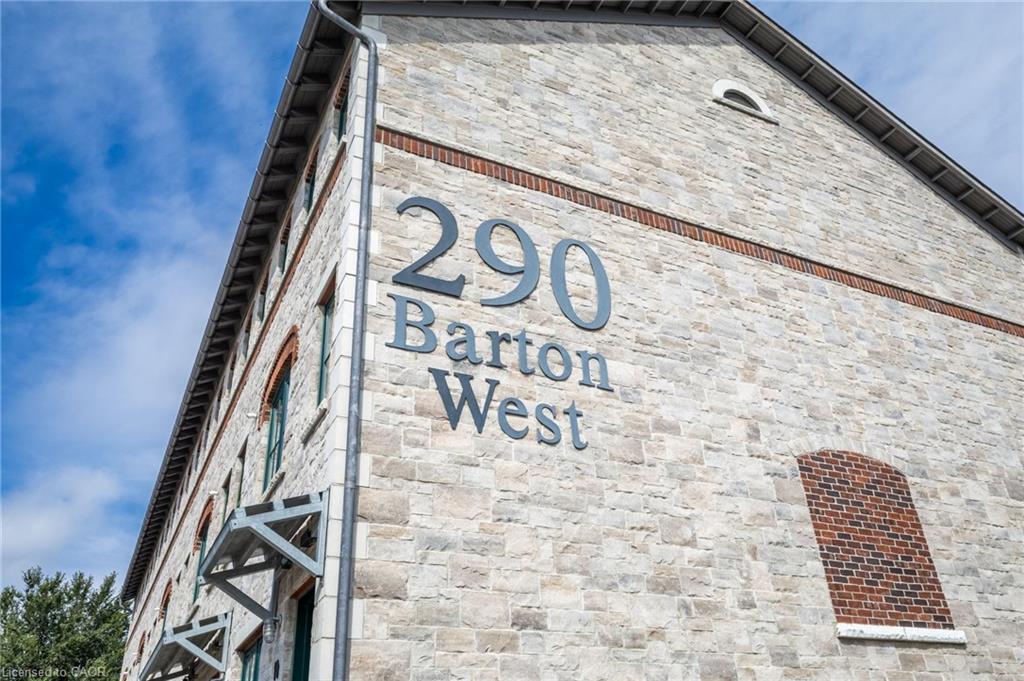
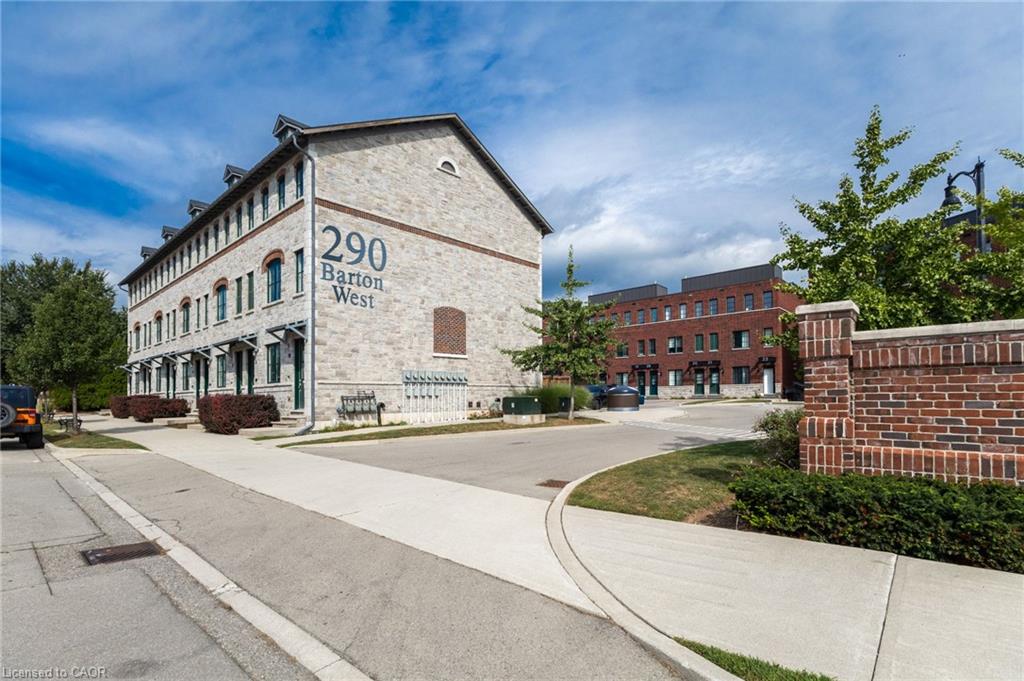
22-290 Barton Street W, Hamilton ON L8R 3P3

  • Home
  • Hamilton

22-290 Barton Street W, Hamilton ON L8R 3P3

22-290 Barton Street W, Hamilton ON L8R 3P3

$488,800
  • a913f31665a622951b21c0a8e656211b-m1.jpeg
  • a913f31665a622951b21c0a8e656211b-m2.jpeg
  • a913f31665a622951b21c0a8e656211b-m3.jpeg
  • a913f31665a622951b21c0a8e656211b-m4.jpeg
  • a913f31665a622951b21c0a8e656211b-m5.jpeg
  • a913f31665a622951b21c0a8e656211b-m6.jpeg
  • a913f31665a622951b21c0a8e656211b-m7.jpeg
  • a913f31665a622951b21c0a8e656211b-m8.jpeg
  • a913f31665a622951b21c0a8e656211b-m9.jpeg
  • a913f31665a622951b21c0a8e656211b-m10.jpeg
  • a913f31665a622951b21c0a8e656211b-m11.jpeg
  • a913f31665a622951b21c0a8e656211b-m12.jpeg
  • a913f31665a622951b21c0a8e656211b-m13.jpeg
  • a913f31665a622951b21c0a8e656211b-m14.jpeg
  • a913f31665a622951b21c0a8e656211b-m15.jpeg
  • a913f31665a622951b21c0a8e656211b-m16.jpeg
  • a913f31665a622951b21c0a8e656211b-m17.jpeg
  • a913f31665a622951b21c0a8e656211b-m18.jpeg
  • a913f31665a622951b21c0a8e656211b-m19.jpeg
  • a913f31665a622951b21c0a8e656211b-m20.jpeg
  • a913f31665a622951b21c0a8e656211b-m21.jpeg
  • a913f31665a622951b21c0a8e656211b-m22.jpeg
  • a913f31665a622951b21c0a8e656211b-m23.jpeg
  • a913f31665a622951b21c0a8e656211b-m24.jpeg
  • a913f31665a622951b21c0a8e656211b-m25.jpeg
  • a913f31665a622951b21c0a8e656211b-m26.jpeg
  • a913f31665a622951b21c0a8e656211b-m27.jpeg
  • a913f31665a622951b21c0a8e656211b-m28.jpeg
  • a913f31665a622951b21c0a8e656211b-m29.jpeg
  • a913f31665a622951b21c0a8e656211b-m30.jpeg
  • a913f31665a622951b21c0a8e656211b-m31.jpeg
  • a913f31665a622951b21c0a8e656211b-m32.jpeg
  • a913f31665a622951b21c0a8e656211b-m33.jpeg
  • a913f31665a622951b21c0a8e656211b-m34.jpeg
  • a913f31665a622951b21c0a8e656211b-m35.jpeg
  • a913f31665a622951b21c0a8e656211b-m36.jpeg
  • a913f31665a622951b21c0a8e656211b-m37.jpeg
  • a913f31665a622951b21c0a8e656211b-m38.jpeg
  • a913f31665a622951b21c0a8e656211b-m39.jpeg
  • a913f31665a622951b21c0a8e656211b-m40.jpeg
  • a913f31665a622951b21c0a8e656211b-m41.jpeg

Property ID:

 RH-2027813-property

Bedrooms
2
Bathrooms
2
Garage
No
Area
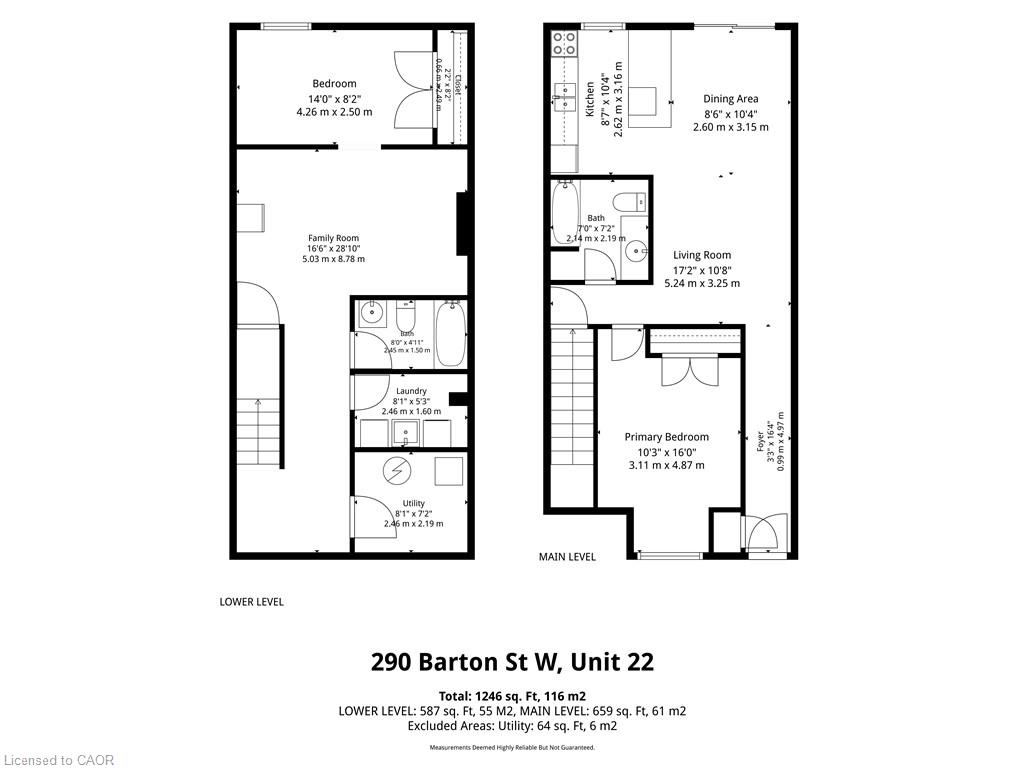
1246 Square Feet

Description

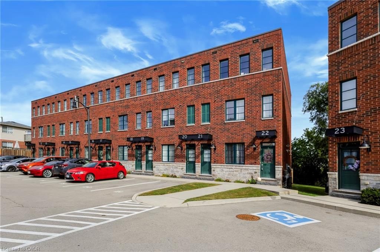
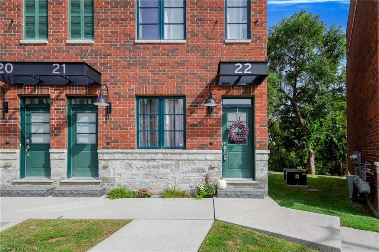
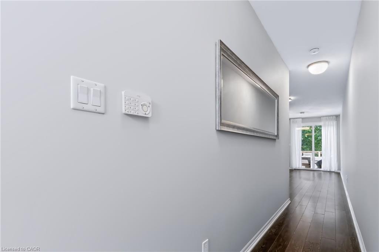
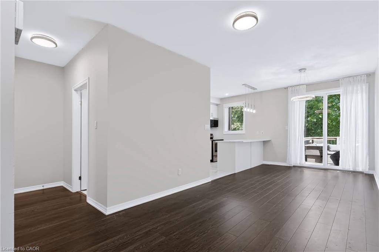
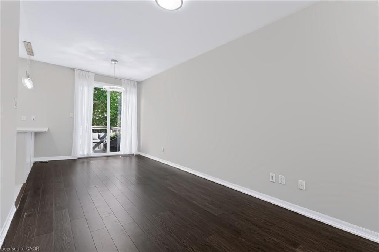
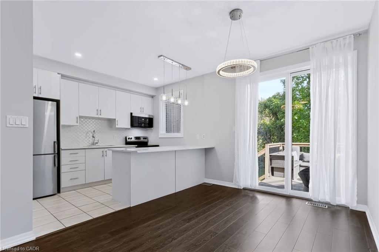
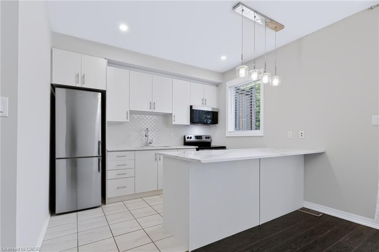
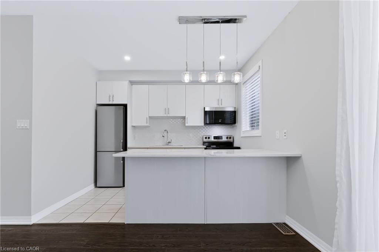
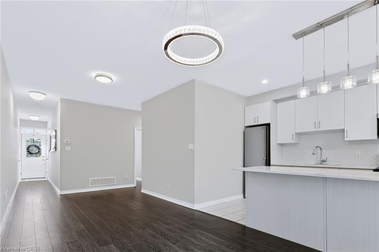
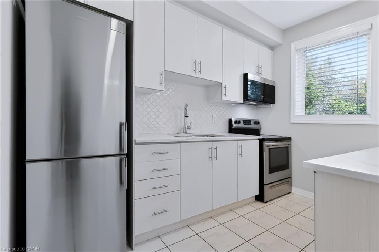
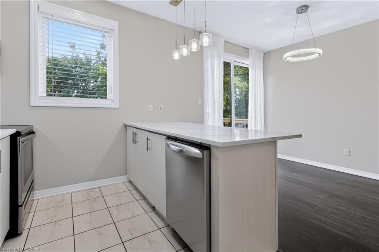
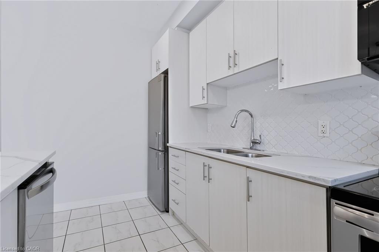
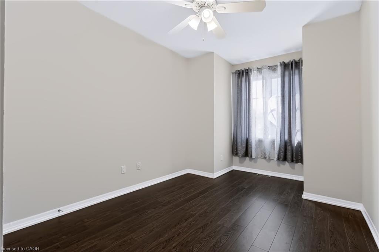
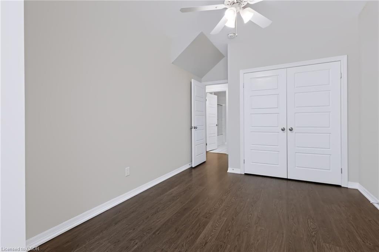
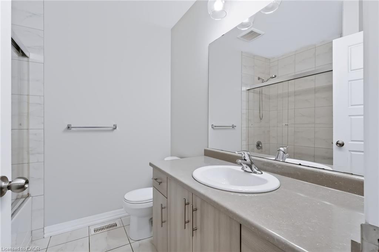
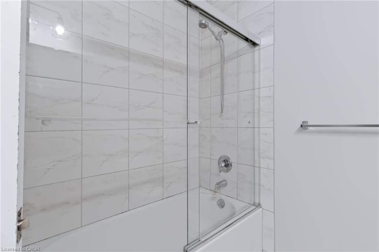
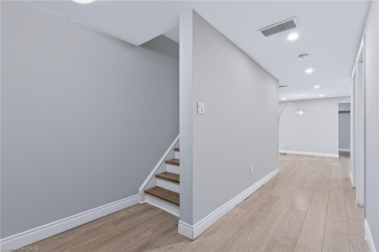
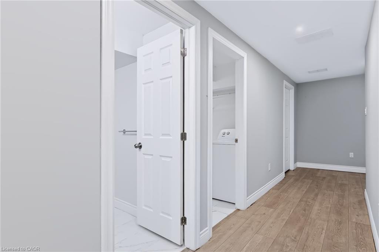
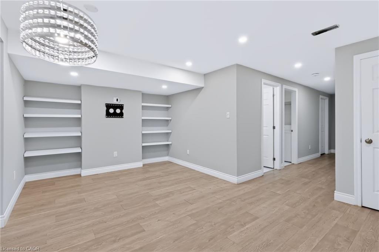
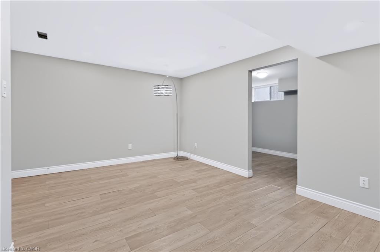
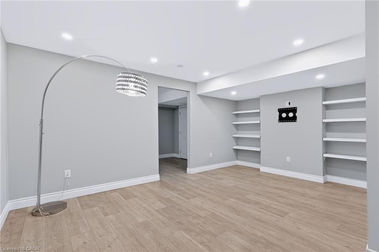
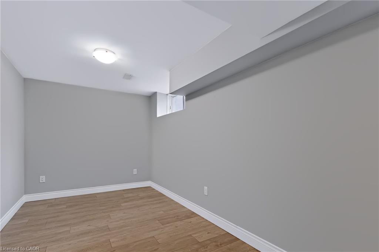
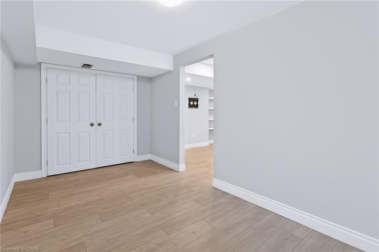
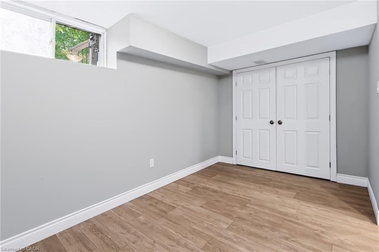
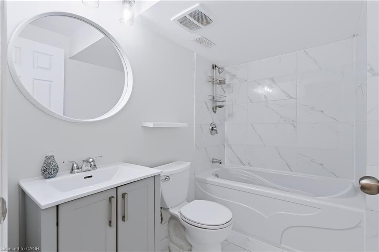
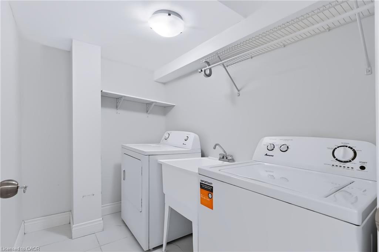
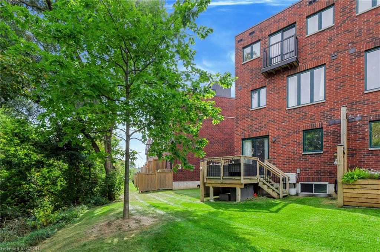
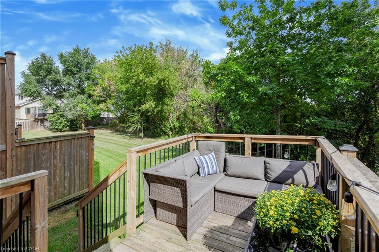
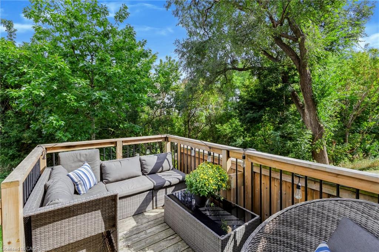
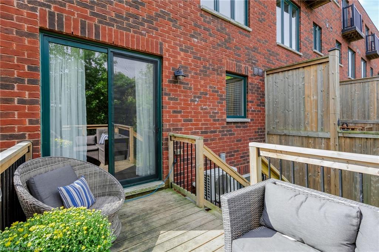
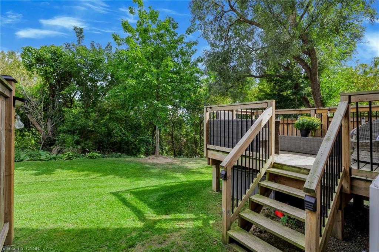
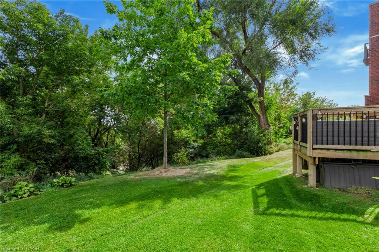
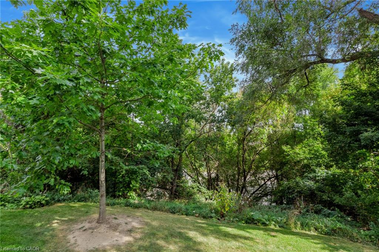
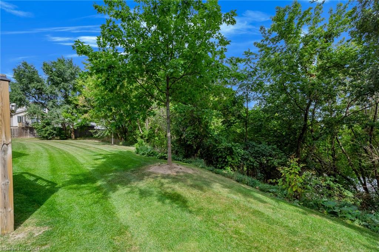
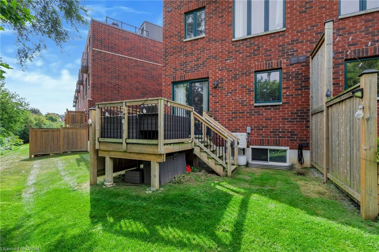
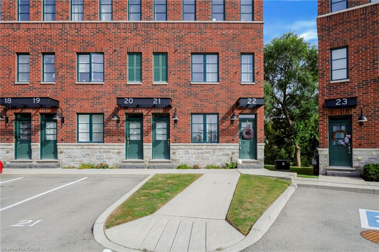
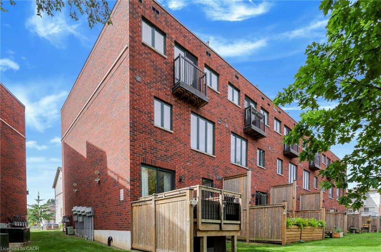
Welcome to 290 Barton Street West, a thoughtfully designed 1+1 bedroom, 2 bathroom stacked townhome in Hamilton’s sought-after Strathcona neighbourhood. Offering approximately 1,250 sq. ft. of finished living space across two levels, this home combines comfortable living with a convenient urban location. The main level features a bright open-concept layout with a spacious living area and well appointed kitchen, complete with quartz countertops, porcelain backsplash and stainless steel appliances. A generous bedroom and full four-piece bathroom complete this level. Downstairs, the fully finished lower level provides excellent flexibility with a second bedroom, another four-piece bathroom, a large recreation room and convenient in-suite laundry – ideal for guests, a home office, or additional living space. Step outside to the extended rear deck and enjoy peaceful views overlooking the surrounding greenery, creating a private-feeling outdoor space in the heart of the city. Located close to Bayfront Park, Locke Street, the GO Station and an array of shops, restaurants and everyday amenities, this home offers an appealing balance of neighbourhood charm and easy access to the best of Hamilton’s downtown west end. With owned parking, visitor parking and bicycle storage available, this is an excellent opportunity for first-time buyers, downsizers, professionals or investors alike.

Additional Details

  • Property Sub Type: Row/Townhouse
  • Zoning: RT-20/S-1478
  • Transaction Type: Sale
  • Basement: Full, Finished
  • Heating: Forced Air
  • Cooling: Private Drive Single Wide
  • Parking Space: 1
  • MLS Status: Active

Similar Properties

View Property

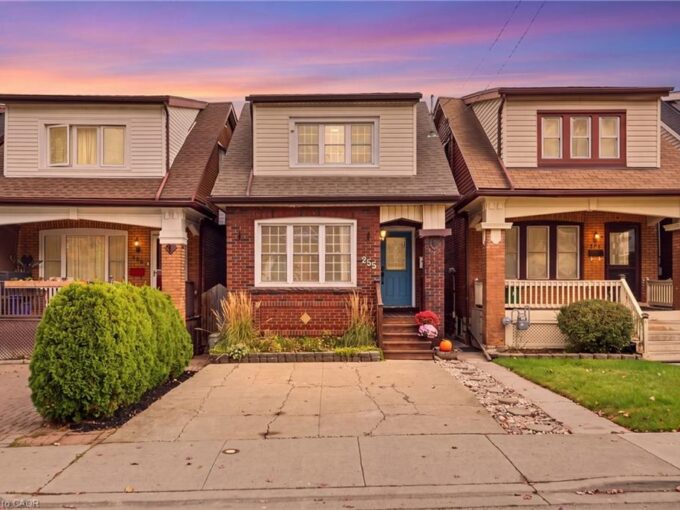
255 Ottawa Street S, Hamilton ON L8K 2E9

Set in a quiet family neighbourhood on Ottawa Street South,…

Bedrooms
4
Bathrooms
1
Area
1386 Square Feet

$650,000
View Property

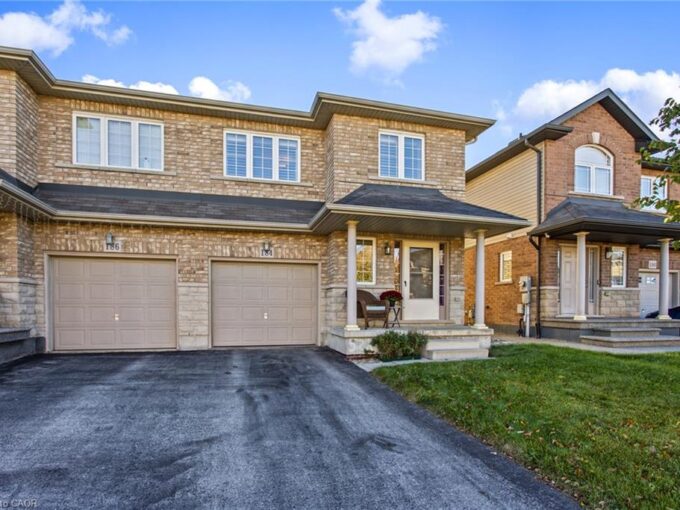
184 Pelech Crescent, Hamilton ON L0R 1P0
Welcome to 184 Pelech Cres, a beautifully maintained carpet free…

Bedrooms
3
Bathrooms
2.5
Area
1442 Square Feet

$675,000

Debolender

Menu

  • Home
  • Buying Tips
  • Selling Tips
  • Testimonials
  • Contact

Contact Info

238 Speedvale Ave W, Guelph, ON N1L 1C9

+1 519 993 5656

deb@deboraholender.com

Find your new Home

  • All Listings
  • Guelph Listing
  • Kitchener Listing
  • Waterloo Listing
  • Cambridge Listing

Copyright © 2026, Deb Olender RE/MAX Guelph Real Estate Centre

|
201-100 Garment Street, Kitchener ON N2G 0C3 473 Mohawk Road W, Hamilton ON L9C 1X3

Owning a home is a keystone of wealth… both financial affluence and emotional security.

Suze Orman
November 20, 2026 Friday!
Debolender
  • Login
Forget Password?

OTP Verification

Please enter the 6-digit OTP sent to your email.

Time remaining: 05:00