Debolender
  • Home
  • About
    • Relocating
    • Testimonials
  • Real Estate Listings
    • Guelph
    • Kitchener
    • Waterloo
    • Cambridge
  • News and Advice
    • Deb’s Blog
    • Home Buying Advice
    • Home Selling Advice
    • Get Listings Sent To You
    • Get Your Free Home Evaluation
  • Contact
Debolender
  • Home
  • About
    • Relocating
    • Testimonials
  • Real Estate Listings
    • Guelph
    • Kitchener
    • Waterloo
    • Cambridge
  • News and Advice
    • Deb’s Blog
    • Home Buying Advice
    • Home Selling Advice
    • Get Listings Sent To You
    • Get Your Free Home Evaluation
  • Contact

22 Fifth Avenue, Cambridge ON N1S 2E9

  • Home
  • Cambridge

22 Fifth Avenue, Cambridge ON N1S 2E9

22 Fifth Avenue, Cambridge ON N1S 2E9

$669,900
  • 44bc45aa01eed268ca8c7627c2877557-m1.jpeg
  • 44bc45aa01eed268ca8c7627c2877557-m2.jpeg
  • 44bc45aa01eed268ca8c7627c2877557-m3.jpeg
  • 44bc45aa01eed268ca8c7627c2877557-m4.jpeg
  • 44bc45aa01eed268ca8c7627c2877557-m5.jpeg
  • 44bc45aa01eed268ca8c7627c2877557-m6.jpeg
  • 44bc45aa01eed268ca8c7627c2877557-m7.jpeg
  • 44bc45aa01eed268ca8c7627c2877557-m8.jpeg
  • 44bc45aa01eed268ca8c7627c2877557-m9.jpeg
  • 44bc45aa01eed268ca8c7627c2877557-m10.jpeg
  • 44bc45aa01eed268ca8c7627c2877557-m11.jpeg
  • 44bc45aa01eed268ca8c7627c2877557-m12.jpeg
  • 44bc45aa01eed268ca8c7627c2877557-m13.jpeg
  • 44bc45aa01eed268ca8c7627c2877557-m14.jpeg
  • 44bc45aa01eed268ca8c7627c2877557-m15.jpeg
  • 44bc45aa01eed268ca8c7627c2877557-m16.jpeg
  • 44bc45aa01eed268ca8c7627c2877557-m17.jpeg
  • 44bc45aa01eed268ca8c7627c2877557-m18.jpeg
  • 44bc45aa01eed268ca8c7627c2877557-m19.jpeg
  • 44bc45aa01eed268ca8c7627c2877557-m20.jpeg
  • 44bc45aa01eed268ca8c7627c2877557-m21.jpeg
  • 44bc45aa01eed268ca8c7627c2877557-m22.jpeg
  • 44bc45aa01eed268ca8c7627c2877557-m23.jpeg
  • 44bc45aa01eed268ca8c7627c2877557-m24.jpeg
  • 44bc45aa01eed268ca8c7627c2877557-m25.jpeg

Property ID:

 RH-2050711-property

Bedrooms
4
Bathrooms
2
Garage
No
Year Built
1956
Area
1800 Square Feet

Description

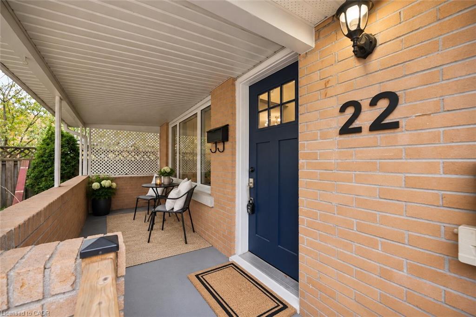
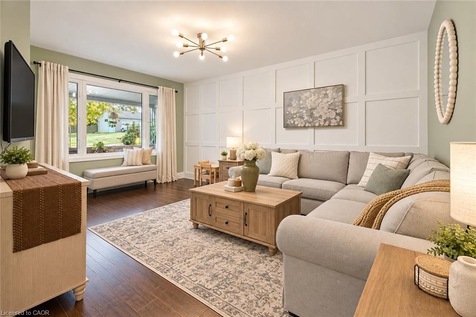
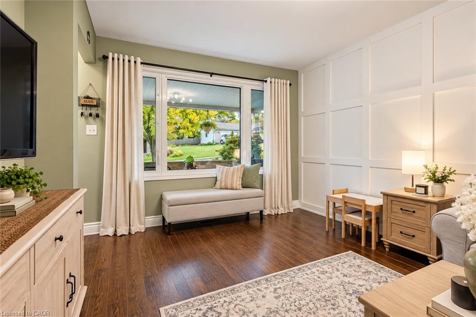
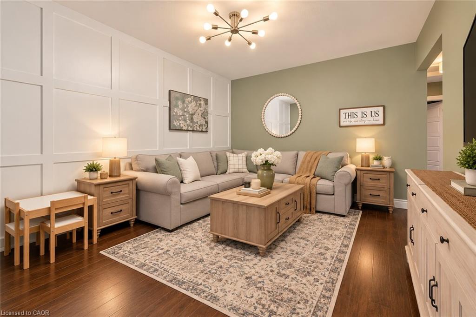
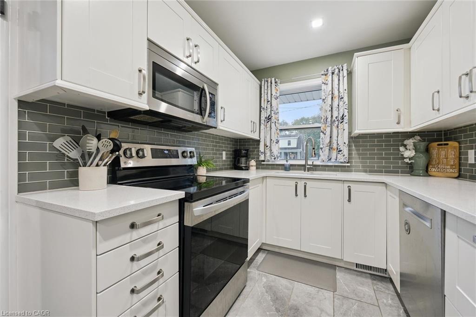
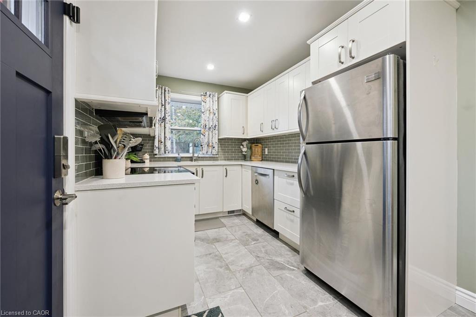
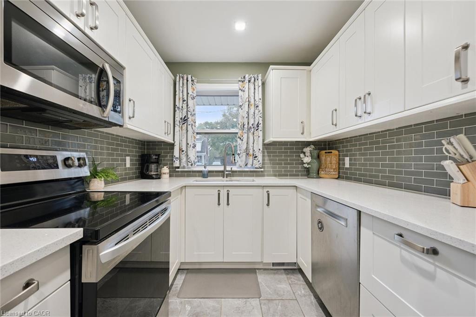
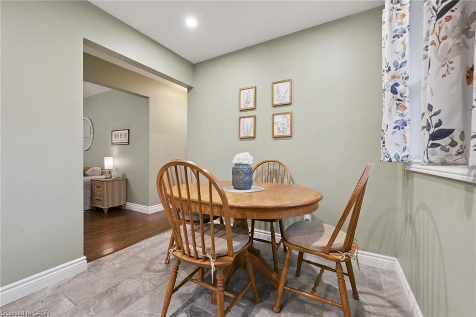
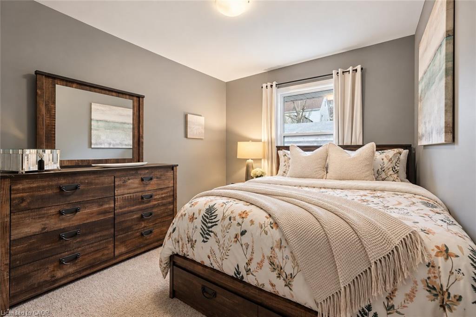
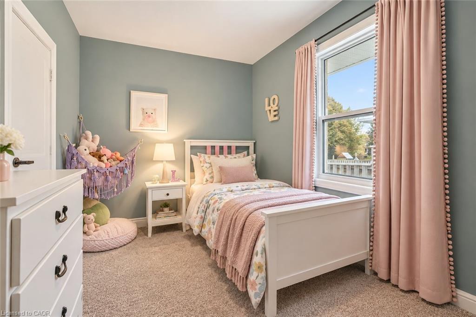
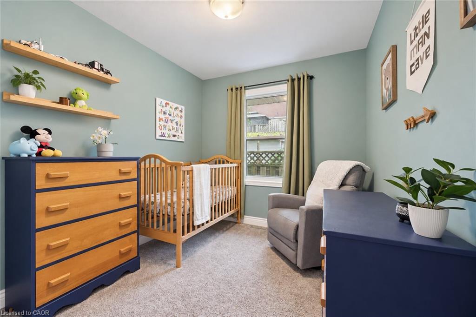
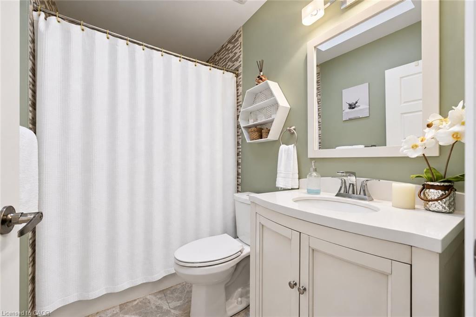
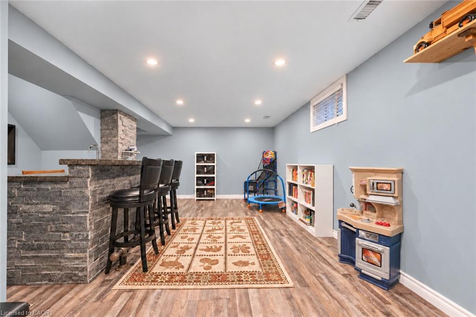
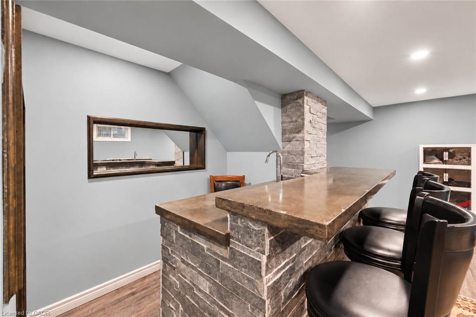
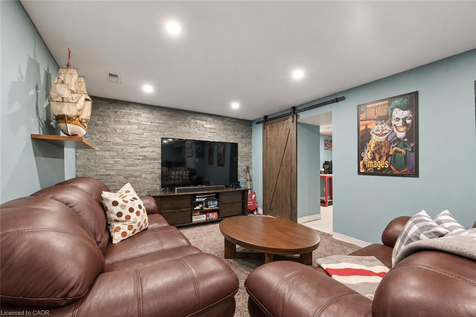
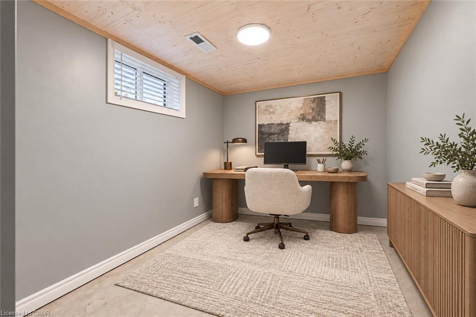
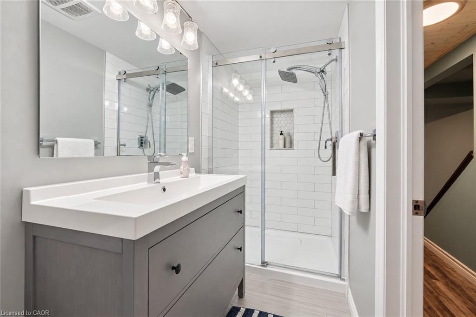
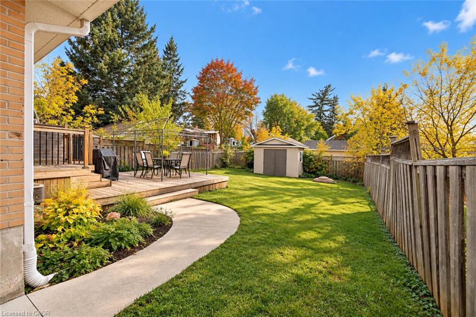
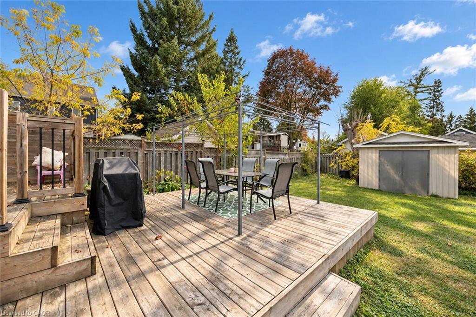
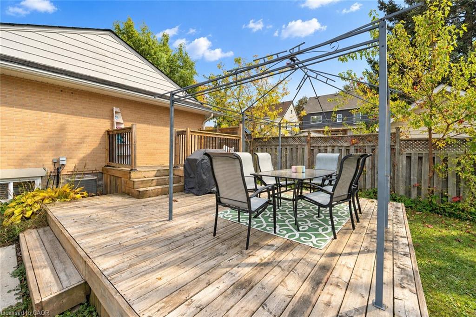
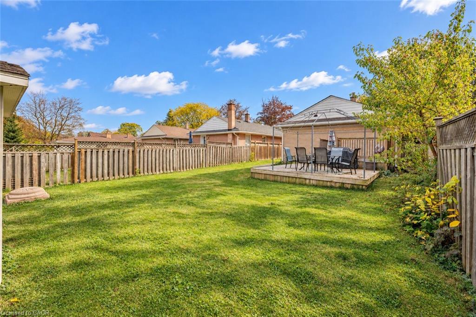
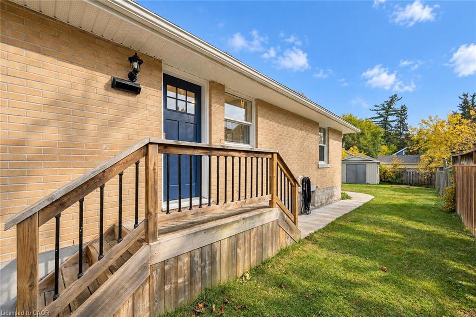
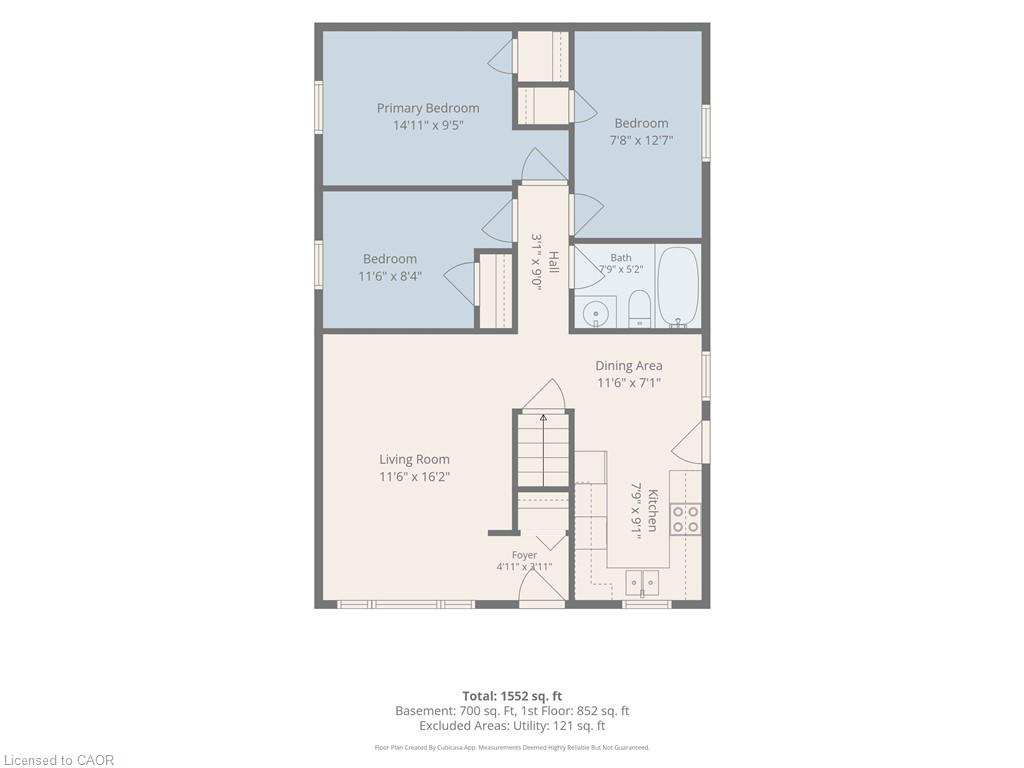
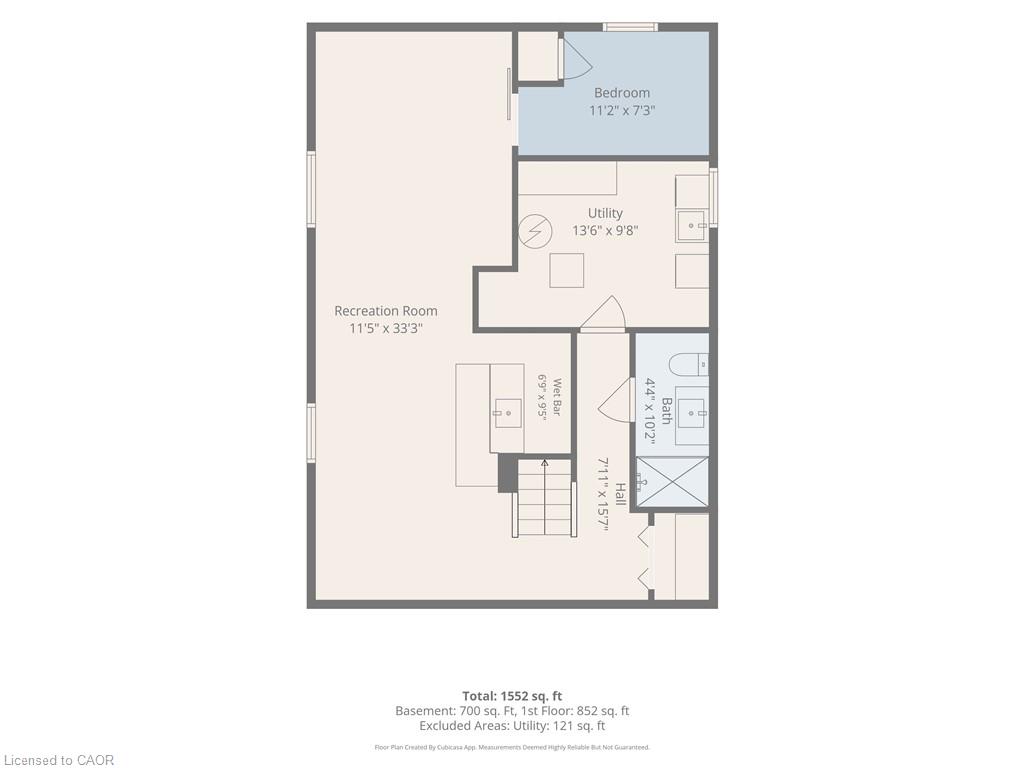
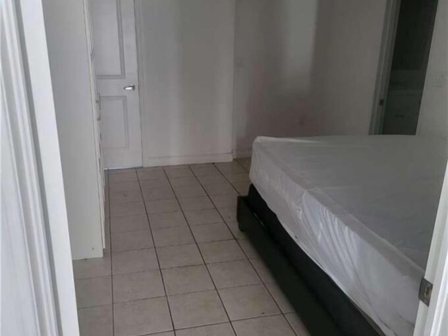
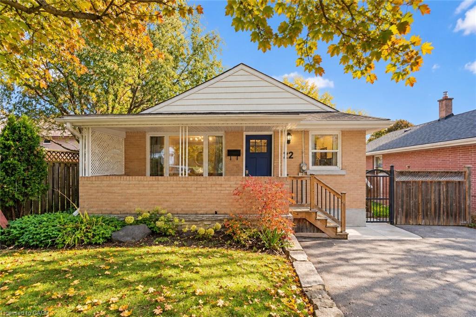
Welcome to 22 Fifth Ave, a beautifully renovated 3+1 bedroom bungalow with a finished basement and a huge backyard in a welcoming family neighbourhood! Step inside to a bright living room featuring hardwood floors, a charming paneled feature wall and an expansive window that fills the space with natural light. Renovated in 2021, the eat-in kitchen offers timeless white cabinetry, stainless steel appliances, quartz counters and a tiled backsplash, with room to gather for everyday meals. Three bedrooms with large windows provide comfortable space for the whole family, while a 4-piece bathroom with a skylight completes the main level. Renovated in 2018, the finished basement adds fantastic space for relaxing and entertaining. The recreation room features a striking stone accent wall and pot lighting, creating an inviting setting for movie nights or watching the game. A beautiful two-tier wet bar makes hosting friends a breeze. A versatile den offers space for a home office, bedroom or hobbies, while the renovated bathroom features a sleek vanity and glass walk-in shower. Outside, the huge fenced backyard offers room for kids to play, pets to roam and your gardening plans to take root—with plenty of space left for summer entertaining! Enjoy barbecues and outdoor dining on the deck (2015), or unwind while taking in the mature trees. A shed with hydro adds valuable storage and a convenient place to tackle projects, while the concrete walkway (2021) provides a polished finishing touch. Walk to schools and multiple parks and enjoy being just minutes from downtown Galt’s charming shops, cafes, restaurants and scenic riverside setting. A wonderful combination of updated living spaces, room to entertain and a backyard the whole family can enjoy

Additional Details

  • Property Age: 1956
  • Property Sub Type: Single Family Residence
  • Zoning: R5
  • Transaction Type: Sale
  • Basement: Full, Finished
  • Heating: Forced Air, Natural Gas
  • Cooling: Private Drive Double Wide
  • Parking Space: 2
  • MLS Status: Active

Similar Properties

View Property

1019 Scenic Drive, Hamilton ON L9C 1H8

Welcome to 1019 Scenic Drive, a one-of-a-kind, custom-built residence featuring…

Bedrooms
5
Bathrooms
5
Area
7353 Square Feet

$3,330,000

View Property

467 Limeridge Road W, Hamilton ON L9C 2V7

A fantastic opportunity for investors or end-users seeking a property…

Bedrooms
4
Bathrooms
3.5
Area
1500 Square Feet

$674,900

Debolender

Menu

  • Home
  • About
  • Buying Tips
  • Selling Tips
  • Testimonials
  • Contact

Contact Info

238 Speedvale Ave W, Guelph, ON N1L 1C9

+1 519 993 5656

deb@deboraholender.com

Find your new Home

  • All Listings
  • Guelph Listing
  • Kitchener Listing
  • Waterloo Listing
  • Cambridge Listing

Copyright © 2026, Deb Olender RE/MAX Guelph Real Estate Centre

|
69 Stonecairn Drive, Cambridge ON N1T 1W3 149 Silverbirch Boulevard, Hamilton ON L0R 1W0

Owning a home is a keystone of wealth… both financial affluence and emotional security.

Suze Orman
November 11, 2026 Wednesday!
Debolender
  • Login
Forget Password?

OTP Verification

Please enter the 6-digit OTP sent to your email.

Time remaining: 05:00