Debolender
  • Home
  • About
    • Relocating
    • Testimonials
  • Real Estate Listings
    • Guelph
    • Kitchener
    • Waterloo
    • Cambridge
  • News and Advice
    • Deb’s Blog
    • Home Buying Advice
    • Home Selling Advice
    • Get Listings Sent To You
    • Get Your Free Home Evaluation
  • Contact
Debolender
  • Home
  • About
    • Relocating
    • Testimonials
  • Real Estate Listings
    • Guelph
    • Kitchener
    • Waterloo
    • Cambridge
  • News and Advice
    • Deb’s Blog
    • Home Buying Advice
    • Home Selling Advice
    • Get Listings Sent To You
    • Get Your Free Home Evaluation
  • Contact

22 Harpin Way W, Centre Wellington, ON N1M 0H8

  • Home
  • Centre Wellington

22 Harpin Way W, Centre Wellington, ON N1M 0H8

22 Harpin Way W, Centre Wellington, ON N1M 0H8

$799,000

  • 134d4025-0565-42b5-a0d1-47da130d5bd1-l.jpeg
  • 16084b7a-3803-4404-b154-48aea945ebde-l.jpeg
  • 1c3bc667-e1b7-4ef8-a246-8a42c3423c6e-l.jpeg
  • 259d242f-22d4-4c5f-949a-9137b2058816-l.jpeg
  • 28eba741-3dac-4782-b5eb-ad278de9f0e1-l.jpeg
  • 2ebd72fd-c1b3-40dd-89e7-7423e3991a47-l.jpeg
  • 416cc222-e443-4b90-9751-f4c51ad9269d-l.jpeg
  • 42065fdf-c144-41a6-966f-8f51e39fe4dc-l.jpeg
  • 4290c7e1-d325-454c-885f-b418279d9ccd-l.jpeg
  • 6af25405-d798-4288-9252-9d90408353db-l.jpeg
  • 769439e7-42cf-4377-8cbf-4e6e8edda2f4-l.jpeg
  • 798bca30-b426-4220-990b-3627e3a5d3bf-l.jpeg
  • 799f5918-0e97-4afe-a5bf-ccf58d12ef4c-l.jpeg
  • 79a90915-d3b1-458a-89f7-0c212c336c9e-l.jpeg
  • 7c51f76e-7950-45b1-8012-2792318415a4-l.jpeg
  • 817fc3e7-91fc-4faf-8c14-181d0f60551a-l.jpeg
  • 81beedc7-a534-456f-9472-a21a3d3d4d9d-l.jpeg
  • 8595f772-6334-4f22-8527-44c0de7799f9-l.jpeg
  • 8a5dc7ad-a47e-40c3-88e4-2ba2865f1f21-l.jpeg
  • 94e01335-8a1d-4cce-b8d0-38837d79e764-l.jpeg
  • 960368a5-5dc1-4565-a4df-094eb6c1f27e-l.jpeg
  • a3fdd017-8daf-4f03-a68f-f4c0b0bfae69-l.jpeg
  • a9a101eb-6252-48ef-a700-a685278f81a9-l.jpeg
  • abd3849a-fe30-4303-ac63-d8b34f1a383e-l.jpeg
  • b3293e6e-60e4-4a52-a2c0-213c55a31ace-l.jpeg
  • ba36c039-2d0d-4867-88e5-0421ae2c15ea-l.jpeg
  • c1899736-2eb8-436a-aee4-43e7756be450-l.jpeg
  • c6749c4d-52ae-4bb0-8b9d-f112c9095f7e-l.jpeg
  • d04ca220-8db3-4b4c-949b-741271c29b65-l.jpeg
  • d1f68470-a6cf-41dc-98e8-2e8de75fa86d-l.jpeg
  • d49351b8-e7f5-4fc0-97a1-6b9fdeca79e1-l.jpeg
  • dac5e44c-6a8b-42eb-8e36-0eeaee3c8f0d-l.jpeg
  • e2e76dcc-ca54-45e5-92c2-cf901404831e-l.jpeg
  • e514a284-d636-4482-a005-7a66dcca6bb9-l.jpeg
  • e67f98e3-65d8-4457-8cc8-a901d93300f6-l.jpeg
  • e69a3135-feff-4a2d-bb6a-d86733841d82-l.jpeg
  • ea29e91b-3b66-48ba-abe1-8759a0296a45-l.jpeg
  • f6858f1b-e530-4e8d-8415-2e011eea6f84-l.jpeg
  • f8109297-316c-4bc0-aa5a-653c898e0f90-l.jpeg
  • fd59c77e-ee64-40d0-b515-3fee88248d3d-l.jpeg
  • fe605e95-c6ba-476d-9682-74c70ff7c7be-l.jpeg

Property ID:

 RH-1719665-property

Bedrooms
4
Bathrooms
3
Garage
No

Description

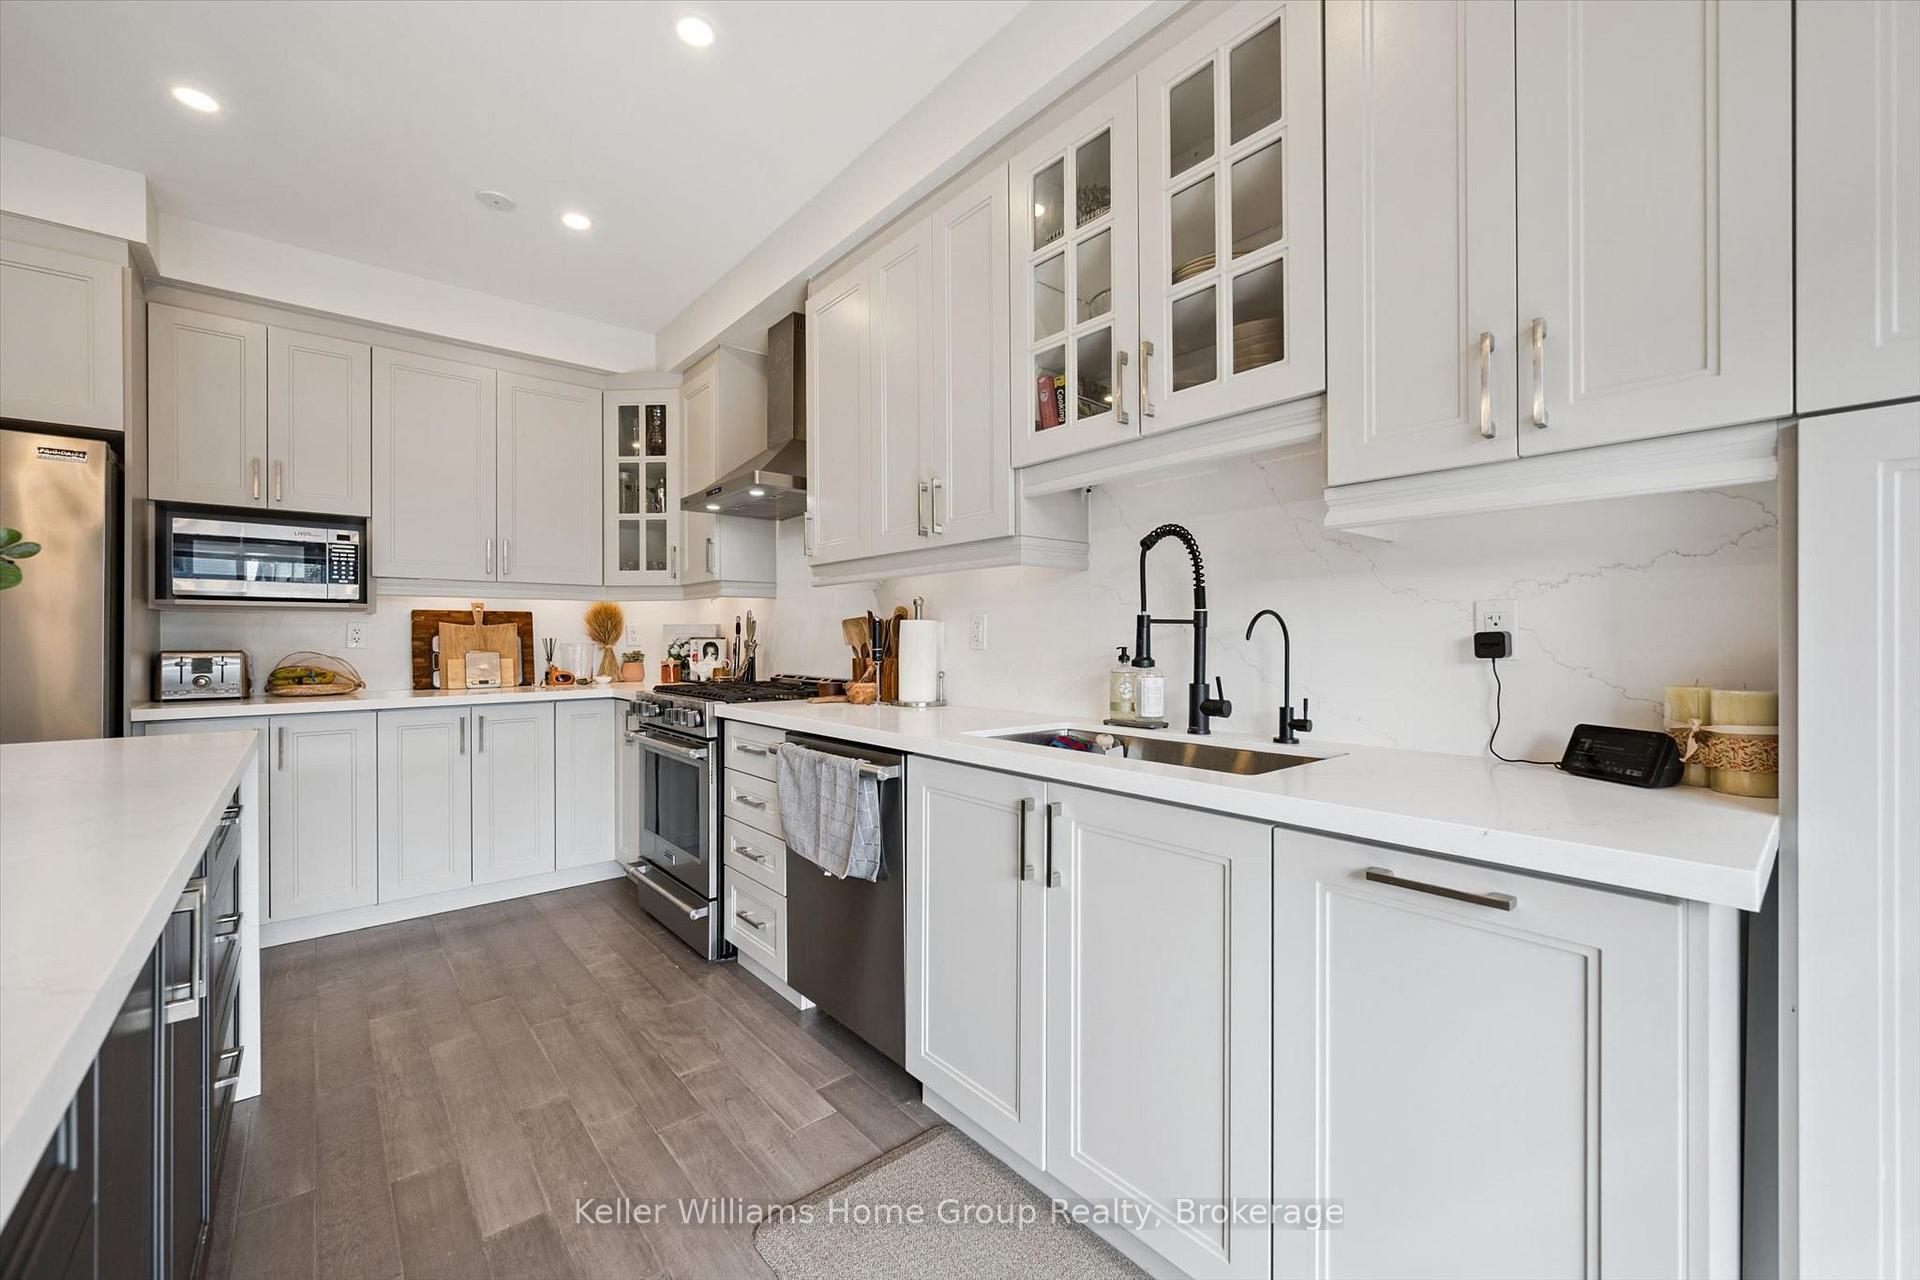
Welcome to your dream home in the sought-after Storybrook community! This bright, spacious and beautifully upgraded 4 bedroom, 3 bathroom family home offers the perfect blend of style, comfort and functionality. Thoughtfully designed with quality finishes throughout, this move in ready home is ideal for growing families. The heart of the home is the impressive upgraded kitchen, featuring quartz countertops, matching quartz backsplash, soft-close cabinetry and stainless steel Frigidaire appliances, including a double-door refrigerator, gas stove and range hood. The open and inviting main floor features engineered hardwood flooring throughout, upgraded light fixtures, pot lights and a cozy gas fireplace, creating a warm and welcoming space for everyday living and entertaining. Convenient inside access to the garage adds to the home’s functionality. Upstairs, you’ll find four generously sized bedrooms, providing plenty of space for the entire family, along with the convenience of an upper-level laundry room and well-appointed bathrooms. The unfinished basement offers excellent potential to create additional living space tailored to your needs, whether that’s a recreation room, home office, gym or additional bedroom. With a 3-piece bathroom rough-in and cold cellar, the possibilities are endless. Step outside to the fully fenced backyard, perfect for children, pets and summer entertaining. An EV charger adds modern convenience for today’s lifestyle. Located in a welcoming, family friendly neighbourhood close to parks, schools and everyday amenities, this is an excellent opportunity to own a newer home with space to grow.

Additional Details

  • Property Age: 0-5
  • Property Sub Type: Detached
  • Transaction Type: For Sale
  • Basement: Unfinished
  • Heating Source: Gas
  • Heating Type: Forced Air
  • Cooling: Central Air
  • Parking Space: 1
  • Fire Places: Natural Gas
  • Virtual Tour: https://unbranded.youriguide.com/22_harpin_wy_w_fergus_on/
  • MLS Status: New

Similar Properties

View Property

1 Stonebury Place, Hamilton, ON L8B 0Z1

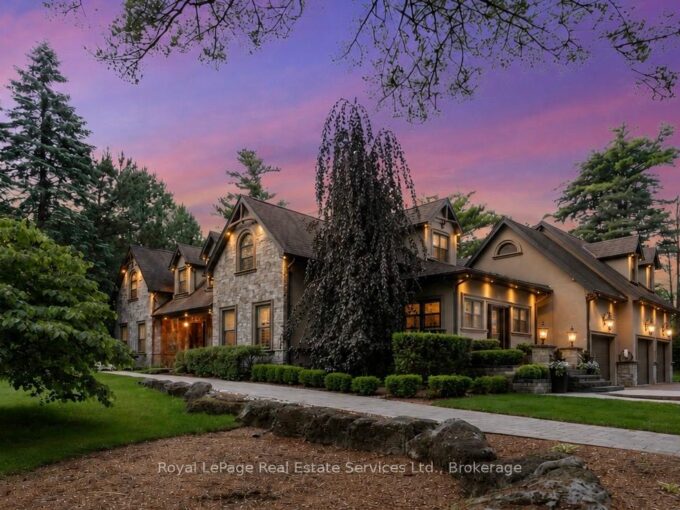
Welcome to this exceptional private estate on a picturesque 3-ACRE…

Bedrooms
5
Bathrooms
5

$2,998,750

View Property

162 Dawn Avenue, Guelph, ON N1G 5J9

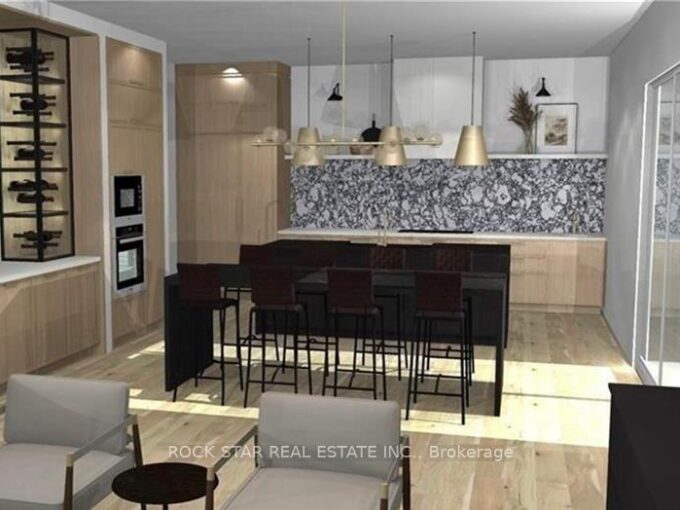
LAST LOT AND BUILD PACKAGE AVAILABLE. Designed by award winning…

Bedrooms
4
Bathrooms
4

$2,499,900

Debolender

Menu

  • Home
  • About
  • Buying Tips
  • Selling Tips
  • Testimonials
  • Contact

Contact Info

238 Speedvale Ave W, Guelph, ON N1L 1C9

+1 519 993 5656

deb@deboraholender.com

Find your new Home

  • All Listings
  • Guelph Listing
  • Kitchener Listing
  • Waterloo Listing
  • Cambridge Listing

Copyright © 2026, Deb Olender RE/MAX Guelph Real Estate Centre

|
213 Edgewater Crescent, Kitchener, ON N2A 4M2 232 BEDROCK Drive S, Hamilton, ON L8J 0M2

Owning a home is a keystone of wealth… both financial affluence and emotional security.

Suze Orman
October 1, 2026 Thursday!
Debolender
  • Login
Forget Password?

OTP Verification

Please enter the 6-digit OTP sent to your email.

Time remaining: 05:00