Debolender
  • Home
  • About
    • Relocating
    • Testimonials
  • Real Estate Listings
    • Guelph
    • Kitchener
    • Waterloo
    • Cambridge
  • News and Advice
    • Deb’s Blog
    • Home Buying Advice
    • Home Selling Advice
    • Get Listings Sent To You
    • Get Your Free Home Evaluation
  • Contact
Debolender
  • Home
  • About
    • Relocating
    • Testimonials
  • Real Estate Listings
    • Guelph
    • Kitchener
    • Waterloo
    • Cambridge
  • News and Advice
    • Deb’s Blog
    • Home Buying Advice
    • Home Selling Advice
    • Get Listings Sent To You
    • Get Your Free Home Evaluation
  • Contact

22 Hilltop Road, Guelph ON N1E 7L4

  • Home
  • Guelph

22 Hilltop Road, Guelph ON N1E 7L4

22 Hilltop Road, Guelph ON N1E 7L4

$2,575,000

  • daf9265dbcbc6fc2bfe63e2c083de565-m1.jpeg
  • daf9265dbcbc6fc2bfe63e2c083de565-m2.jpeg
  • daf9265dbcbc6fc2bfe63e2c083de565-m3.jpeg
  • daf9265dbcbc6fc2bfe63e2c083de565-m4.jpeg
  • daf9265dbcbc6fc2bfe63e2c083de565-m5.jpeg
  • daf9265dbcbc6fc2bfe63e2c083de565-m6.jpeg
  • daf9265dbcbc6fc2bfe63e2c083de565-m7.jpeg
  • daf9265dbcbc6fc2bfe63e2c083de565-m8.jpeg
  • daf9265dbcbc6fc2bfe63e2c083de565-m9.jpeg
  • daf9265dbcbc6fc2bfe63e2c083de565-m10.jpeg
  • daf9265dbcbc6fc2bfe63e2c083de565-m11.jpeg
  • daf9265dbcbc6fc2bfe63e2c083de565-m12.jpeg
  • daf9265dbcbc6fc2bfe63e2c083de565-m13.jpeg
  • daf9265dbcbc6fc2bfe63e2c083de565-m14.jpeg
  • daf9265dbcbc6fc2bfe63e2c083de565-m15.jpeg
  • daf9265dbcbc6fc2bfe63e2c083de565-m16.jpeg
  • daf9265dbcbc6fc2bfe63e2c083de565-m17.jpeg
  • daf9265dbcbc6fc2bfe63e2c083de565-m18.jpeg
  • daf9265dbcbc6fc2bfe63e2c083de565-m19.jpeg
  • daf9265dbcbc6fc2bfe63e2c083de565-m20.jpeg
  • daf9265dbcbc6fc2bfe63e2c083de565-m21.jpeg
  • daf9265dbcbc6fc2bfe63e2c083de565-m22.jpeg
  • daf9265dbcbc6fc2bfe63e2c083de565-m23.jpeg
  • daf9265dbcbc6fc2bfe63e2c083de565-m24.jpeg
  • daf9265dbcbc6fc2bfe63e2c083de565-m25.jpeg
  • daf9265dbcbc6fc2bfe63e2c083de565-m26.jpeg
  • daf9265dbcbc6fc2bfe63e2c083de565-m27.jpeg
  • daf9265dbcbc6fc2bfe63e2c083de565-m28.jpeg
  • daf9265dbcbc6fc2bfe63e2c083de565-m29.jpeg
  • daf9265dbcbc6fc2bfe63e2c083de565-m30.jpeg
  • daf9265dbcbc6fc2bfe63e2c083de565-m31.jpeg
  • daf9265dbcbc6fc2bfe63e2c083de565-m32.jpeg
  • daf9265dbcbc6fc2bfe63e2c083de565-m33.jpeg
  • daf9265dbcbc6fc2bfe63e2c083de565-m34.jpeg
  • daf9265dbcbc6fc2bfe63e2c083de565-m35.jpeg
  • daf9265dbcbc6fc2bfe63e2c083de565-m36.jpeg
  • daf9265dbcbc6fc2bfe63e2c083de565-m37.jpeg
  • daf9265dbcbc6fc2bfe63e2c083de565-m38.jpeg
  • daf9265dbcbc6fc2bfe63e2c083de565-m39.jpeg
  • daf9265dbcbc6fc2bfe63e2c083de565-m40.jpeg
  • daf9265dbcbc6fc2bfe63e2c083de565-m41.jpeg
  • daf9265dbcbc6fc2bfe63e2c083de565-m42.jpeg
  • daf9265dbcbc6fc2bfe63e2c083de565-m43.jpeg
  • daf9265dbcbc6fc2bfe63e2c083de565-m44.jpeg
  • daf9265dbcbc6fc2bfe63e2c083de565-m45.jpeg
  • daf9265dbcbc6fc2bfe63e2c083de565-m46.jpeg
  • daf9265dbcbc6fc2bfe63e2c083de565-m47.jpeg
  • daf9265dbcbc6fc2bfe63e2c083de565-m48.jpeg
  • daf9265dbcbc6fc2bfe63e2c083de565-m49.jpeg
  • daf9265dbcbc6fc2bfe63e2c083de565-m50.jpeg

Property ID:

 RH-1551526-property

Bedrooms
6
Bathrooms
4.5
Garage
Yes
Year Built
2017
Area
5467 Square Feet

Description

A Rare Luxury Opportunity in the City. Some homes are built. This one was designed – from top to bottom, with an eye for scale, craftsmanship, and beauty that sets it apart from anything else on the market. Anchoring the massive pie-shaped lot is a free-form heated saltwater pool, complete with a natural jump rock and cascading waterfall – resort architecture, reimagined as a backyard. An expansive stamped concrete patio unfolds around it, framed by an oversized timber-framed cabana and professionally landscaped gardens. A stone staircase descends the side yard to a sunken interlock patio below, revealing yet another space to entertain, unwind, or simply take it all in. This is outdoor living elevated to an art form.Step inside, and soaring 9-foot ceilings – on both the main floor and lower level – set an unmistakable tone of grandeur. The kitchen is a masterwork in its own right, designed for every level of culinary artist, with a west-facing island bathed in golden sunset light and finishes that rival the city’s finest. It flows effortlessly into the living room and balcony beyond, while oversized windows throughout flood the home with natural light and open sightlines.Upstairs, five generously proportioned bedrooms and three full baths await, led by a primary suite that feels lifted straight from a five-star hotel – a private sitting area, forest views, and an ensuite built purely for indulgence.Below, the fully finished lower level carries the same polish and scale, offering secondary accommodations for guests, a theatre room, an additional bedroom with ensuite privilege, and expansive flexible space for a home gym or games room – all opening out to the resort-style grounds above.This is a residence defined by size, beauty, and an uncompromising standard of luxury. It doesn’t just need to be seen – it needs to be experienced.

Additional Details

  • Property Age: 2017
  • Property Sub Type: Single Family Residence
  • Zoning: RL.1-20
  • Transaction Type: Sale
  • Basement: Walk-Out Access, Full, Finished
  • Heating: Forced Air, Natural Gas
  • Cooling: Private Drive Double Wide
  • Parking Space: 4
  • Pool Features: In Ground
  • Virtual Tour: https://youriguide.com/t9avb_22_hilltop_rd_guelph_on/
  • MLS Status: Active

Similar Properties

View Property

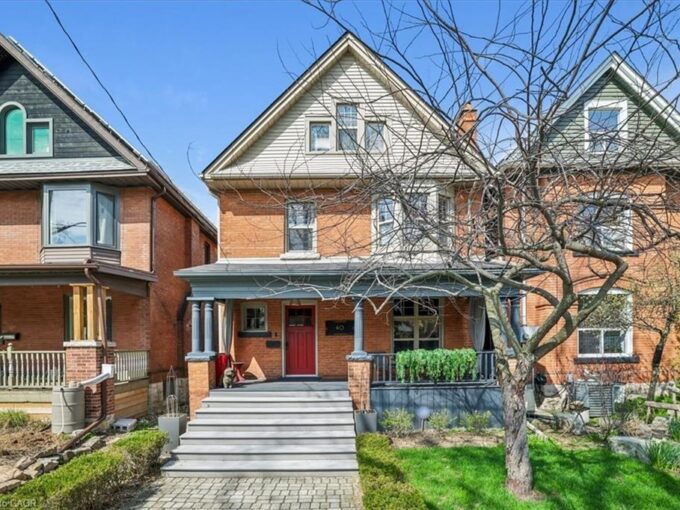
40 Stanley Avenue, Hamilton ON L8P 2L1

Welcome to this exceptional 2.5-storey family home, ideally located in…

Bedrooms
5
Bathrooms
3.5
Area
2765.49 Square Feet

$1,549,000

View Property

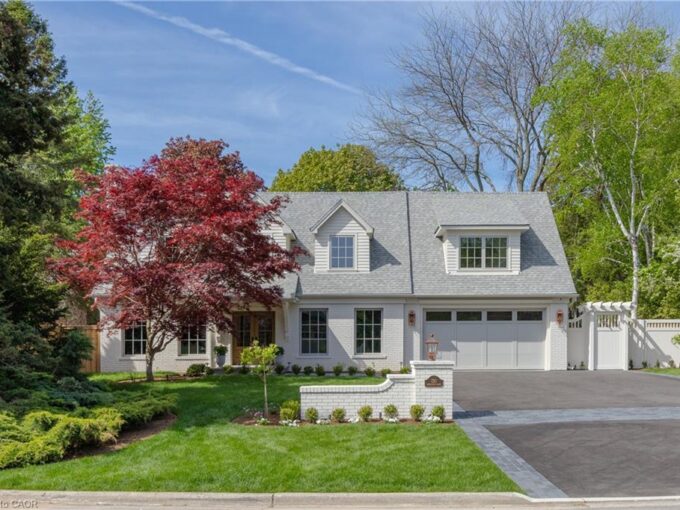
130 Edgecliffe Place, Halton ON L7L 3Z3

South of Lakeshore enjoying lakeside breezes, this exceptionally designed and…

Bedrooms
5
Bathrooms
4.5
Area
5176 Square Feet

$4,995,000

Debolender

Menu

  • Home
  • About
  • Buying Tips
  • Selling Tips
  • Testimonials
  • Contact

Contact Info

238 Speedvale Ave W, Guelph, ON N1L 1C9

+1 519 993 5656

deb@deboraholender.com

Find your new Home

  • All Listings
  • Guelph Listing
  • Kitchener Listing
  • Waterloo Listing
  • Cambridge Listing

Copyright © 2026, Deb Olender RE/MAX Guelph Real Estate Centre

|
1110-108 Garment Street, Kitchener ON N2G 0E2 193 St. Leger Street, Kitchener ON N2H 0B3

Owning a home is a keystone of wealth… both financial affluence and emotional security.

Suze Orman
September 15, 2026 Tuesday!
Debolender
  • Login
Forget Password?