Debolender
  • Home
  • About
    • Relocating
    • Testimonials
  • Real Estate Listings
    • Guelph
    • Kitchener
    • Waterloo
    • Cambridge
  • News and Advice
    • Deb’s Blog
    • Home Buying Advice
    • Home Selling Advice
    • Get Listings Sent To You
    • Get Your Free Home Evaluation
  • Contact
Debolender
  • Home
  • About
    • Relocating
    • Testimonials
  • Real Estate Listings
    • Guelph
    • Kitchener
    • Waterloo
    • Cambridge
  • News and Advice
    • Deb’s Blog
    • Home Buying Advice
    • Home Selling Advice
    • Get Listings Sent To You
    • Get Your Free Home Evaluation
  • Contact

22 Mccullough Crescent, Georgetown ON L7G 5N5

  • Home
  • Georgetown

22 Mccullough Crescent, Georgetown ON L7G 5N5

22 Mccullough Crescent, Georgetown ON L7G 5N5

$1,049,000

  • 6df8e99afa3ef51edff49f65b4b03f0a-m1.jpeg
  • 6df8e99afa3ef51edff49f65b4b03f0a-m2.jpeg
  • 6df8e99afa3ef51edff49f65b4b03f0a-m3.jpeg
  • 6df8e99afa3ef51edff49f65b4b03f0a-m4.jpeg
  • 6df8e99afa3ef51edff49f65b4b03f0a-m5.jpeg
  • 6df8e99afa3ef51edff49f65b4b03f0a-m6.jpeg
  • 6df8e99afa3ef51edff49f65b4b03f0a-m7.jpeg
  • 6df8e99afa3ef51edff49f65b4b03f0a-m8.jpeg
  • 6df8e99afa3ef51edff49f65b4b03f0a-m9.jpeg
  • 6df8e99afa3ef51edff49f65b4b03f0a-m10.jpeg
  • 6df8e99afa3ef51edff49f65b4b03f0a-m11.jpeg
  • 6df8e99afa3ef51edff49f65b4b03f0a-m12.jpeg
  • 6df8e99afa3ef51edff49f65b4b03f0a-m13.jpeg
  • 6df8e99afa3ef51edff49f65b4b03f0a-m14.jpeg
  • 6df8e99afa3ef51edff49f65b4b03f0a-m15.jpeg
  • 6df8e99afa3ef51edff49f65b4b03f0a-m16.jpeg
  • 6df8e99afa3ef51edff49f65b4b03f0a-m17.jpeg
  • 6df8e99afa3ef51edff49f65b4b03f0a-m18.jpeg
  • 6df8e99afa3ef51edff49f65b4b03f0a-m19.jpeg
  • 6df8e99afa3ef51edff49f65b4b03f0a-m20.jpeg
  • 6df8e99afa3ef51edff49f65b4b03f0a-m21.jpeg
  • 6df8e99afa3ef51edff49f65b4b03f0a-m22.jpeg
  • 6df8e99afa3ef51edff49f65b4b03f0a-m23.jpeg
  • 6df8e99afa3ef51edff49f65b4b03f0a-m24.jpeg
  • 6df8e99afa3ef51edff49f65b4b03f0a-m25.jpeg
  • 6df8e99afa3ef51edff49f65b4b03f0a-m26.jpeg
  • 6df8e99afa3ef51edff49f65b4b03f0a-m27.jpeg
  • 6df8e99afa3ef51edff49f65b4b03f0a-m28.jpeg

Property ID:

 RH-1416150-property

Bedrooms
3
Bathrooms
1.5
Garage
Yes
Year Built
1993
Area
1349 Square Feet

Description

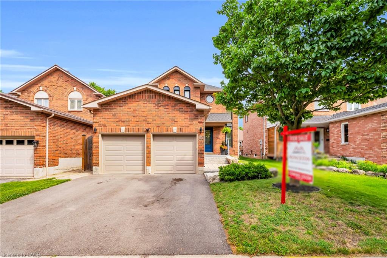
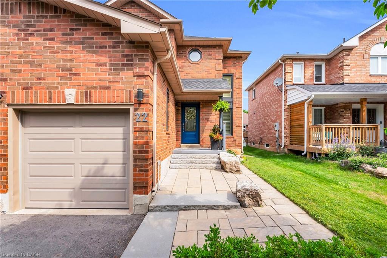
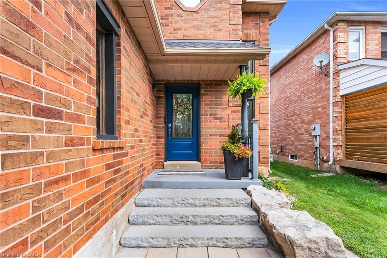
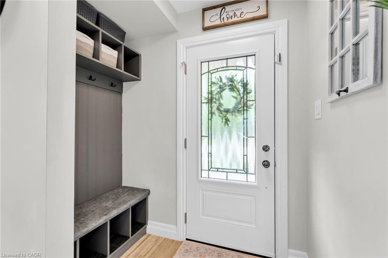
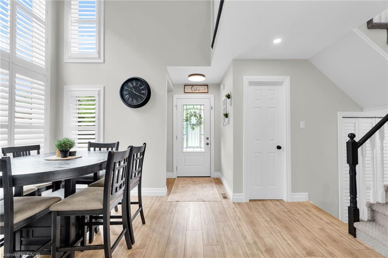
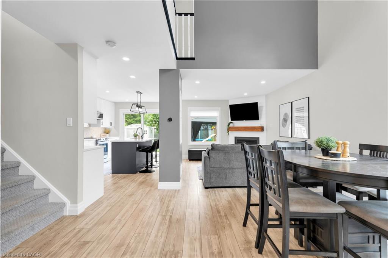
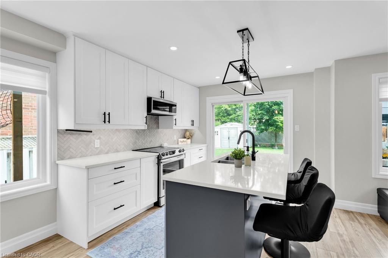
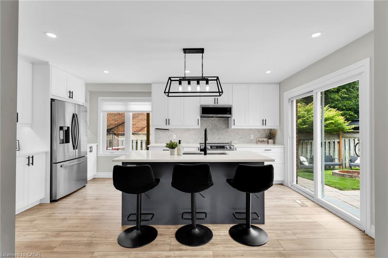
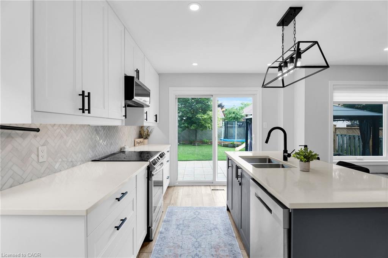
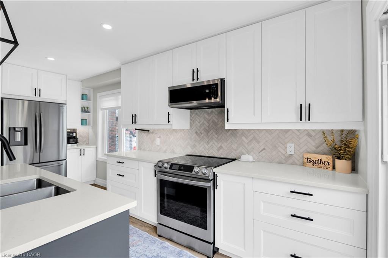
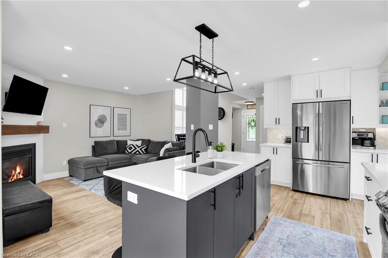
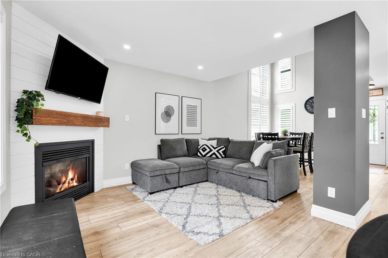
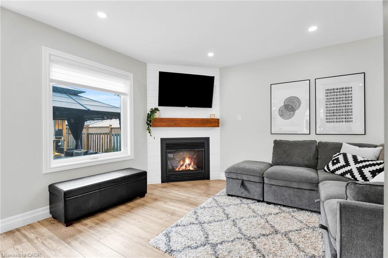
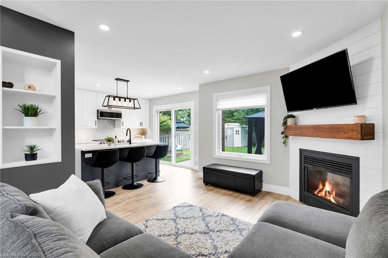
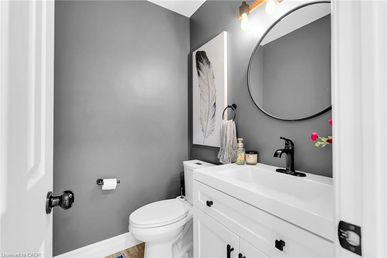
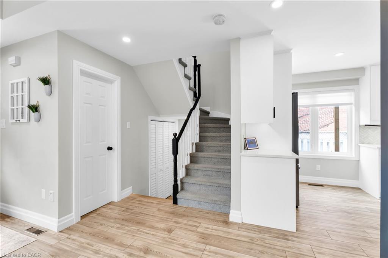
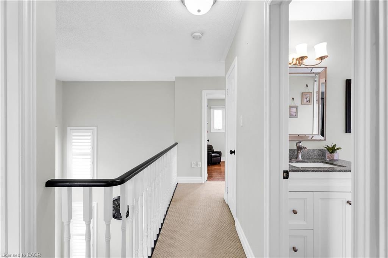
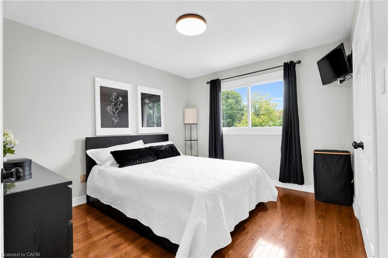
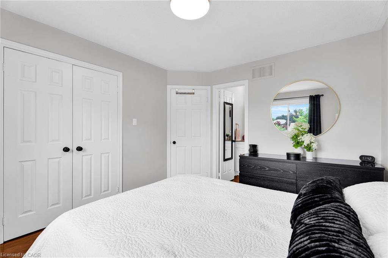
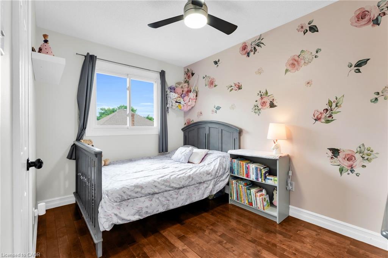
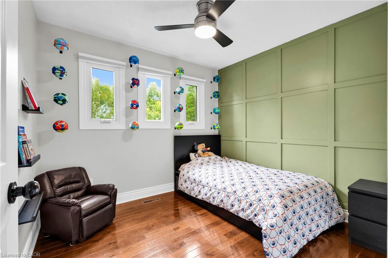
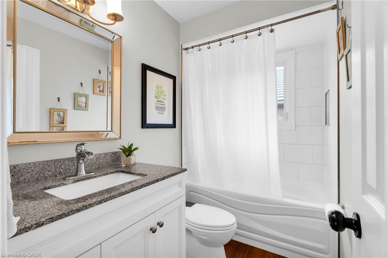
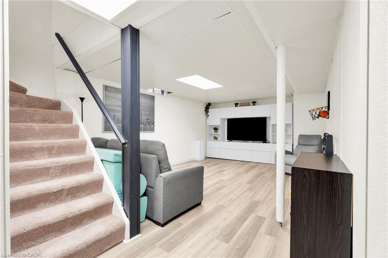
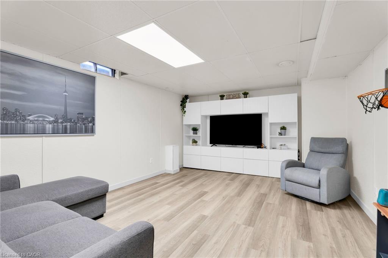
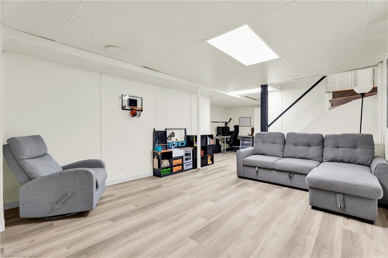
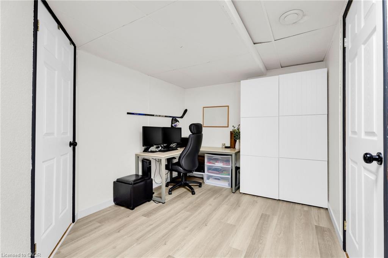
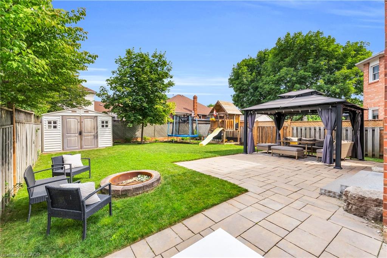
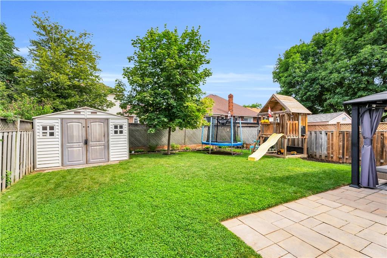
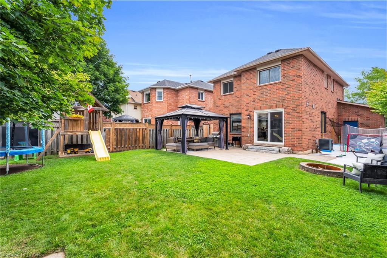
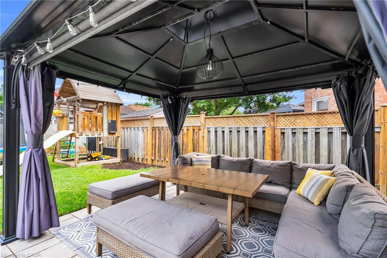
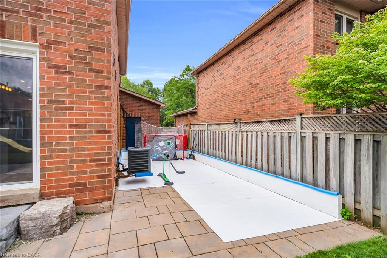
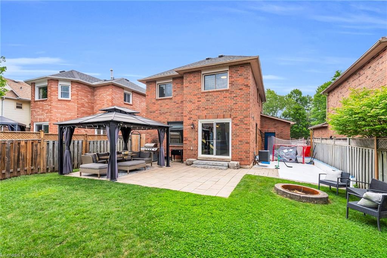
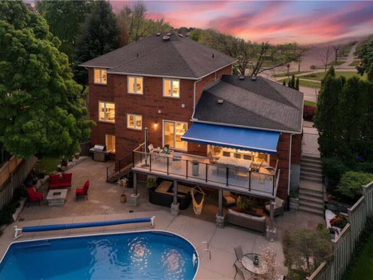
Welcome to this stunning 2-storey detached home in Georgetown’s sought-after Trafalgar Country neighbourhood, where thoughtful updates, inviting living spaces & a family-friendly setting come together. A beautiful paving stone walkway & landscaped gardens create exceptional curb appeal, leading to a welcoming front foyer with custom built-in bench seating & shelving. The recently renovated (2022) bright, open-concept main floor showcases soaring 16-foot ceiling & dramatic two-storey windows in the dining area, filling the space with an abundance of natural light. The cozy living room is the perfect place to unwind, featuring a gas fireplace & a large picture window overlooking the backyard. The beautifully renovated kitchen (2022) is both stylish & functional, complete with quartz countertops, a centre island featuring a double sink, tile backsplash and stainless steel appliances. An updated 2-pc powder room (2022) completes the main floor. The upper level offers three good size bedrooms & a 4-pc semi-ensuite bathroom; featuring upgraded carpet on the staircases & second floor hallway (2021). Unwind in a private fenced backyard with beautiful paving stone patio, gazebo, a play set, fire pit area, storage shed & plenty of green space for children & pets to enjoy. The finished basement offers a spacious rec room & an office area with under-stair storage, creating additional living space for the perfect work-life balance. Additional updates include new windows (2021), new dual shade window blinds on the main floor windows (2023), new basement flooring (2020), a new air conditioner (2024), re-shingled roof (2021) & a refinished 2-car driveway (2024). Ideally located close to excellent schools, shopping, parks & scenic nature trails, this wonderful home offers the perfect blend of comfort, convenience, and lifestyle in Georgetown.

Additional Details

  • Property Age: 1993
  • Property Sub Type: Single Family Residence
  • Zoning: LDR1-3
  • Transaction Type: Sale
  • Stories: 2
  • Basement: Full, Finished
  • Heating: Forced Air, Natural Gas
  • Cooling: Private Drive Double Wide
  • Parking Space: 4
  • Fire Places: 1
  • Virtual Tour: https://kurtis-oliveira-photography.aryeo.com/sites/22-mccullough-crescent-halton-hills-on-l7g-5n5-26601988/branded

Similar Properties

View Property

446 Grey Landing, Milton ON L9E 0B3

Welcome to 446 Grey Landing, a beautifully upgraded home in…

Bedrooms
4
Bathrooms
2.5
Area
1962 Square Feet

$1,049,000

View Property

7459 Boyce Drive, Puslinch ON N0B 2J0

Spacious 3+1 bdrm, 3.1 bath bungalow with finished W/O bsmt…

Bedrooms
4
Bathrooms
3.5
Area
2791 Square Feet

$1,099,900

Debolender

Menu

  • Home
  • About
  • Buying Tips
  • Selling Tips
  • Testimonials
  • Contact

Contact Info

238 Speedvale Ave W, Guelph, ON N1L 1C9

+1 519 993 5656

deb@deboraholender.com

Find your new Home

  • All Listings
  • Guelph Listing
  • Kitchener Listing
  • Waterloo Listing
  • Cambridge Listing

Copyright © 2026, Deb Olender RE/MAX Guelph Real Estate Centre

|
7463 Conservation Road, Guelph ON N1H 6J2 16 Norman Lane, Cambridge ON N1R 5L9

Owning a home is a keystone of wealth… both financial affluence and emotional security.

Suze Orman
July 23, 2026 Thursday!
Debolender
  • Login
Forget Password?