Debolender
  • Home
  • About
    • Relocating
    • Testimonials
  • Real Estate Listings
    • Guelph
    • Kitchener
    • Waterloo
    • Cambridge
  • News and Advice
    • Deb’s Blog
    • Home Buying Advice
    • Home Selling Advice
    • Get Listings Sent To You
    • Get Your Free Home Evaluation
  • Contact
Debolender
  • Home
  • About
    • Relocating
    • Testimonials
  • Real Estate Listings
    • Guelph
    • Kitchener
    • Waterloo
    • Cambridge
  • News and Advice
    • Deb’s Blog
    • Home Buying Advice
    • Home Selling Advice
    • Get Listings Sent To You
    • Get Your Free Home Evaluation
  • Contact

220 Edenwood Crescent, Orangeville, ON L9W 4M8

  • Home
  • Orangeville

220 Edenwood Crescent, Orangeville, ON L9W 4M8

220 Edenwood Crescent, Orangeville, ON L9W 4M8

$950,000
  • 0969f4cd-1bc7-4840-bea0-b53ff98ece10-l.jpeg
  • 0b9f918e-6c96-424c-8f77-310b299288a1-l.jpeg
  • 0d4058e2-174c-4761-a0bc-3b1513f6f0fb-l.jpeg
  • 0fb7148a-8597-446e-8da6-33e8d1a3ddf7-l.jpeg
  • 148f3dca-b953-423d-b943-56261fbaac7f-l.jpeg
  • 1e8ec20d-f788-477d-a6f2-28ade5e2c880-l.jpeg
  • 1f0ca057-d8a5-4eab-a3e2-90a0c0136306-l.jpeg
  • 20211a69-c290-4274-b955-70d9589c80ba-l.jpeg
  • 2409c8b7-2571-4603-a5f1-03c71175e59c-l.jpeg
  • 24628f59-d0ed-4b40-81f9-62f40afcface-l.jpeg
  • 2e3b6d29-3ccf-4fb3-ac87-72f2bb730435-l.jpeg
  • 3455bbc5-cba0-4cce-a930-8ddd3c45aa96-l.jpeg
  • 35cae2a7-02d4-4794-adaf-8cb55d442934-l.jpeg
  • 37101867-f345-49ed-9b35-8771f267c8c1-l.jpeg
  • 3f3fd656-bf3d-49cf-91b8-cfa8f0ad1d61-l.jpeg
  • 42f307d4-9304-4384-a7cc-bc5618623f8a-l.jpeg
  • 43f0e5d9-59c6-4cfa-a57a-061a32f82123-l.jpeg
  • 44969726-72a7-4a42-8db3-4530bf033ae7-l.jpeg
  • 58b25717-3ab5-4cf6-97eb-f35186770baa-l.jpeg
  • 5ba1145d-e2d5-45dd-b13e-5806fbc942a1-l.jpeg
  • 63afe5c9-55ce-4a7d-a7ad-948b66299da0-l.jpeg
  • 653ad452-04c9-47f5-8931-fc7c7c734222-l.jpeg
  • 6b13c93b-7429-4fbf-8f08-1a4901592bed-l.jpeg
  • 6c79dfe7-581b-40f5-be11-cde0919c4c42-l.jpeg
  • 75d2a567-5a60-467f-b4e8-29a1bcce4354-l.jpeg
  • 77134e02-7bce-4a11-b712-a9939c6e9bf7-l.jpeg
  • 7a7e6c08-d906-45a6-9f25-45045b06c065-l.jpeg
  • 83df41da-9033-48d8-bde1-d3baecb8a64e-l.jpeg
  • 8d3066ea-2784-4b84-a46f-b88e0bc2cc78-l.jpeg
  • 8ea1649b-bdb9-41dd-9390-7f3d0fef2224-l.jpeg
  • 9a8c2e4a-4001-437c-ac33-00ae039dd36a-l.jpeg
  • 9e7f5d86-1f50-458b-b1a1-f80a09951453-l.jpeg
  • 9fe527a8-4674-4175-abb6-ed2429273a83-l.jpeg
  • a5a85ab9-cf1b-4550-8090-4ec404e83e1e-l.jpeg
  • a5adf04e-4bda-4c68-a682-f7204b914ef7-l.jpeg
  • a5b8ed87-bb5f-4438-b5da-fab391135aed-l.jpeg
  • bcd8d628-b626-4b5b-9e2c-df9e8f6b794e-l.jpeg
  • c53b84f5-8c50-4981-a4ab-eb5c01e1e256-l.jpeg
  • c8e21ba2-e8bf-46d4-a77e-51e12483665e-l.jpeg
  • c94bcf9c-3724-46fb-b44c-aaa2258bb030-l.jpeg
  • cda5b745-cdaf-4e7b-abc4-64a64adcc31f-l.jpeg
  • d08b18ba-3b2c-4271-9340-f6fc04d5e583-l.jpeg
  • d23a46ce-481b-4ffb-9cb6-81d7cc7e0481-l.jpeg
  • d3f44e91-0469-489f-a8de-8c1583436d4e-l.jpeg
  • d7a48eb0-cb0a-4f0f-b554-30cc7d1eb005-l.jpeg
  • e3cdb5b6-4613-4546-90ad-82da77938683-l.jpeg
  • e7009903-8310-48fa-b009-dac9c8f4f77f-l.jpeg
  • efa9b421-1116-4c02-86dd-36029b97959f-l.jpeg
  • f8c62530-b689-4771-800b-f6852cfd3437-l.jpeg
  • fe734d2b-d8b1-4ef0-97c9-d3b9048c7ffd-l.jpeg

Property ID:

 RH-1859407-property

Bedrooms
5
Bathrooms
4
Garage
No

Description

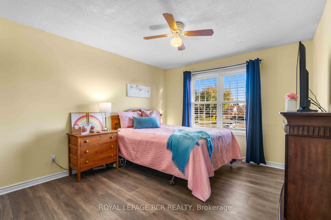
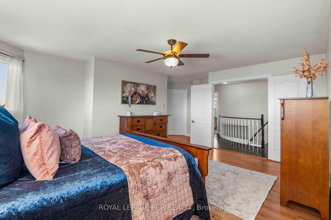
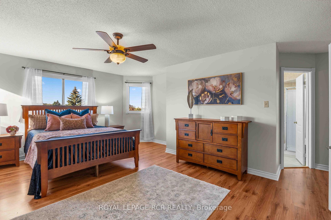
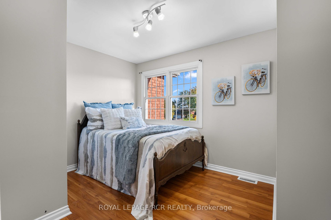
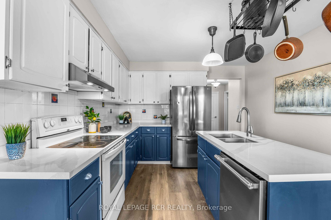
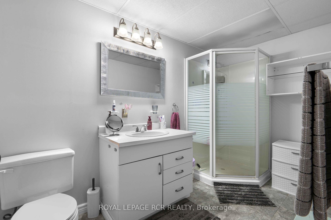
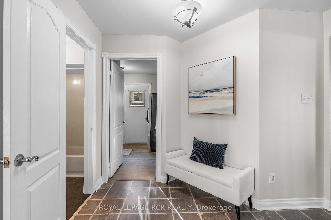
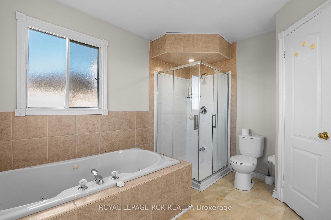
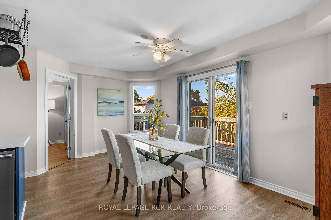
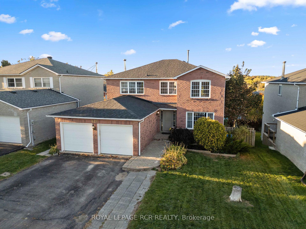
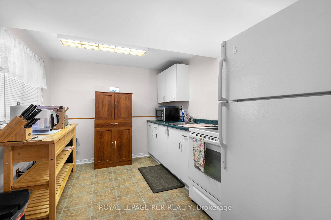
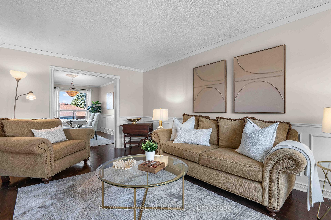
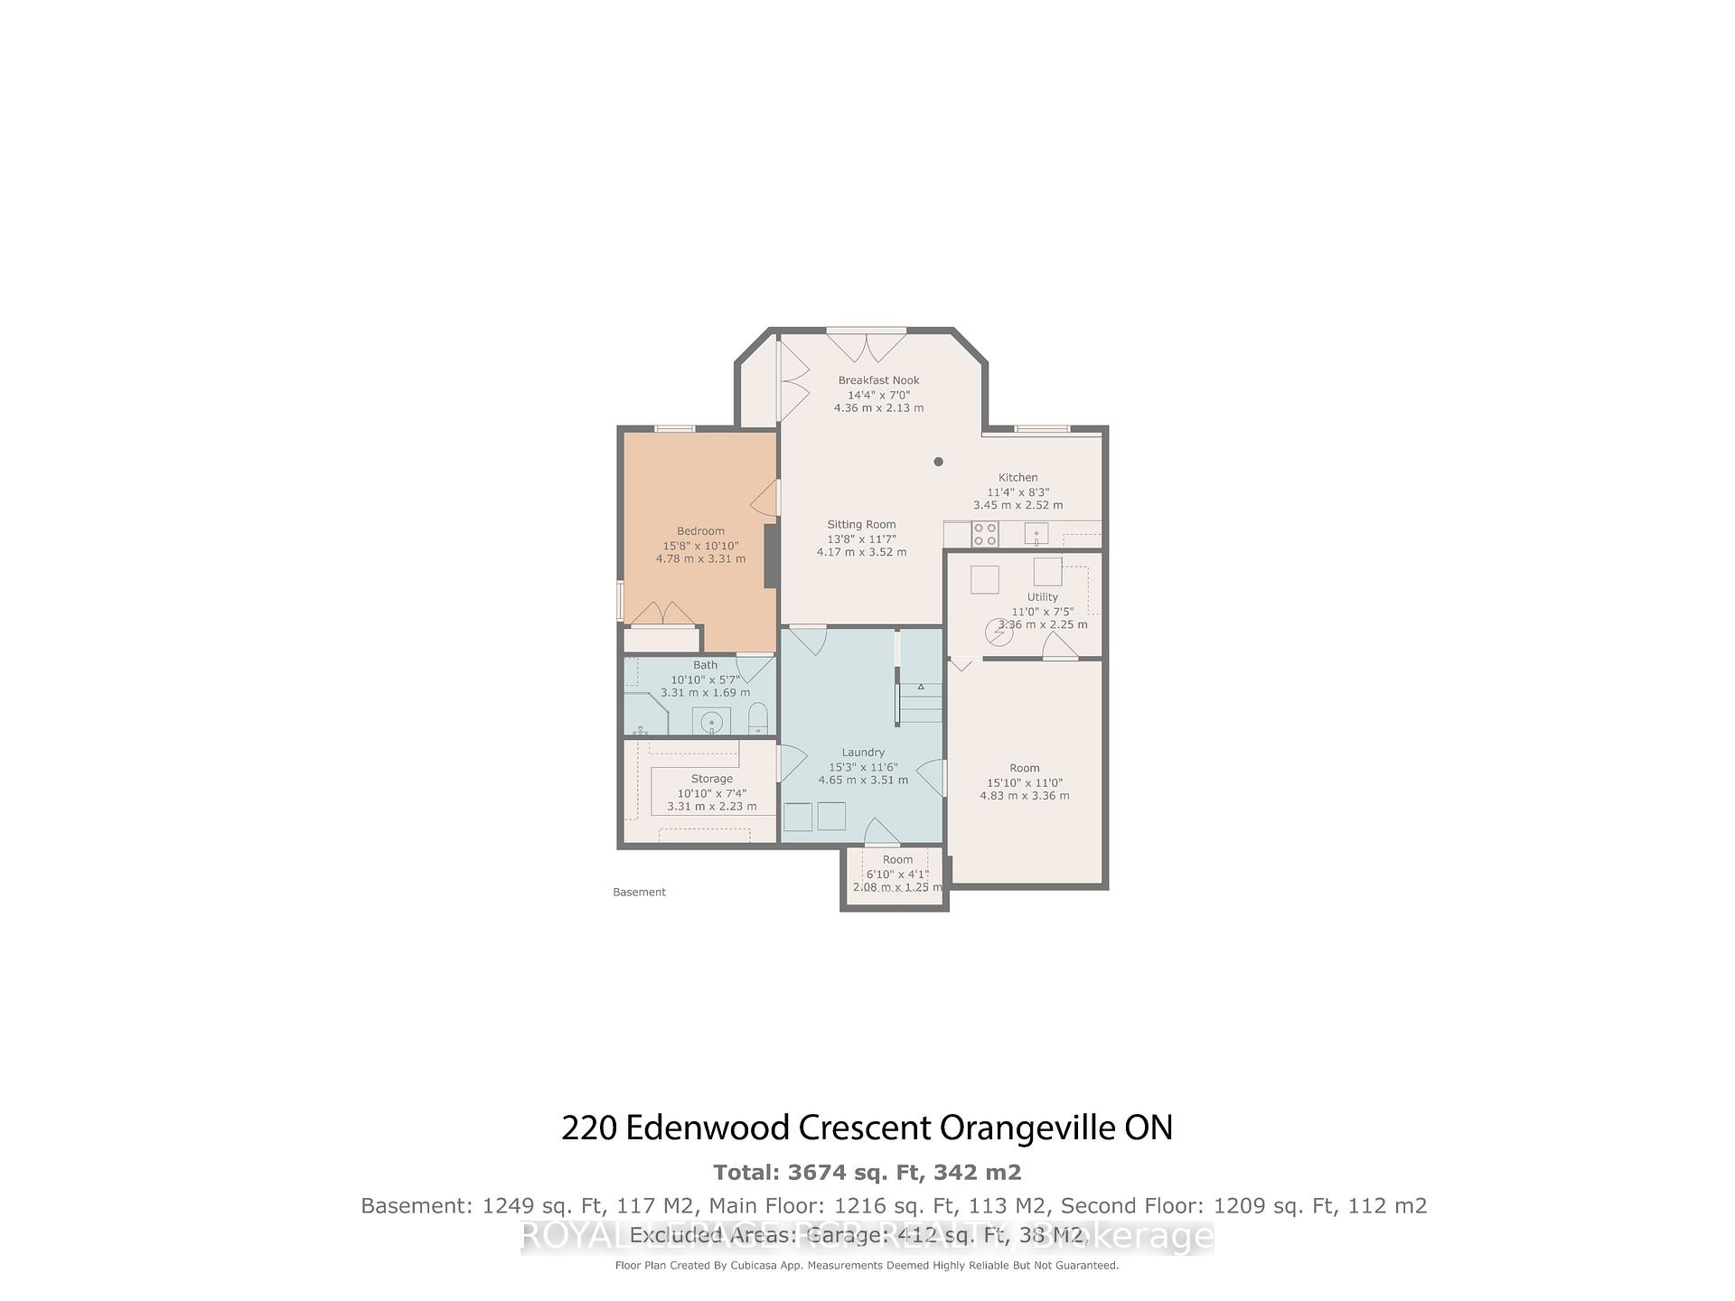
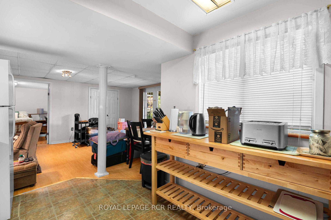
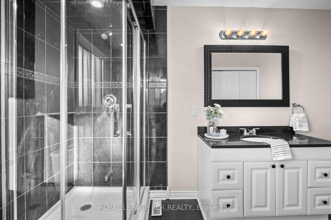
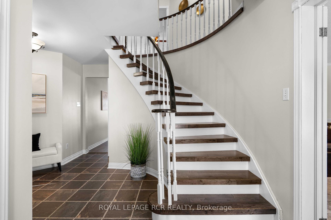
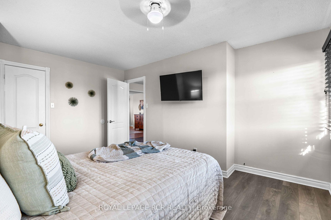
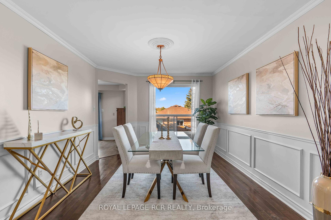
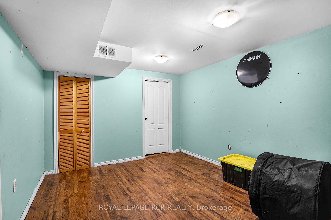
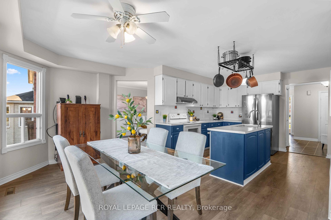
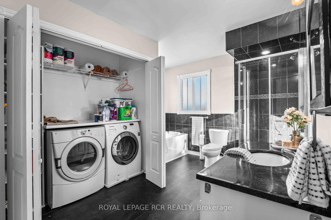
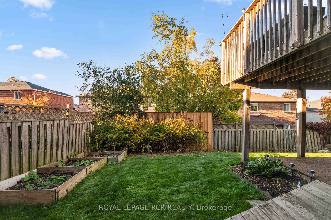
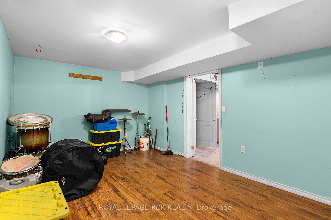
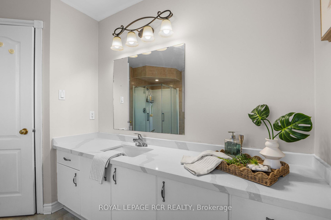
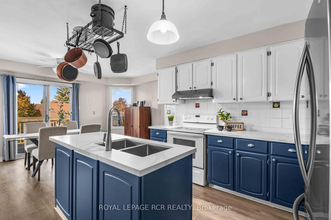
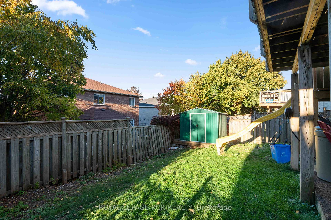
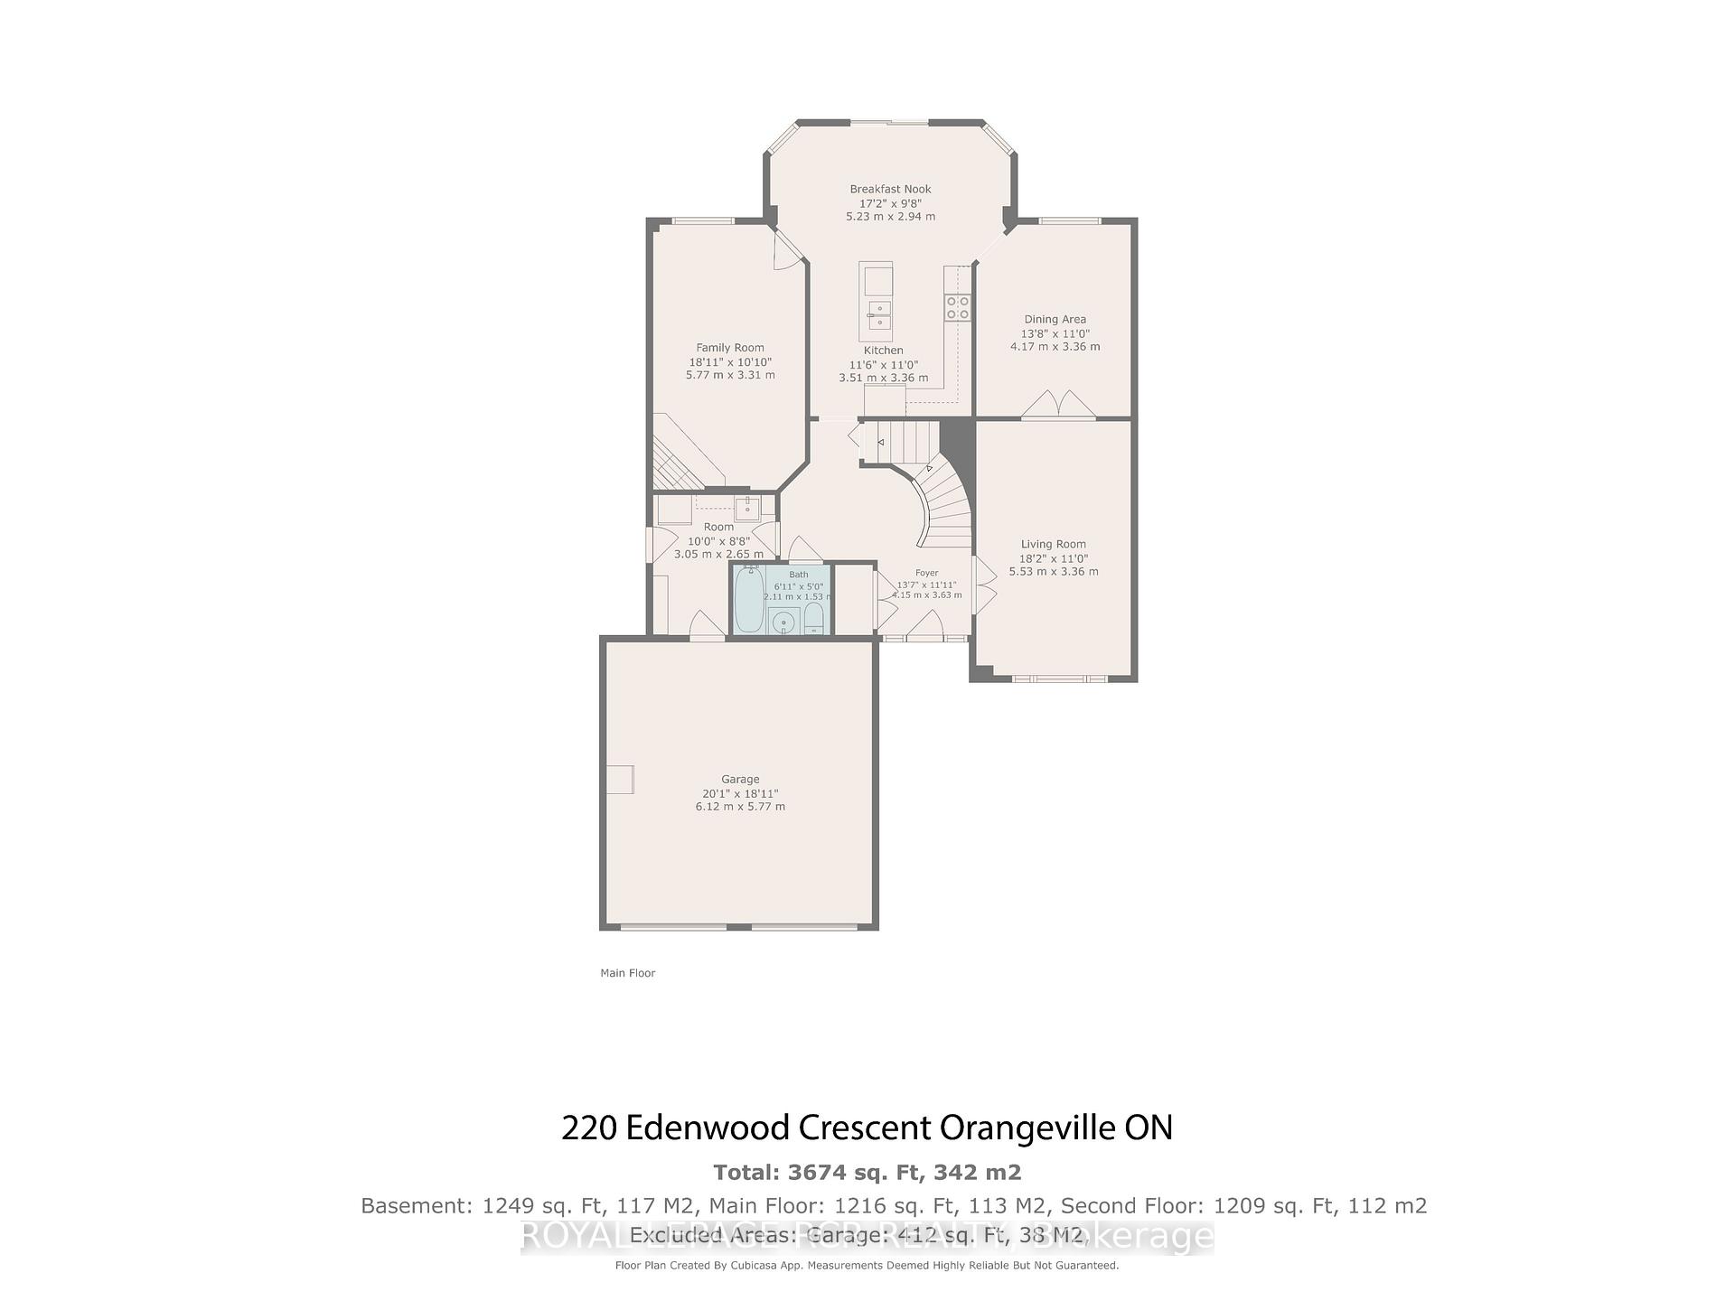
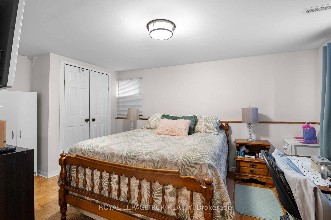
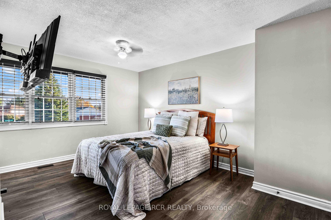
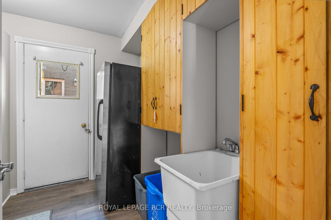
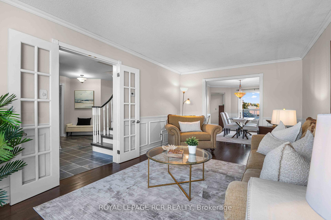
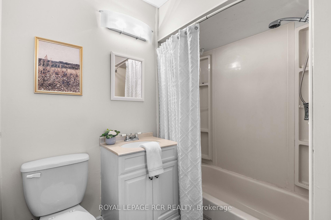
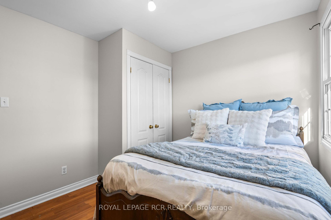
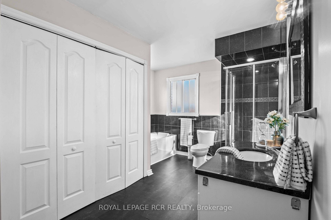
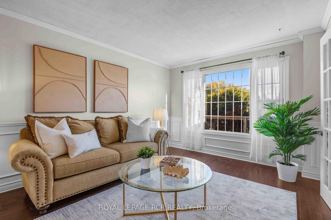
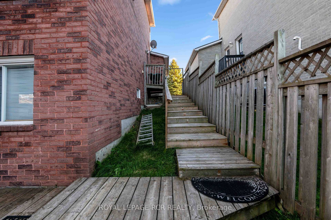
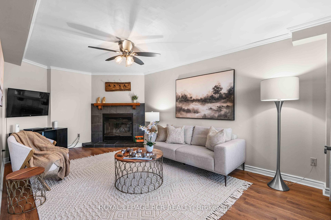
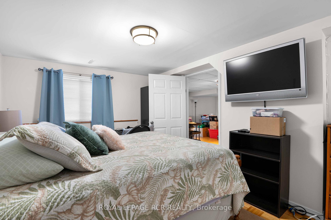
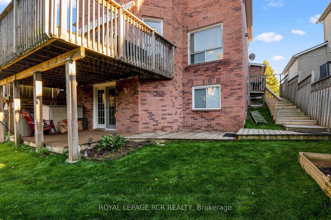
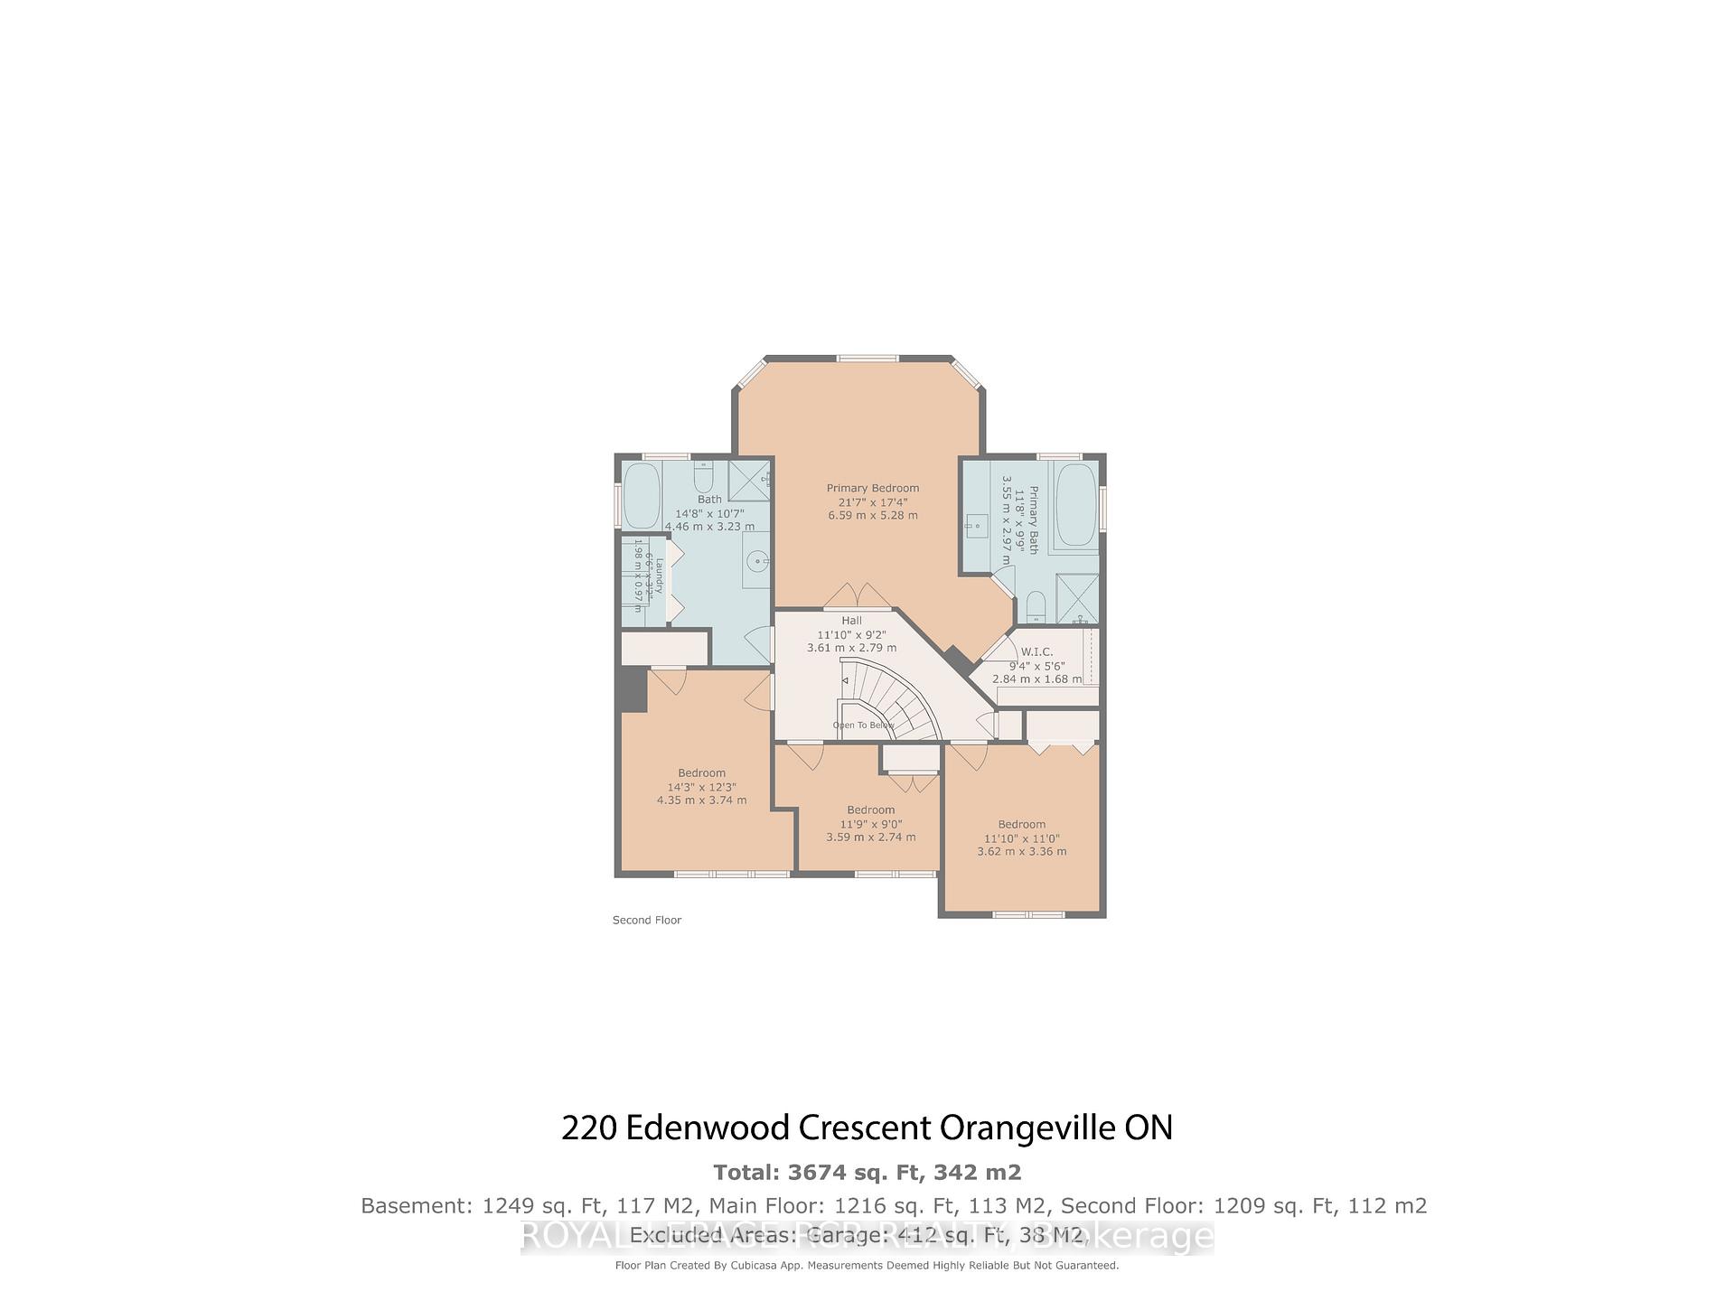
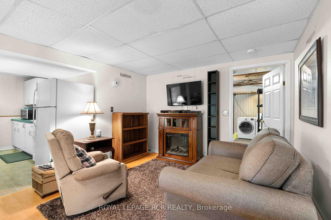
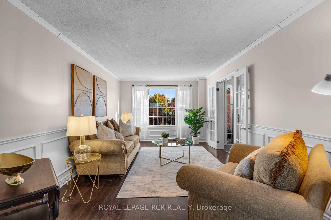
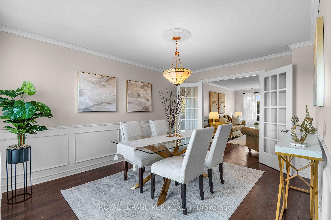
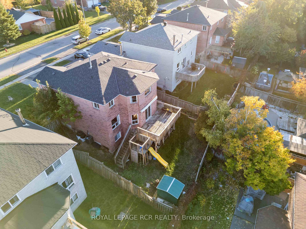
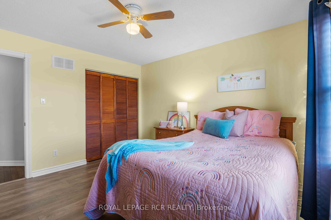
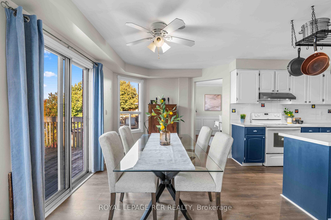
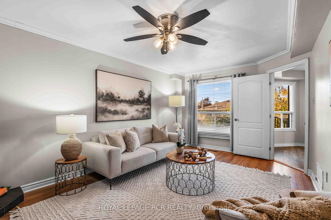
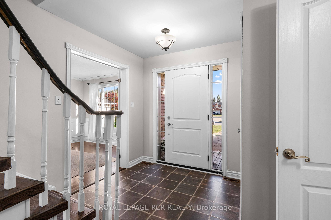
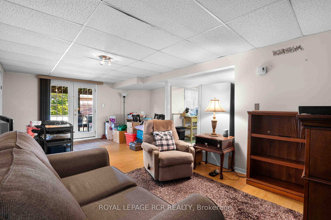
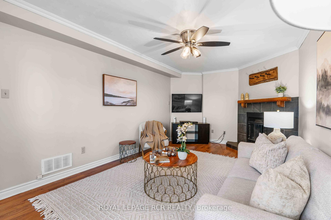
Welcome to 220 Edenwood Crescent in Orangeville, a spacious 4+1 bedroom, 4 bathroom family home offering approximately 2,566 square feet above grade, plus a finished walk-out basement with an in-law suite. With an attached double car garage, a fully fenced backyard and a versatile layout, this home offers plenty of space for everyday family living and entertaining. A large foyer welcomes you into the home, leading to formal living and dining rooms featuring hardwood flooring and wainscotting. The living room offers French doors and a large picture window, while the dining room overlooks the backyard. At the heart of the home, the eat-in kitchen features two tone cabinetry, quartz countertops, a centre island and a walk-out to the backyard deck. Just off the kitchen, the family room provides additional living space with views of the yard. A convenient mudroom offers access to the garage and a separate side entrance, while a 4 piece bathroom completes the main level. Upstairs, you’ll find four generously sized bedrooms, including a spacious primary suite with a large walk-in closet and a 4 piece ensuite featuring a jetted tub and new separate walk-in shower. The remaining bedrooms share another 4 piece bathroom with a jetted tub, new separate shower and conveniently tucked-away laundry facilities. The finished walk-out basement adds incredible flexibility with a separate in-law suite featuring one bedroom, a 3 piece bathroom, an open concept kitchen, living and dining area, and its own laundry. With direct access to the backyard, this level is well suited for extended family or multigenerational living. Outside, the fully fenced backyard offers space for children, pets and outdoor entertaining, with a deck overlooking the yard. Combining generous living space, multiple gathering areas and the added versatility of an in-law suite, 220 Edenwood Crescent is a fantastic opportunity for those looking for a spacious family home in Orangeville.

Additional Details

  • Property Sub Type: Detached
  • Transaction Type: For Sale
  • Basement: Finished with Walk-Out
  • Heating Source: Gas
  • Heating Type: Forced Air
  • Cooling: Central Air
  • Parking Space: 2
  • Fire Places:
  • Virtual Tour: https://youtu.be/O0oKJBABsK8
  • MLS Status: New

Similar Properties

View Property

399 Church Street N, Cambridge, ON N3H 1W2

Welcome to 399 Church St N, a fully renovated bungalow…

Bedrooms
3
Bathrooms
2

$699,900
View Property

90 Lawrence Avenue 67, Orangeville, ON L9W 4J2
Welcome to this beautifully updated 3-bedroom, 2-bathroom townhouse, ideally situated…

Bedrooms
3
Bathrooms
2

$529,900

Debolender

Menu

  • Home
  • About
  • Buying Tips
  • Selling Tips
  • Testimonials
  • Contact

Contact Info

238 Speedvale Ave W, Guelph, ON N1L 1C9

+1 519 993 5656

deb@deboraholender.com

Find your new Home

  • All Listings
  • Guelph Listing
  • Kitchener Listing
  • Waterloo Listing
  • Cambridge Listing

Copyright © 2026, Deb Olender RE/MAX Guelph Real Estate Centre

|
70 Highgate Drive 19, Hamilton, ON L8J 0E8 46 Holton Avenue N, Hamilton, ON L8L 6H4

Owning a home is a keystone of wealth… both financial affluence and emotional security.

Suze Orman
October 16, 2026 Friday!
Debolender
  • Login
Forget Password?

OTP Verification

Please enter the 6-digit OTP sent to your email.

Time remaining: 05:00