Debolender
  • Home
  • About
    • Relocating
    • Testimonials
  • Real Estate Listings
    • Guelph
    • Kitchener
    • Waterloo
    • Cambridge
  • News and Advice
    • Deb’s Blog
    • Home Buying Advice
    • Home Selling Advice
    • Get Listings Sent To You
    • Get Your Free Home Evaluation
  • Contact
Debolender
  • Home
  • About
    • Relocating
    • Testimonials
  • Real Estate Listings
    • Guelph
    • Kitchener
    • Waterloo
    • Cambridge
  • News and Advice
    • Deb’s Blog
    • Home Buying Advice
    • Home Selling Advice
    • Get Listings Sent To You
    • Get Your Free Home Evaluation
  • Contact

220 Farley Road 1, Centre Wellington, ON N1M 0H6

  • Home
  • Centre Wellington

220 Farley Road 1, Centre Wellington, ON N1M 0H6

220 Farley Road 1, Centre Wellington, ON N1M 0H6

$725,000
  • 05291eec-fb70-4bee-8155-f3907f2ab67a-l.jpeg
  • 0653f8c1-b8b4-4ca0-a51f-9fe1609090c2-l.jpeg
  • 0d1df886-c604-40b2-83f6-2b09b0a98389-l.jpeg
  • 0e77fbcd-bcfc-4328-b840-9692ca5c8ce8-l.jpeg
  • 0ec914d2-241d-4f05-b8e6-e47b31cd045c-l.jpeg
  • 232fa8af-efe7-4804-a629-e7626541ac03-l.jpeg
  • 2387bf72-7fa8-4e04-9b01-4f6549e60ddb-l.jpeg
  • 26a9e2d8-6faf-48c7-a959-d3169d9d13f3-l.jpeg
  • 2737dc99-e7c5-4077-bcf2-6ad2e5fef564-l.jpeg
  • 2d350af2-3fbc-41ec-8021-6a7105f8a8b3-l.jpeg
  • 31c0c07e-587e-4d4c-8c2c-abe266bddcee-l.jpeg
  • 32d6baae-7d5b-4d71-badd-2d30babaecdc-l.jpeg
  • 340156da-2608-4398-a282-1d47e768e158-l.jpeg
  • 3669103f-6463-46c5-b29e-a30db35f9761-l.jpeg
  • 3e8536b6-3453-4f2f-97d0-b47f23fd8b30-l.jpeg
  • 4900c5fd-142b-43f7-8b6e-402db7a42f19-l.jpeg
  • 512f280c-df64-4c28-94cc-7bfb0b07d9ed-l.jpeg
  • 5cdb2f76-390c-4e6c-a68b-8e9f4ce6664e-l.jpeg
  • 684f4c88-373f-4e1b-8969-4bf06187d576-l.jpeg
  • 6ffd2070-5f7f-446f-8590-611b500ec46f-l.jpeg
  • 7b879da7-dd56-4ec9-8e0d-d8837ba5d727-l.jpeg
  • 7bd7f95f-0756-4458-872d-f1821ca50a55-l.jpeg
  • 7f1071e1-7c8e-4f96-80f7-05ff9e1d55f9-l.jpeg
  • 871a5e9e-e598-4c4a-840b-f021ac23cc83-l.jpeg
  • 8e3d00cf-f7a4-485a-a78b-2eccac701b37-l.jpeg
  • a0d251d2-9fbe-4126-9348-4181f96a5d70-l.jpeg
  • bff6453d-7e3e-43cb-94a2-7c31f9a1f6a3-l.jpeg
  • c2299ae1-5712-48be-b59f-4a3dbd21d53d-l.jpeg
  • c718be3a-7291-4928-be0c-6859d38b18cf-l.jpeg
  • cdb76bed-1e15-4de2-aa64-94b9b9bbc75e-l.jpeg
  • cf6450a6-6ae6-4c04-8c80-13fb1f0357fa-l.jpeg
  • d7e905aa-34f2-4fe6-89e3-f18c3ff1e9bc-l.jpeg
  • e02004cf-aaf2-449a-a57f-87d10067cd51-l.jpeg
  • e19694a9-ee3b-4223-9e04-fa91a3a8d7c4-l.jpeg
  • e276314c-a580-43c4-8200-f2bd668c2952-l.jpeg
  • e2efaa68-224c-41c3-8fd0-fc8d8ea3610e-l.jpeg
  • e48eb83a-9193-4eee-9bb2-fd64b41f4e7c-l.jpeg
  • ed199f28-5fe2-434b-9b49-6b160ebb4424-l.jpeg
  • f0012bf5-9a06-4822-bf40-26100b8dd1ec-l.jpeg
  • f03a9f6d-ad68-4a91-8cfa-ea64d297b483-l.jpeg

Property ID:

 RH-1391622-property

Bedrooms
3
Bathrooms
3
Garage
No

Description

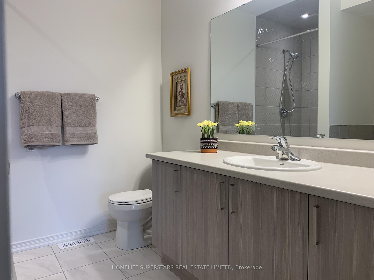
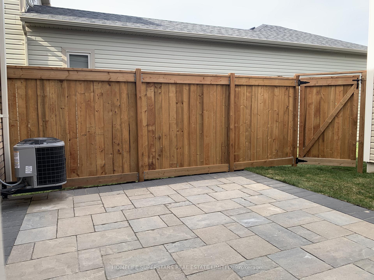
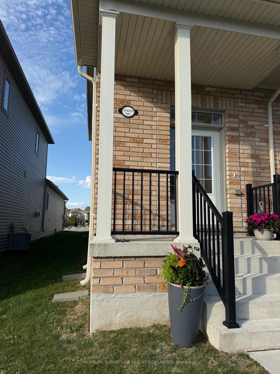
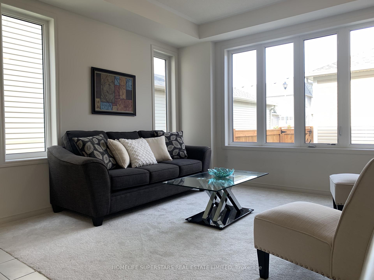
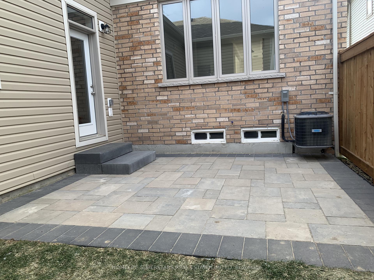
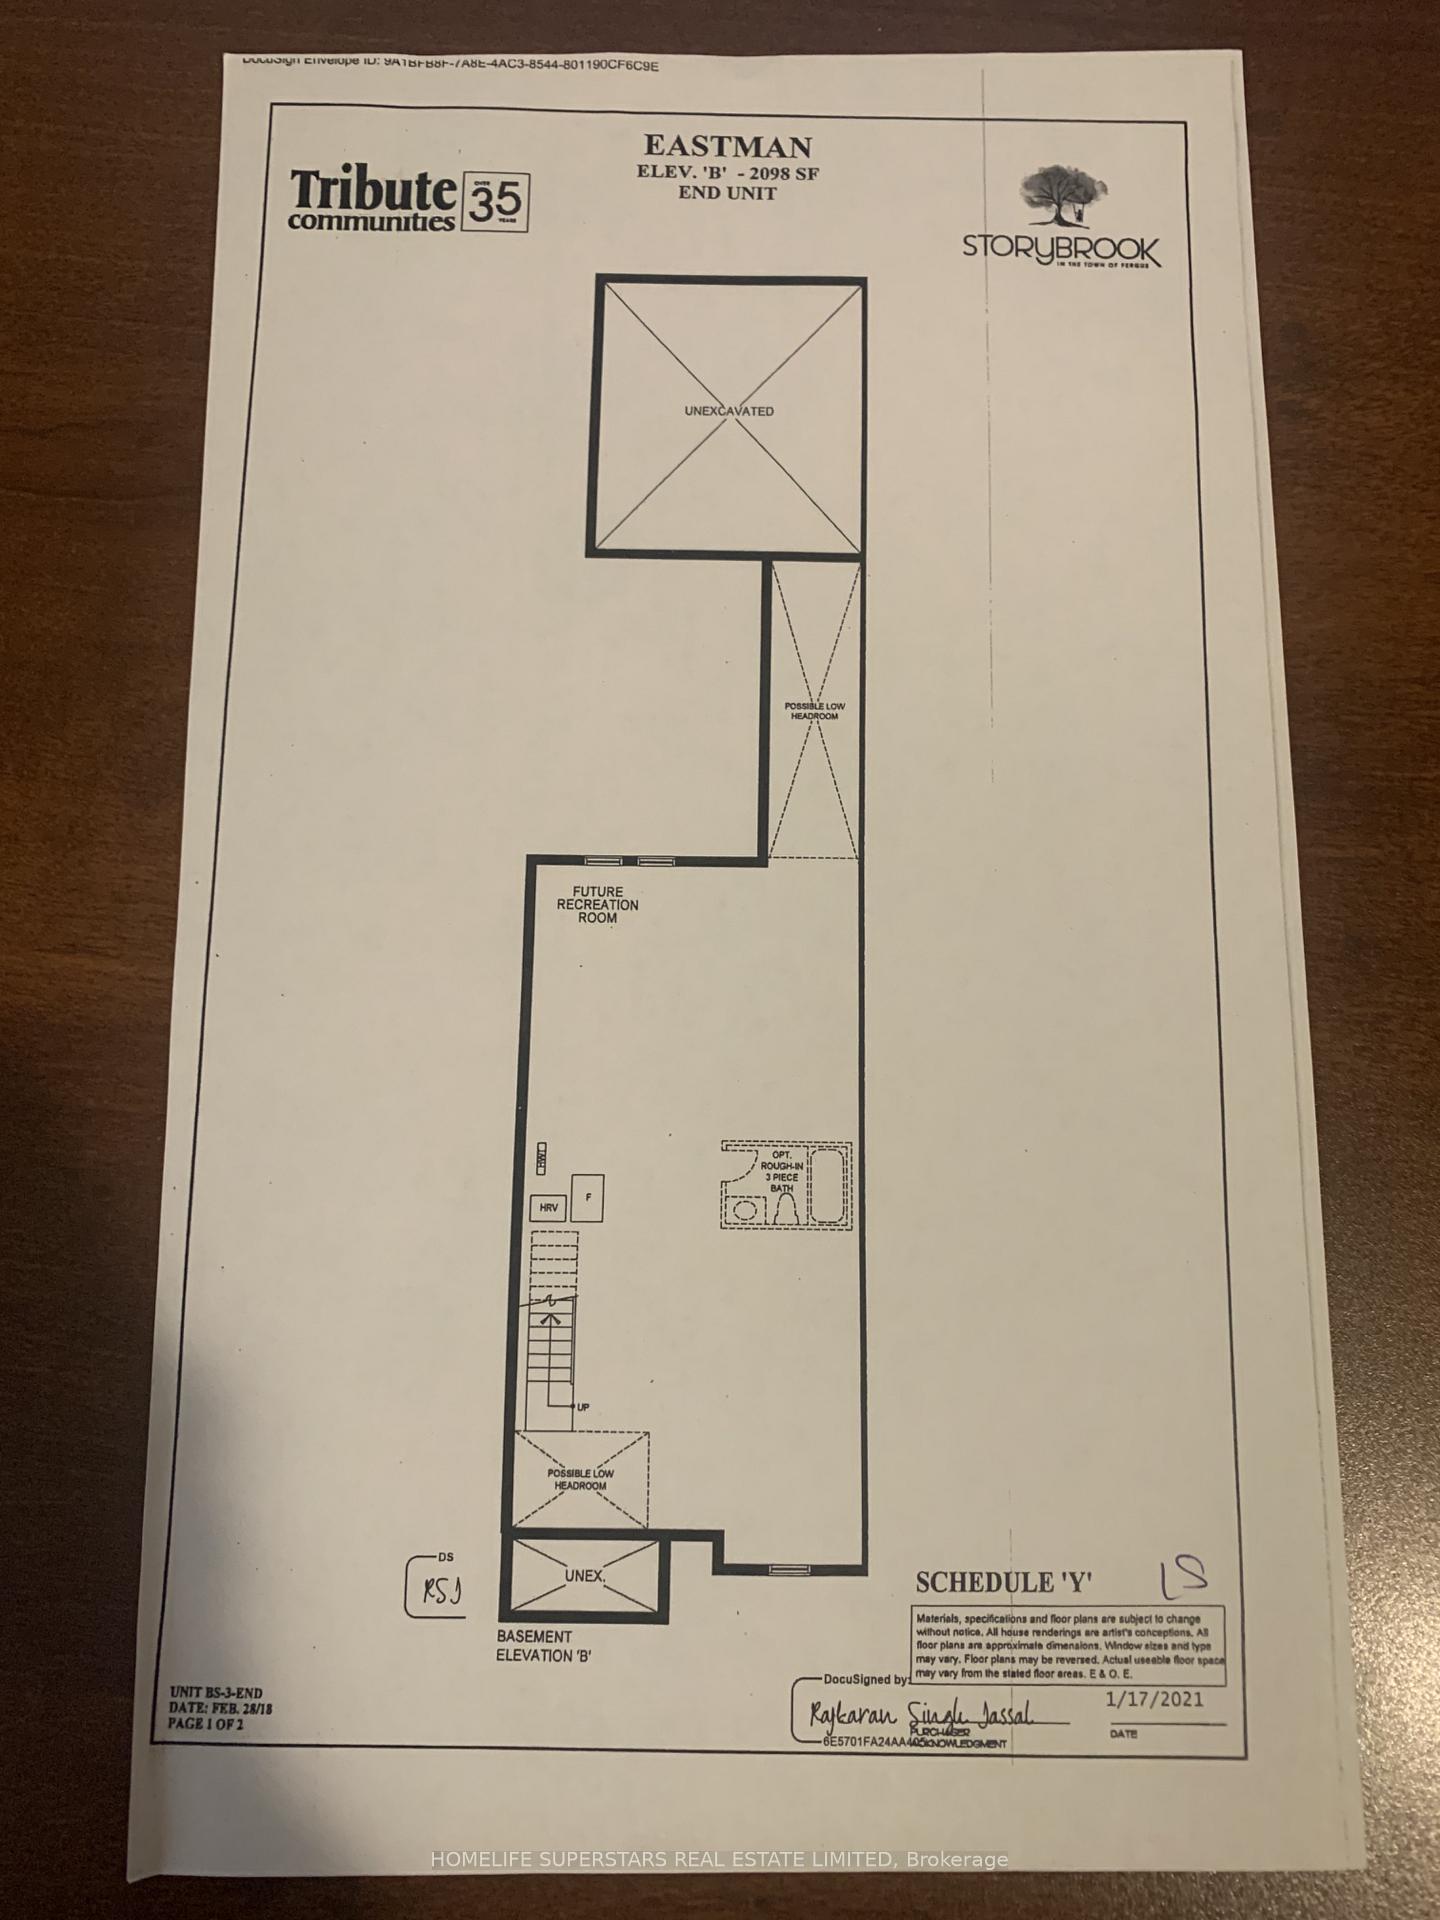
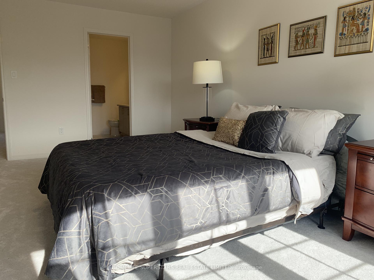
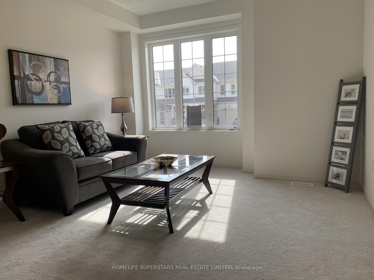
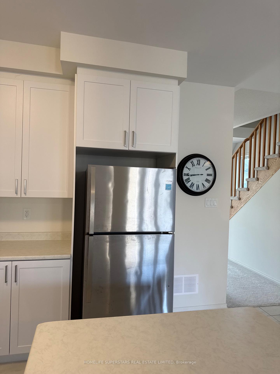
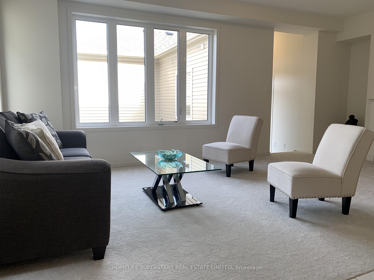
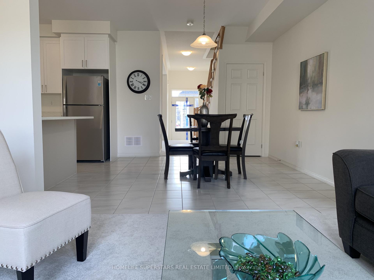
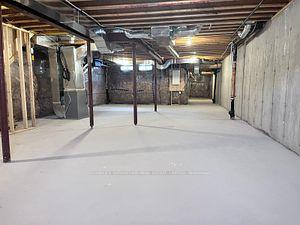
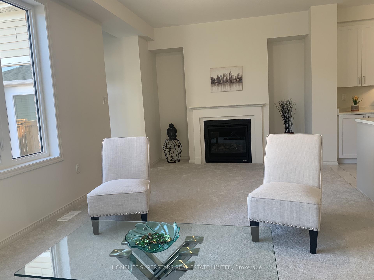
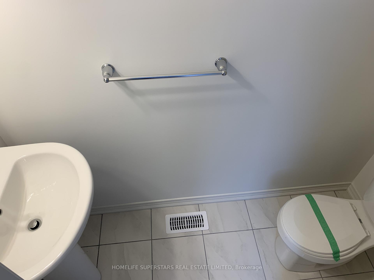
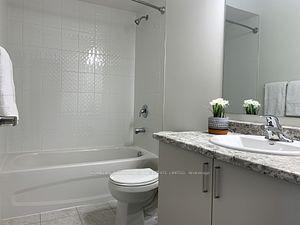
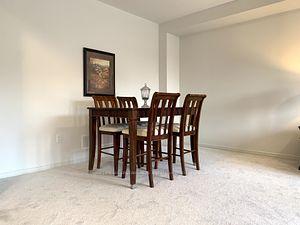
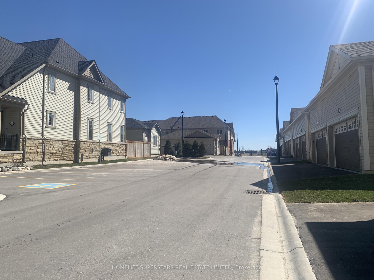
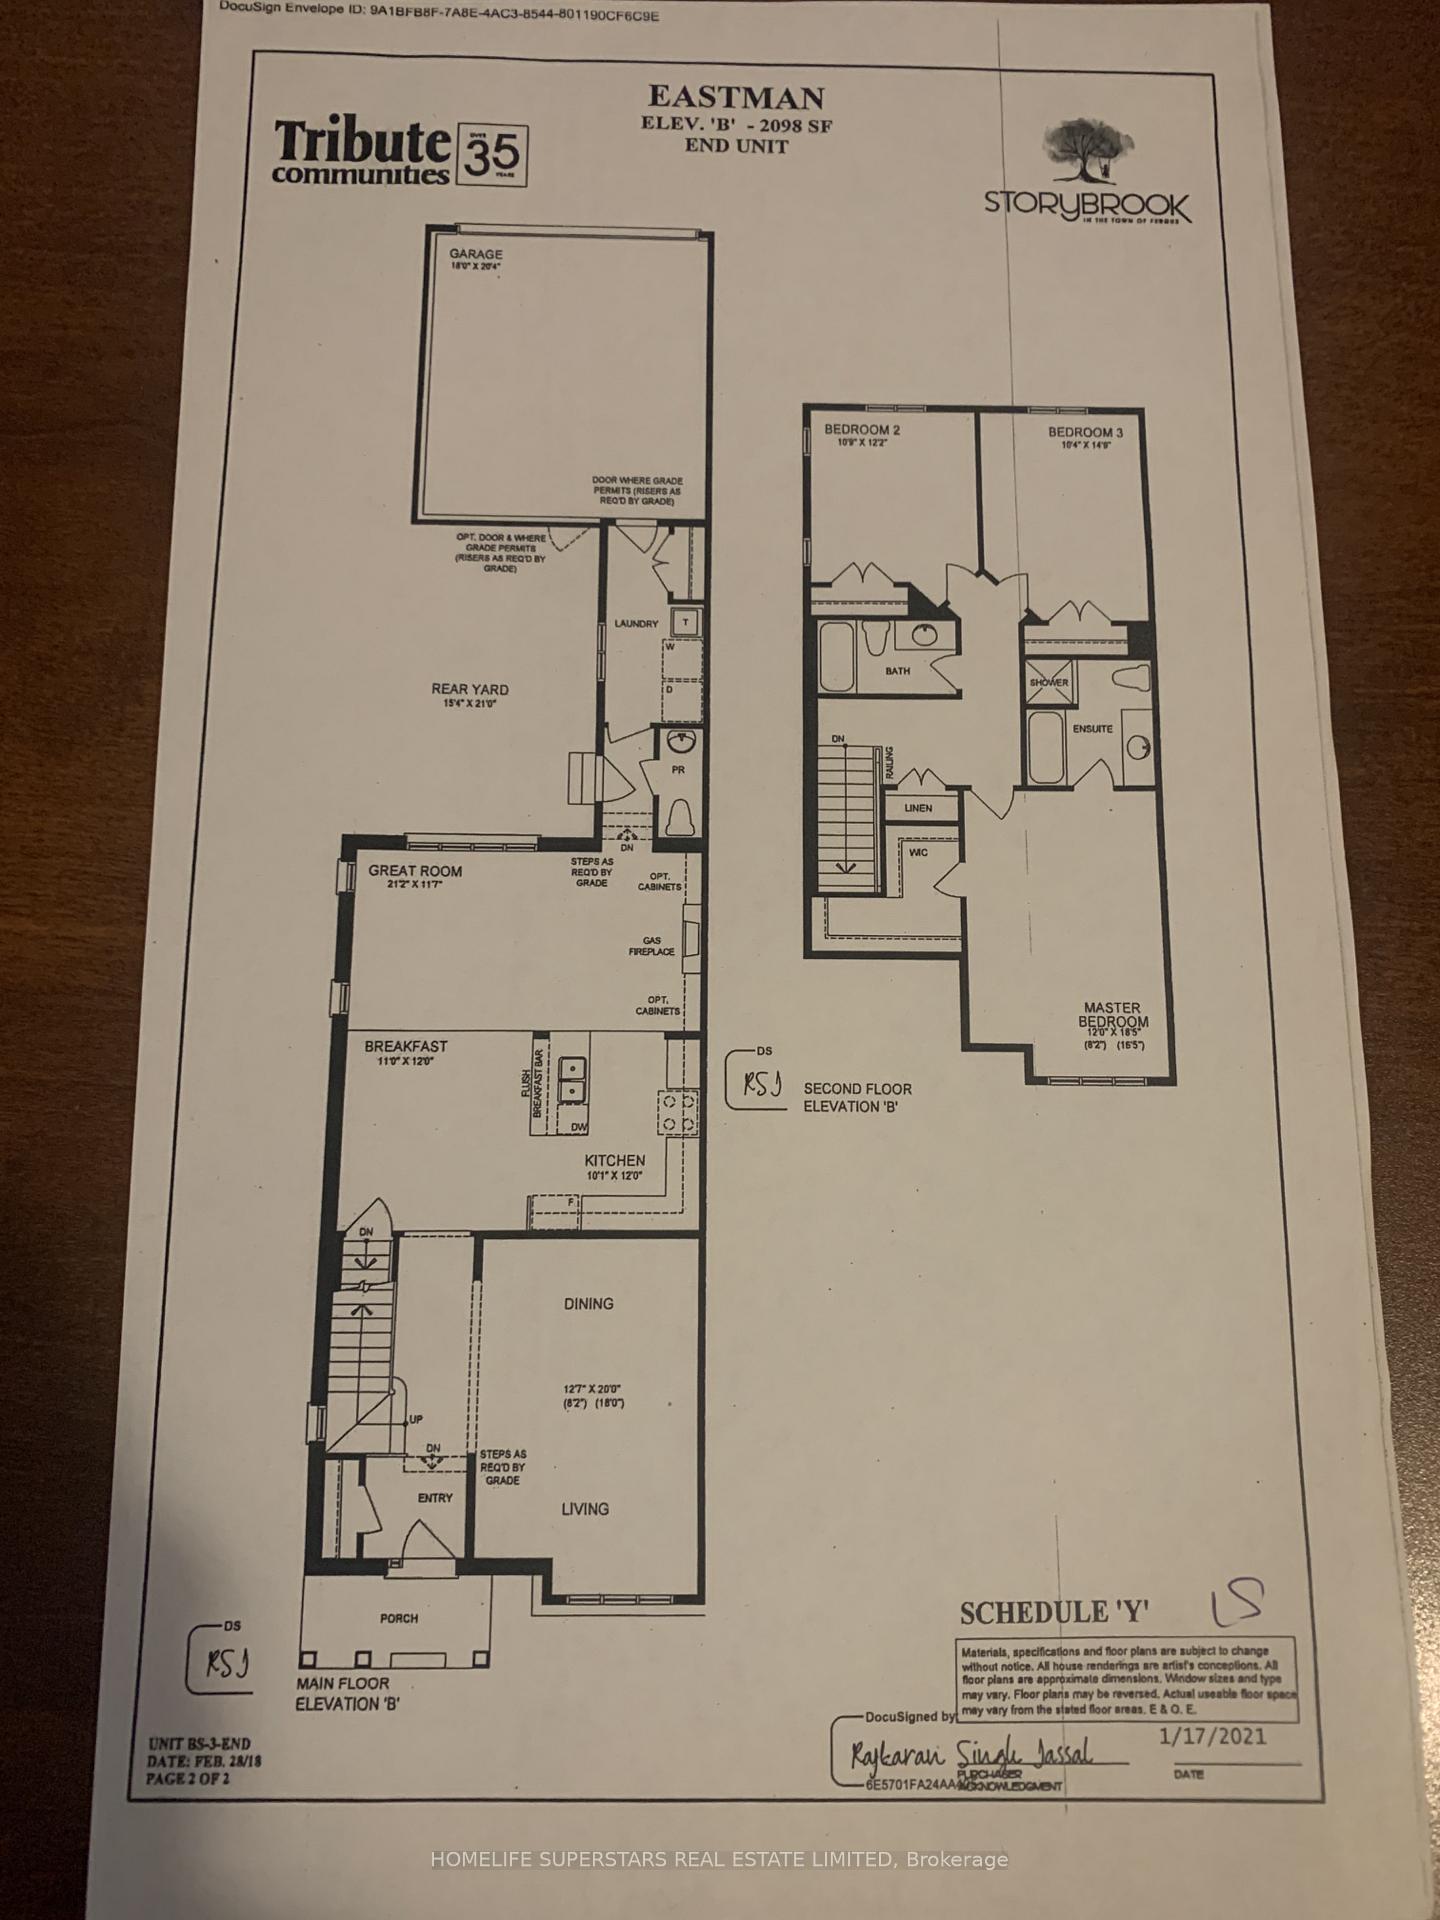
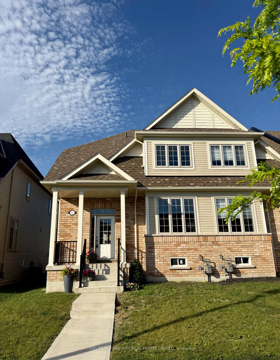
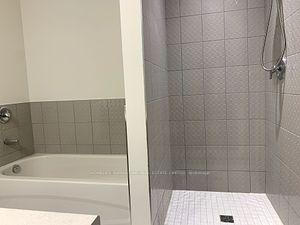
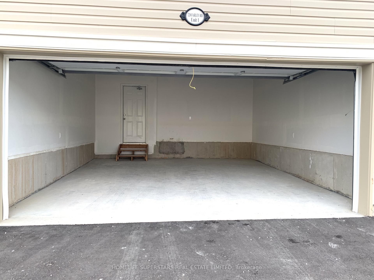
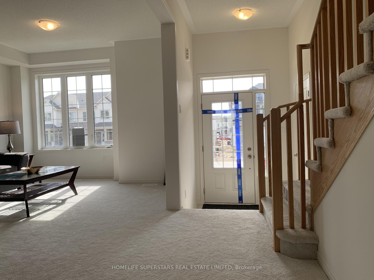
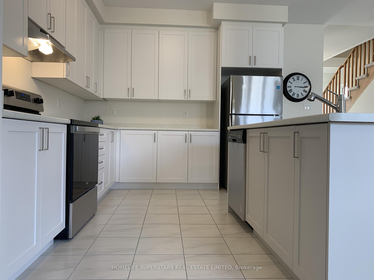
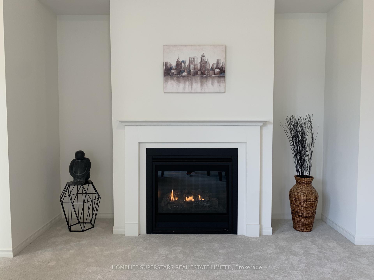
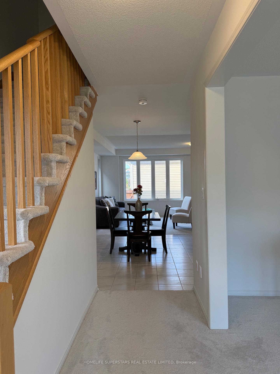
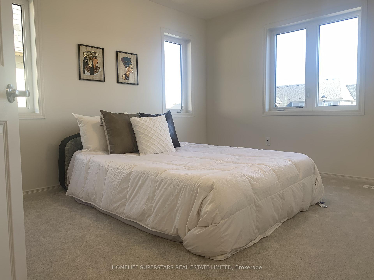
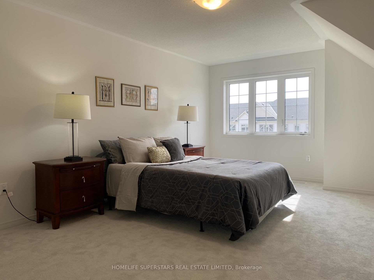
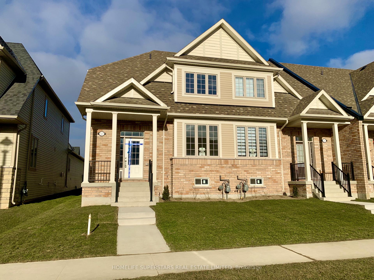
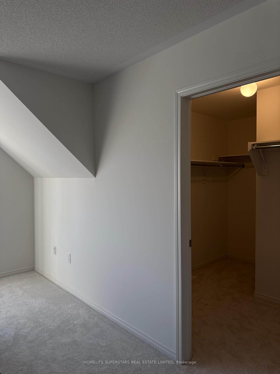
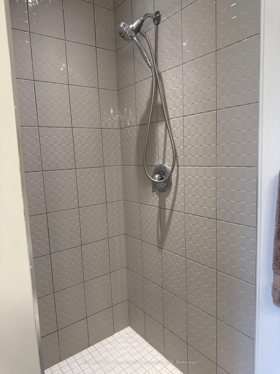
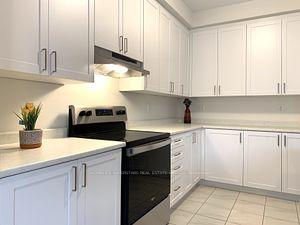
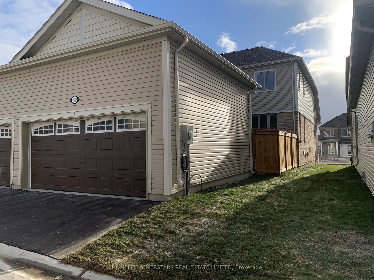
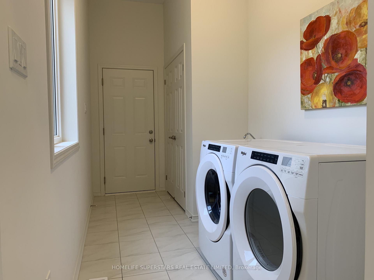
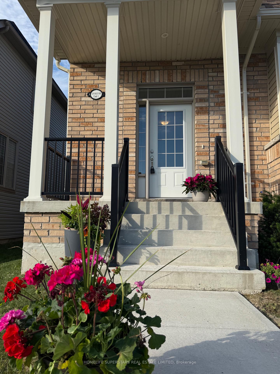
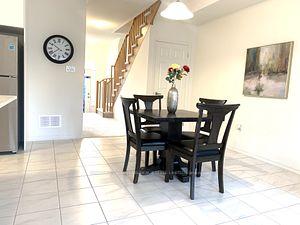
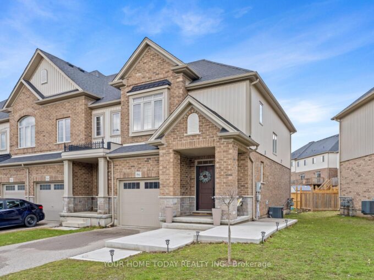
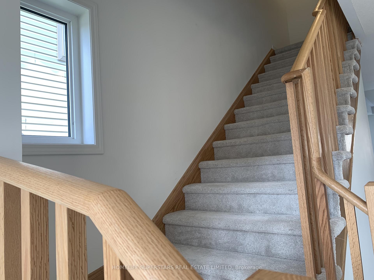
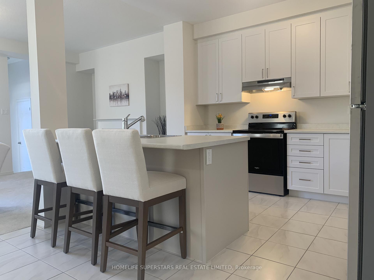
Beautiful New Two Storey End unit Townhouse like Semi in the new Storybrook subdivision of Fergus, 2100 sqft, with Three Bedrooms, Three Washrooms and Full size Double Garage. Stunning layout with 9ft Ceiling as you enter. On the right is Living/Dining combo and on the left is a Wide Staircase up. Beautiful open concept Kitchen with Tall White Cabinetry, Two tone Kitchen with light grey island, SS Appliances. Huge island faces Breakfast area and open concept Family room with Gas Fireplace and walk out to the Fenced Patio. Laundry room on the main floor and entrance to Double Garage from inside. Upstairs you have a Huge primary Bedroom with 5pc ensuite and huge W/I Closet, Two spacious bedrooms and another Full washroom. Lots of extra Windows and abundant Sunshine. Great practical Layout. Extra Visitor’s parking right in front of the Garage. AC already installed.

Additional Details

  • Property Age: 0-5
  • Property Sub Type: Att/Row/Townhouse
  • Transaction Type: For Sale
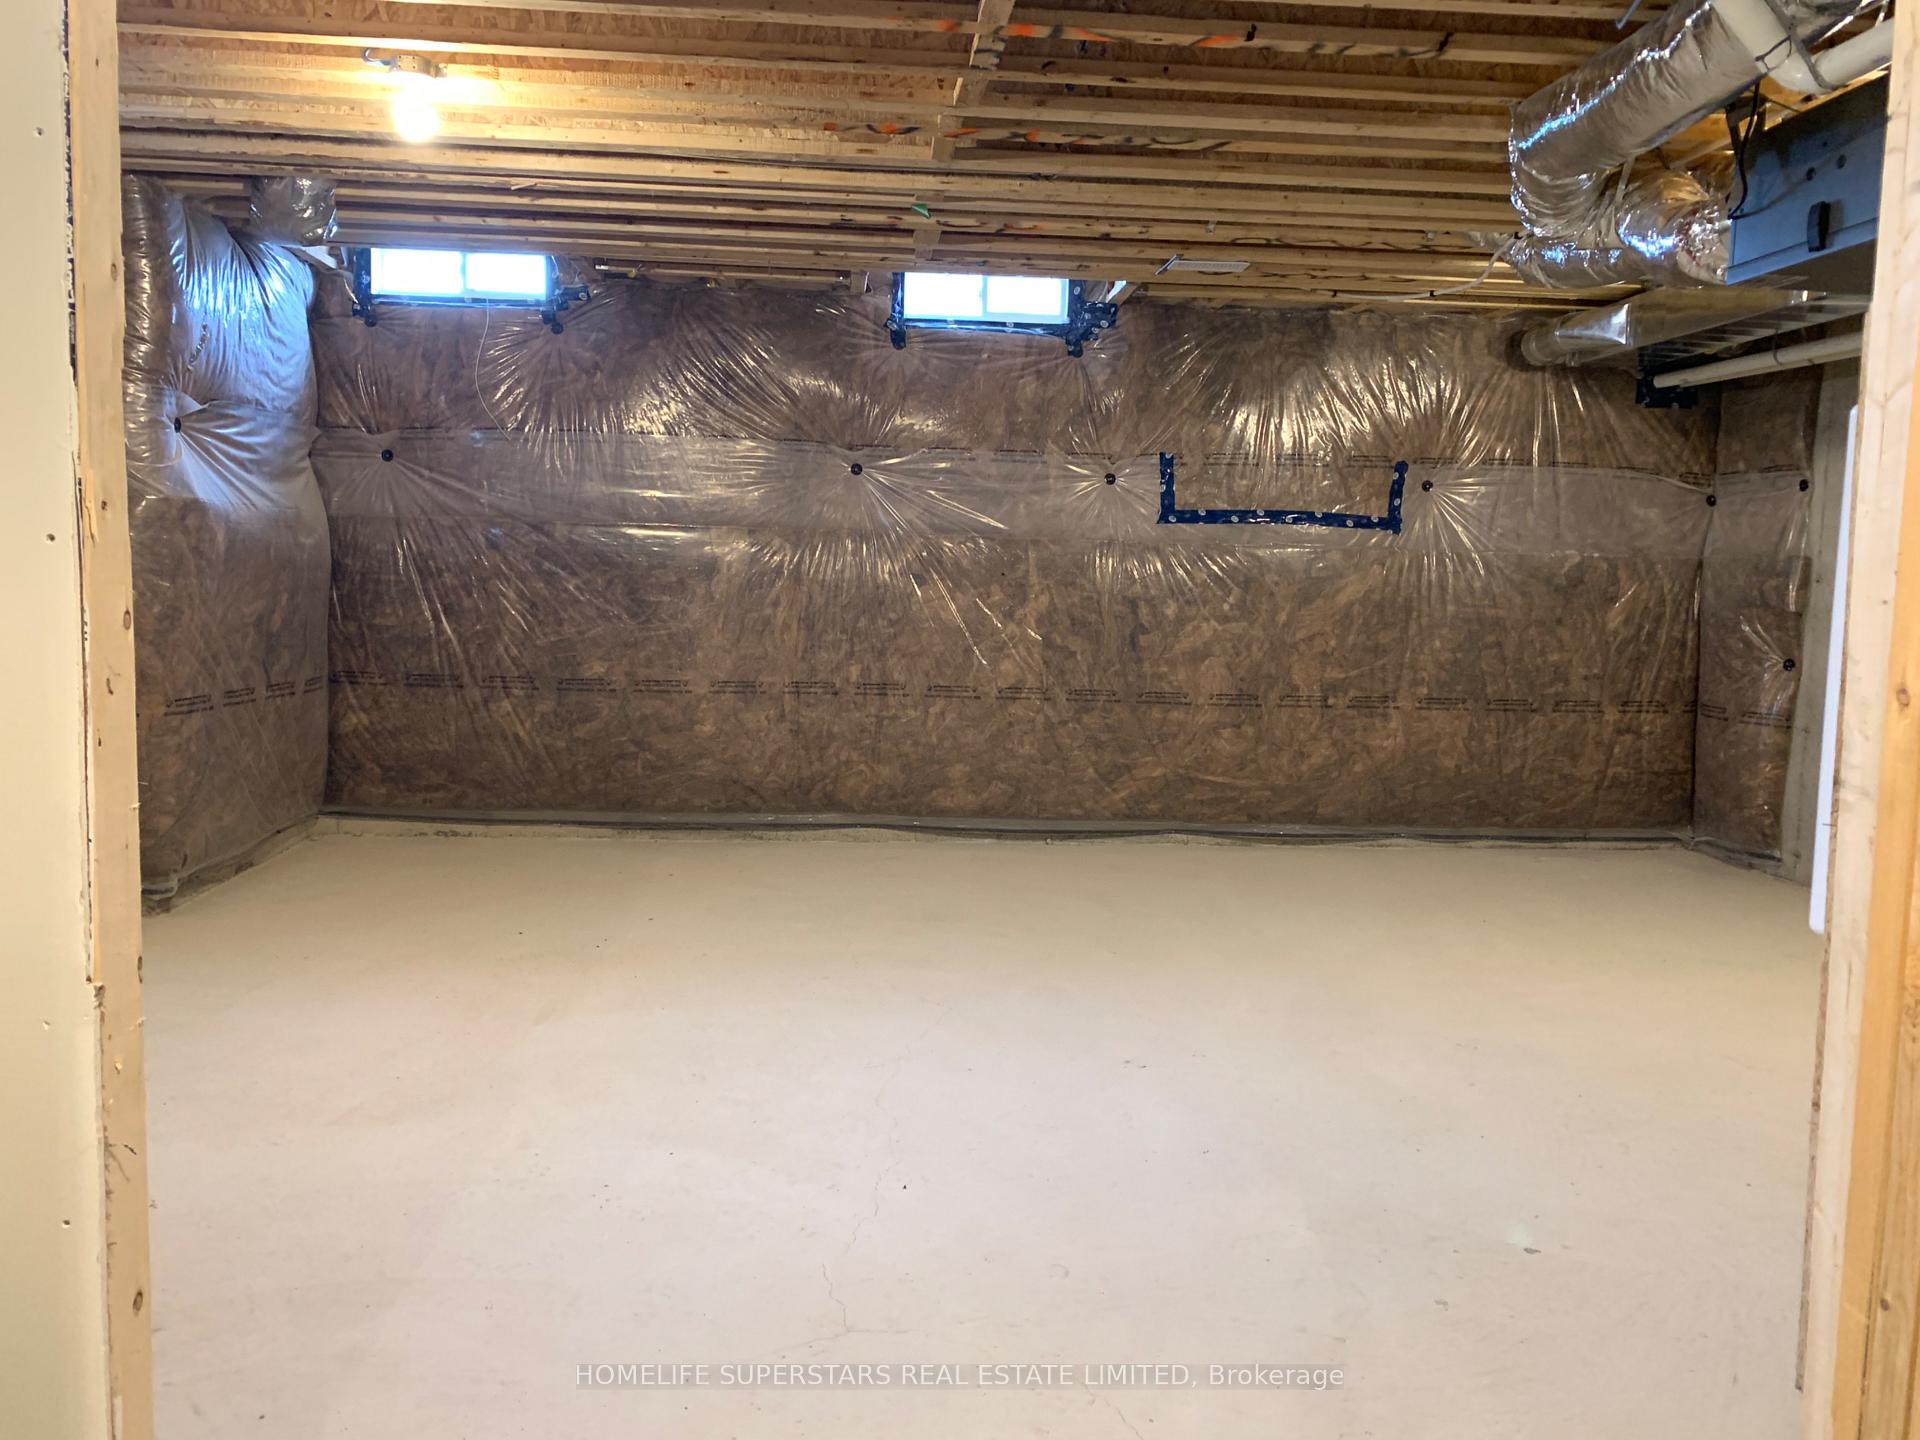
  • Basement: Unfinished
  • Heating Source: Gas
  • Heating Type: Forced Air
  • Cooling: Central Air
  • Parking Space: 1
  • Fire Places:
  • Virtual Tour: https://unbranded.iguidephotos.com/1_220_farley_rd_fergus_on/

Similar Properties

View Property

86 Pettitt Drive, Guelph, ON N1E 0M2

Situated in Guelph’s highly desirable east end, this exceptional end…

Bedrooms
3
Bathrooms
3

$699,900

View Property

6631 Second Line, Centre Wellington, ON N1M 2W4

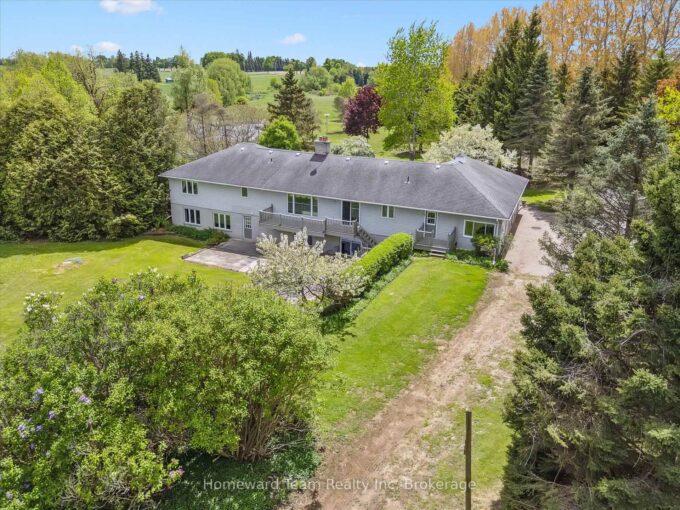
Looking for lifestyle change? Enjoy serene country living just minutes…

Bedrooms
4
Bathrooms
4

$1,995,000
Debolender

Menu

  • Home
  • About
  • Buying Tips
  • Selling Tips
  • Testimonials
  • Contact

Contact Info

238 Speedvale Ave W, Guelph, ON N1L 1C9

+1 519 993 5656

deb@deboraholender.com

Find your new Home

  • All Listings
  • Guelph Listing
  • Kitchener Listing
  • Waterloo Listing
  • Cambridge Listing

Copyright © 2026, Deb Olender RE/MAX Guelph Real Estate Centre

|
11024 First Line Nassagaweya N/A, Milton, ON L0P 1J0 419 Rideau River Street, Waterloo, ON N2V 2Y4
Owning a home is a keystone of wealth… both financial affluence and emotional security.

Suze Orman
August 17, 2026 Monday!
Debolender
  • Login
Forget Password?