Debolender
  • Home
  • About
    • Relocating
    • Testimonials
  • Real Estate Listings
    • Guelph
    • Kitchener
    • Waterloo
    • Cambridge
  • News and Advice
    • Deb’s Blog
    • Home Buying Advice
    • Home Selling Advice
    • Get Listings Sent To You
    • Get Your Free Home Evaluation
  • Contact
Debolender
  • Home
  • About
    • Relocating
    • Testimonials
  • Real Estate Listings
    • Guelph
    • Kitchener
    • Waterloo
    • Cambridge
  • News and Advice
    • Deb’s Blog
    • Home Buying Advice
    • Home Selling Advice
    • Get Listings Sent To You
    • Get Your Free Home Evaluation
  • Contact

220 Great Falls Boulevard, Hamilton, ON L8B 1Z1

  • Home
  • Hamilton

220 Great Falls Boulevard, Hamilton, ON L8B 1Z1

220 Great Falls Boulevard, Hamilton, ON L8B 1Z1

$1,488,888

  • 0034b1a0-4861-4c15-a731-0c5320ddd3b9-l.jpeg
  • 07a108a4-5365-4a14-94b9-8a74610b47e7-l.jpeg
  • 0d36d736-288e-4e3f-95fe-82c11b7fb8ad-l.jpeg
  • 0d8e0b3f-f8a2-4d62-b3f6-18f3a69888af-l.jpeg
  • 1251ee60-386a-4f56-ae0a-a75ea8b4676a-l.jpeg
  • 130811ab-d200-4af9-8557-e03a31692587-l.jpeg
  • 14a0d117-23c8-42d8-9dbd-e6949d27ee1d-l.jpeg
  • 195dbd13-db82-4713-82c6-8c8f5be8d36b-l.jpeg
  • 1ac6f479-2f22-490b-bbf8-501cdf05fdb3-l.jpeg
  • 2861b65e-54b8-44ab-8ffd-09c5b2105ea4-l.jpeg
  • 310bff03-6b4d-4675-8804-8cd27a053423-l.jpeg
  • 36d3582b-9e73-47aa-83b3-d9bf9568edb6-l.jpeg
  • 464aefee-1c66-4f25-8f7f-c07fae689885-l.jpeg
  • 47a0be40-b18f-4c14-9641-cc4ce2eec5d1-l.jpeg
  • 4ccb97d4-f0cb-47e1-b422-9bdf36e142f5-l.jpeg
  • 5464bd8a-dbb8-476f-b900-b8211c8924c6-l.jpeg
  • 5a51fce8-420d-457f-8fb5-a82d04344b6b-l.jpeg
  • 5ccc6077-5533-438a-a35b-16791388054c-l.jpeg
  • 5ea6fa42-78a9-4fc1-a55e-fc9b26a6453e-l.jpeg
  • 5f2f1e5d-6744-41b7-a964-6c39dacfe5bb-l.jpeg
  • 676fa124-ed3b-4d74-8386-b6648aa9f14f-l.jpeg
  • 6fe59cb8-4eaf-4c17-bc0a-cbb9c1839f19-l.jpeg
  • 7606d9e2-4103-4ede-892a-15ec13d65393-l.jpeg
  • 7b4b9d69-400b-46e4-903f-b5926ff2c973-l.jpeg
  • 81dfe2a9-b342-4af1-a298-4e2d65c10159-l.jpeg
  • 86a5a98e-deef-44ef-8510-d800000a75fd-l.jpeg
  • 927d7d17-f179-42b1-96f6-94b5da51d68e-l.jpeg
  • 970c4b71-2ce8-4a5b-9887-19fd919c2409-l.jpeg
  • 9f702265-bbab-4da0-ae9b-67a9293fc864-l.jpeg
  • a2da6559-a93b-4218-978b-13b894afb486-l.jpeg
  • a32025c4-8e53-4f68-8f51-02a8e9c6bd8a-l.jpeg
  • a3e39acc-9d1a-4c9d-a85b-e27eea7a5fa3-l.jpeg
  • adace61f-7c36-4f87-86b5-37ad9e739b3c-l.jpeg
  • c05480de-4e9e-4967-abf6-bdcdc2df22bd-l.jpeg
  • c54060f4-b0b9-4df5-8f0f-5c44bdbf4ead-l.jpeg
  • d43a237e-7945-44bf-985e-7874eee1c535-l.jpeg
  • dc326ef3-2d04-4962-8267-338b97ff2d65-l.jpeg
  • dd68e2b6-3e79-42f7-b55f-e35f8687b4f9-l.jpeg
  • e165471d-7263-44fd-a8f8-33643b71dd72-l.jpeg
  • e2be7365-5b65-4561-854e-4297a18fa641-l.jpeg
  • e2ff4418-c74a-486b-a7ad-69349e008fcc-l.jpeg
  • e31134f7-dd77-4fbd-9706-c53efda4ee98-l.jpeg
  • e6d942d8-f85d-4d64-895d-b5c0e316daab-l.jpeg
  • e7dbf646-cf61-4d91-a415-d3f890c19e2e-l.jpeg
  • e8f5ca45-9c1b-4d5c-9257-dc75e8ef44de-l.jpeg
  • ede47d92-bba5-4d5a-a120-e170f6e72e42-l.jpeg
  • ee3133e2-db35-4806-91f3-3a4212b8fe25-l.jpeg
  • ef464eda-78e6-4968-a98f-ae2b885a1bc8-l.jpeg
  • f6705045-7f11-49ed-ab2b-9d36c8000b38-l.jpeg
  • f9e86885-ded5-43bb-bc70-5eccffe798cc-l.jpeg

Property ID:

 RH-1645973-property

Bedrooms
6
Bathrooms
5
Garage
No

Description

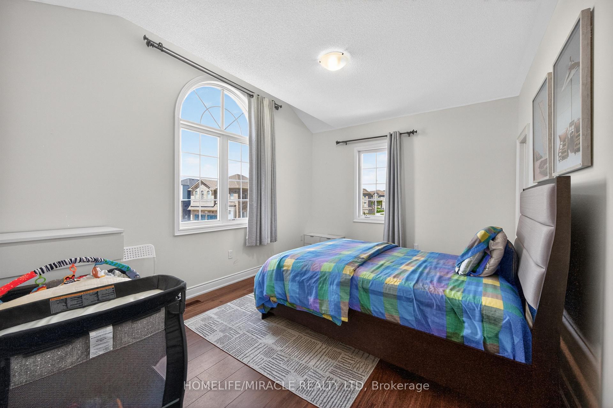
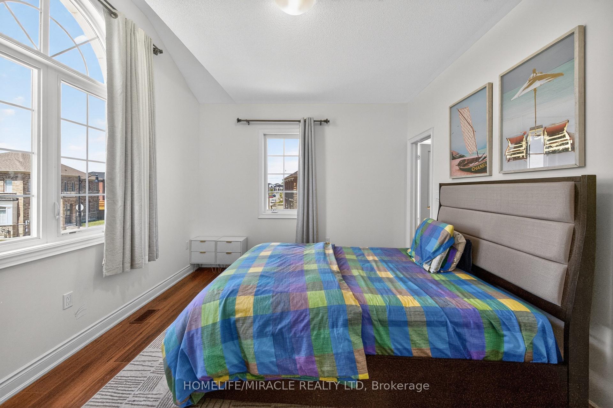
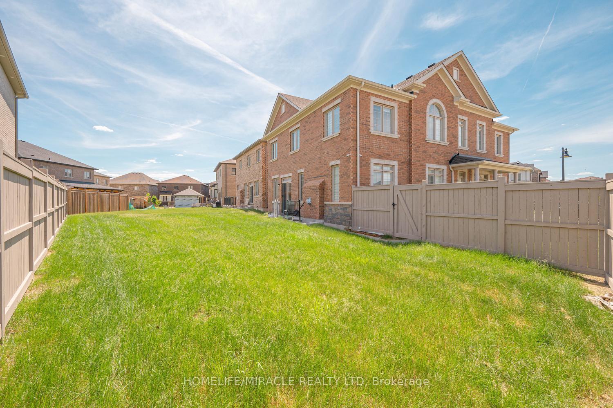
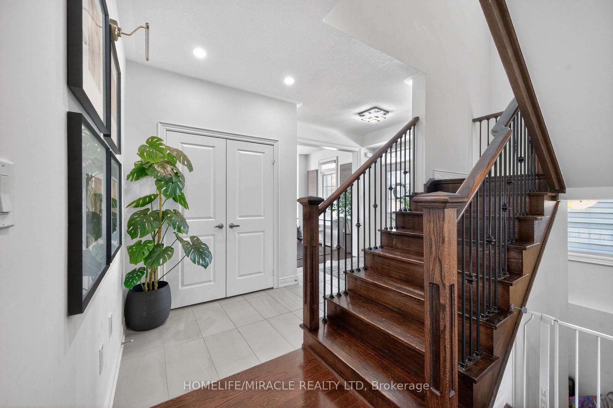
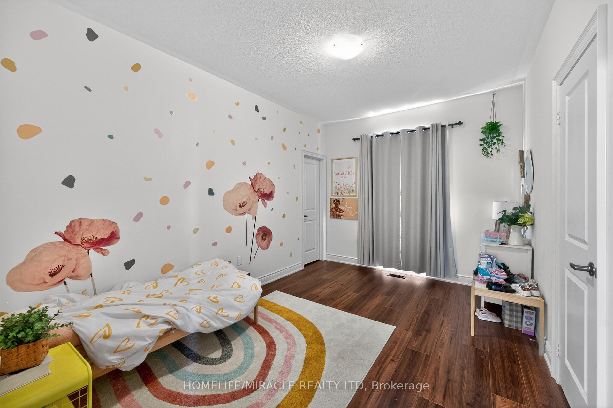
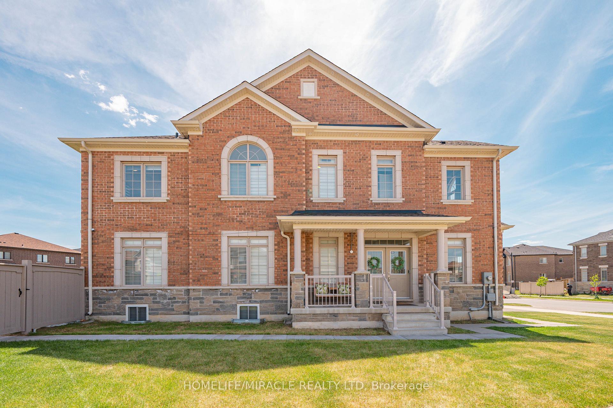
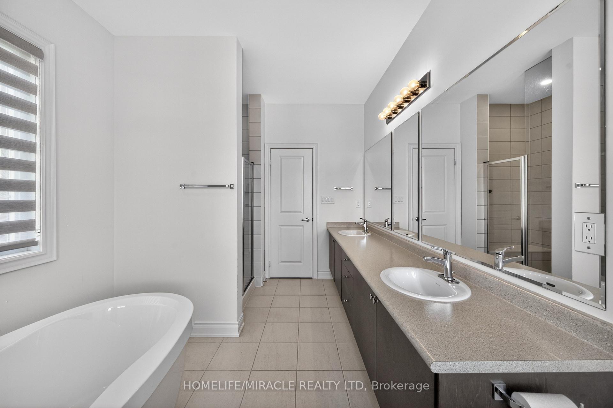
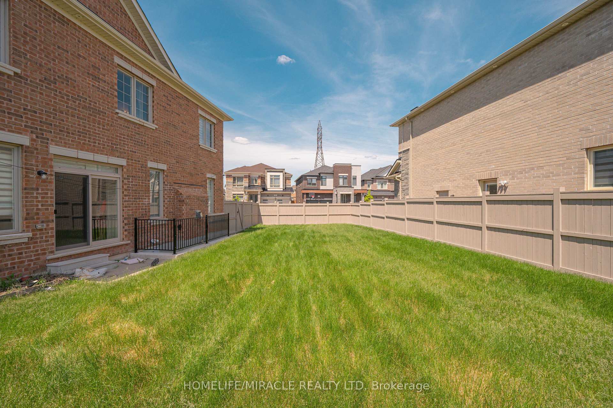
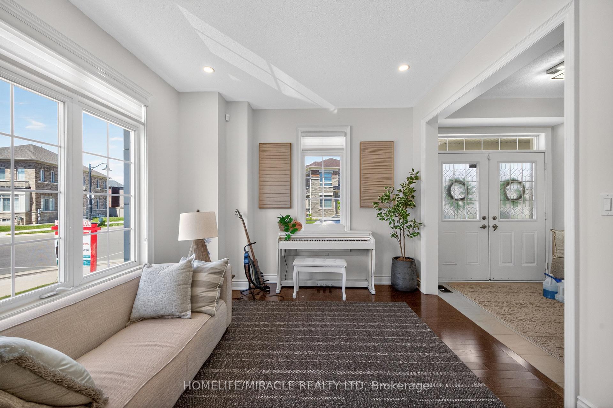
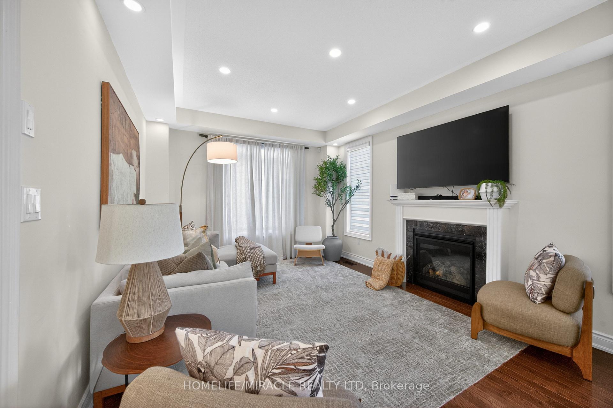
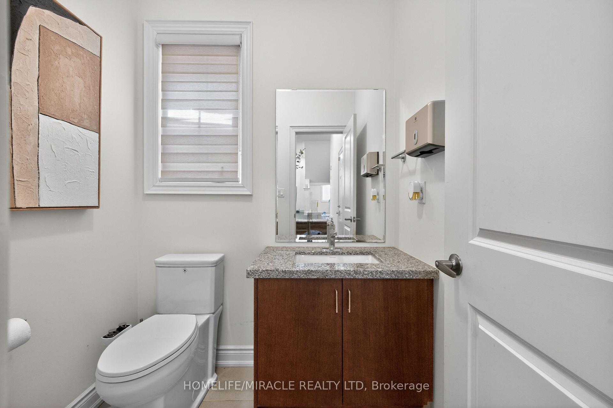
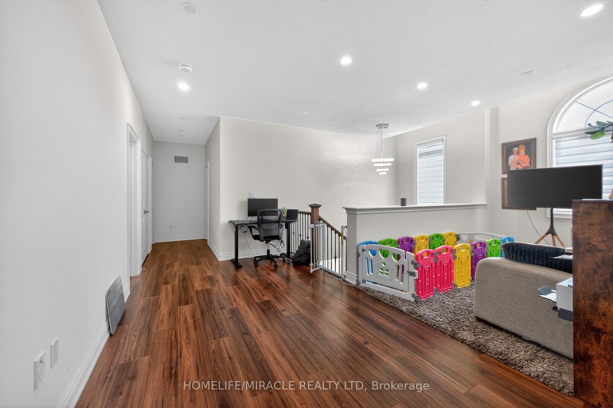
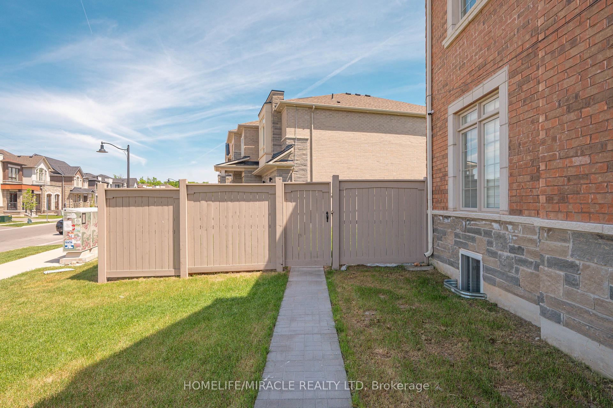
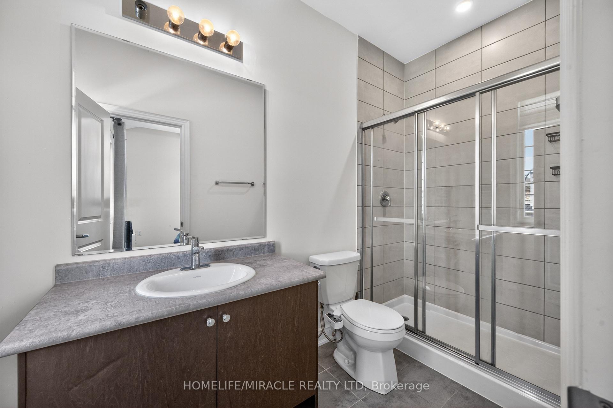
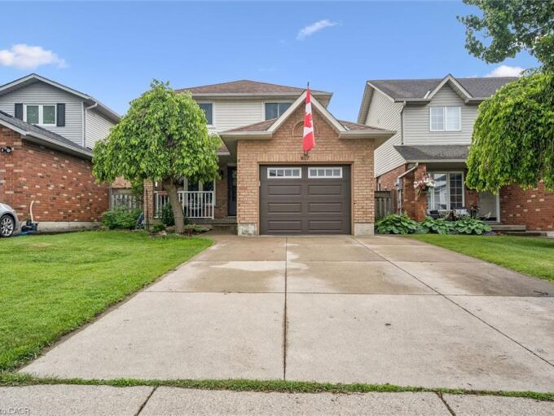
Your Next Chapter has an address in one of Waterdown’s most sought-after executive neighbourhoods, offering the perfect blend of elegance, luxury, and modern comfort for today’s family lifestyle. Thoughtful, modern and tasteful finishes and a functional layout, this exceptional home is ideal for everyday living and entertaining. The bright and inviting interior features separate dining and family rooms, enhanced by large windows, abundant natural light, hardwood flooring, pot lights, and elegant finishes throughout. The exquisite family room showcases a cozy gas fireplace and oversized windows, creating a warm and welcoming atmosphere. A main-floor library/office provides the perfect work-from-home setup. At the heart of the home is a chef-inspired lavish kitchen featuring quartz countertops, high-end built-in appliances, custom cabinetry, stylish backsplash, pantry, and a large centre island perfect for family gatherings and entertaining guests. Enjoy the elegance of 9-foot ceilings on both the main and second floors, along with upgraded wooden stairs and modern iron pickets. A convenient second-floor laundry room adds practicality and keeps everything close to the bedrooms. The spacious primary suite offers a luxurious 5-piece ensuite, while 1 additional bedroom features its own attached washroom, providing comfort, convenience & privacy for a family member /guest. Don’t miss this exceptional opportunity to own this 4-bedroom home and 2-bedroom legal bsmt apartment with a separate entrance. The owner’s suite offers versatile potential for entertainment space. Nestled in a highly desirable community known for its top-rated schools, parks, executive homes & family-friendly atmosphere, this remarkable property is just minutes from Aldershot GO Station, Highway 403, shopping, amenities, and scenic trails including the Bruce Trail & Smokey Hollow Falls. A rare opportunity to own a luxurious sun-soaked premium corner lot home surrounded by breathtaking natural scenery.

Additional Details

  • Property Age: 0-5
  • Property Sub Type: Detached
  • Transaction Type: For Sale
  • Basement: Apartment, Separate Entrance
  • Heating Source: Gas
  • Heating Type: Forced Air
  • Cooling: Central Air
  • Parking Space: 4
  • Fire Places: Natural Gas
  • MLS Status: New

Similar Properties

View Property

817 Acadia Drive, Hamilton ON L8W 3V5

Well-Maintained 3-Bedroom Home in a Convenient Mountain Location Welcome to…

Bedrooms
3
Bathrooms
2
Area
2054 Square Feet

$709,900

View Property

2W-174 Mountain Park Avenue, Hamilton ON L8V 1A1

Welcome to The Madison at 174 Mountain Park Avenue, one…

Bedrooms
3
Bathrooms
2
Area
2400 Square Feet

$1,449,900

Debolender

Menu

  • Home
  • About
  • Buying Tips
  • Selling Tips
  • Testimonials
  • Contact

Contact Info

238 Speedvale Ave W, Guelph, ON N1L 1C9

+1 519 993 5656

deb@deboraholender.com

Find your new Home

  • All Listings
  • Guelph Listing
  • Kitchener Listing
  • Waterloo Listing
  • Cambridge Listing

Copyright © 2026, Deb Olender RE/MAX Guelph Real Estate Centre

|
62 Glenvalley Drive, Cambridge, ON N1T 1N8 1000 Lackner Boulevard 507, Kitchener, ON N2A 0L9

Owning a home is a keystone of wealth… both financial affluence and emotional security.

Suze Orman
September 24, 2026 Thursday!
Debolender
  • Login
Forget Password?

OTP Verification

Please enter the 6-digit OTP sent to your email.

Time remaining: 05:00