Debolender
  • Home
  • About
    • Relocating
    • Testimonials
  • Real Estate Listings
    • Guelph
    • Kitchener
    • Waterloo
    • Cambridge
  • News and Advice
    • Deb’s Blog
    • Home Buying Advice
    • Home Selling Advice
    • Get Listings Sent To You
    • Get Your Free Home Evaluation
  • Contact
Debolender
  • Home
  • About
    • Relocating
    • Testimonials
  • Real Estate Listings
    • Guelph
    • Kitchener
    • Waterloo
    • Cambridge
  • News and Advice
    • Deb’s Blog
    • Home Buying Advice
    • Home Selling Advice
    • Get Listings Sent To You
    • Get Your Free Home Evaluation
  • Contact

222 Baldwin Drive, Cambridge, ON N3C 0B3

  • Home
  • Cambridge

222 Baldwin Drive, Cambridge, ON N3C 0B3

222 Baldwin Drive, Cambridge, ON N3C 0B3

$969,000

  • e2b2cbc0-113d-409e-9d72-4676243f1a76-l.jpeg
  • 91915eb4-35f8-4b44-9185-9ecfc4b3e35e-l.jpeg
  • c02cb629-1f2e-403b-b573-33703f157026-l.jpeg
  • 3698f255-9166-4446-81fc-42b4df12c747-l.jpeg
  • 8da0d359-202b-421e-9851-7c30b314e163-l.jpeg
  • bbecbdac-c18f-487a-970c-d87e2e736e1c-l.jpeg
  • b324d42b-b4e0-473b-a928-ae029dac8297-l.jpeg
  • 9b409ea7-b27c-473f-945a-8b03e7f0aea1-l.jpeg
  • e3685a11-5f45-4cc8-a9f6-877f5148c8d2-l.jpeg
  • fa50184a-4be9-405c-8c50-6e45b3083979-l.jpeg
  • d6dc4abc-2636-4514-95d3-3b0453ad98df-l.jpeg
  • 055b47fb-244a-46ad-9676-7cf570eb80f1-l.jpeg
  • ed15ad70-42a8-4259-b4ec-8b27694dee54-l.jpeg
  • 8fce43b7-62f8-47d6-ae4d-26578f1d3bb8-l.jpeg
  • 754ce200-9a04-4c25-baa3-e635874813f7-l.jpeg
  • 86bdbda7-f278-478a-b8fc-ba4c5ec26539-l.jpeg
  • 443ba320-32bc-4985-91ae-2b166cde00bb-l.jpeg
  • 642ed14d-430b-4157-8cdd-6af16e2c6db8-l.jpeg
  • d3cbbae6-9d8b-43cb-b922-7d47d6e6e929-l.jpeg
  • 6637a970-5cf0-426f-82aa-a0717fd4dd0e-l.jpeg
  • ffb45566-bb59-430a-a41d-5c806ad8bf5d-l.jpeg
  • e348eb62-d777-4d99-99be-2f5a1aa3a76b-l.jpeg
  • e649b12c-b9ff-405b-b119-5c3131c19565-l.jpeg
  • 886bb0fc-3d41-45c7-a220-9896fb2d885e-l.jpeg
  • 656b9d91-286d-443e-b4ad-6af6bc7472be-l.jpeg
  • 0f5e662d-88aa-4541-a20c-f024a67bc750-l.jpeg
  • 32584893-6ee3-4598-a4d6-52ca5a20aeb4-l.jpeg
  • 34c879d4-a45a-43cb-97c8-2b5b30692df4-l.jpeg
  • 4368a38d-5d65-4fec-9aea-30bfc2672b5f-l.jpeg
  • d4202a32-8c3f-4e50-85e2-08e1b468cecc-l.jpeg
  • db7d5344-bce3-4a7c-ab86-eef151a854ac-l.jpeg
  • fceda463-e541-4ec1-93a0-41db55526017-l.jpeg
  • a1e9e9e4-a7d4-4d84-a66a-4f622d9d1a32-l.jpeg
  • 9dac04b4-8ed0-451a-8084-bd2e2cec7300-l.jpeg
  • 03dee0b5-a6b9-4659-b2df-b5ace672acf2-l.jpeg
  • 2383c92b-0548-45bf-bdfe-18777aa6d50c-l.jpeg
  • 90443a8d-95b4-44b5-9c9f-9e35d2161d70-l.jpeg
  • 3a15e593-0fa9-4b79-8499-c362bc5aa469-l.jpeg
  • 5ab48945-ff44-4e00-948e-b4fd37e6ce0f-l.jpeg
  • 5d94b539-0f8f-4357-b206-9a6f85a045fe-l.jpeg
  • 8b9002bc-962e-49eb-af57-9b30216e1c12-l.jpeg
  • f2f47313-c572-47fc-9330-6221c80b9515-l.jpeg
  • ca0b2774-7066-4f02-9e0f-b961f30299e8-l.jpeg
  • ae406c1b-1b7b-4bec-a7fe-9c88e3c284e6-l.jpeg
  • 28c2f75c-d3e4-4a2c-81d1-35e9331f5ce2-l.jpeg
  • 144b0a37-d90c-44b2-9a11-cd64d2fc05e7-l.jpeg
  • 904d3d88-a925-47fc-83d0-5ab38d69c599-l.jpeg
  • 0e143dae-0ffe-4916-a6ad-a72457c4a091-l.jpeg
  • f20f6994-791c-43ba-ac28-608c3b35d137-l.jpeg

Property ID:

 RH-1300005-property

Bedrooms
5
Bathrooms
5
Garage
No

Description

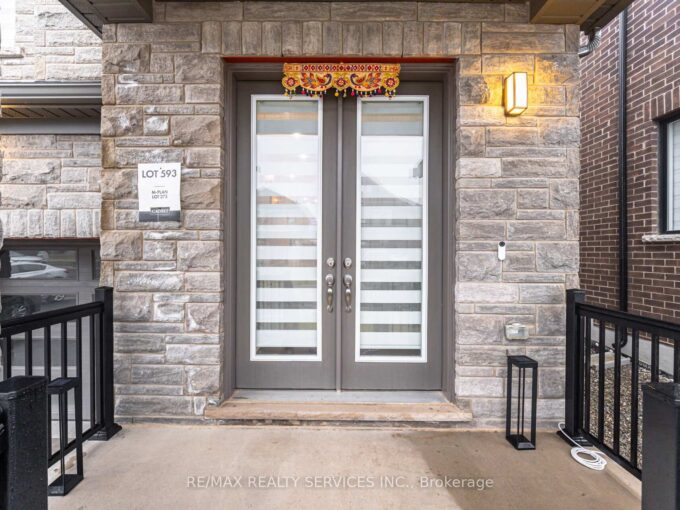
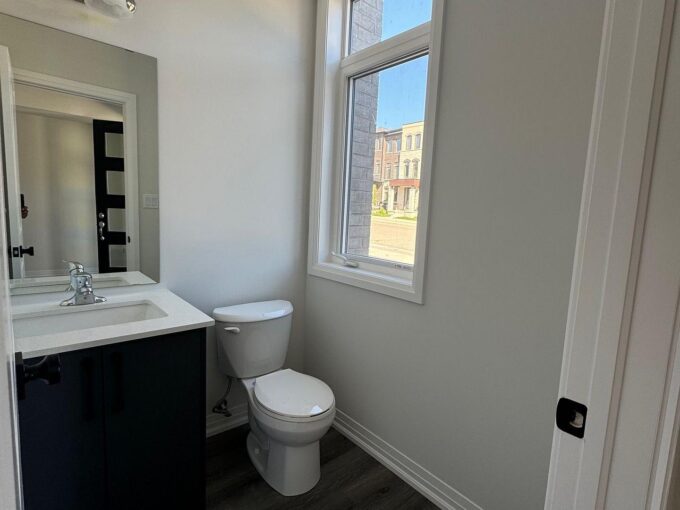
PRICED TO SELL !!! OVER 3500 SQ FT OF FINISHED SPACE INCLUDING AN IN-LAW SUITE!!!! Absolutely Stunning!! A Fully Finished Perfectly Laid Out Family Home With 5 Bedrooms & 5 Washrooms Including a Fully Finished In-Law Suite. Large Mattamy’s -Riverside- Model (Over 3500 Sq Ft Of Finished Space) 2460 + 1050 Sq.( Ft Finished Basement. Located In The Sought After Community Of Millpond Surrounded By All Large Homes. Features An Inviting Front Porch. Meticulously Kept Spectacular Bright & Open Concept Layout With Large Principal Rooms. 9′ HIGH CEILINGS ON MAIN . Modern wood Flooring In The Living, Dining & Great Room. Gorgeous Large E/I Kitchen with a Centre Island,Custom BAcksplash. Upgraded Gas Stove. Upgraded Brand New Broadloom on the StairCase. Upper Level With 4 Large Bedrooms All With W/I Closets, Huge Primary Bedroom With A Walk in Closet Plus a Sweater Closet. Huge Ensuite With a Soaker Tub & A Stand Up Shower. Upg. Convenient 2nd Floor Laundry Room With Upgraded Vanity & Tub. 3 Full WashRooms Upstairs. Walk out from dinette to a huge Two Tier deck. Fully Fenced Backyard With a Super Large Shed. Fully Finished Look Out Basement with a Gym Plus An In-LAw Suite With A Huge Great Room < Kitchen With A Hot Plate , 5th Bedroom & A Full 3 Pce Washroom. A Walk In Pantry + Extra Storage. Great Millpond Location Where You Can Walk to 3 Parks, 2 Schools, The River & TRail System, Within A few Minutes Away From Hwy 40, Hespeler's Quaint Yet thriving Downtown Core With Restaurants & Family Friendly Events

Additional Details

  • Property Sub Type: Detached
  • Transaction Type: For Sale
  • Basement: Finished
  • Heating Source: Gas
  • Heating Type: Forced Air
  • Cooling: Central Air
  • Parking Space: 2
  • Fire Places: Natural Gas

Similar Properties

View Property

52 N Alma Street N, Guelph, ON N1H 5X1

A solid Brick Bungalow with new legal 2 bedroom apartment!…

Bedrooms
5
Bathrooms
3

$799,900

View Property

41 Candor Crescent, Hamilton, ON L8E 4X6

Welcome to an exceptional residence where elegant design, quality craftsmanship,…

Bedrooms
4
Bathrooms
4

$1,329,900

Debolender

Menu

  • Home
  • About
  • Buying Tips
  • Selling Tips
  • Testimonials
  • Contact

Contact Info

238 Speedvale Ave W, Guelph, ON N1L 1C9

+1 519 993 5656

deb@deboraholender.com

Find your new Home

  • All Listings
  • Guelph Listing
  • Kitchener Listing
  • Waterloo Listing
  • Cambridge Listing

Copyright © 2026, Deb Olender RE/MAX Guelph Real Estate Centre

|
108 Haylock Avenue, Centre Wellington, ON N0B 1S0 240 Grand River Boulevard, Kitchener, ON N2A 3G8

Owning a home is a keystone of wealth… both financial affluence and emotional security.

Suze Orman
May 30, 2026 Saturday!
Debolender
  • Login
Forget Password?