Debolender
  • Home
  • About
    • Relocating
    • Testimonials
  • Real Estate Listings
    • Guelph
    • Kitchener
    • Waterloo
    • Cambridge
  • News and Advice
    • Deb’s Blog
    • Home Buying Advice
    • Home Selling Advice
    • Get Listings Sent To You
    • Get Your Free Home Evaluation
  • Contact
Debolender
  • Home
  • About
    • Relocating
    • Testimonials
  • Real Estate Listings
    • Guelph
    • Kitchener
    • Waterloo
    • Cambridge
  • News and Advice
    • Deb’s Blog
    • Home Buying Advice
    • Home Selling Advice
    • Get Listings Sent To You
    • Get Your Free Home Evaluation
  • Contact

222 Baldwin Drive, Cambridge, ON N3C 0B3

  • Home
  • Cambridge

222 Baldwin Drive, Cambridge, ON N3C 0B3

222 Baldwin Drive, Cambridge, ON N3C 0B3

$899,000
  • 0764cea6-ba9a-40dd-bd91-73ffd4d74559-l.jpeg
  • 0a30d93f-9d8b-4615-99a1-4ed3bac27067-l.jpeg
  • 0b8e4a3d-9454-433e-b553-c0f7cd8375fb-l.jpeg
  • 0de3a7a5-72db-4630-9e51-59615f26a07d-l.jpeg
  • 111cccb3-3e92-4ea9-af39-a1a75921d1b5-l.jpeg
  • 123364d1-82ba-4247-9842-751047e77555-l.jpeg
  • 131e1aea-7131-43a1-a65f-6024910328d8-l.jpeg
  • 135dd740-2fd5-48ef-af9d-ba613ddcf7a3-l.jpeg
  • 170702bd-5026-48fb-9b38-e4b9808e29c0-l.jpeg
  • 1a9f0c4c-f019-4f38-b03c-5cbc9649ae70-l.jpeg
  • 2403ba96-8148-449e-ae85-bc18ba2c7eaf-l.jpeg
  • 26dc6ddb-4508-4c2c-bc91-df3fe43b3163-l.jpeg
  • 27b1a5ab-03eb-4fb4-833e-fbc00f9e7c4b-l.jpeg
  • 2d2068bc-3bc2-4160-9c75-a9dfc83aa8dd-l.jpeg
  • 404c2a8b-00e1-48d6-963d-2c7353cdc449-l.jpeg
  • 53ea0545-869a-40df-bde9-d65fab6b8045-l.jpeg
  • 61fcb344-78f6-4594-9a5a-c2f627a738a2-l.jpeg
  • 65ae6cd7-a440-4a49-876a-ed54643aa22d-l.jpeg
  • 68c79c04-b808-4515-b0c1-e70149af20d9-l.jpeg
  • 72a7b01b-d295-4327-bc2e-b9f92bd3a19f-l.jpeg
  • 746da1d5-6f90-4425-8730-bbb57590c2eb-l.jpeg
  • 769aa20c-f9c7-4b71-85f2-187d097a2fb9-l.jpeg
  • 786162c6-83ec-4a0a-8d7a-ff4e790116f3-l.jpeg
  • 7ddf99db-c98c-4e31-8b53-99ce8a2ff140-l.jpeg
  • 867dd930-f5be-4f59-a64f-e488042e6ef4-l.jpeg
  • 954d0e9f-96e7-4c3c-ac77-04d77576fe15-l.jpeg
  • 95c70096-3d82-4a9f-ba0b-99d2045bad63-l.jpeg
  • 96dab6e4-7a56-41bd-9df1-1e308c7e445f-l.jpeg
  • 9915a0b1-8114-4d22-a756-830494ff01cc-l.jpeg
  • 9c895b76-fc26-4095-ae38-b8a993047b21-l.jpeg
  • ab9734af-4c3a-421b-8979-5d37887d941b-l.jpeg
  • b1f166c9-c6ef-4566-b32d-c45b42147853-l.jpeg
  • bbdbd28c-f896-4340-942c-a985edd19d6c-l.jpeg
  • bfb4fac5-76c5-4e62-8311-ce217b3eeb0c-l.jpeg
  • c1ab7f4c-c98c-46af-b947-fab5aa8d75f5-l.jpeg
  • c3ead41c-0eb9-4e19-b747-fcfc93a32957-l.jpeg
  • cac8acc7-ccc1-4c1d-a8b1-22b8e977e12a-l.jpeg
  • ce3a3925-4e6c-472f-8c24-007b4a7bfca9-l.jpeg
  • d1d12745-9307-434b-8482-ad793612d7eb-l.jpeg
  • d2786284-b604-4e24-9cc8-97455aee4096-l.jpeg
  • d3fcbf1e-4e77-423d-81aa-000885d6afc3-l.jpeg
  • e46c0de9-6f90-4239-a1ab-ec5c2be8f806-l.jpeg
  • f11642e3-d243-4570-900e-e590dbc8d54b-l.jpeg
  • f37e734a-79d9-488c-beea-a737428b588c-l.jpeg
  • f68e8bb4-501f-4d0c-88b4-f4a6db61f08c-l.jpeg

Property ID:

 RH-1489964-property

Bedrooms
5
Bathrooms
5
Garage
No

Description

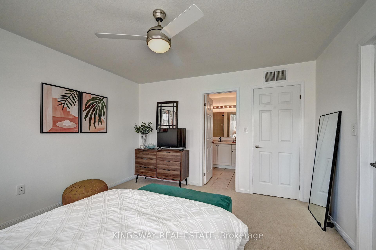
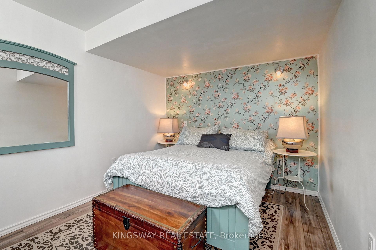
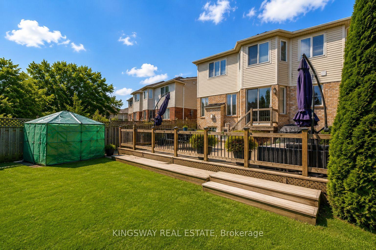
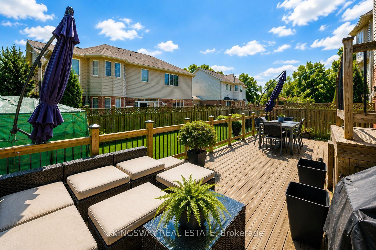
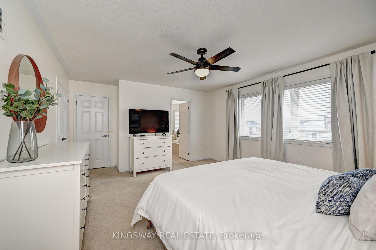
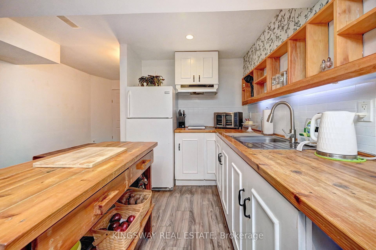
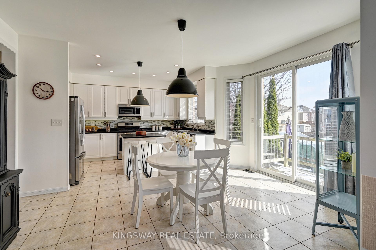
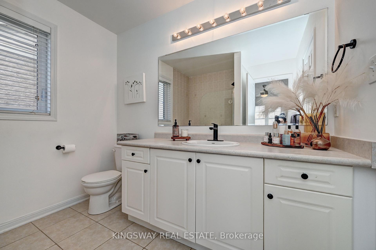
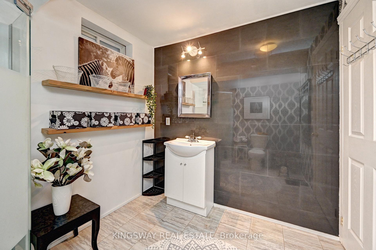
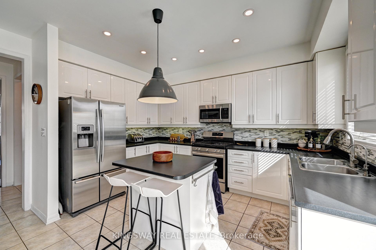
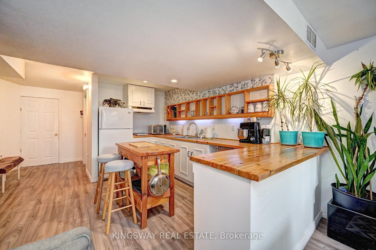
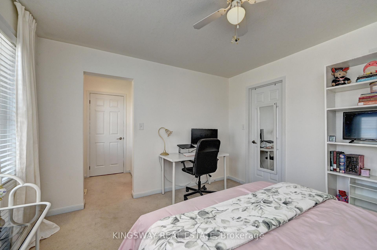
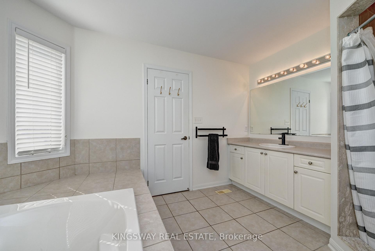
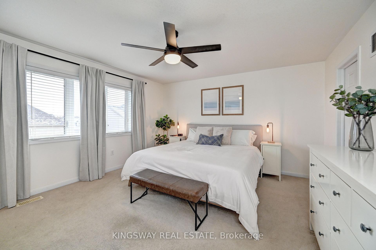
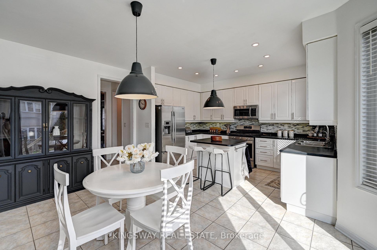
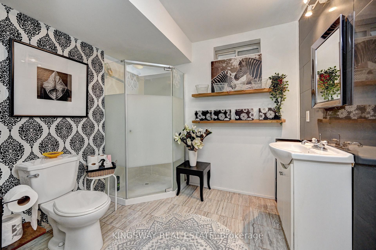
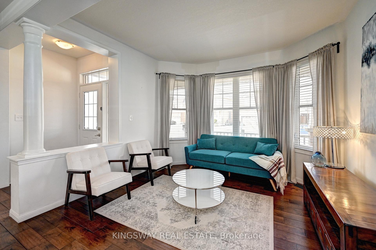
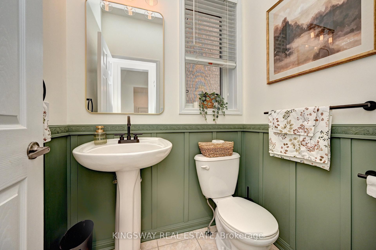
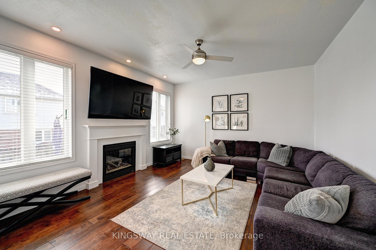
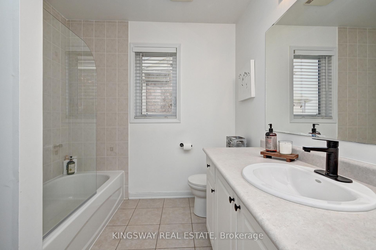
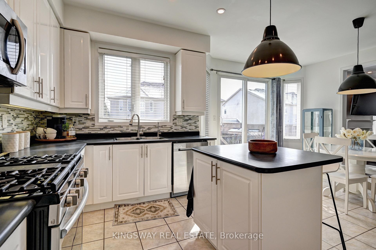

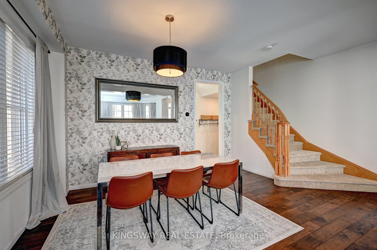
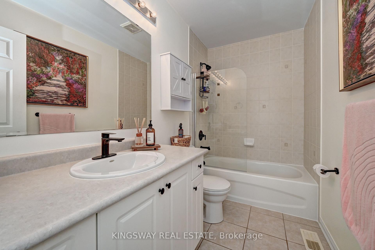
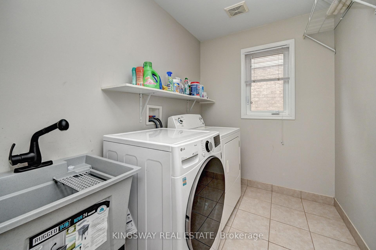
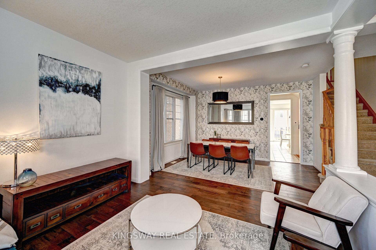
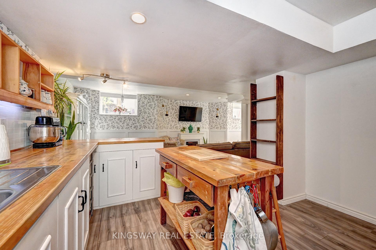
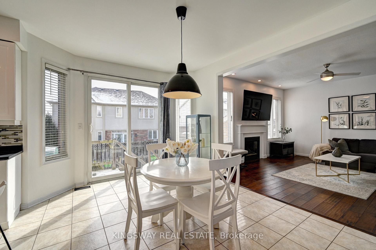
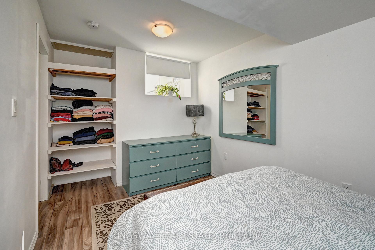
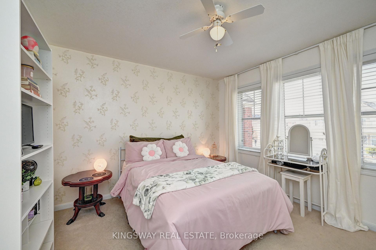
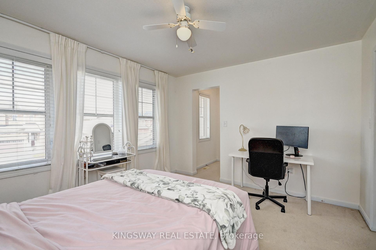
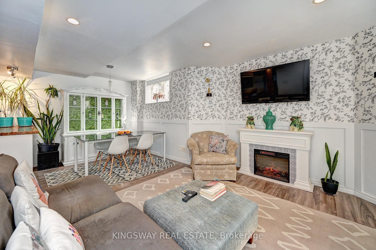
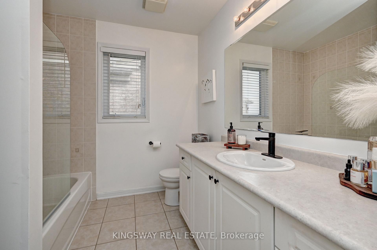
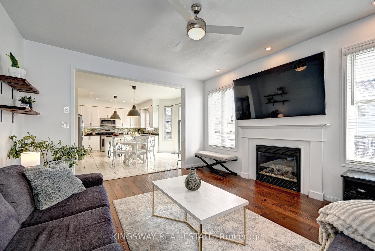
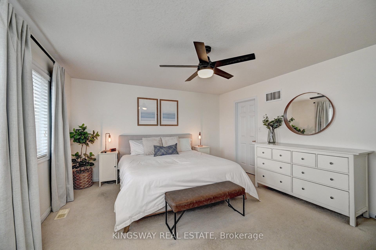
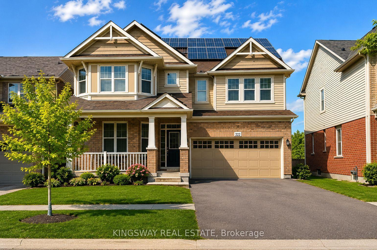
LOOK NO FURTHER AS THIS IS THE BEST DEAL IN HESPELER!!!! An Amazing Superbly Kept Property on a 43′ Wide Lot. One of THe Most Popular Riverside Model With a Great Family Friendly Layout. !!! JUST ~ 3500 SQ FT OF FINISHED SPACE INCLUDING AN IN-LAW SUITE + EXTRA INCOME FROM THE SOLAR PANELS!!!! Absolutely Stunning!! A Fully Finished Perfectly Laid Out Family Home With 5 Bedrooms & 5 Washrooms Including a Fully Finished In-Law Suite. Large Mattamy’s -Riverside- Model (Over 3500 Sq Ft Of Finished Space) 2460 + 1050 Sq.( Ft Finished Basement. Located In The Sought After Community Of Millpond Surrounded By All Large Homes. Features An Inviting Front Porch. Meticulously Kept Spectacular Bright & Open Concept Layout With Large Principal Rooms. 9′ HIGH CEILINGS ON MAIN . Modern wood Flooring In The Living, Dining & Great Room. Gorgeous Large WHITE E/I Kitchen with a Centre Island,Custom Backsplash. Upgraded GAS Stove. Upgraded Brand New Broadloom on the StairCase. Upper Level With 4 Large Bedrooms All With W/I Closets, Huge Primary Bedroom With A Walk in Closet Plus a Sweater Closet. Huge Ensuite With a Soaker Tub & A Stand Up Shower. Upg. Convenient 2nd Floor Laundry Room With Upgraded Vanity & Tub. RARE 3 Full WashRooms Upstairs. Walk out from dinette to a huge Two Tier deck. Fully Fenced Backyard With a Super Large Shed. Fully Finished Look Out Basement with a Gym Plus An In-Law Suite With A Huge Great Room < Kitchen With A Hot Plate , 5th Bedroom & A Full 3 Pce Washroom. A Walk In Pantry + Extra Storage. Great Millpond Location Where You Can Walk to 3 Parks, 2 Schools, The River & TRail System, Within A few Minutes Away From Hwy 40, Hespeler 's Quaint Yet thriving Downtown Core With Restaurants & Family Friendly Events. @@@Top 4 pictures are virtually done for Illustration Purpose@@@.

Additional Details

  • Property Sub Type: Detached
  • Transaction Type: For Sale
  • Basement: Finished
  • Heating Source: Gas
  • Heating Type: Forced Air
  • Cooling: Central Air
  • Parking Space: 2
  • Fire Places: Natural Gas

Similar Properties

View Property

172 Freure Drive, Cambridge, ON N1S 0A2

Welcome To This Stunning Luxury Home On A Premium Ravine…

Bedrooms
7
Bathrooms
6

$1,190,000

View Property

11 Compass Trail, Cambridge, ON N3E 0B7

Welcome to 11 Compass Trail, a beautifully upgraded detached home…

Bedrooms
4
Bathrooms
3

$909,000
Debolender

Menu

  • Home
  • About
  • Buying Tips
  • Selling Tips
  • Testimonials
  • Contact

Contact Info

238 Speedvale Ave W, Guelph, ON N1L 1C9

+1 519 993 5656

deb@deboraholender.com

Find your new Home

  • All Listings
  • Guelph Listing
  • Kitchener Listing
  • Waterloo Listing
  • Cambridge Listing

Copyright © 2026, Deb Olender RE/MAX Guelph Real Estate Centre

|
79 Beauchamp Drive, Cambridge, ON N1S 0B9 23 Muskoka Drive, Guelph, ON N1E 6E1

Owning a home is a keystone of wealth… both financial affluence and emotional security.

Suze Orman
August 30, 2026 Sunday!
Debolender
  • Login
Forget Password?