Debolender
  • Home
  • About
    • Relocating
    • Testimonials
  • Real Estate Listings
    • Guelph
    • Kitchener
    • Waterloo
    • Cambridge
  • News and Advice
    • Deb’s Blog
    • Home Buying Advice
    • Home Selling Advice
    • Get Listings Sent To You
    • Get Your Free Home Evaluation
  • Contact
Debolender
  • Home
  • About
    • Relocating
    • Testimonials
  • Real Estate Listings
    • Guelph
    • Kitchener
    • Waterloo
    • Cambridge
  • News and Advice
    • Deb’s Blog
    • Home Buying Advice
    • Home Selling Advice
    • Get Listings Sent To You
    • Get Your Free Home Evaluation
  • Contact

222 Baldwin Drive, Cambridge, ON N3C 0B3

  • Home
  • Cambridge

222 Baldwin Drive, Cambridge, ON N3C 0B3

222 Baldwin Drive, Cambridge, ON N3C 0B3

$999,000
  • 33cdabfb-00b6-4dcf-91c6-d523a220d9eb-l.jpeg
  • 28aa2823-8e0b-4d6f-985d-76a24845d717-l.jpeg
  • 9a966229-ae6f-4e87-9321-e2f57202492a-l.jpeg
  • ae7af414-d05b-4a68-9e5a-d1e996a8ed73-l.jpeg
  • cab17a81-8440-4bb7-88ac-cea65797db89-l.jpeg
  • c92da338-6eb4-43e8-9639-ffd228b99531-l.jpeg
  • 1eaefb29-4ff0-4cb8-b1a7-026f453dce8b-l.jpeg
  • f660a391-6dd0-47a6-8386-7c27e6dc7d56-l.jpeg
  • d9711001-2e2f-4482-8150-b8b26096ba6b-l.jpeg
  • 3189923e-da22-4d60-821b-2fda8f6ea3c3-l.jpeg
  • fc62c650-1c82-4286-98c5-ad5ef868bf0e-l.jpeg
  • 3f1f95c0-32c5-47de-81cd-19f0c8904254-l.jpeg
  • 18e9acf9-64c6-4e31-a9e5-76e63d9cc8fb-l.jpeg
  • 0f0fed28-88c3-45d3-903a-088dfa5376b4-l.jpeg
  • e7f59929-3ed5-45e0-8e07-62b12e8ecfa6-l.jpeg
  • bd2fd84f-b606-4b8e-8b70-4530432f22c9-l.jpeg
  • fd82812b-bd2c-4994-b44a-f3441ed72b10-l.jpeg
  • f7641e10-83e5-4dd6-964e-cac9efedf36e-l.jpeg
  • 8a48aa17-ebfd-46dc-bbcb-9a94f7009335-l.jpeg
  • 3a041407-57a6-48f1-a242-f991ac42e655-l.jpeg
  • 845b73c8-9077-4b10-9b0f-a47f1d2cf3bb-l.jpeg
  • 6e19dd48-de26-48c0-9b02-0e6bd1bfb023-l.jpeg
  • 3a89e695-afa9-4aa7-9937-e326068e849c-l.jpeg
  • aed62177-fff0-4b04-9e75-bbc909c5db26-l.jpeg
  • d18aa0cc-3544-4925-9f75-184f6d6fd09e-l.jpeg
  • 4cf4ad08-241b-4338-b7de-bd355fecbabe-l.jpeg
  • fe4510fc-ec2a-489f-89c3-d37d4ef7075e-l.jpeg
  • 8391ee0c-8450-4229-97f8-7bc075dca28a-l.jpeg
  • 100533f6-c119-4595-8af1-9c7f8fbea61d-l.jpeg
  • 26a976a6-7082-4072-969f-ccd340a7d3ee-l.jpeg
  • 7273c652-ce02-4d03-82d9-dc72360795c6-l.jpeg
  • 50d2e0a0-c457-45cd-a466-29d35c733f9a-l.jpeg
  • f55de451-4ac2-4d43-8163-a090c035485f-l.jpeg
  • cc4d4d1b-e250-4bbb-9b38-0803eb426c9e-l.jpeg
  • 9b8cdacb-6369-458d-a259-7fe6ecfd9722-l.jpeg
  • fc3dc0b8-45b8-43a1-8060-e3468b77c96c-l.jpeg
  • bc1d96d7-bdc3-4c5b-8329-f3820f11206d-l.jpeg
  • 653fb87e-e3ab-4124-960b-bc43328462cb-l.jpeg
  • d5ced975-b15d-4523-a04d-0029ca47d008-l.jpeg
  • caeefa0b-e2a8-4cf1-93e1-bfab7f478f89-l.jpeg
  • a8ca9d32-1031-4bfe-a709-aed57a1a305e-l.jpeg
  • b589fc7b-7227-43be-8173-027406f1fbed-l.jpeg
  • a2fb0449-97ac-4afb-90d0-dc4888a5d640-l.jpeg
  • 7e92f6b9-bd1e-404f-94fa-16c8b336a641-l.jpeg
  • 6bbbe45e-e51a-4e2e-8c1e-e2fdc93a129b-l.jpeg
  • ff9009cf-3050-4e7d-90c1-a706c41cb43c-l.jpeg
  • 1b5da226-72e2-47fe-b0b2-fb5281922557-l.jpeg
  • 659d505e-acd8-48fe-8dc3-0b6f8bec4090-l.jpeg
  • 5874ae83-644b-4a9f-8f75-d5f801fe0ba6-l.jpeg
  • c487baf3-944a-4f63-a8cb-bd05bb92f47b-l.jpeg

Property ID:

 RH-1242882-property

Bedrooms
5
Bathrooms
5
Garage
No
Year Built
2026

Description

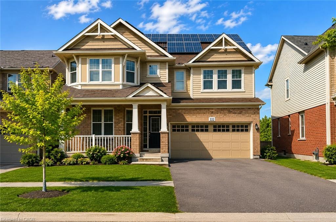
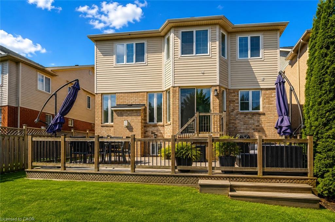
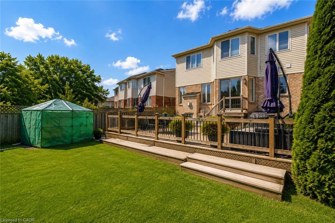
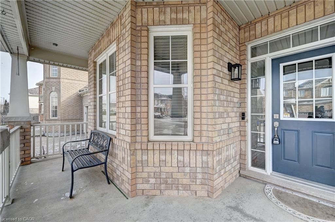
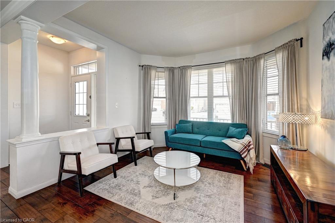
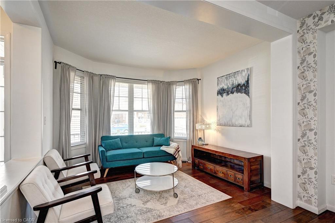
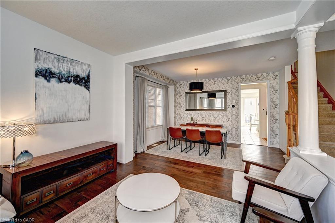
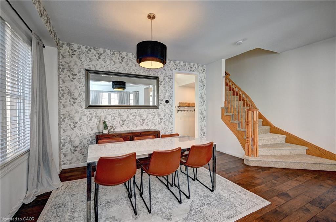
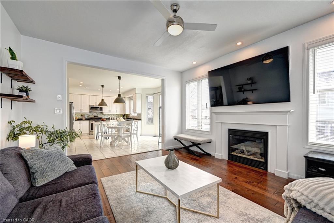
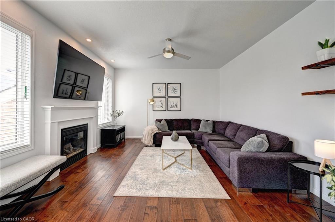
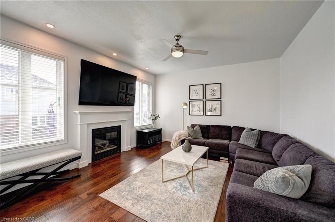
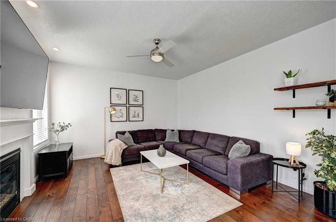
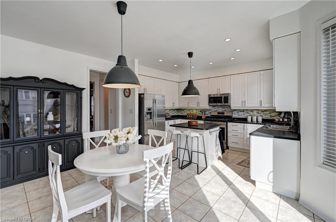
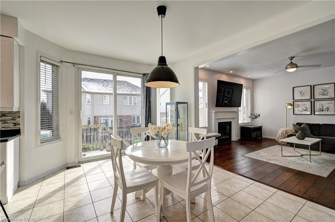
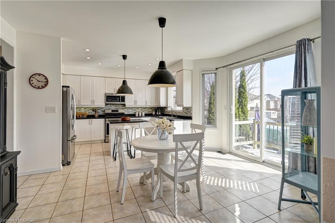
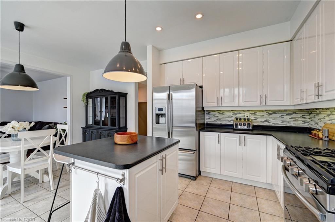
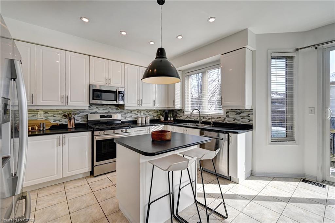
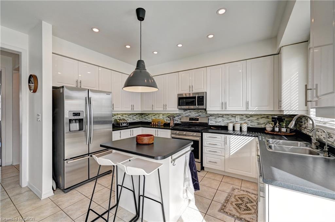
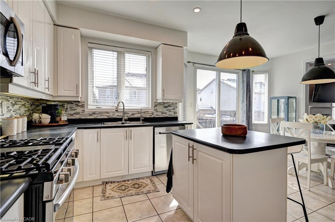
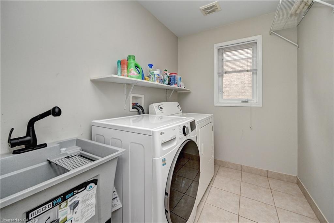
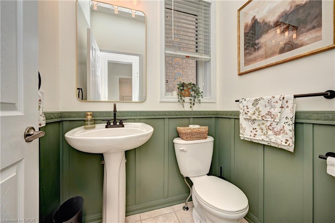
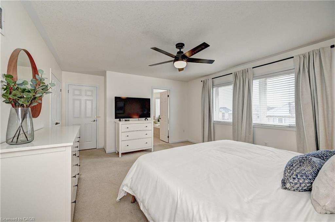
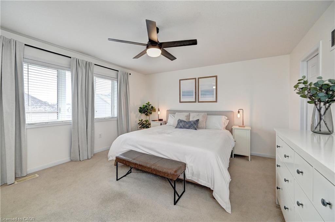
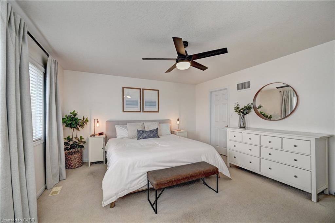
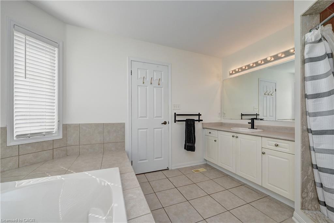
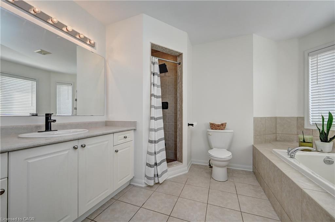
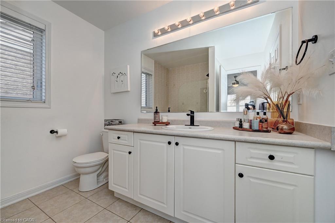
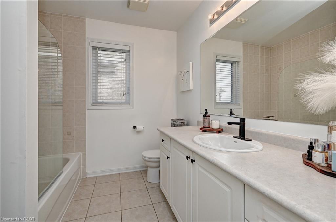
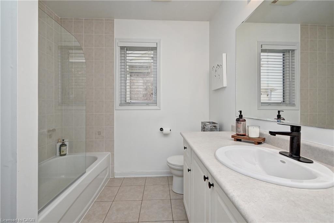
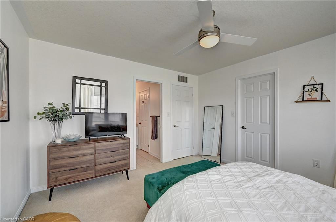
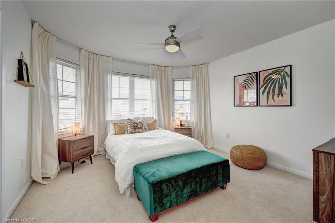
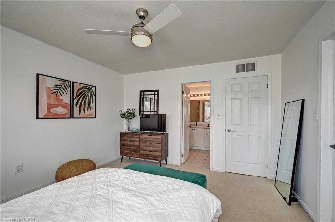
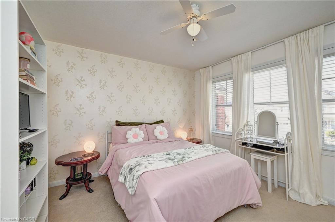
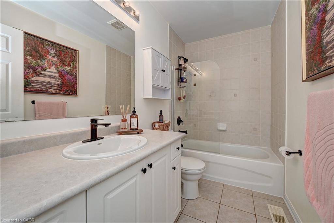
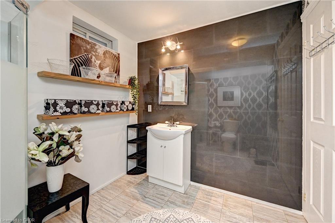
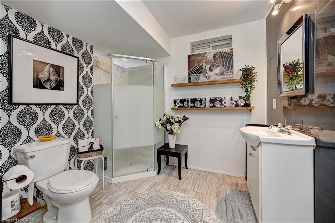
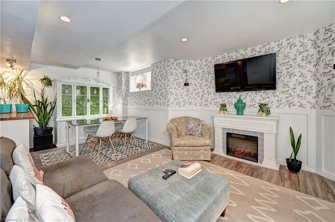
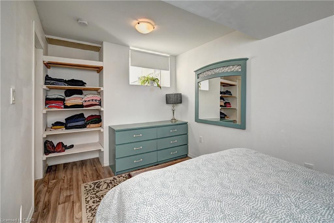
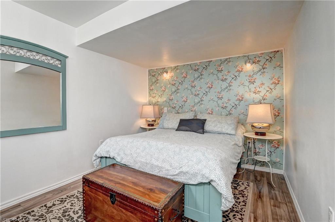
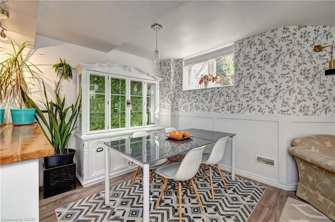
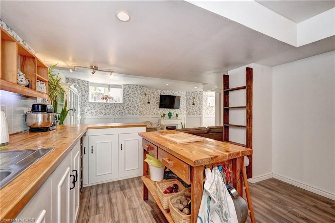
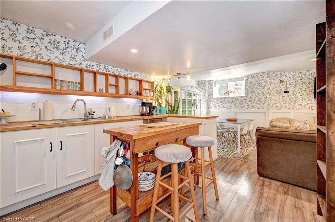
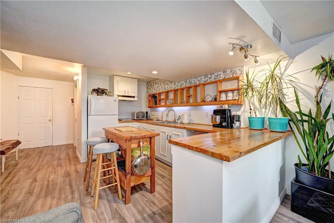
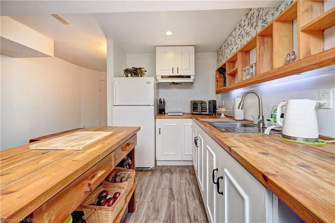
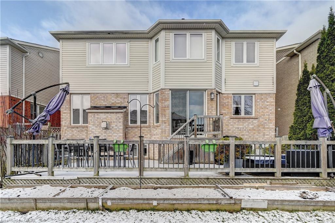
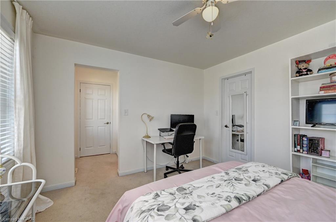
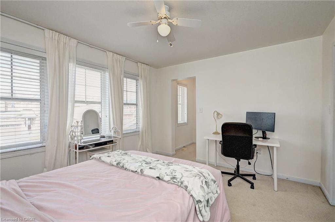
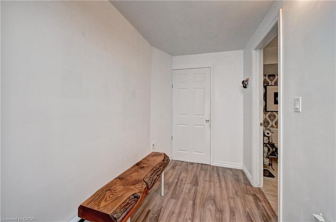
Simply Stunning!! A Fully Finished Perfectly Laid Out Family Home With 5 Bedrooms & 5 Washrooms Including a Fully Finished In-Law Suite. Large Mattamy-s -Riverside- Model (Over 3500 Sq. Ft Of Finished Space) 2460 + 1050 Sq. Ft Finished Basement. Located In The Sought After Community Of Millpond Surrounded By All Large Homes .Features An Inviting Front Porch. Meticulously Kept Spectacular Bright & Open Concept Layout With Large Principal Rooms. 9′ HIGH CEILINGS ON MAIN . Modern wood Flooring In The Living, Dining & Great Room. Gorgeous Large E/I Kitchen with a Centre Island,Custom BAcksplash. Upgraded Gas Stove. Upgraded Brand New Broadloom on the StairCase. Upper Level With 4 Large Bedrooms All With W/I Closets, Huge Primary Bedroom With A Walk in Closet Plus a Sweater Closet. Huge Ensuite With a Soaker Tub & A Stand Up Shower. Upg. Convenient 2nd Floor Laundry Room With Upgraded Vanity & Tub. 3 Full WashRooms Upstairs. Walk out from dinette to a huge Two Tier deck. Fully Fenced Backyard With a Super Large Shed. Fully Finished Look Out Basement with a Gym Plus An In-LAw Suite With A Huge Great Room + Kitchen With A Hot Plate , 5th Bedroom & A Full 3 Pce Washroom. A Walk In Pantry + Extra Storage. Great Millpond Location Where You Can Walk to 3 Parks, 2 Schools, The River & TRail System, Within A few Minutes Away From Hwy 40, Hespeler’s Quaint Yet thriving Downtown Core With Restaurants & Family Friendly Events .

Additional Details

  • Property Sub Type: Detached
  • Transaction Type: For Sale
  • Basement: Finished
  • Heating Source: Gas
  • Heating Type: Forced Air
  • Cooling: Central Air
  • Parking Space: 2
  • Fire Places: Natural Gas

Similar Properties

View Property

390 Dumfries Avenue, Waterloo, ON N2H 2G1

Charming, Immaculate Brick Bungalow in Desirable Rosemount!Welcome to this lovingly…

Bedrooms
4
Bathrooms
2

$750,000
View Property

17 Oxford Street, Cambridge, ON N1R 1M3

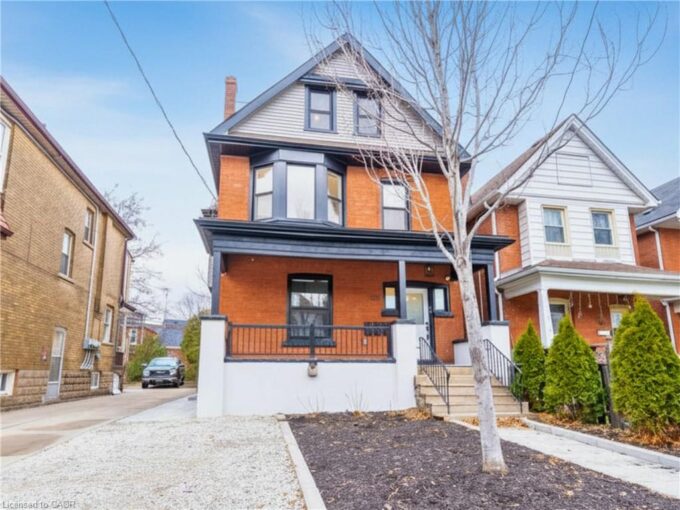
Timeless Elegance Meets Modern Living A Refined 3-Bedroom Century Home…

Bedrooms
3
Bathrooms
1

$569,900
Debolender

Menu

  • Home
  • About
  • Buying Tips
  • Selling Tips
  • Testimonials
  • Contact OLD

Contact Info

1499 Gordon St Guelph, ON N1L 1C9

+1 519 993 5656

deb@deboraholender.com

Find your new Home

  • All Listings
  • Guelph Listing
  • Kitchener Listing
  • Waterloo Listing
  • Cambridge Listing

Copyright © 2022, Deb Olender RE/MAX Guelph Real Estate Centre

|
1338 Restivo Line, Milton, ON L9E 1K2 158 Mcmeeken Drive, Cambridge, ON N3C 4C6

Owning a home is a keystone of wealth… both financial affluence and emotional security.

Suze Orman
May 19, 2026 Tuesday!
Debolender
  • Login
Forget Password?