Debolender
  • Home
  • About
    • Relocating
    • Testimonials
  • Real Estate Listings
    • Guelph
    • Kitchener
    • Waterloo
    • Cambridge
  • News and Advice
    • Deb’s Blog
    • Home Buying Advice
    • Home Selling Advice
    • Get Listings Sent To You
    • Get Your Free Home Evaluation
  • Contact
Debolender
  • Home
  • About
    • Relocating
    • Testimonials
  • Real Estate Listings
    • Guelph
    • Kitchener
    • Waterloo
    • Cambridge
  • News and Advice
    • Deb’s Blog
    • Home Buying Advice
    • Home Selling Advice
    • Get Listings Sent To You
    • Get Your Free Home Evaluation
  • Contact

224 Hilltop Drive, Ayr ON N0B 1E0

  • Home
  • Ayr

224 Hilltop Drive, Ayr ON N0B 1E0

224 Hilltop Drive, Ayr ON N0B 1E0

$679,900
  • 57acdd975b17a570d2aaf0a26fdcc6c6-m1.jpeg
  • 57acdd975b17a570d2aaf0a26fdcc6c6-m2.jpeg
  • 57acdd975b17a570d2aaf0a26fdcc6c6-m3.jpeg
  • 57acdd975b17a570d2aaf0a26fdcc6c6-m4.jpeg
  • 57acdd975b17a570d2aaf0a26fdcc6c6-m5.jpeg
  • 57acdd975b17a570d2aaf0a26fdcc6c6-m6.jpeg
  • 57acdd975b17a570d2aaf0a26fdcc6c6-m7.jpeg
  • 57acdd975b17a570d2aaf0a26fdcc6c6-m8.jpeg
  • 57acdd975b17a570d2aaf0a26fdcc6c6-m9.jpeg
  • 57acdd975b17a570d2aaf0a26fdcc6c6-m10.jpeg
  • 57acdd975b17a570d2aaf0a26fdcc6c6-m11.jpeg
  • 57acdd975b17a570d2aaf0a26fdcc6c6-m12.jpeg
  • 57acdd975b17a570d2aaf0a26fdcc6c6-m13.jpeg
  • 57acdd975b17a570d2aaf0a26fdcc6c6-m14.jpeg
  • 57acdd975b17a570d2aaf0a26fdcc6c6-m15.jpeg
  • 57acdd975b17a570d2aaf0a26fdcc6c6-m16.jpeg
  • 57acdd975b17a570d2aaf0a26fdcc6c6-m17.jpeg
  • 57acdd975b17a570d2aaf0a26fdcc6c6-m18.jpeg
  • 57acdd975b17a570d2aaf0a26fdcc6c6-m19.jpeg
  • 57acdd975b17a570d2aaf0a26fdcc6c6-m20.jpeg
  • 57acdd975b17a570d2aaf0a26fdcc6c6-m21.jpeg
  • 57acdd975b17a570d2aaf0a26fdcc6c6-m22.jpeg
  • 57acdd975b17a570d2aaf0a26fdcc6c6-m23.jpeg
  • 57acdd975b17a570d2aaf0a26fdcc6c6-m24.jpeg
  • 57acdd975b17a570d2aaf0a26fdcc6c6-m25.jpeg
  • 57acdd975b17a570d2aaf0a26fdcc6c6-m26.jpeg
  • 57acdd975b17a570d2aaf0a26fdcc6c6-m27.jpeg
  • 57acdd975b17a570d2aaf0a26fdcc6c6-m28.jpeg
  • 57acdd975b17a570d2aaf0a26fdcc6c6-m29.jpeg
  • 57acdd975b17a570d2aaf0a26fdcc6c6-m30.jpeg
  • 57acdd975b17a570d2aaf0a26fdcc6c6-m31.jpeg
  • 57acdd975b17a570d2aaf0a26fdcc6c6-m32.jpeg
  • 57acdd975b17a570d2aaf0a26fdcc6c6-m33.jpeg
  • 57acdd975b17a570d2aaf0a26fdcc6c6-m34.jpeg
  • 57acdd975b17a570d2aaf0a26fdcc6c6-m35.jpeg
  • 57acdd975b17a570d2aaf0a26fdcc6c6-m36.jpeg
  • 57acdd975b17a570d2aaf0a26fdcc6c6-m37.jpeg
  • 57acdd975b17a570d2aaf0a26fdcc6c6-m38.jpeg
  • 57acdd975b17a570d2aaf0a26fdcc6c6-m39.jpeg
  • 57acdd975b17a570d2aaf0a26fdcc6c6-m40.jpeg
  • 57acdd975b17a570d2aaf0a26fdcc6c6-m41.jpeg
  • 57acdd975b17a570d2aaf0a26fdcc6c6-m42.jpeg
  • 57acdd975b17a570d2aaf0a26fdcc6c6-m43.jpeg
  • 57acdd975b17a570d2aaf0a26fdcc6c6-m44.jpeg

Property ID:

 RH-1422714-property

Bedrooms
3
Bathrooms
1.5
Garage
Yes
Year Built
2004
Area
1204 Square Feet

Description

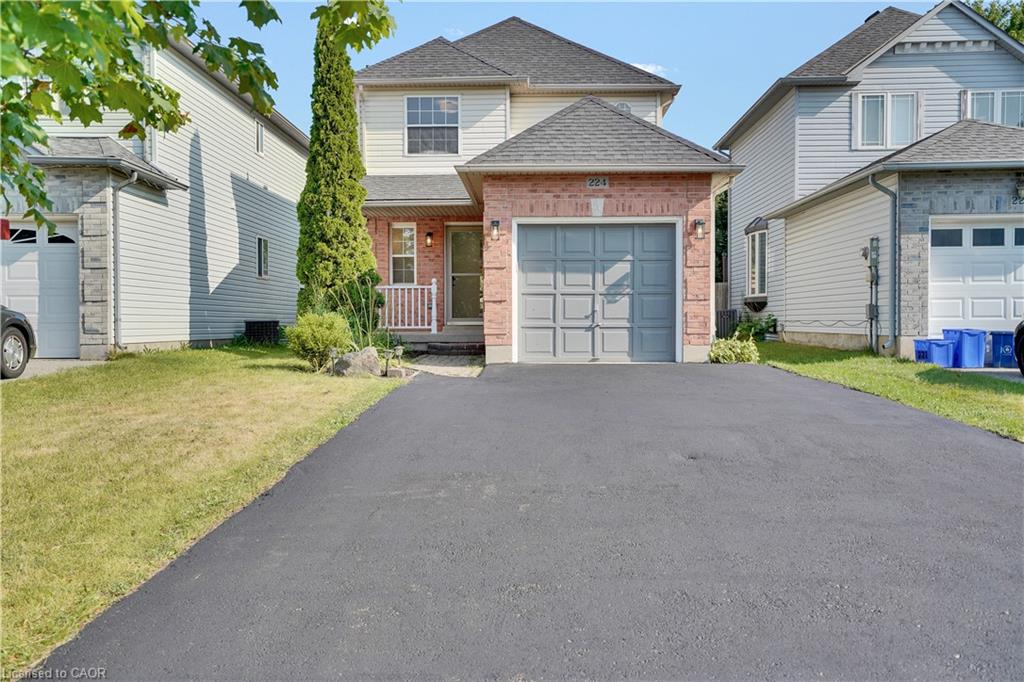
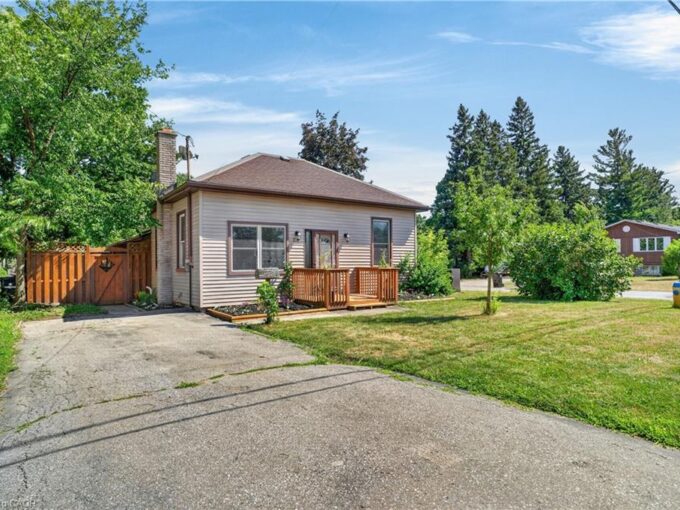
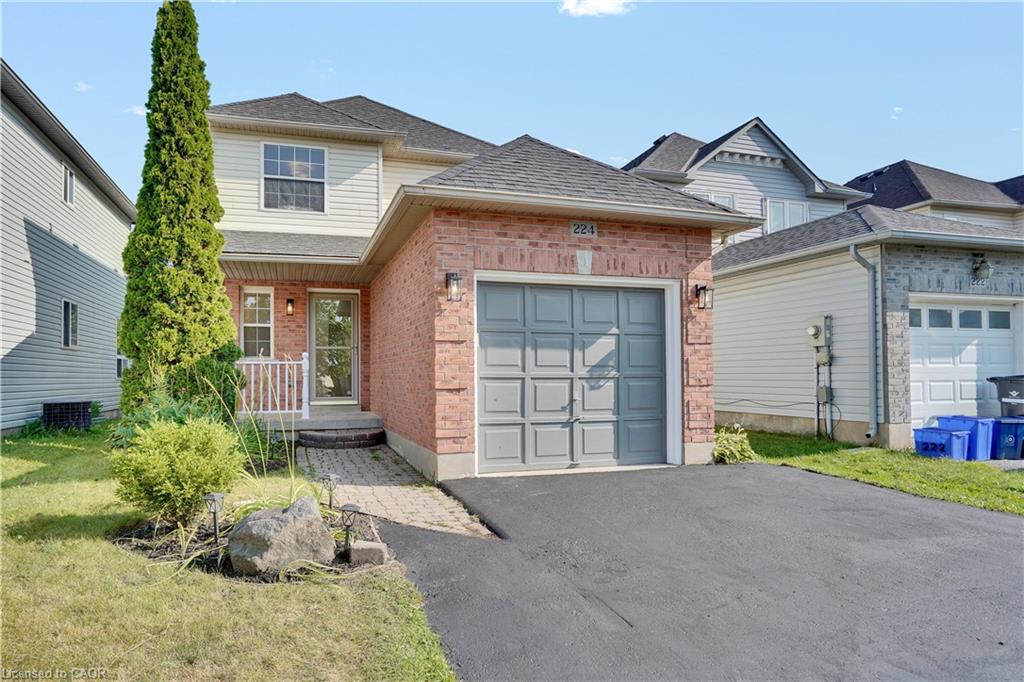
This meticulously refreshed two-storey detached residence delivers space, function, and modern value—ideal for first-time buyers building equity, investors seeking strong returns, or downsizers who refuse to compromise. Over $60,000 in 2026 upgrades create a true turnkey opportunity.
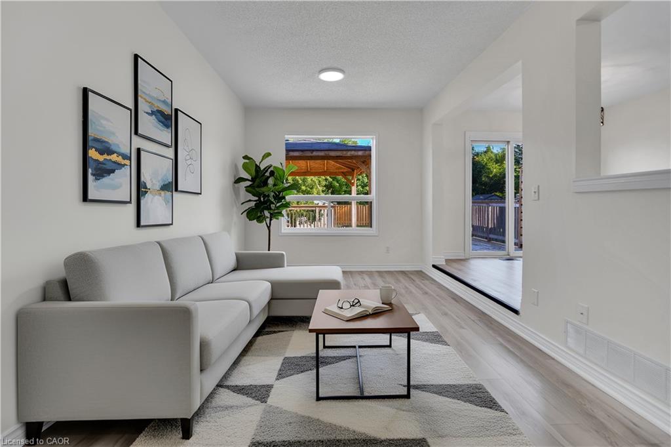
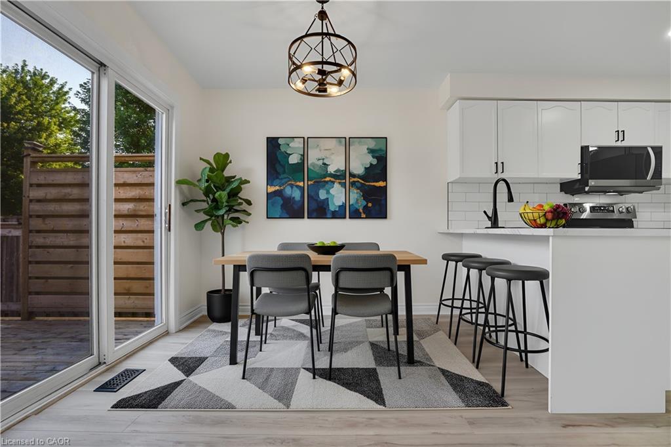
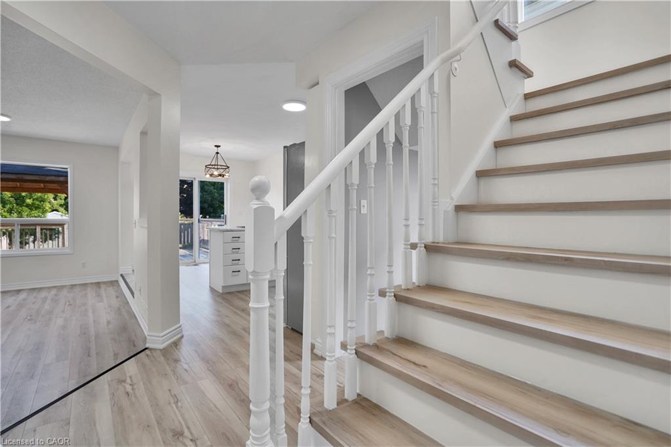
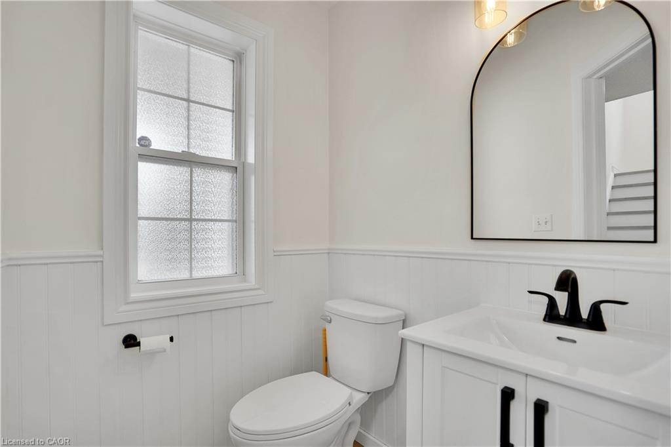
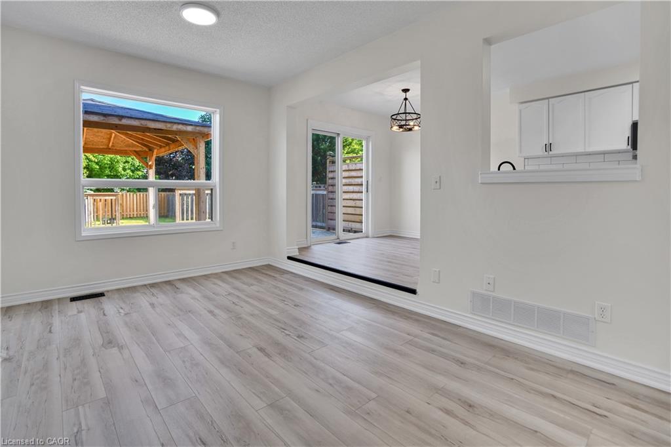
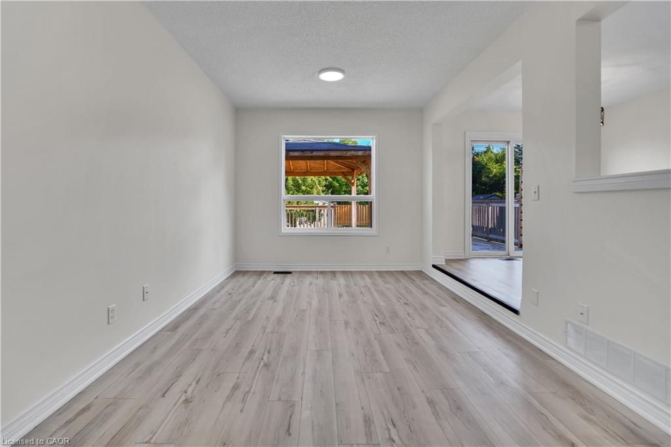
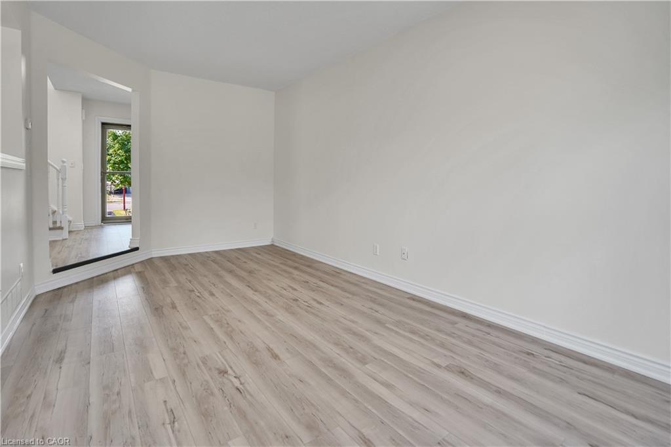
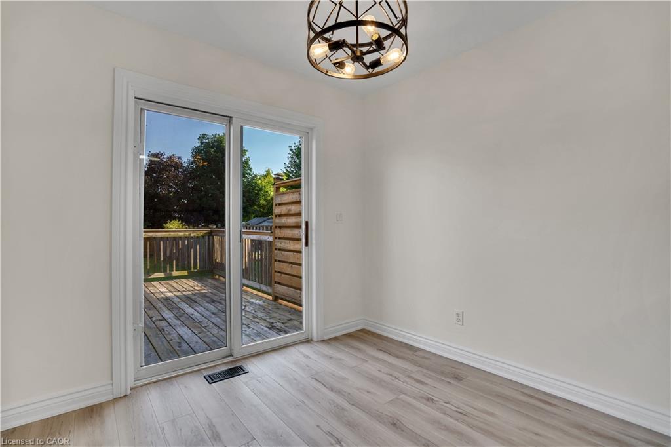
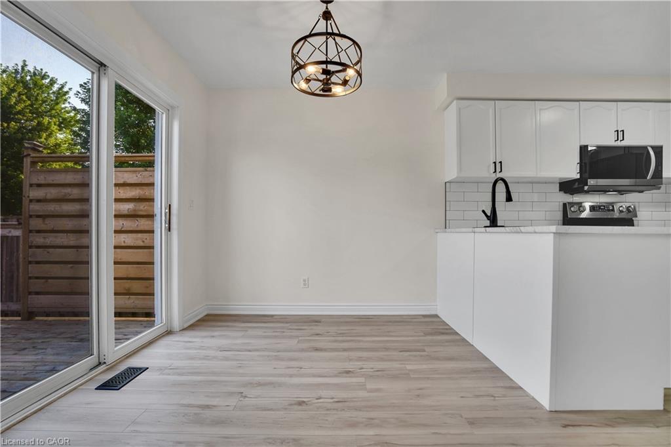
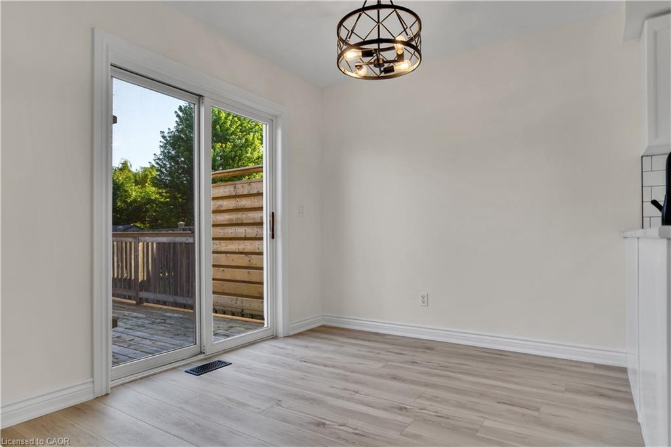
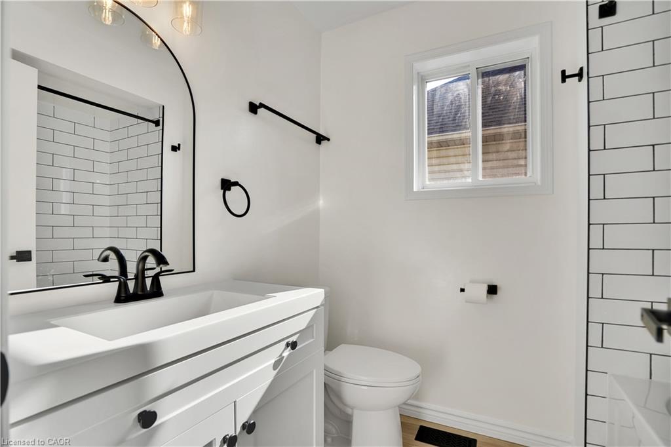
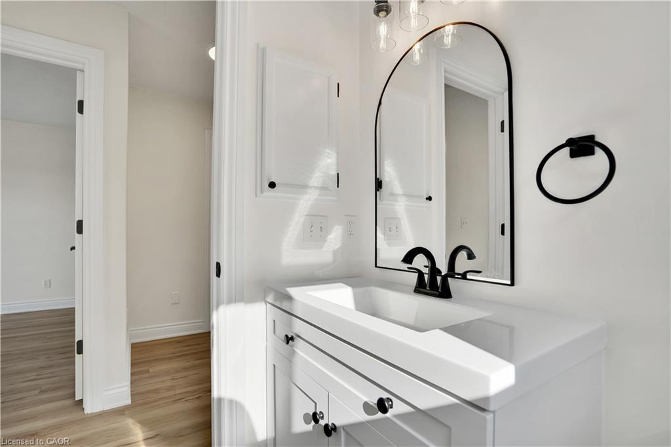
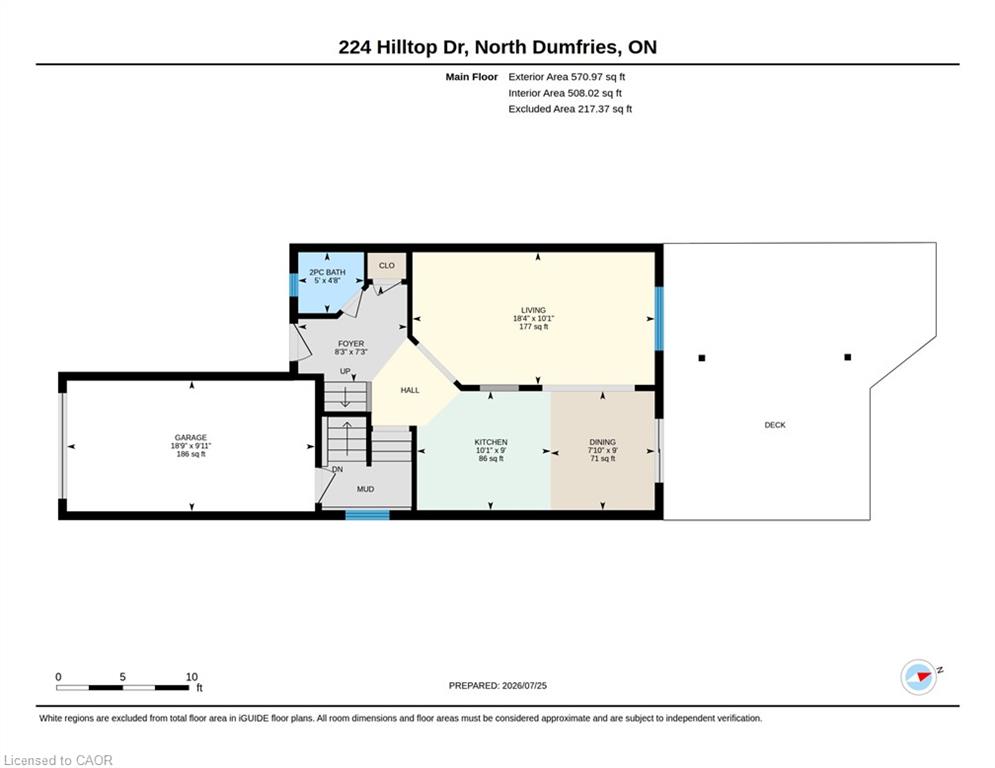
The main floor centres on a fully renovated kitchen with new countertops, sink, faucet, backsplash, painted solid-wood cabinets and hardware, plus new appliances (2024 fridge, dishwasher and microwave that still look new, plus a 2026 range). It flows into generous living and dining areas perfect for daily life and entertaining. The half-bath is completely updated with new vanity, toilet, mirror, lighting and fixtures.
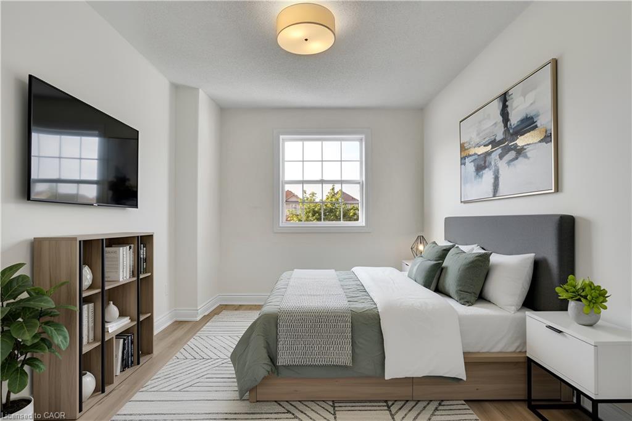
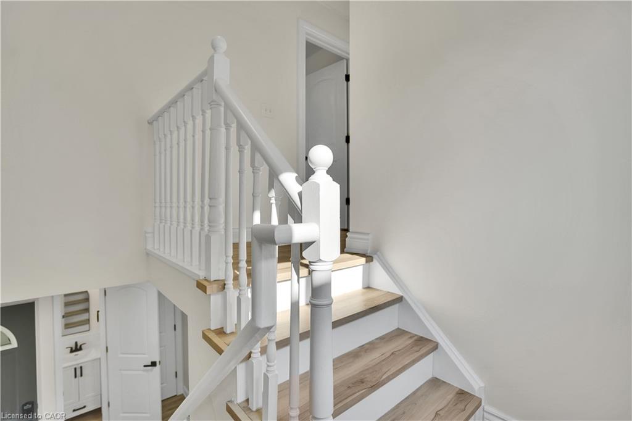
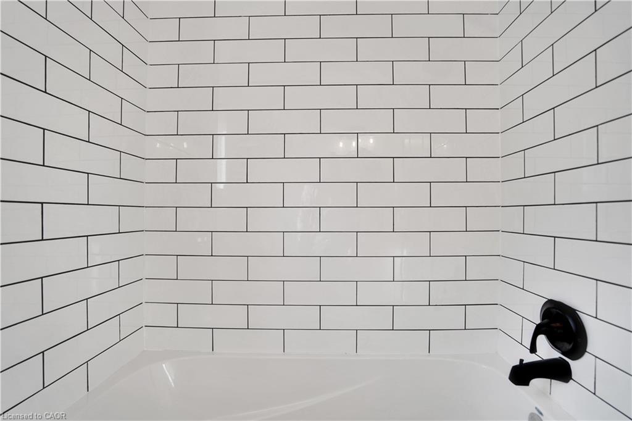
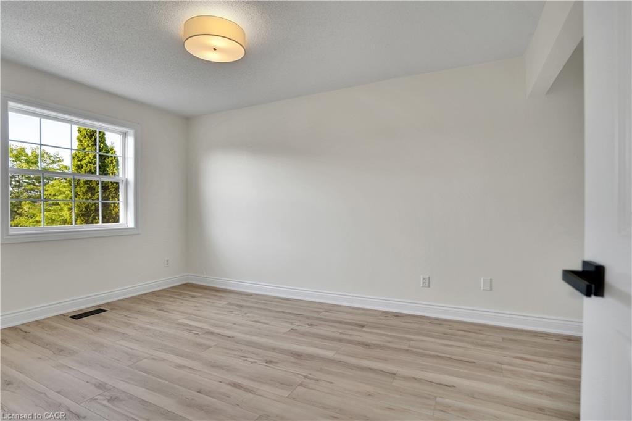
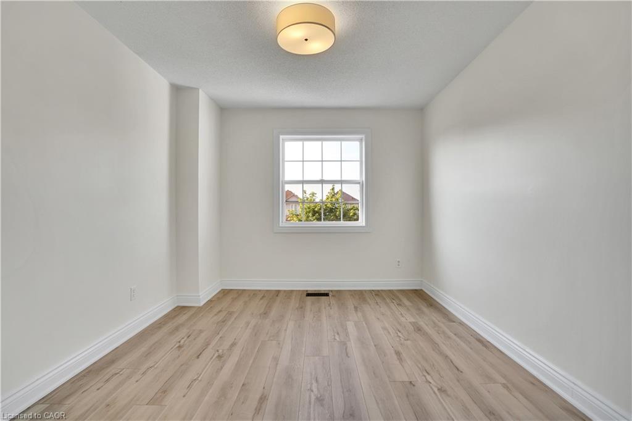
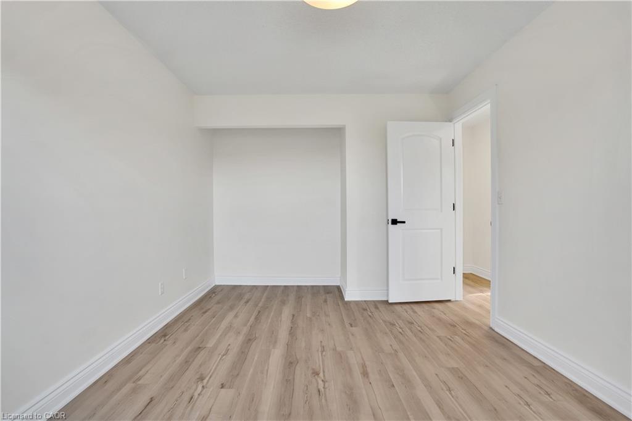
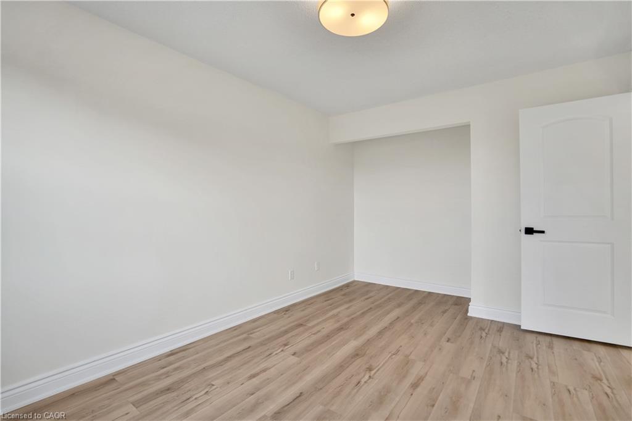
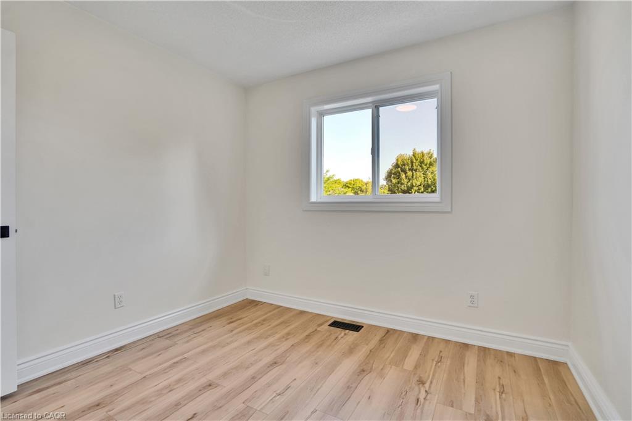
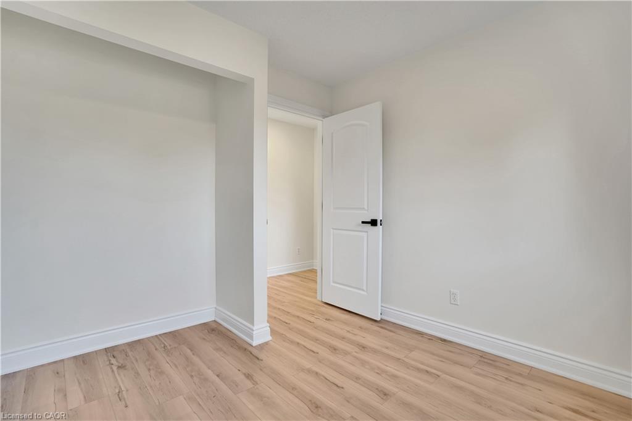
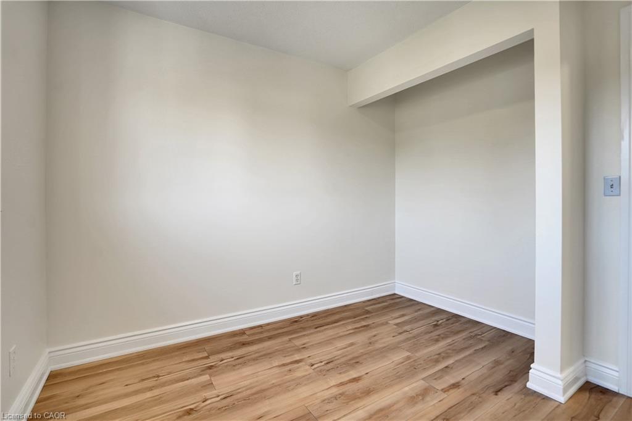
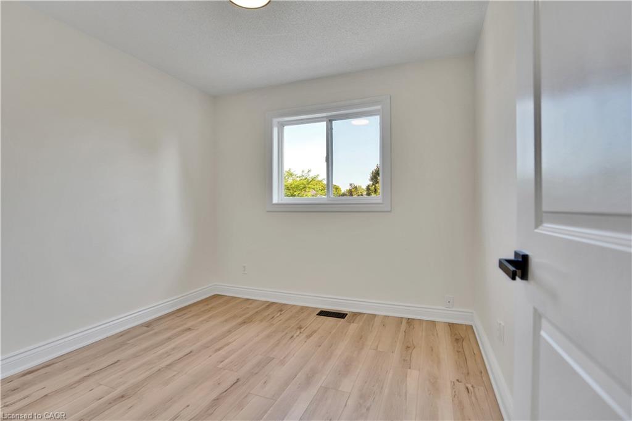
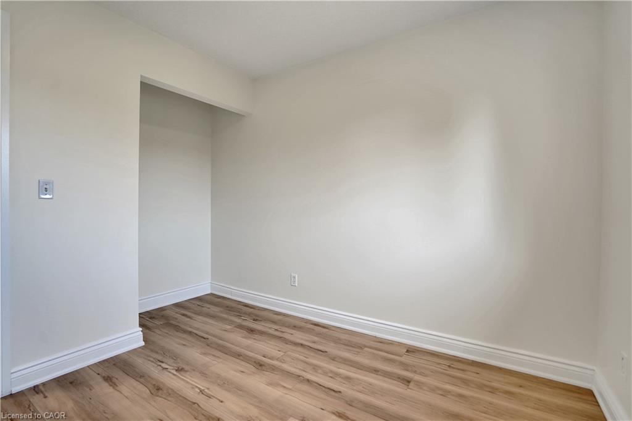
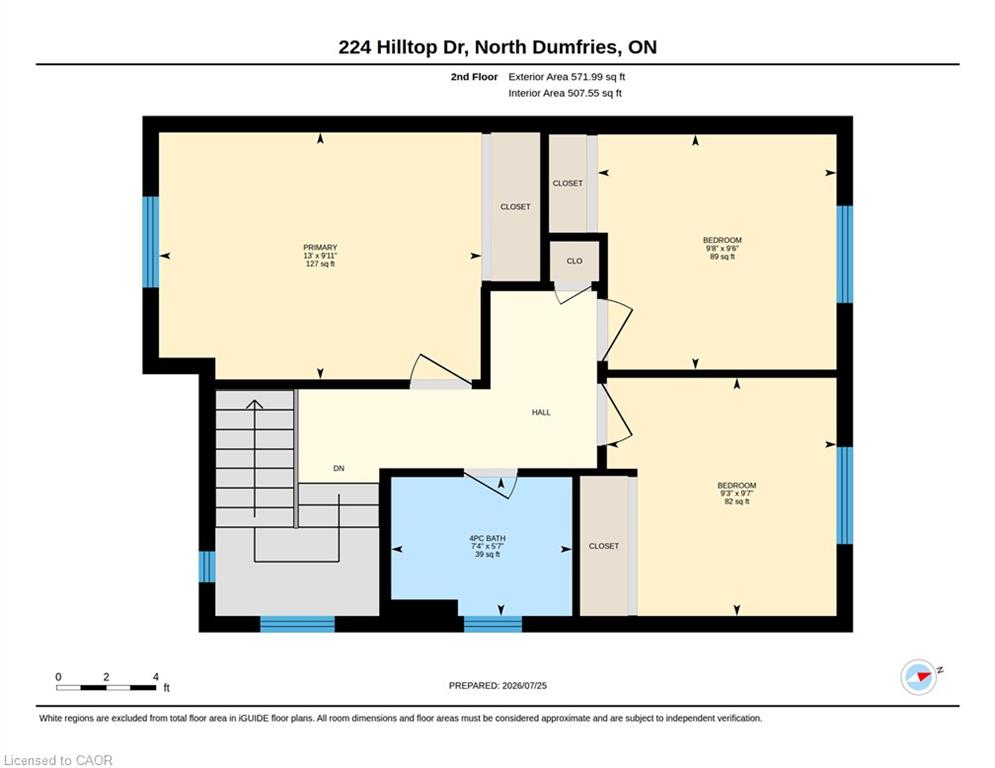
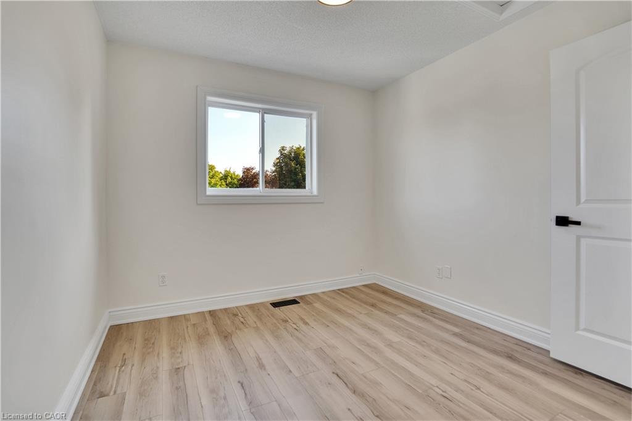
Upstairs, three well-proportioned bedrooms offer privacy, paired with a fully renovated four-piece bath featuring a new tub, tiling, toilet, vanity, lighting and fixtures. Throughout: all-new flooring (including stairs), fresh paint on walls, trim, doors and baseboards, new lighting, and updated door hardware.
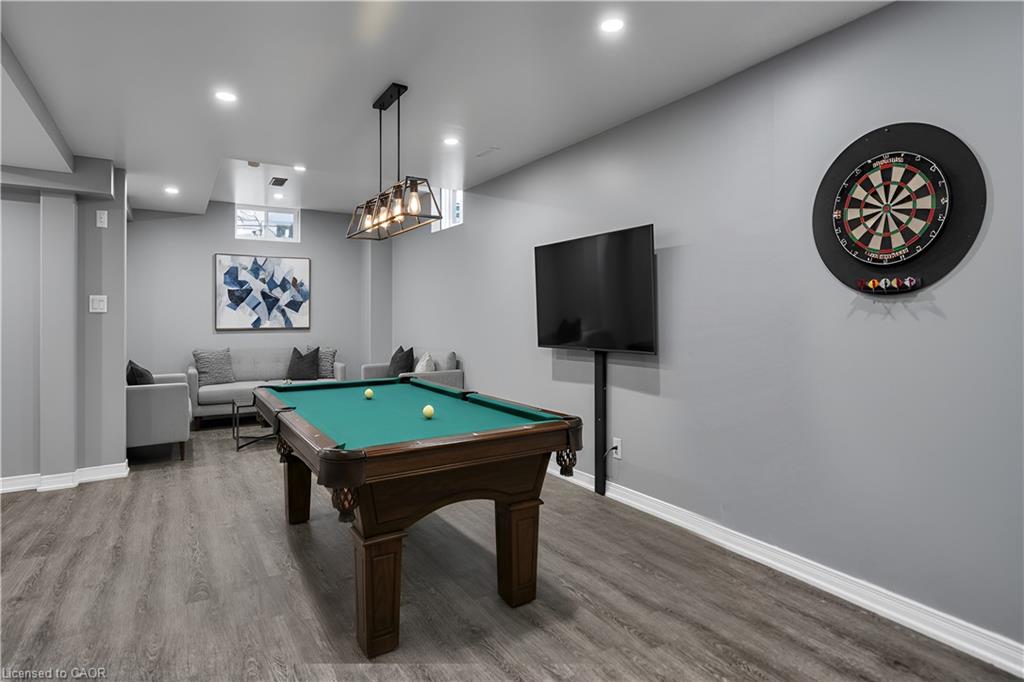
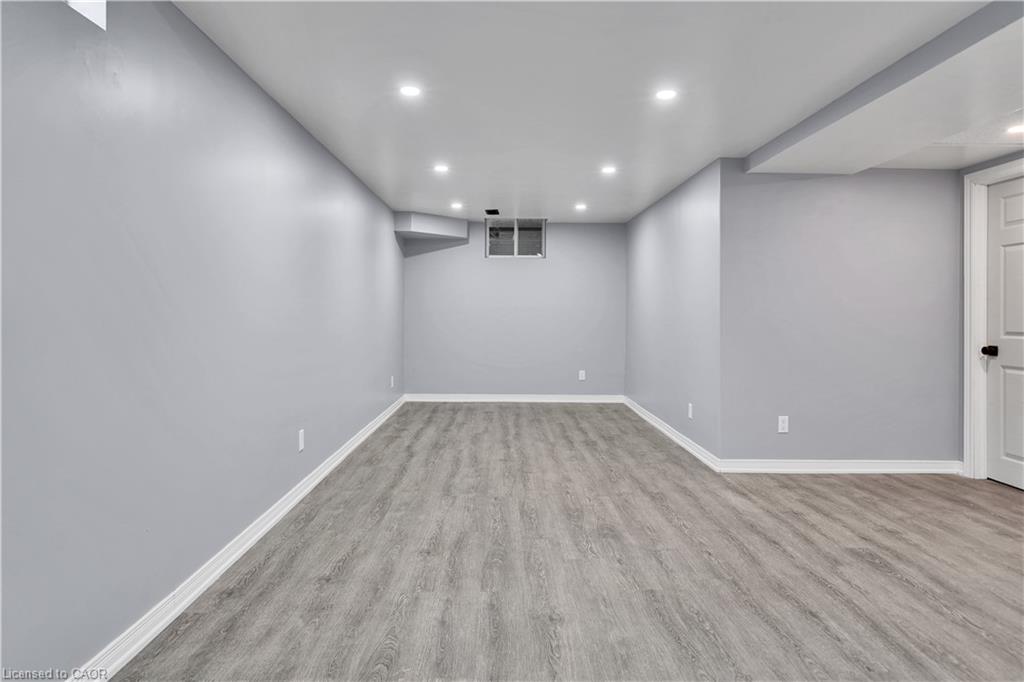
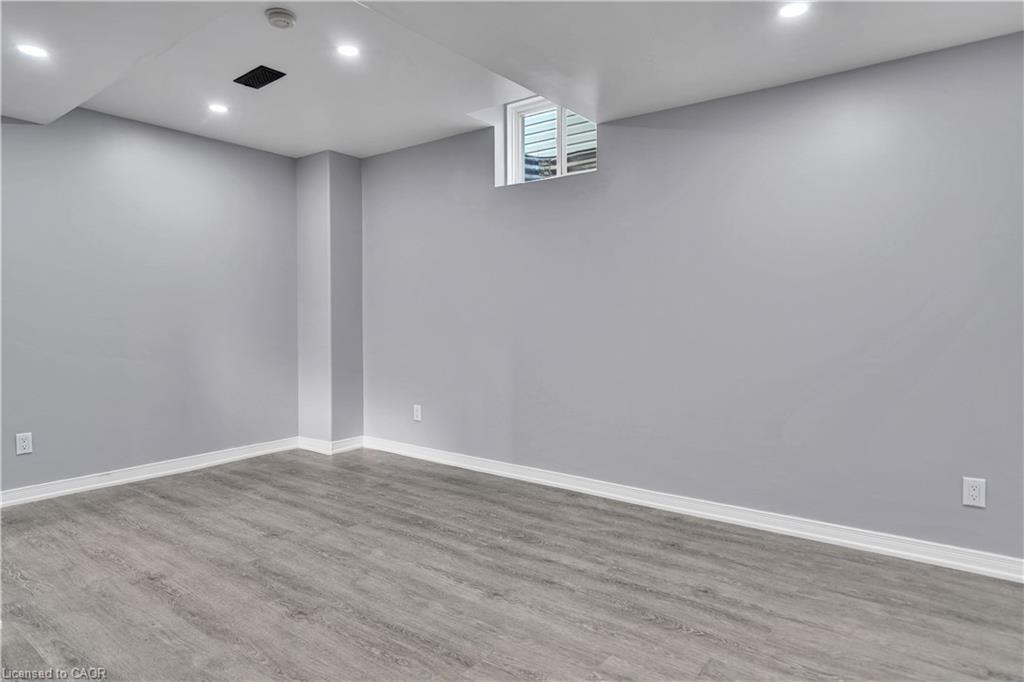
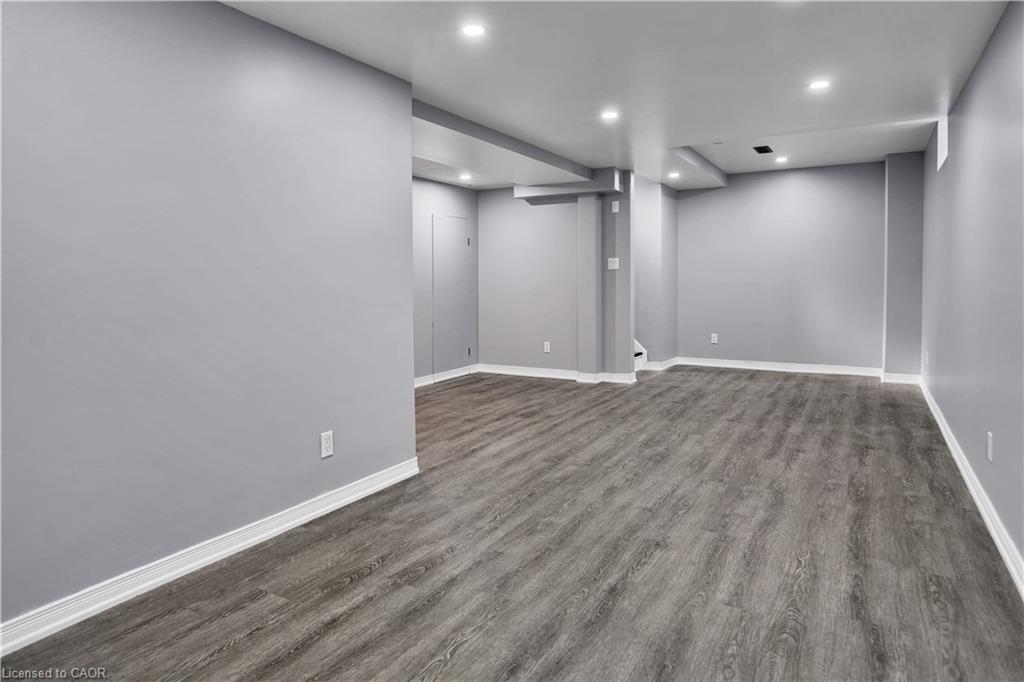
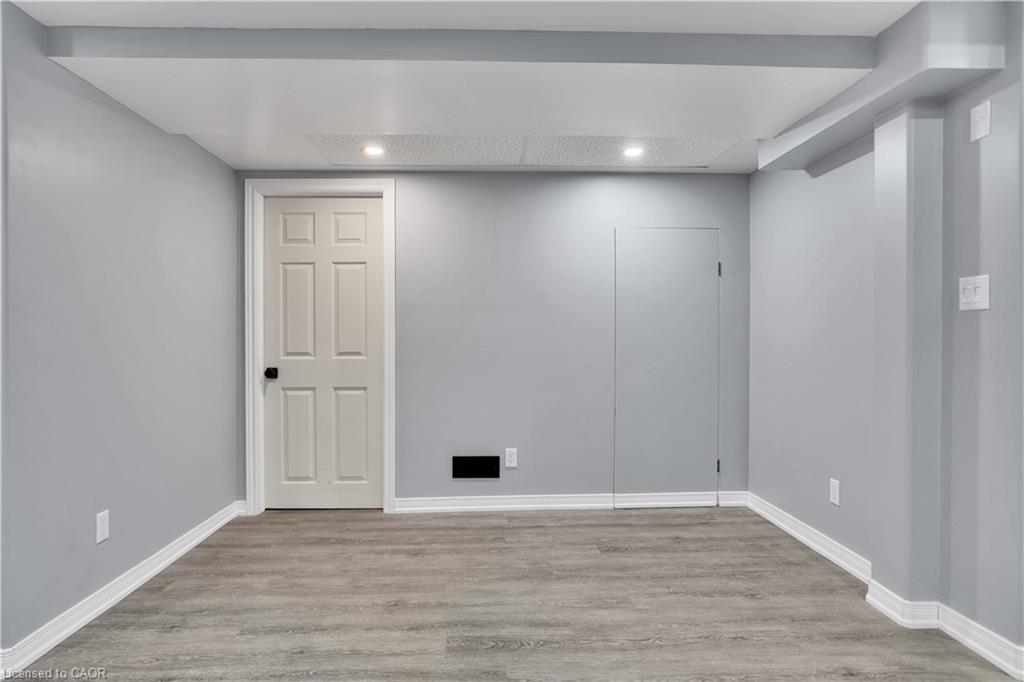
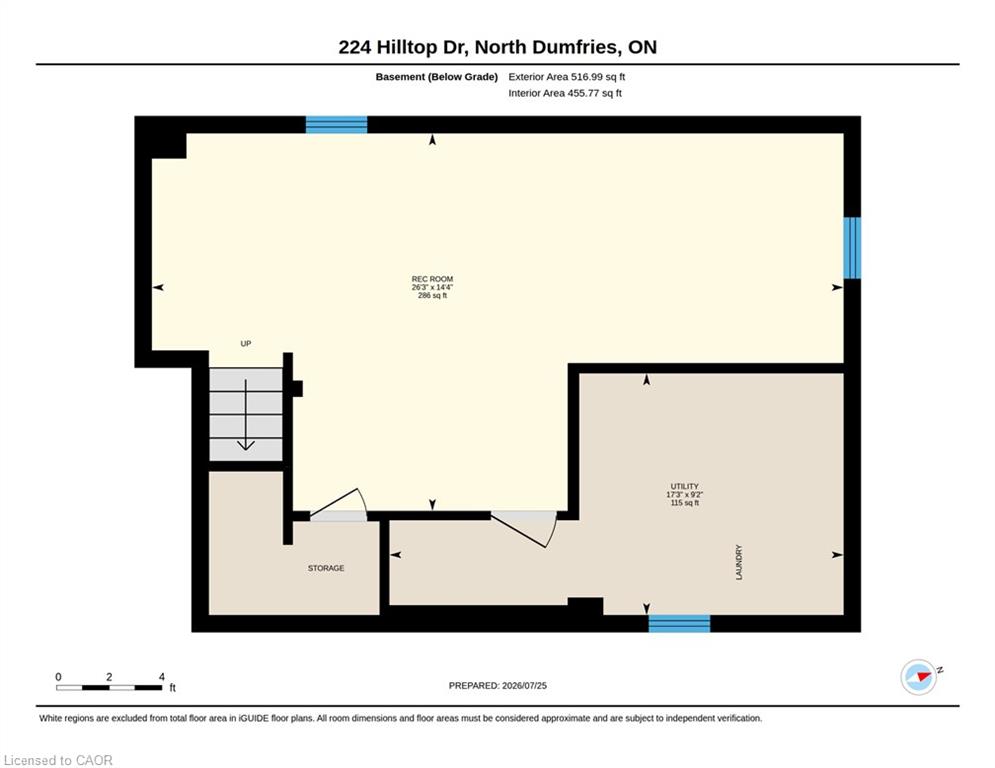
The lower level provides a versatile recreation room and separate garage entrance for added flexibility.
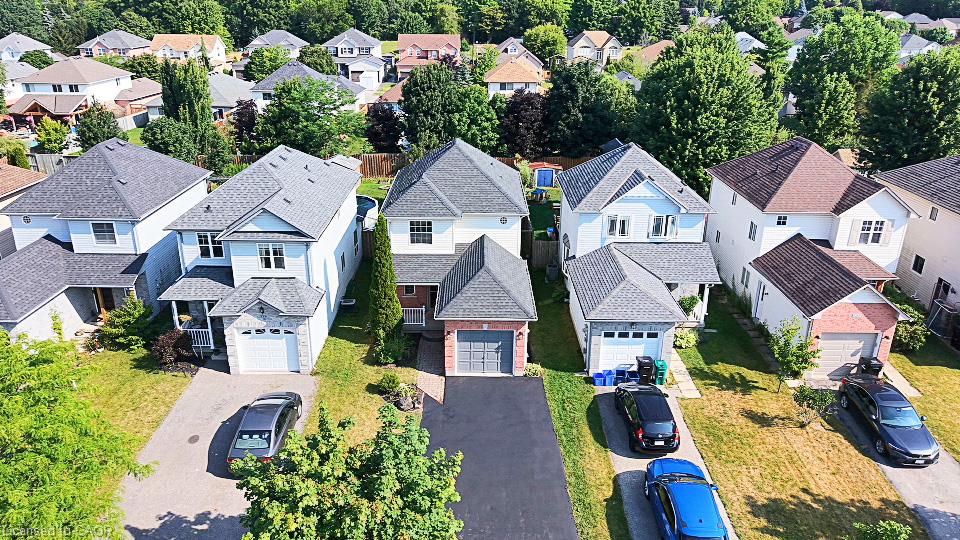
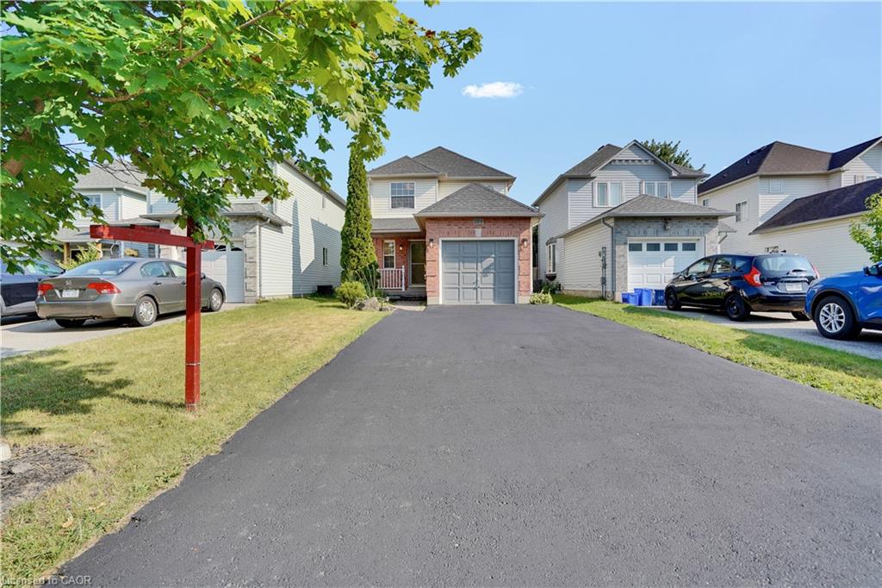
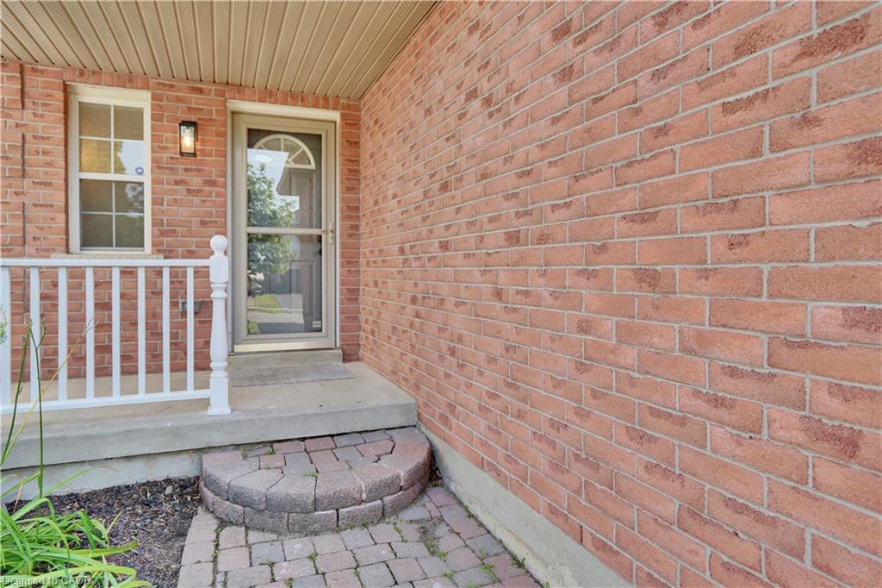
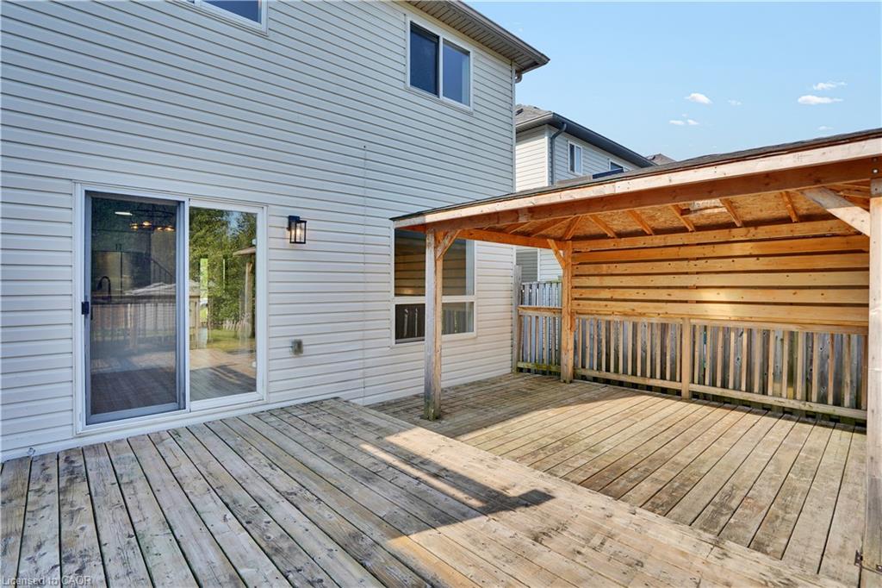
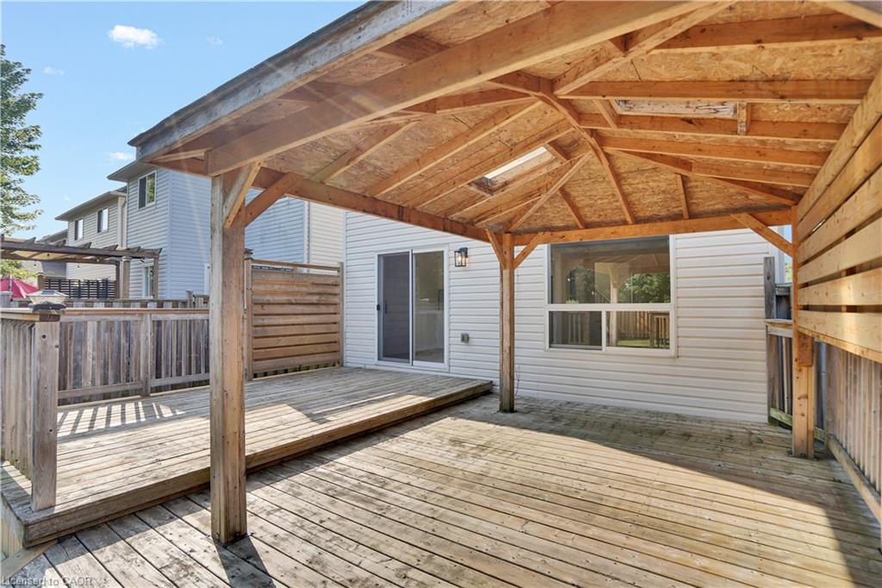
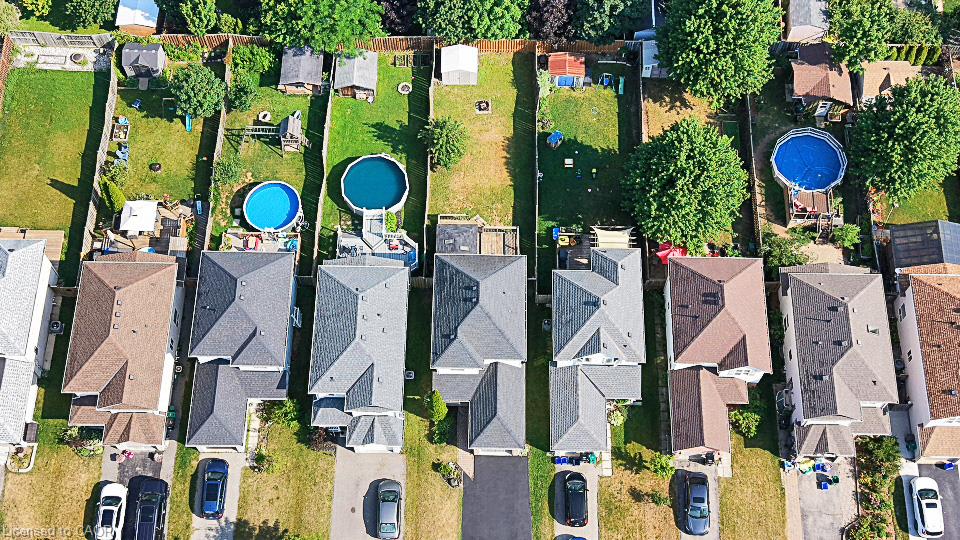
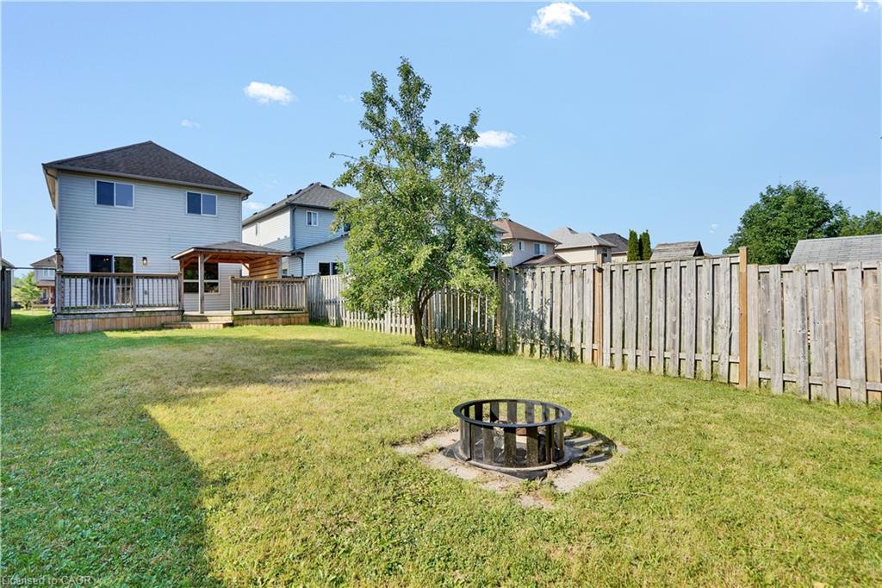
Outside, the backyard has been cleaned, mulched and refreshed with a painted fireplace and beautiful deck. Exterior updates include a resealed driveway, painted garage door and floor, front door and railings, plus a brand-new air-conditioning unit.
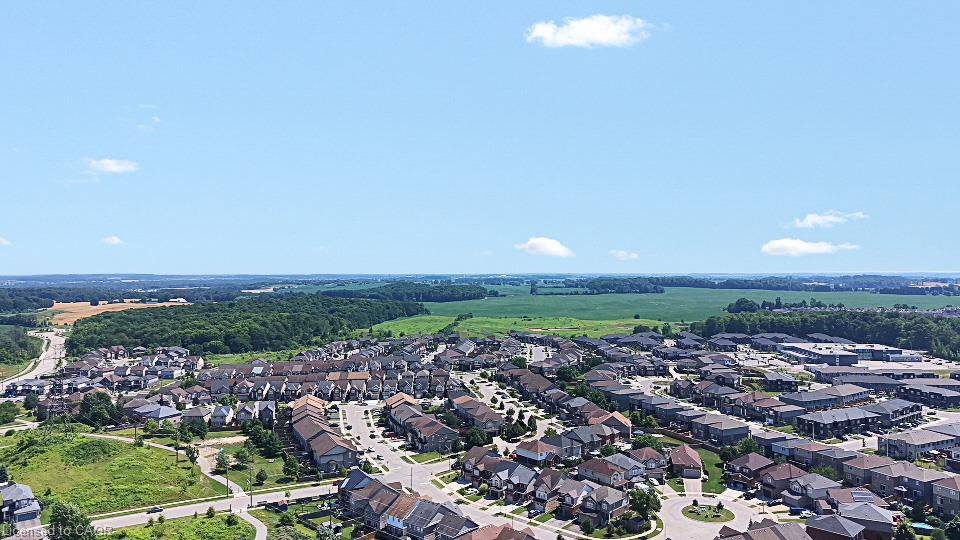
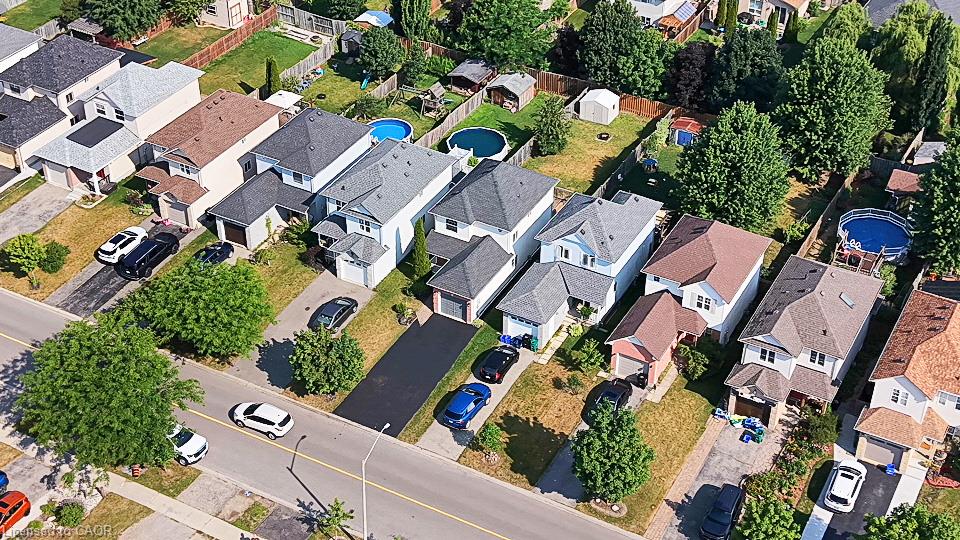
Nestled in the quiet charm of Ayr, you’re moments from excellent schools, Schmidt Park and baseball fields, Queen Elizabeth Arena, the Nith River, and convenient shopping.
This is more than a house—it’s move-in ready and positioned for its next chapter.

Additional Details

  • Property Age: 2004
  • Property Sub Type: Single Family Residence
  • Zoning: Z5A
  • Transaction Type: Sale
  • Stories: 2
  • Basement: Separate Entrance, Full, Finished, Sump Pump
  • Heating: Forced Air, Natural Gas
  • Cooling: Private Drive Double Wide
  • Parking Space: 5
  • Virtual Tour: https://youriguide.com/ns6uj_224_hilltop_dr_north_dumfries_on/

Similar Properties

View Property

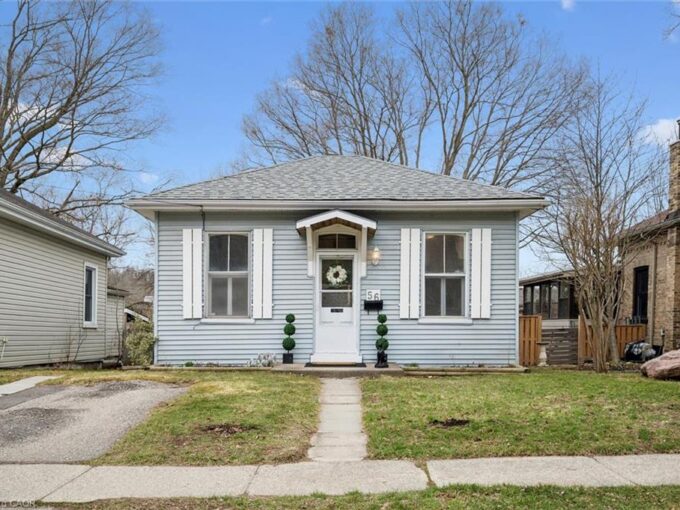
56 Walnut Street, Paris ON N3L 2J3

Welcome to your opportunity to step into homeownership in the…

Bedrooms
2
Bathrooms
1
Area
725.38 Square Feet

$399,900
View Property

23 Mcrae Street, Ayr ON N0B 1E0

Enjoy small-town charm in this 3-bedroom bungalow, ideally situated on…

Bedrooms
3
Bathrooms
1
Area
1322 Square Feet

$499,000
Debolender

Menu

  • Home
  • About
  • Buying Tips
  • Selling Tips
  • Testimonials
  • Contact

Contact Info

238 Speedvale Ave W, Guelph, ON N1L 1C9

+1 519 993 5656

deb@deboraholender.com

Find your new Home

  • All Listings
  • Guelph Listing
  • Kitchener Listing
  • Waterloo Listing
  • Cambridge Listing

Copyright © 2026, Deb Olender RE/MAX Guelph Real Estate Centre

|
391 Bell Street, Milton ON L9T 2B2 10 Finch Place, Hamilton ON L9A 5C3
Owning a home is a keystone of wealth… both financial affluence and emotional security.

Suze Orman
July 29, 2026 Wednesday!
Debolender
  • Login
Forget Password?