Debolender
  • Home
  • About
    • Relocating
    • Testimonials
  • Real Estate Listings
    • Guelph
    • Kitchener
    • Waterloo
    • Cambridge
  • News and Advice
    • Deb’s Blog
    • Home Buying Advice
    • Home Selling Advice
    • Get Listings Sent To You
    • Get Your Free Home Evaluation
  • Contact
Debolender
  • Home
  • About
    • Relocating
    • Testimonials
  • Real Estate Listings
    • Guelph
    • Kitchener
    • Waterloo
    • Cambridge
  • News and Advice
    • Deb’s Blog
    • Home Buying Advice
    • Home Selling Advice
    • Get Listings Sent To You
    • Get Your Free Home Evaluation
  • Contact

225 Broadacre Drive, Kitchener, ON N2R 0S6

  • Home
  • Kitchener

225 Broadacre Drive, Kitchener, ON N2R 0S6

225 Broadacre Drive, Kitchener, ON N2R 0S6

$699,000
  • 0837cf40-65bd-49f2-a954-e91074bafa31-l.jpeg
  • 7ef9288e-203c-4e27-8594-968e4883ba3c-l.jpeg
  • c05d2086-aa14-46f1-87ce-73a9c5669cfa-l.jpeg
  • 760c7731-84ca-41d6-8c84-9da937fe584e-l.jpeg
  • 77eeb098-3b91-4ef1-aabc-eaabb9b21fc1-l.jpeg
  • 94830e1e-bb7b-42ff-b8e5-7484ccbca189-l.jpeg
  • 8dbc0a13-2584-43a9-8918-374bb9db7ff9-l.jpeg
  • 3bd1c779-5833-40c7-ba75-dc8775c89692-l.jpeg
  • cc42f37a-0b60-4cf2-8905-9f605ba4eec7-l.jpeg
  • 22e4f18b-0018-4ff9-94e3-583bb7d8d0d9-l.jpeg
  • 025d08f4-ed29-4dd7-a33f-0b2cbe49df60-l.jpeg
  • df406221-9c6b-48a3-b7fe-148ebef89cb0-l.jpeg
  • 4e2d8f98-2fc7-481f-82ff-c5f38f5f4aa9-l.jpeg
  • f1b1db7a-d90f-454c-a2fe-73af13b5a468-l.jpeg
  • d9277ed7-b3aa-42f6-90a8-fee859c53f53-l.jpeg
  • d505baa4-897a-4bcd-a1fa-0df02df76528-l.jpeg
  • b54c5118-e1ed-4d27-9627-743f0e902303-l.jpeg
  • 95e4947f-8b36-45ab-a44d-d137aa6ea699-l.jpeg
  • 20180df3-1007-4391-b492-87cac99f1144-l.jpeg
  • cd261395-77e5-4c2c-b460-58579a498d19-l.jpeg
  • 11d07cf7-3835-4107-a6eb-165261df2cb4-l.jpeg
  • fae79960-b9d3-4187-b8a6-2d897e65576d-l.jpeg
  • 5a5755cd-cddb-40bf-9636-6d983c09396e-l.jpeg
  • e64c479d-7bd1-469a-a87b-3935f7cee051-l.jpeg
  • 347e0e5d-00f5-453f-8687-d758c59ab01a-l.jpeg
  • af88abf5-7b72-4d40-8ebb-292d66b011b6-l.jpeg
  • d70b53f1-cfe3-48a5-a6f8-da7aabfa5b03-l.jpeg
  • cce3b2ee-98d8-4763-8366-6032184aca25-l.jpeg
  • 7330429a-ca42-4574-b667-bb4b35d3d3f1-l.jpeg
  • 26c9a201-04b8-4a9c-a06a-1fcc2597ff6e-l.jpeg
  • dcc8a16a-cc7c-4cb6-a943-a875e220d91d-l.jpeg
  • 254eb05e-54c2-44c2-8f99-fa34a3a20d72-l.jpeg
  • 7de70cf8-e616-4cf7-81aa-08d3e9b0e6de-l.jpeg
  • c97180d7-ea0d-4849-aad3-dab213c0fca0-l.jpeg
  • b9550c2f-699d-4b43-bdbc-efab535f9afe-l.jpeg
  • 5abf3ed8-8f74-4c3a-b4df-c6876ff94889-l.jpeg
  • 24d8d486-8ad0-4ae4-a8fc-d13edace36df-l.jpeg
  • 93bd0d32-970d-43b0-84ef-241c496226d7-l.jpeg
  • 253b00c4-abd0-4885-b2f7-bc8fbeaf17ff-l.jpeg
  • f75759d2-1347-4818-a9a8-9ba48449be56-l.jpeg
  • 04f4468c-cd3d-4e55-bdc0-ac5a53103869-l.jpeg
  • c6507ab7-6b52-4e0d-b557-d850ac6a34d9-l.jpeg

Property ID:

 RH-1377213-property

Bedrooms
4
Bathrooms
4
Garage
No
Year Built
2025

Description

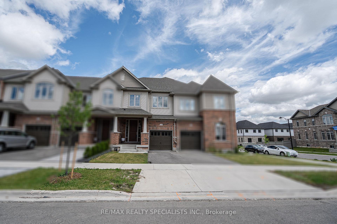
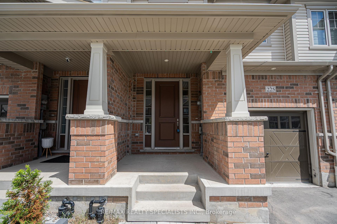
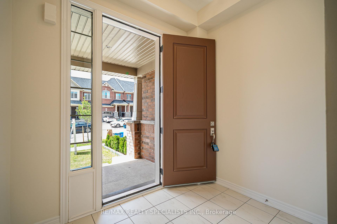
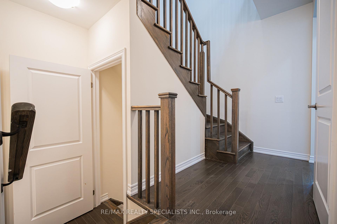
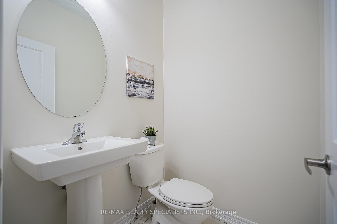
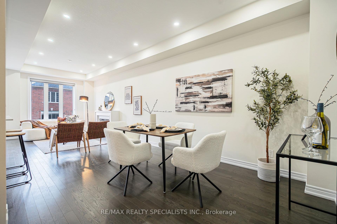
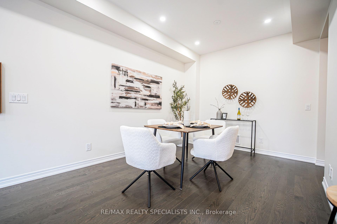
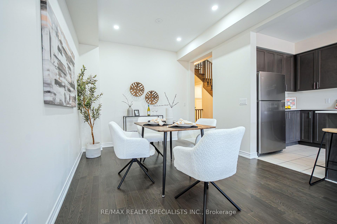
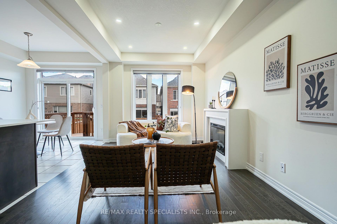
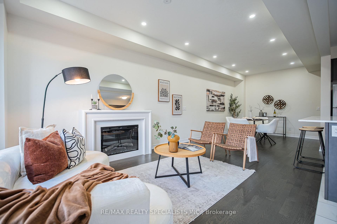
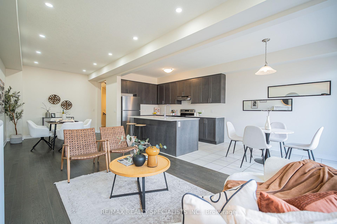
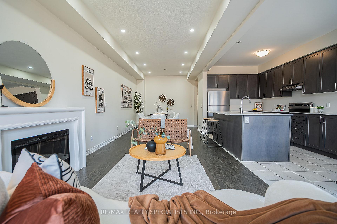
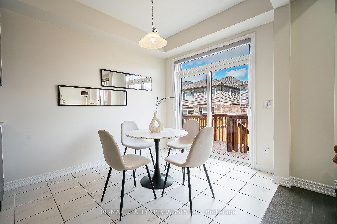
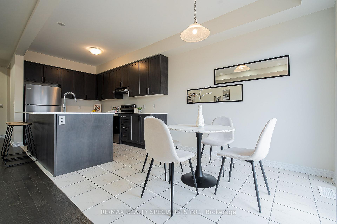
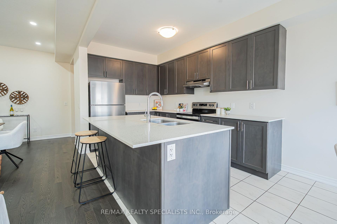
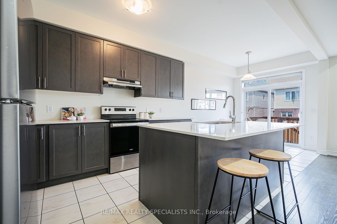
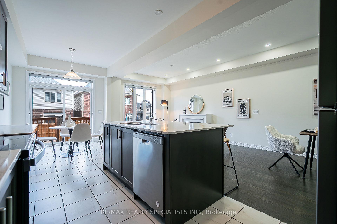
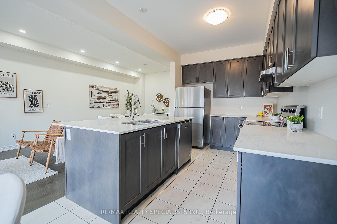
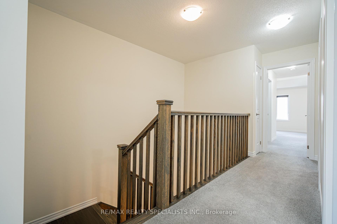
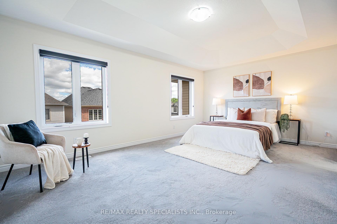
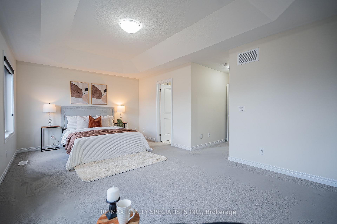
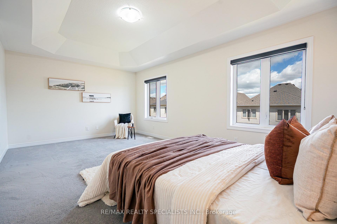
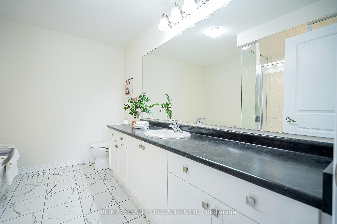
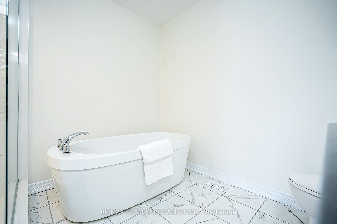
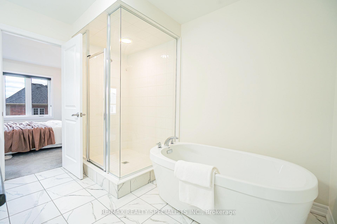
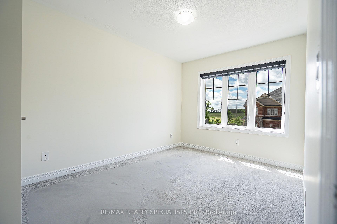
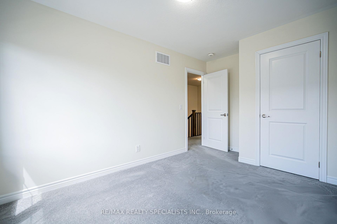
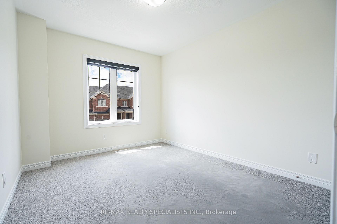
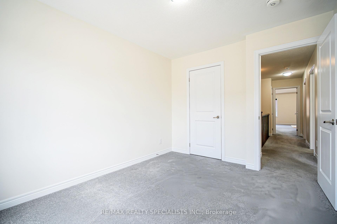
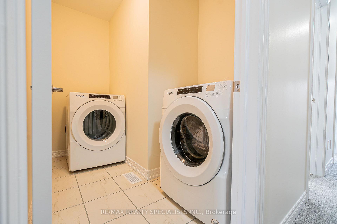
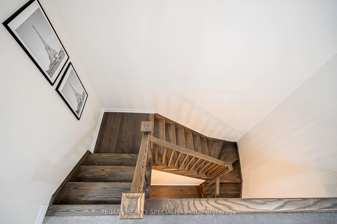
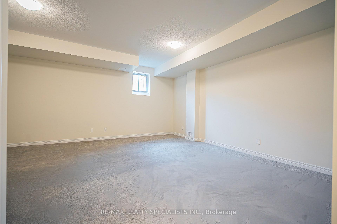
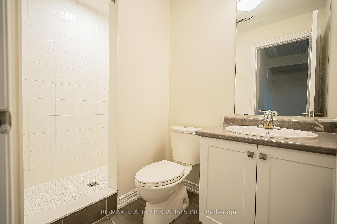
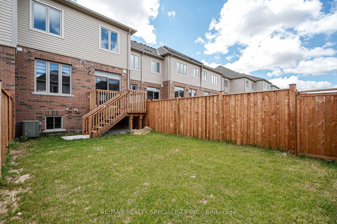
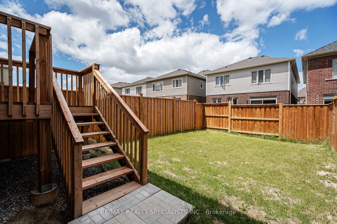
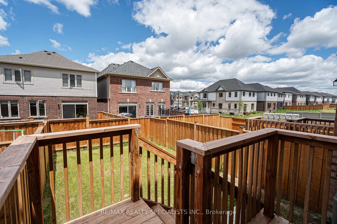
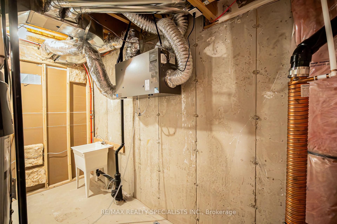
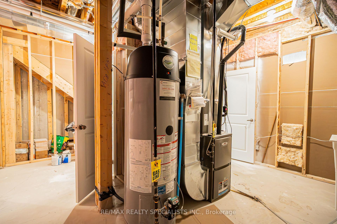
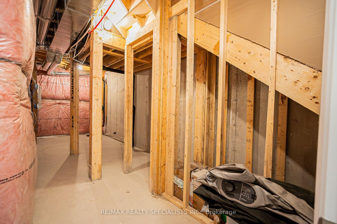
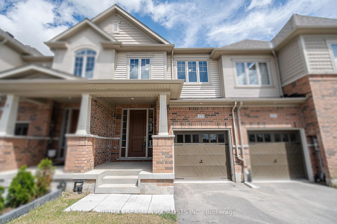
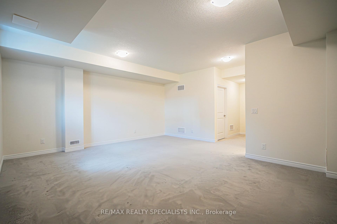
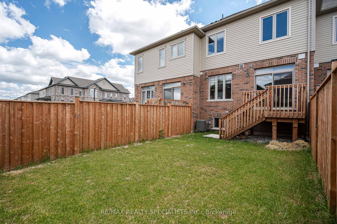
Welcome To This Beautiful Newly Built Home (2024) Featuring A Bright And Spacious Open-concept Layout. The Main Floor Showcases Hardwood Flooring Throughout, Including The Staircase, Along With Elegant Pot Lights That Enhance The Modern Design.The Large Kitchen Is Perfect For Family Living And Entertaining, Offering A Centre Island And Quartz Countertops. Step Out Onto The Backyard Deck And Enjoy Your Morning Coffee In A Peaceful Setting.Convenient Second-floor Laundry Adds To The Home’s Functionality. The Primary Bedroom Features A Soaring Ceiling, A Walk-in Closet, And A Luxurious 5-piece Ensuite Bathroom. The Finished Basement Boasts High Ceilings And A 4-piece Bathroom, Providing Additional Living Space For Family And Guests.Ideally Located Close To Major Amenities, Community Centres, Playgrounds, Parks, And Schools. A Fantastic Opportunity You Won’t Want To Miss!

Additional Details

  • Property Age: 0-5
  • Property Sub Type: Att/Row/Townhouse
  • Transaction Type: For Sale
  • Basement: Finished
  • Heating Source: Gas
  • Heating Type: Forced Air
  • Cooling: Central Air
  • Parking Space: 2
  • Fire Places:
  • Virtual Tour: https://clickshotfilms.com/property-detail/225-broadacre-drive/305

Similar Properties

View Property

68 First Street 33, Orangeville, ON L9W 2E4

Beautiful 3-bedroom townhouse located in desirable area of Orangeville. This…

Bedrooms
3
Bathrooms
3

$599,000
View Property

88 Decorso Drive 71, Guelph, ON N1L 0A9

**ATTRACTIVE NEW PRICING**Premium Executive Ravine Freehold Townhouse With Lot Of…

Bedrooms
3
Bathrooms
3

$720,000
Debolender

Menu

  • Home
  • About
  • Buying Tips
  • Selling Tips
  • Testimonials
  • Contact

Contact Info

238 Speedvale Ave W, Guelph, ON N1L 1C9

+1 519 993 5656

deb@deboraholender.com

Find your new Home

  • All Listings
  • Guelph Listing
  • Kitchener Listing
  • Waterloo Listing
  • Cambridge Listing

Copyright © 2026, Deb Olender RE/MAX Guelph Real Estate Centre

|
296 Raspberry Place, Waterloo, ON N2V 0H3 122 Parkview Drive, Orangeville, ON L9W 3J3

Owning a home is a keystone of wealth… both financial affluence and emotional security.

Suze Orman
July 18, 2026 Saturday!
Debolender
  • Login
Forget Password?