Debolender
  • Home
  • About
    • Relocating
    • Testimonials
  • Real Estate Listings
    • Guelph
    • Kitchener
    • Waterloo
    • Cambridge
  • News and Advice
    • Deb’s Blog
    • Home Buying Advice
    • Home Selling Advice
    • Get Listings Sent To You
    • Get Your Free Home Evaluation
  • Contact
Debolender
  • Home
  • About
    • Relocating
    • Testimonials
  • Real Estate Listings
    • Guelph
    • Kitchener
    • Waterloo
    • Cambridge
  • News and Advice
    • Deb’s Blog
    • Home Buying Advice
    • Home Selling Advice
    • Get Listings Sent To You
    • Get Your Free Home Evaluation
  • Contact

225 Summerfield Drive, Guelph, ON N1L 1L5

  • Home
  • Guelph

225 Summerfield Drive, Guelph, ON N1L 1L5

225 Summerfield Drive, Guelph, ON N1L 1L5

$999,999
  • 0fc7376c-1ee8-4b58-b95c-ee70e13ad376-l.jpeg
  • 16309b0e-9f5d-47b7-a163-99161feb8a15-l.jpeg
  • 19ad7047-1019-4b90-96c9-6382f8e457b7-l.jpeg
  • 1c1b8049-7a48-4f4d-9b84-d20729690524-l.jpeg
  • 21ecbb84-23ef-4aad-9eb3-c19424d96d0e-l.jpeg
  • 266736a9-98dd-4fb9-b8fd-57f699b81747-l.jpeg
  • 2c65b7e2-299d-4b7f-b289-1677faeaf57a-l.jpeg
  • 3857fa2b-a1cc-4ae3-95e8-5dd3c3a40143-l.jpeg
  • 38ede49d-d62a-436f-8a7e-f40bb158e25f-l.jpeg
  • 3e3ae814-8930-4de3-a136-50394577df16-l.jpeg
  • 43ab6bf4-fcc2-4669-aaba-764beaf069e4-l.jpeg
  • 47f12f69-2477-4473-a899-fd455863432f-l.jpeg
  • 4d155abd-d042-44ac-a57a-5b9ec42079c7-l.jpeg
  • 4d183693-8360-4135-acfb-902745274029-l.jpeg
  • 513920e4-3649-4df5-9ac2-f61026df386d-l.jpeg
  • 5478adf2-df58-423e-8698-b8b2b43a1931-l.jpeg
  • 63617889-2a87-469b-b865-a7cabfb56764-l.jpeg
  • 63b71826-017e-4f6e-aefa-6f32d1d6bfe5-l.jpeg
  • 662f327e-8328-4705-b12f-72f3aebc11fb-l.jpeg
  • 7109e498-25ce-497d-a410-84353244fa3b-l.jpeg
  • 71b13ec7-25fe-4d2b-be57-6e96b9aebe62-l.jpeg
  • 730f0a2a-02c0-4b1c-8afd-eab5357165c4-l.jpeg
  • 7712d72f-b01f-4012-9922-25a7ee066b85-l.jpeg
  • 7db68a31-85ef-4ddf-bc7b-3d288a548d51-l.jpeg
  • 83ef893d-7608-461a-ab27-c67b24941458-l.jpeg
  • 9b9f2b38-e4df-4b66-8e20-bfeb581b17b9-l.jpeg
  • 9bbead10-72cd-4468-b79c-f54001f34994-l.jpeg
  • a0dc98d2-e716-4f4d-84a7-ff29eeaf8453-l.jpeg
  • b18588bc-349f-48cd-945e-02769b257a7a-l.jpeg
  • b5457106-ac7e-48d9-b7b8-267ece278622-l.jpeg
  • b7ce8656-ba64-4d9c-8d08-9739049fce71-l.jpeg
  • b8d72ac8-ecaf-4c1c-bfef-0c83220138a7-l.jpeg
  • bb064886-edd9-40d9-9c9b-ba2d9e83bdff-l.jpeg
  • bc119fe1-ccd5-4da4-8113-992ba2330db9-l.jpeg
  • bfdd1c71-f904-4bf9-83af-eb83144cca96-l.jpeg
  • c02ca517-d38e-4829-a3e6-873d0fbfaaf9-l.jpeg
  • c0cc2a0b-e6ed-4355-bec1-0c2e809af049-l.jpeg
  • c490eadb-53ec-4b53-a738-daa51c3f683c-l.jpeg
  • c66cfc2c-1bff-4ff6-bcb6-a235d2fee763-l.jpeg
  • c7e9f3b2-166c-4548-91a3-f4e6b547476a-l.jpeg
  • d55f86fa-350f-4a11-8476-903791432541-l.jpeg
  • d706295f-1086-4d53-aeac-c55fd9594531-l.jpeg
  • e1aa9a38-9b9d-403c-bf5f-aad66721d547-l.jpeg
  • e5ff9813-2a90-43f0-8757-cc167f09f9ea-l.jpeg
  • ea788a60-8d98-461e-a665-c4e1126dda3e-l.jpeg
  • ef6e83be-4129-4ed0-8814-6ef8850a40be-l.jpeg
  • f6ac8732-a628-4bea-83b3-52fe8cdf38c9-l.jpeg
  • fd3bc54a-086f-4f10-8243-c1e629df36a3-l.jpeg
  • 02d4c722-4d8b-4fc0-9a65-4f0cfaa7addb-l.jpeg

Property ID:

 RH-1867230-property

Bedrooms
4
Bathrooms
4
Garage
No
Year Built
2025

Description

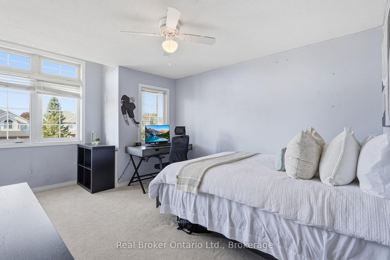
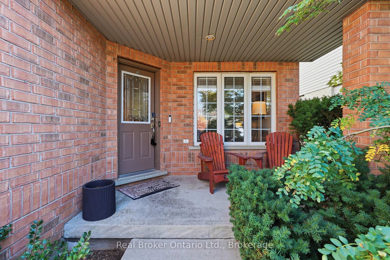
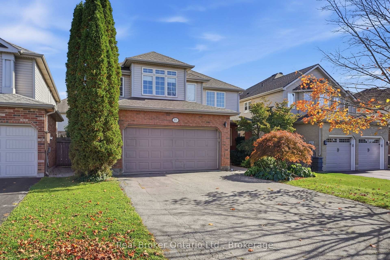
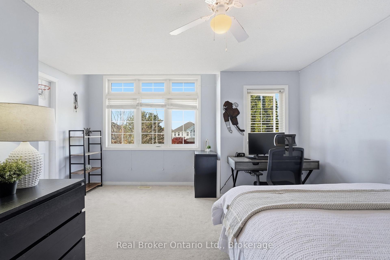
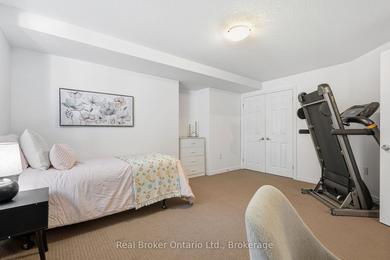
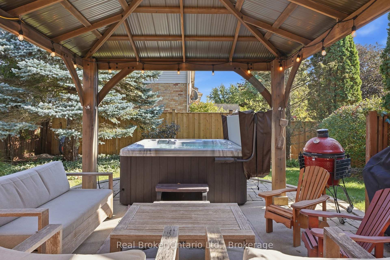
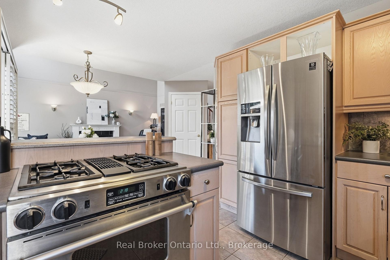
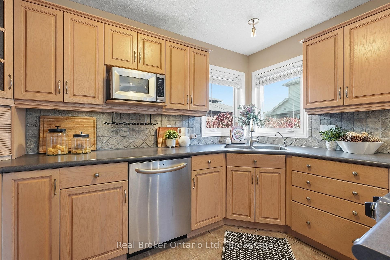
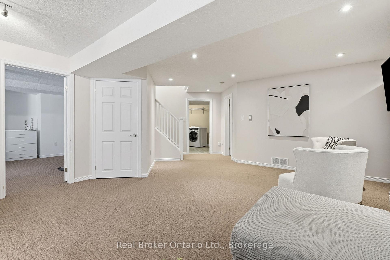
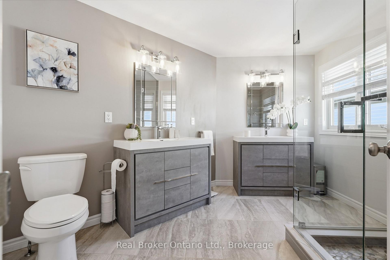
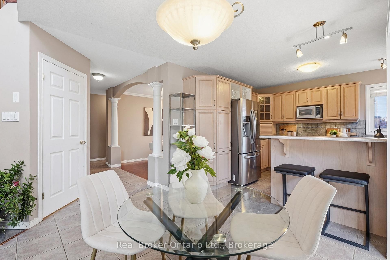
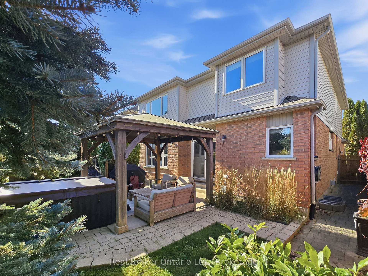
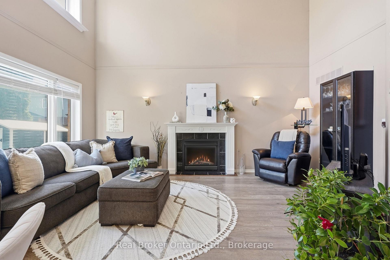
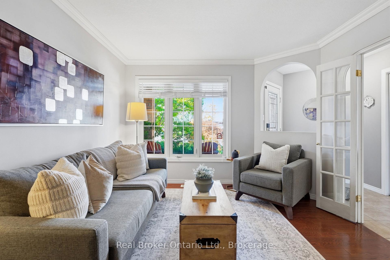
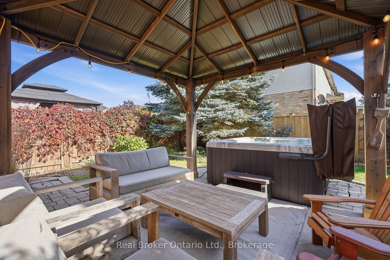
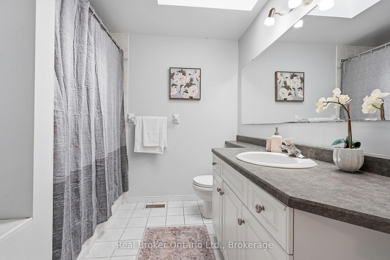
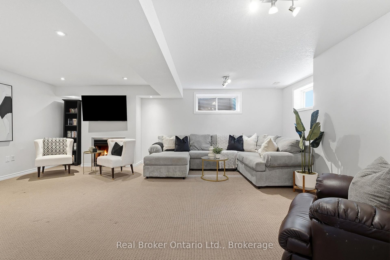
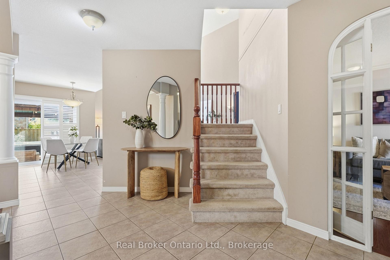
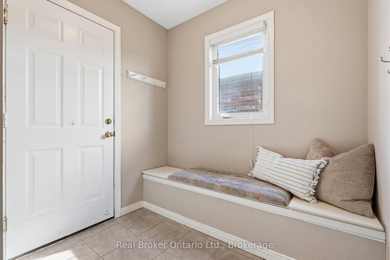
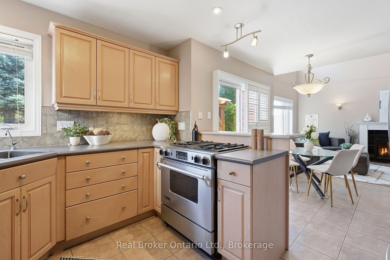
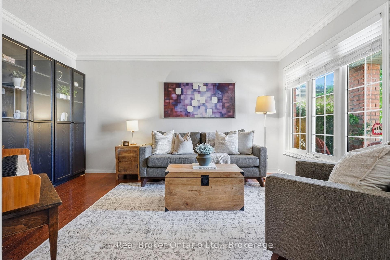
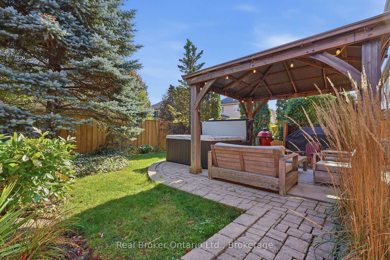
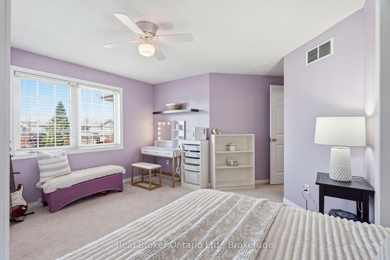
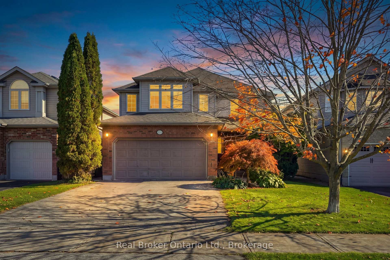
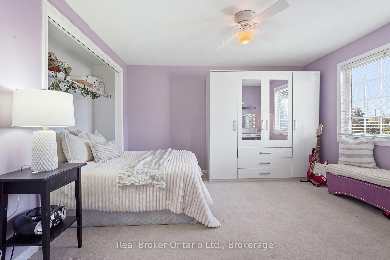
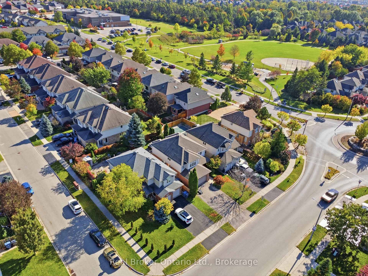
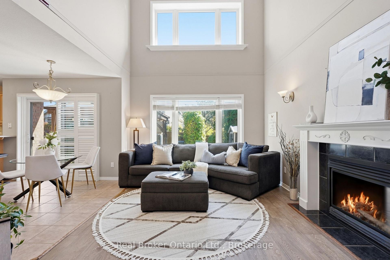
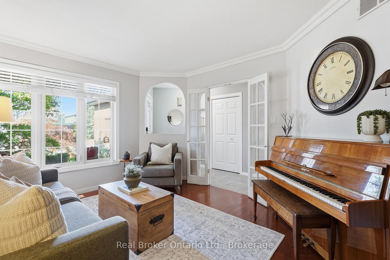
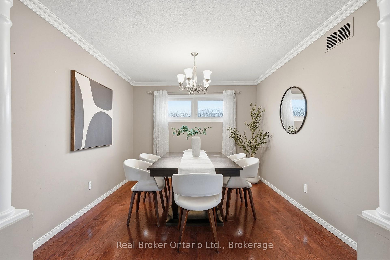
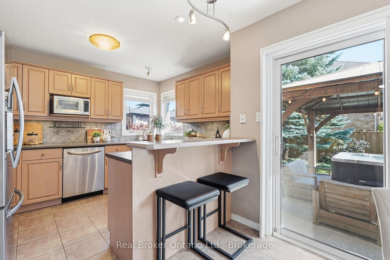
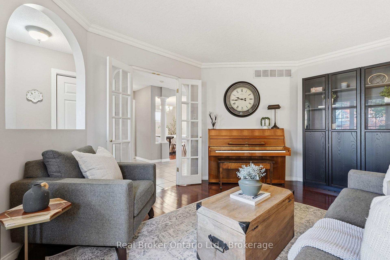
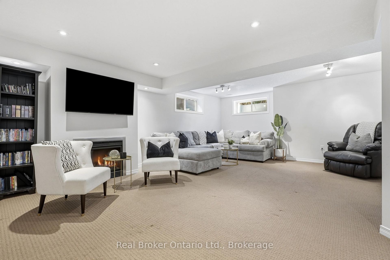
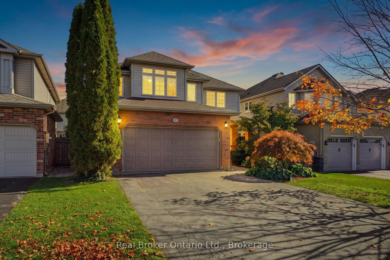
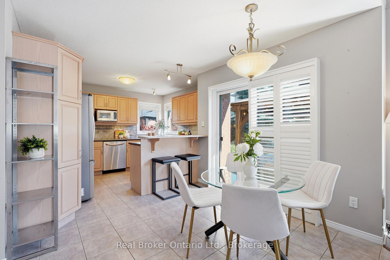
Room to grow, space to breathe, and the big-ticket updates already done. This beautifully maintained family home offers the flexible layout today’s buyers are looking for, just off Victoria Rd with quick access to the 401 for commuters.Step inside to a bright living room with a soaring cathedral ceiling and a cozy gas fireplace, a separate dining room for hosting, and a main-floor den/family room behind French doors, perfect as a home office, playroom, or quiet retreat. The kitchen’s sunny dinette walks out to the patio, and a practical mud room keeps everyday clutter where it belongs.Upstairs, the primary suite features a fully renovated ensuite (2021). The finished lower level adds serious living space with a large family/rec room with a second gas fireplace, an additional bedroom for guests or teens, and the laundry room.Out back, enjoy a private, professionally landscaped and fully fenced yard, kept lush with an inground irrigation system, so you get the curb appeal without the hose-dragging. Peace-of-mind updates include roof (2015), water softener (2023), and renovated primary ensuite (2021). Move-in ready and waiting for its next family.

Additional Details

  • Property Age: 16-30
  • Property Sub Type: Detached
  • Transaction Type: For Sale
  • Basement: Finished
  • Heating Source: Gas
  • Heating Type: Forced Air
  • Cooling: Central Air
  • Parking Space: 2
  • Fire Places: Natural Gas, Living Room
  • Virtual Tour: https://unbranded.youriguide.com/225_summerfield_dr_guelph_on/
  • MLS Status: New

Similar Properties

View Property

544 Mary Street, Hamilton, ON L8L 4X7

Discover this charming and affordable bungalow in Hamilton’s vibrant North…

Bedrooms
2
Bathrooms
1

$439,900

View Property

38 Arabella Drive, Guelph, ON N1L 0R9
Welcome To Alister By Fusion Homes! Located In The Highly…

Bedrooms
2
Bathrooms
3

$514,990

Debolender

Menu

  • Home
  • About
  • Buying Tips
  • Selling Tips
  • Testimonials
  • Contact

Contact Info

238 Speedvale Ave W, Guelph, ON N1L 1C9

+1 519 993 5656

deb@deboraholender.com

Find your new Home

  • All Listings
  • Guelph Listing
  • Kitchener Listing
  • Waterloo Listing
  • Cambridge Listing

Copyright © 2026, Deb Olender RE/MAX Guelph Real Estate Centre

|
161 Freedom Crescent, Hamilton, ON L0R 1W0 116 Victoria Avenue, Cambridge, ON N1S 1X9

Owning a home is a keystone of wealth… both financial affluence and emotional security.

Suze Orman
October 16, 2026 Friday!
Debolender
  • Login
Forget Password?

OTP Verification

Please enter the 6-digit OTP sent to your email.

Time remaining: 05:00