Debolender
  • Home
  • About
    • Relocating
    • Testimonials
  • Real Estate Listings
    • Guelph
    • Kitchener
    • Waterloo
    • Cambridge
  • News and Advice
    • Deb’s Blog
    • Home Buying Advice
    • Home Selling Advice
    • Get Listings Sent To You
    • Get Your Free Home Evaluation
  • Contact
Debolender
  • Home
  • About
    • Relocating
    • Testimonials
  • Real Estate Listings
    • Guelph
    • Kitchener
    • Waterloo
    • Cambridge
  • News and Advice
    • Deb’s Blog
    • Home Buying Advice
    • Home Selling Advice
    • Get Listings Sent To You
    • Get Your Free Home Evaluation
  • Contact

2255 Mohawk Trail, Milton, ON L0P 1B0

  • Home
  • Milton

2255 Mohawk Trail, Milton, ON L0P 1B0

2255 Mohawk Trail, Milton, ON L0P 1B0

$2,075,000
  • 07d1b863-f0ff-4d65-a50e-0388431f4d6e-l.jpeg
  • 111cec0d-bab6-4740-a28f-1f442e1198db-l.jpeg
  • 1ce728a6-871c-4e44-976b-21e333f1188f-l.jpeg
  • 1db55109-508f-48e8-90ac-4a91876b5135-l.jpeg
  • 1ee2c9ae-2573-4a2b-9d7e-b4d7a08309f6-l.jpeg
  • 1fdbeb60-5861-4964-8a0d-aa8eb701be34-l.jpeg
  • 205801b1-21f6-474d-a1ea-13c00a2ca835-l.jpeg
  • 22a08c68-aa07-450b-bd60-ba1c6373e800-l.jpeg
  • 25fd3a9d-fbd0-42e9-998b-248487b22a09-l.jpeg
  • 260b3042-6786-427b-825c-96b13b815dd3-l.jpeg
  • 28b5efa1-5b42-4480-9516-3ab2c4e98890-l.jpeg
  • 2a0f1fc4-20fd-4179-ad95-e0c55b332393-l.jpeg
  • 2f121ac6-9e26-4183-8bcf-2ff0366a8213-l.jpeg
  • 361b478e-e169-4361-93cc-ddb57345aa4c-l.jpeg
  • 3dc61320-54df-49b2-88d2-44b43ffd533d-l.jpeg
  • 3e4a9571-6090-47f1-81e5-f7876e769a89-l.jpeg
  • 3e940317-9ef2-4129-9b18-091d3610cb7c-l.jpeg
  • 3ea3b858-3354-4d8c-802c-a5b9af7a19a2-l.jpeg
  • 4cf51d9a-80b7-4b30-b855-15684ec47b0e-l.jpeg
  • 5902cb05-ffce-4332-b905-9458c632b2e5-l.jpeg
  • 60afe668-0b4a-4917-9b21-bb4ffb0113b6-l.jpeg
  • 6f6c153c-31da-4ae0-91cc-4b7ffeb350c9-l.jpeg
  • 7e0c157b-1d95-4aa0-b607-640fbb45dfe8-l.jpeg
  • 818d9c57-b4e0-4636-b15e-99b34c271b22-l.jpeg
  • 8311ef6d-dfd4-4492-ae9d-4f3530dd91fb-l.jpeg
  • 89116e89-802e-467b-95e3-13fcafcfcce5-l.jpeg
  • 8aa94087-adbe-4324-b746-afc193f39bec-l.jpeg
  • 925e73a0-58c4-4923-aedb-6f2bfead89f5-l.jpeg
  • 9635faf2-8db8-4be8-91c7-1569a5ed3f3d-l.jpeg
  • a663552e-677d-4eda-b3f6-0aad274228e7-l.jpeg
  • a6655861-3c22-4a8c-9e20-1be849e69830-l.jpeg
  • a8612566-5c8f-43e0-8b56-4663a61094a7-l.jpeg
  • b188efec-5d5b-4356-ac2f-27095dfa0175-l.jpeg
  • b2920ae7-39dc-4cd8-8932-8f7ec8d22bae-l.jpeg
  • b71e9f2d-6d98-44fb-aaa3-a63fc6b2450c-l.jpeg
  • b8414274-b0c9-432f-b1cb-a2dc074c309b-l.jpeg
  • bb2f6505-702d-442e-a61e-2e13b487416d-l.jpeg
  • c17636be-48a8-4d46-8ce6-63af4a722f9e-l.jpeg
  • c4727d03-c0bb-4cf3-ab00-9ebca7c4b9d2-l.jpeg
  • ca081943-fbb2-4a88-9b91-68283e3f0ab6-l.jpeg
  • ce84ade2-b3b7-4422-afbd-745166002736-l.jpeg
  • cffbcbdb-25a5-463e-ba3e-af22d832f82a-l.jpeg
  • d2339aa4-3a78-4f5c-9b7f-55b62af8623d-l.jpeg
  • dac9ef16-6cf7-44db-9130-9fbd3fb25f7f-l.jpeg
  • e64f85f7-5938-4b75-bc91-c1c0a1a67818-l.jpeg
  • f1af1ed5-5fa3-42f2-83e3-8ed275299650-l.jpeg
  • f22a078a-7b4e-4962-9d8c-efc483e4a888-l.jpeg
  • fd990043-17a4-44fb-aa16-1a8ad9722464-l.jpeg

Property ID:

 RH-1814521-property

Bedrooms
4
Bathrooms
4
Garage
No

Description

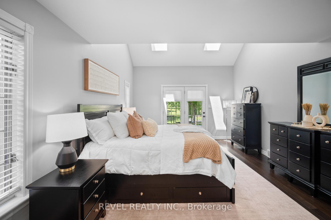
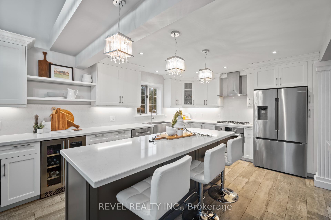
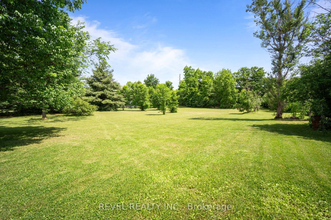
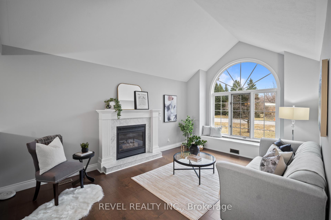
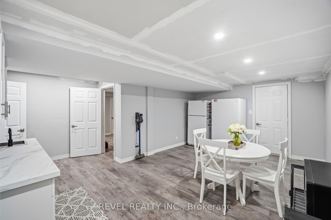
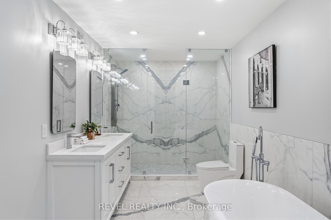
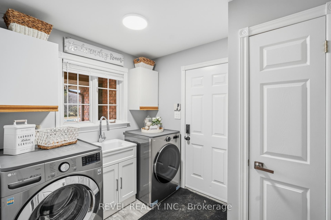
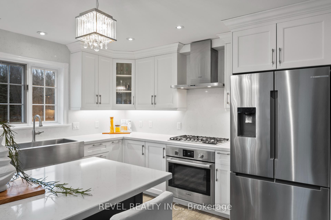
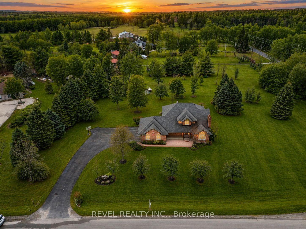
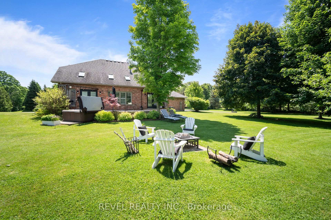
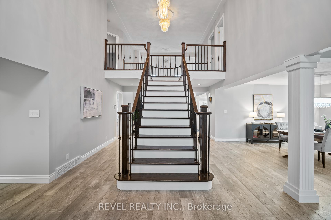
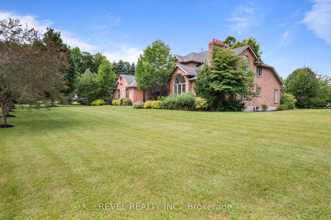
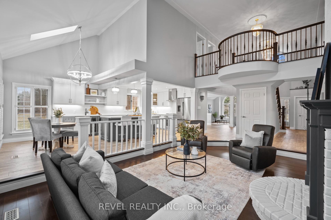
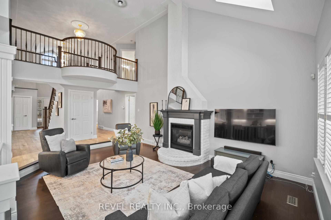
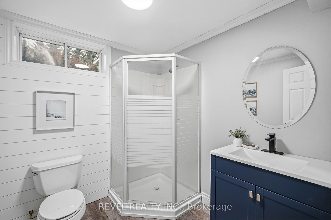
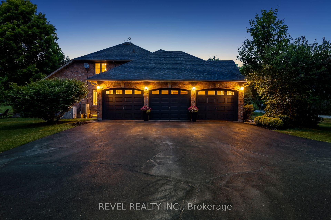
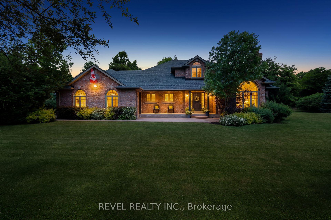
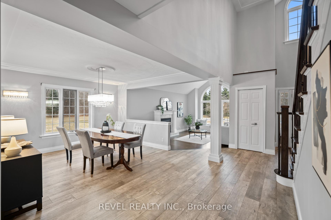
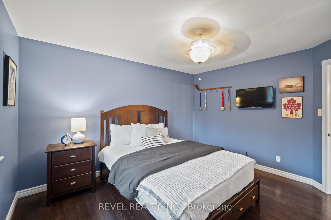
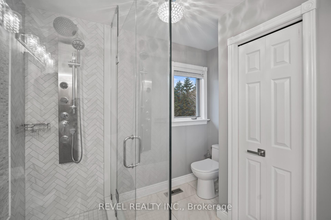
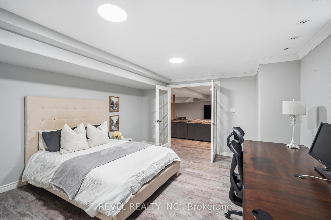
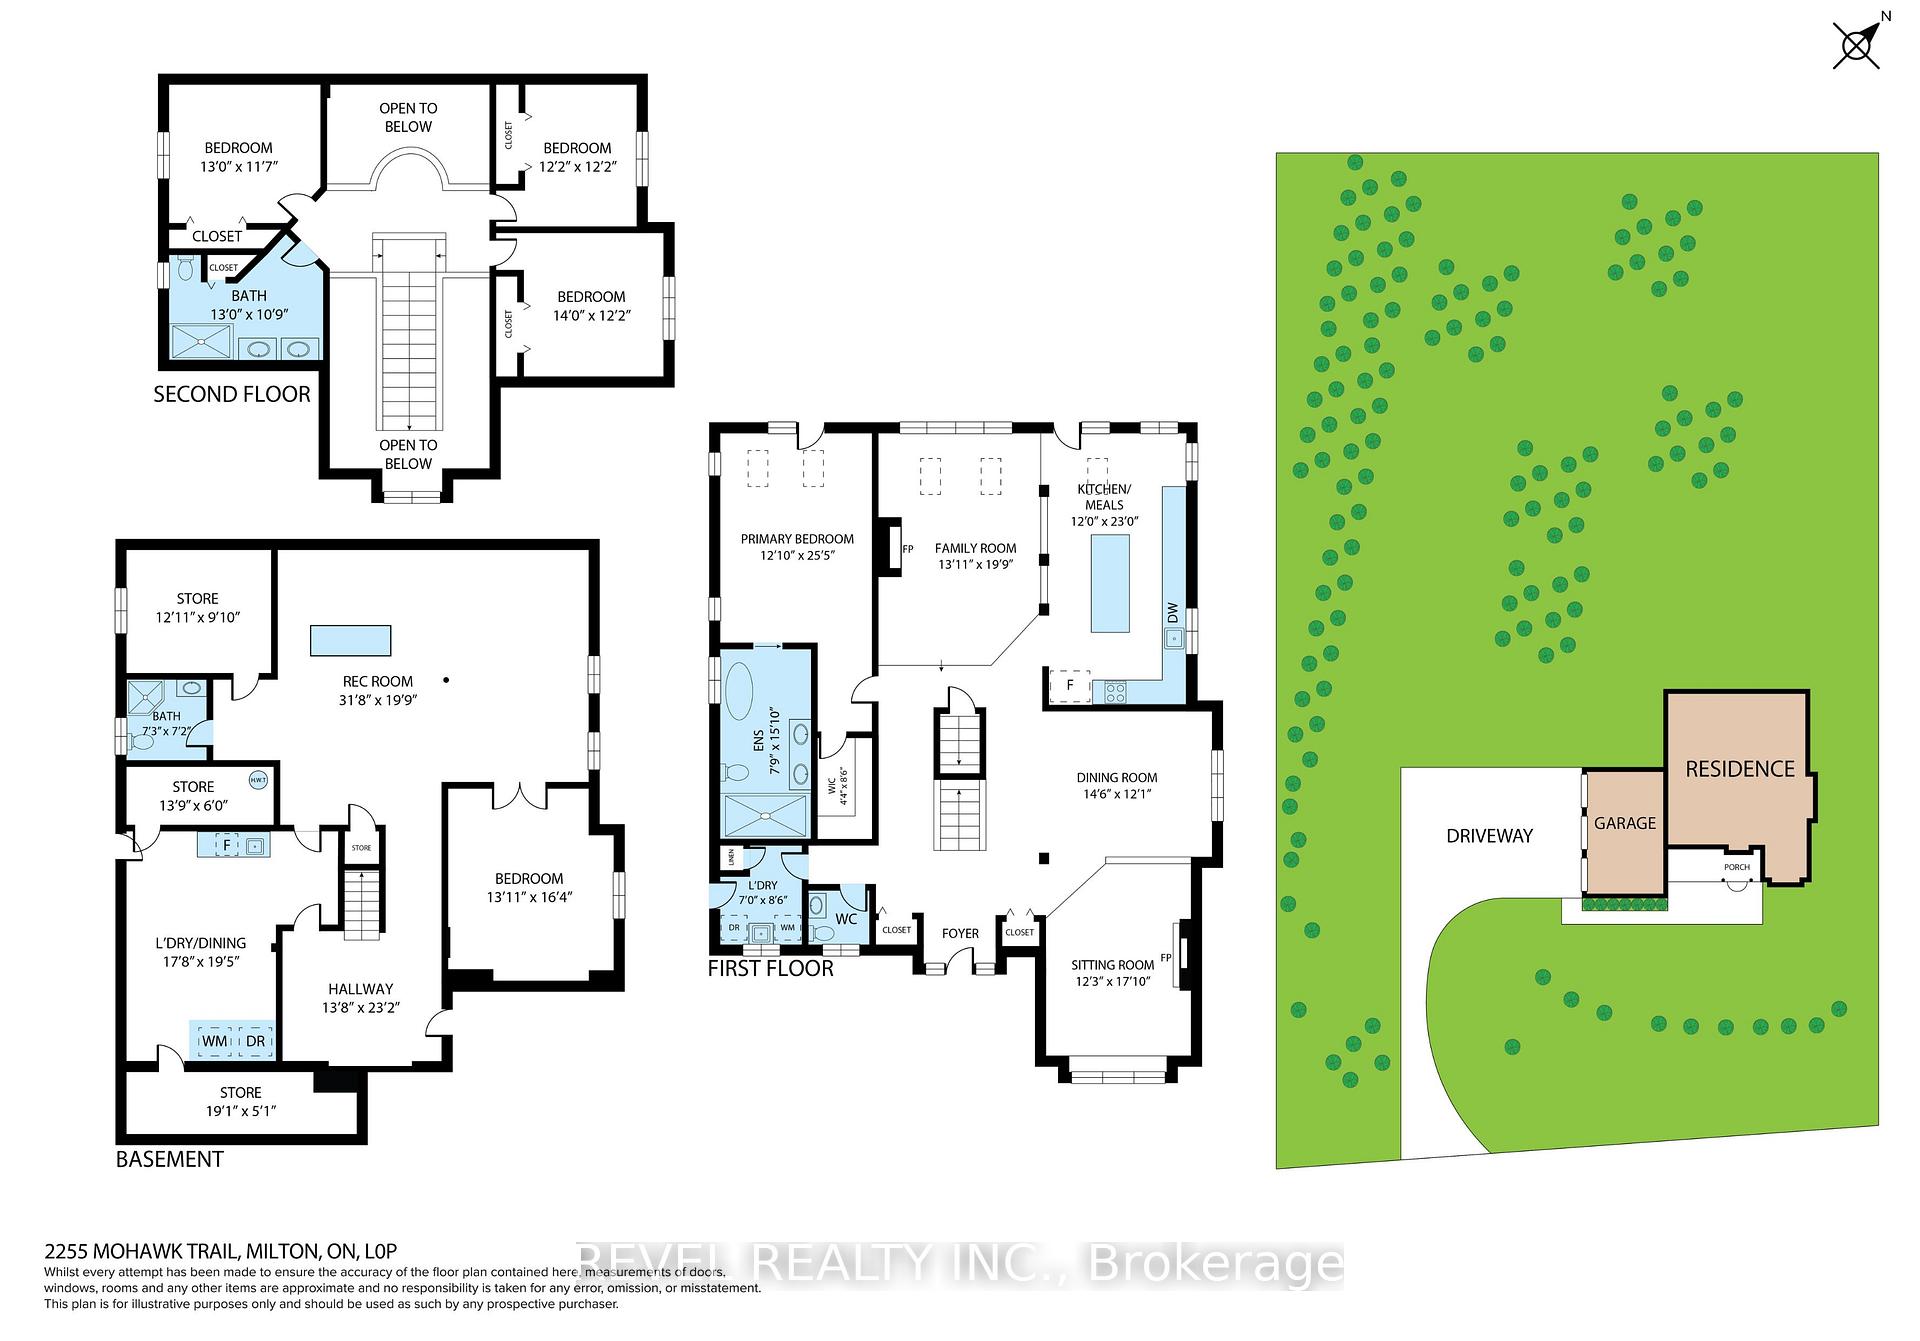
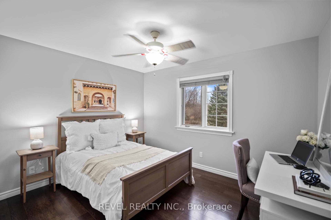
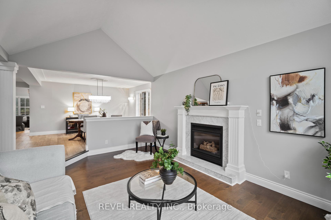
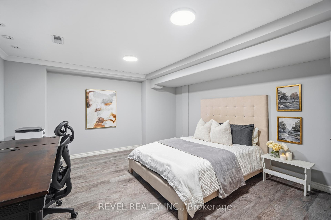
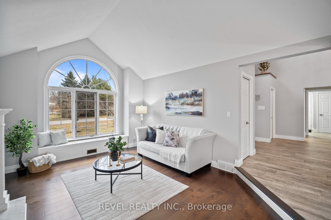
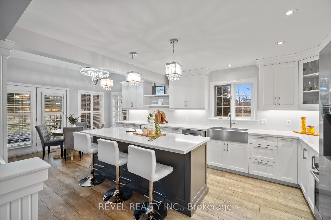
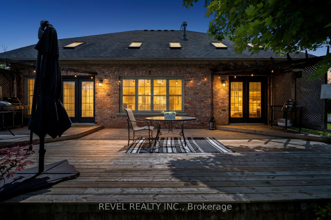
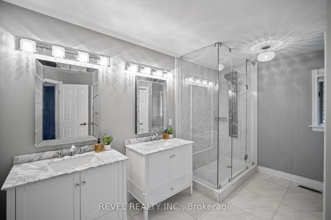
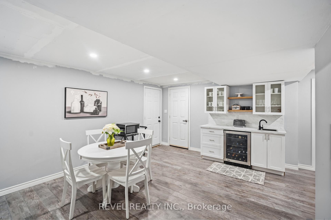
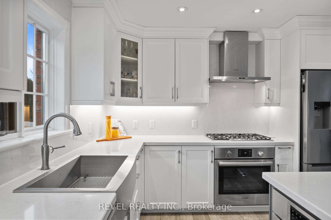
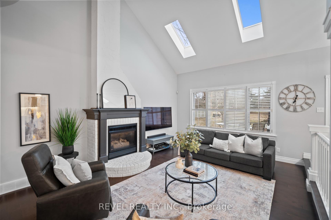
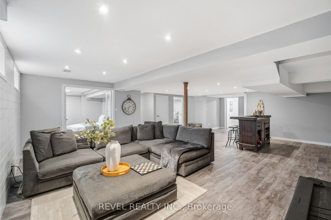
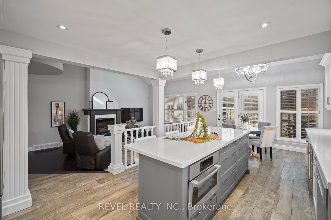
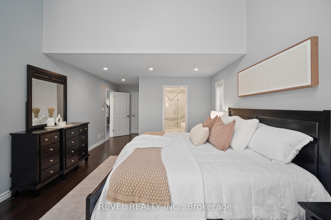
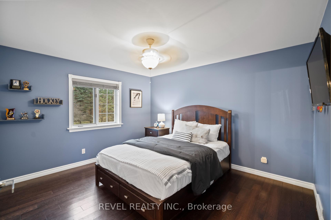
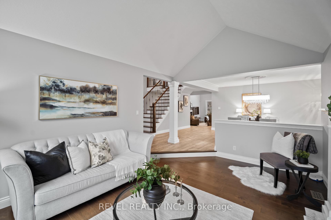
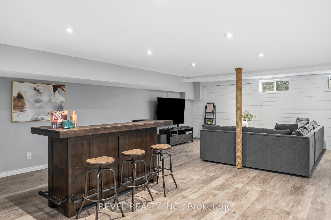
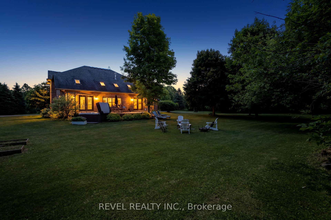
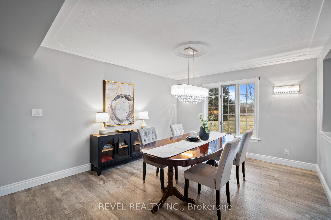
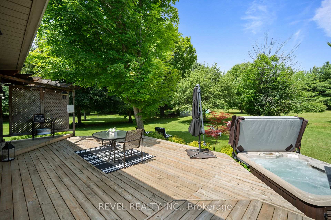
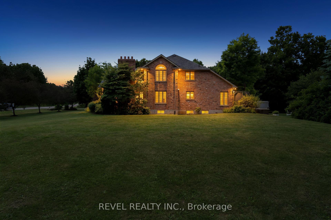
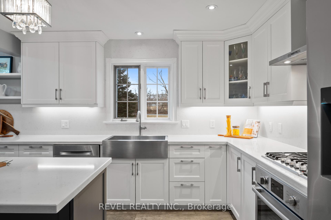
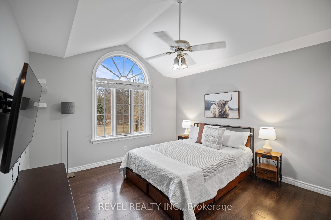
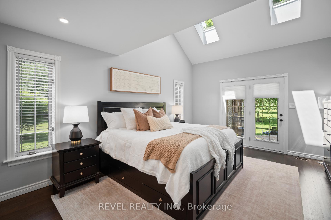
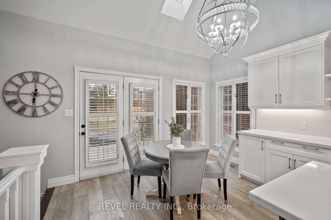
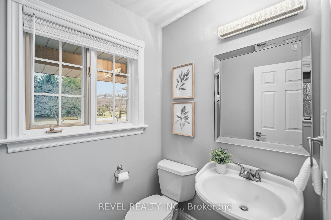
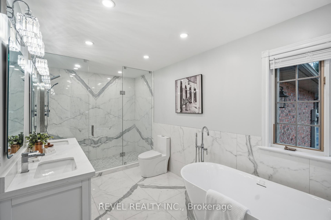
Welcome To An Extraordinary Offering In The Prestigious Countryside Enclave Of Campbellville-Where Refined Estate Living Meets Effortless Connectivity, Just Moments From Major Highways For A Seamless Commute. Set On An Impressive 2.18-Acre Corner Lot Within An Exclusive Executive Cul-De-Sac, This Impeccably Renovated And Energy Efficient Residence Showcases A Rare Blend Of Luxury, Efficiency, And Design. A Grand Arrival Awaits With An Oversized Foyer Featuring Dual Closets And A Striking Scarlett O’Hara Staircase. The Open-Concept Main Level Is Designed For Elevated Entertaining And Everyday Comfort, Featuring A Breathtaking Great Room With Vaulted Ceilings, Skylights, And A Gas Fireplace Flowing Seamlessly Into A Sophisticated Dining Area And A Chef-Inspired Kitchen Complete With Premium Appliances, Custom Cabinetry, Quartz Countertops, And A Classic Farmhouse Sink. The Main Floor Primary Suite Offers A Private Retreat With A Spa-Inspired 5-Piece Ensuite Featuring A Glass Shower And Deep Soaker Tub. Upstairs, A Juliet Balcony Overlooks The Great Room, Alongside Three Generously Sized Bedrooms And A Renovated 4-Piece Bath. The Fully Finished Lower Level With Separate Entrance Offers Flexible Living As An In-Law Suite, Office, Or Entertainment Space. Expansive Grounds Provide Privacy And Potential For A Second Driveway, While A Three-Car Garage With Dual EV Chargers, Ample Parking, And Storage Completes This Exceptional Property.

Additional Details

  • Property Age: 31-50
  • Property Sub Type: Detached
  • Transaction Type: For Sale
  • Basement: Finished, Separate Entrance
  • Heating Source: Gas
  • Heating Type: Forced Air
  • Cooling: Central Air
  • Parking Space: 10
  • Fire Places: Family Room, Natural Gas, Living Room
  • Virtual Tour: https://propertycontent.ca/2255mohawktrail-mls/
  • MLS Status: New

Similar Properties

View Property

117 Fairleigh Avenue S, Hamilton, ON L8M 2K4

Turnkey 4-unit investment property on a generous double lot, fully…

Bedrooms
6
Bathrooms
4

$964,900

View Property

1311 Concession 6 Road, Hamilton, ON L8B 1N5

A rare opportunity offering the space, privacy and incredible shop…

Bedrooms
3
Bathrooms
1

$979,000
Debolender

Menu

  • Home
  • About
  • Buying Tips
  • Selling Tips
  • Testimonials
  • Contact

Contact Info

238 Speedvale Ave W, Guelph, ON N1L 1C9

+1 519 993 5656

deb@deboraholender.com

Find your new Home

  • All Listings
  • Guelph Listing
  • Kitchener Listing
  • Waterloo Listing
  • Cambridge Listing

Copyright © 2026, Deb Olender RE/MAX Guelph Real Estate Centre

|
129 River Road E, Kitchener, ON N2B 2G7 20 Blacklock Street, Cambridge, ON N1S 0E2
Owning a home is a keystone of wealth… both financial affluence and emotional security.

Suze Orman
October 16, 2026 Friday!
Debolender
  • Login
Forget Password?

OTP Verification

Please enter the 6-digit OTP sent to your email.

Time remaining: 05:00