Debolender
  • Home
  • About
    • Relocating
    • Testimonials
  • Real Estate Listings
    • Guelph
    • Kitchener
    • Waterloo
    • Cambridge
  • News and Advice
    • Deb’s Blog
    • Home Buying Advice
    • Home Selling Advice
    • Get Listings Sent To You
    • Get Your Free Home Evaluation
  • Contact
Debolender
  • Home
  • About
    • Relocating
    • Testimonials
  • Real Estate Listings
    • Guelph
    • Kitchener
    • Waterloo
    • Cambridge
  • News and Advice
    • Deb’s Blog
    • Home Buying Advice
    • Home Selling Advice
    • Get Listings Sent To You
    • Get Your Free Home Evaluation
  • Contact

226 West 18th Street, Hamilton ON L9C 4G9

  • Home
  • Hamilton

226 West 18th Street, Hamilton ON L9C 4G9

226 West 18th Street, Hamilton ON L9C 4G9

$799,900
  • be7b9fbe9933f59dc672561779d8d859-m1.jpeg
  • be7b9fbe9933f59dc672561779d8d859-m2.jpeg
  • be7b9fbe9933f59dc672561779d8d859-m3.jpeg
  • be7b9fbe9933f59dc672561779d8d859-m4.jpeg
  • be7b9fbe9933f59dc672561779d8d859-m5.jpeg
  • be7b9fbe9933f59dc672561779d8d859-m6.jpeg
  • be7b9fbe9933f59dc672561779d8d859-m7.jpeg
  • be7b9fbe9933f59dc672561779d8d859-m8.jpeg
  • be7b9fbe9933f59dc672561779d8d859-m9.jpeg
  • be7b9fbe9933f59dc672561779d8d859-m10.jpeg
  • be7b9fbe9933f59dc672561779d8d859-m11.jpeg
  • be7b9fbe9933f59dc672561779d8d859-m12.jpeg
  • be7b9fbe9933f59dc672561779d8d859-m13.jpeg
  • be7b9fbe9933f59dc672561779d8d859-m14.jpeg
  • be7b9fbe9933f59dc672561779d8d859-m15.jpeg
  • be7b9fbe9933f59dc672561779d8d859-m16.jpeg
  • be7b9fbe9933f59dc672561779d8d859-m17.jpeg
  • be7b9fbe9933f59dc672561779d8d859-m18.jpeg
  • be7b9fbe9933f59dc672561779d8d859-m19.jpeg
  • be7b9fbe9933f59dc672561779d8d859-m20.jpeg
  • be7b9fbe9933f59dc672561779d8d859-m21.jpeg
  • be7b9fbe9933f59dc672561779d8d859-m22.jpeg
  • be7b9fbe9933f59dc672561779d8d859-m23.jpeg
  • be7b9fbe9933f59dc672561779d8d859-m24.jpeg
  • be7b9fbe9933f59dc672561779d8d859-m25.jpeg
  • be7b9fbe9933f59dc672561779d8d859-m26.jpeg
  • be7b9fbe9933f59dc672561779d8d859-m27.jpeg
  • be7b9fbe9933f59dc672561779d8d859-m28.jpeg
  • be7b9fbe9933f59dc672561779d8d859-m29.jpeg
  • be7b9fbe9933f59dc672561779d8d859-m30.jpeg
  • be7b9fbe9933f59dc672561779d8d859-m31.jpeg
  • be7b9fbe9933f59dc672561779d8d859-m32.jpeg
  • be7b9fbe9933f59dc672561779d8d859-m33.jpeg
  • be7b9fbe9933f59dc672561779d8d859-m34.jpeg
  • be7b9fbe9933f59dc672561779d8d859-m35.jpeg
  • be7b9fbe9933f59dc672561779d8d859-m36.jpeg
  • be7b9fbe9933f59dc672561779d8d859-m37.jpeg
  • be7b9fbe9933f59dc672561779d8d859-m38.jpeg
  • be7b9fbe9933f59dc672561779d8d859-m39.jpeg
  • be7b9fbe9933f59dc672561779d8d859-m40.jpeg
  • be7b9fbe9933f59dc672561779d8d859-m41.jpeg
  • be7b9fbe9933f59dc672561779d8d859-m42.jpeg
  • be7b9fbe9933f59dc672561779d8d859-m43.jpeg
  • be7b9fbe9933f59dc672561779d8d859-m44.jpeg
  • be7b9fbe9933f59dc672561779d8d859-m45.jpeg
  • be7b9fbe9933f59dc672561779d8d859-m46.jpeg
  • be7b9fbe9933f59dc672561779d8d859-m47.jpeg
  • be7b9fbe9933f59dc672561779d8d859-m48.jpeg

Property ID:

 RH-2000870-property

Bedrooms
2
Bathrooms
2
Garage
Yes
Area
1190 Square Feet

Description

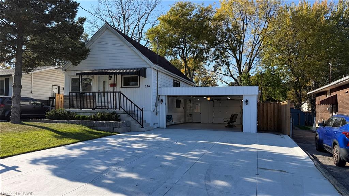
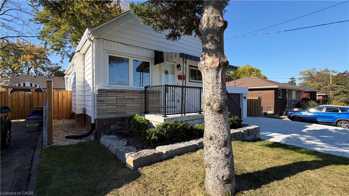
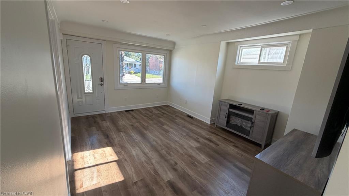
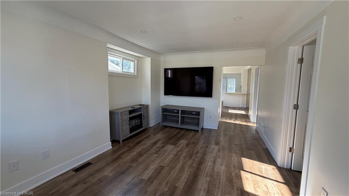
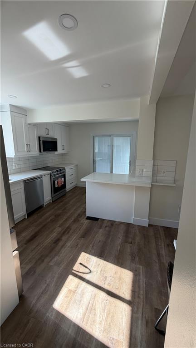
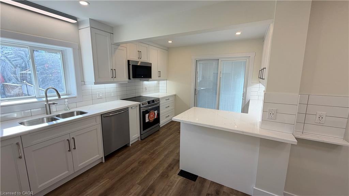
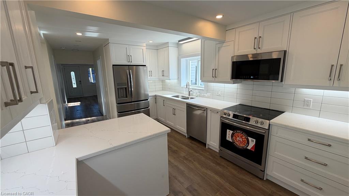
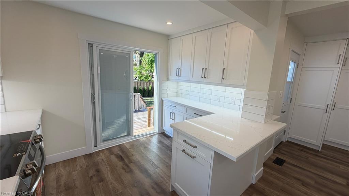
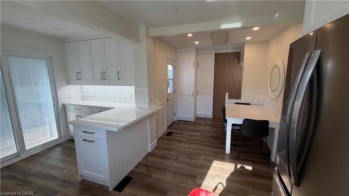
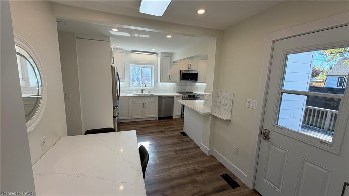
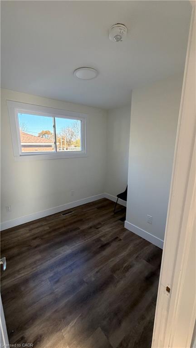
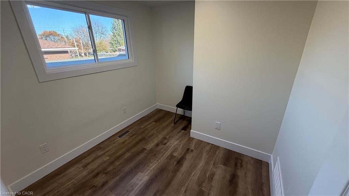
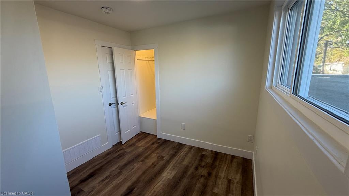
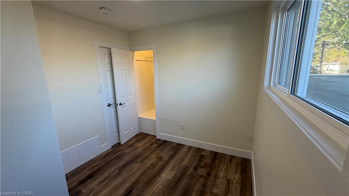
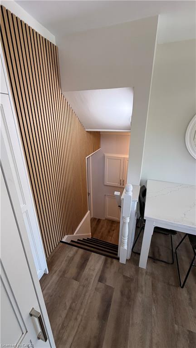
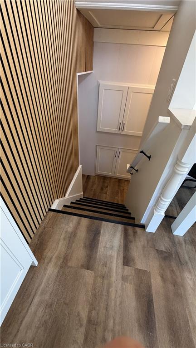
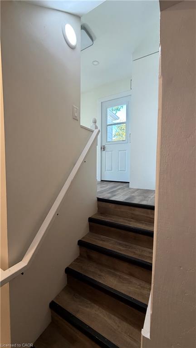
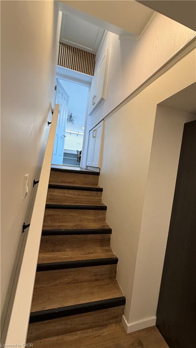
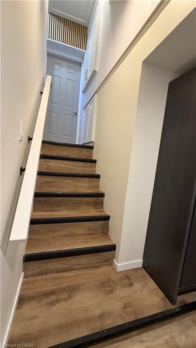
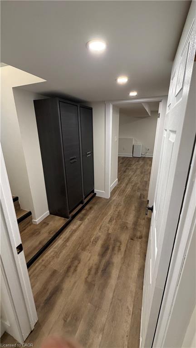
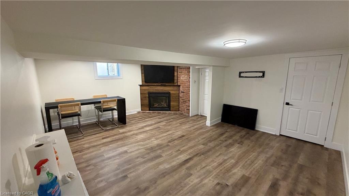
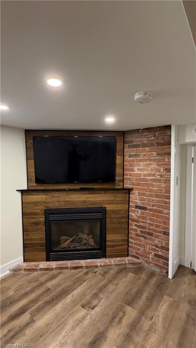
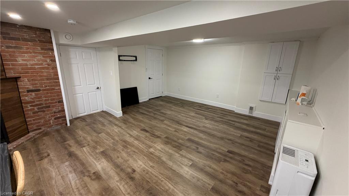
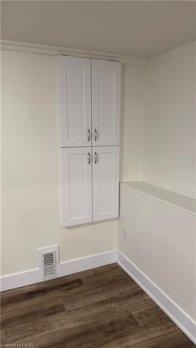
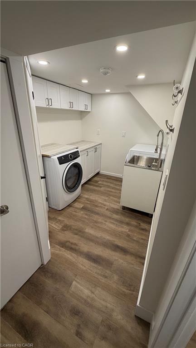
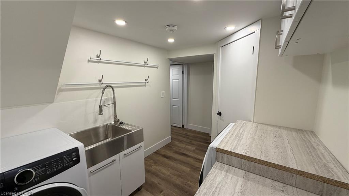
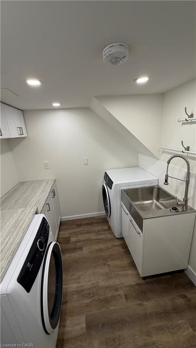
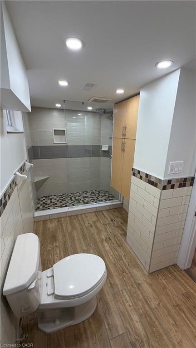
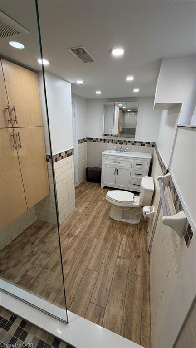
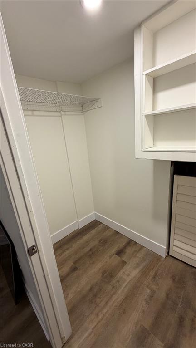
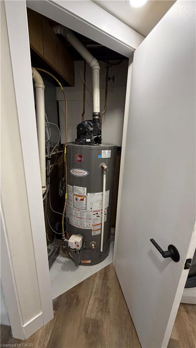
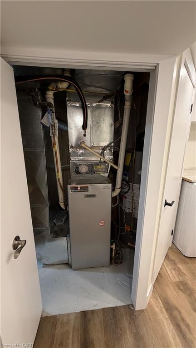
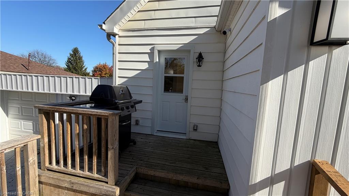
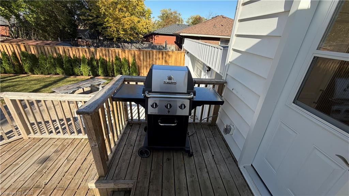
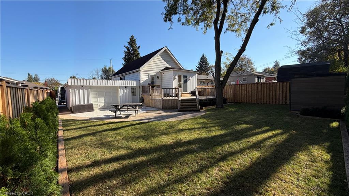
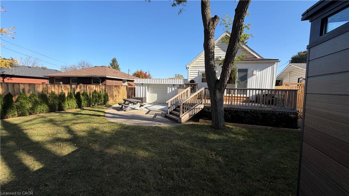
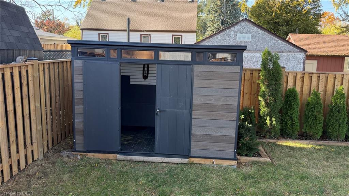
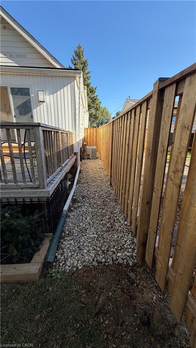
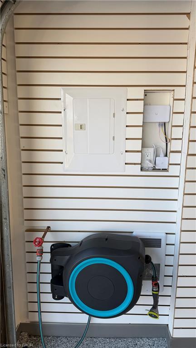
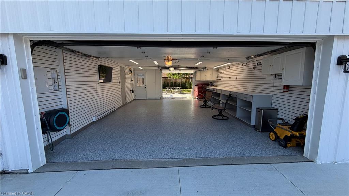
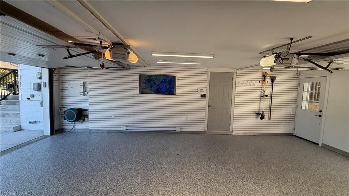
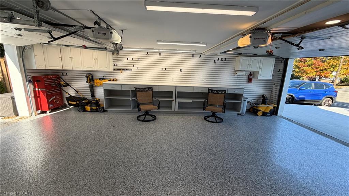
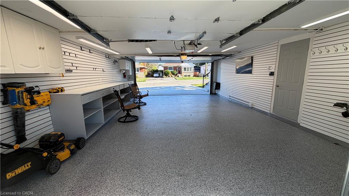
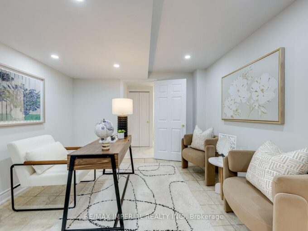
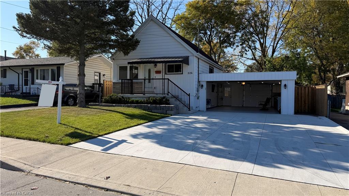
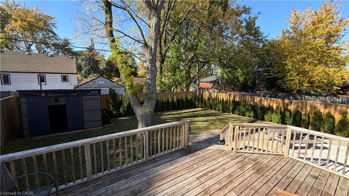
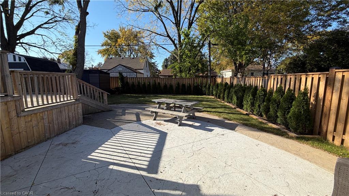
Looking for the garage/ workshop of your dreams? Look no further! Completely renovate top to bottom, 2 bedroom bungalow with fully finished basement on 50′ x 100′ lot.  Brand new custom kitchen with quartz counters, new stainless steel appliances & matching quartz top dining table. 2 brand new bathrooms (main floor & bsmt). New flooring throughout. New laundry room with custom cabinets & new washer/dryer. Everything in this house has been replaced / updated. All new wiring including CAT6 ethernet throughout entire house, 4 TVs with dedicated internet cable (all included), hardwired carbon monoxide & exterior surveillance cameras, new potlights & new panel. All new plumbing from top to bottom. All new landscaping including topsoil & sod, armour stone & cedars around backyard perimeter, all new fencing in backyard & side gate. New double wide concrete drive & rear patio, new front porch, all new exterior doors including double rear slider patio door from kitchen out to back deck. Furnace tuned up with new air filter system, new ductwork & new AC unit. Attached double garage is 18′ x 26′ with drive through rear overhead door, epoxy floors, electric heat & 40amp subpanel, battery charger station, large workbench & slatboard walls- ideal for the hobbiest or contractor with lots of tools. Electric mower, leaf blower & weed trimmer all included. This home is in complete move-in condition! Ready for quick possession before Christmas! RSA & attach Sch B.

Additional Details

  • Property Sub Type: Single Family Residence
  • Zoning: R1
  • Transaction Type: Sale
  • Basement: Full, Finished
  • Heating: Forced Air, Natural Gas
  • Cooling: Private Drive Double Wide
  • Parking Space: 6
  • Fire Places: 1
  • MLS Status: Active

Similar Properties

View Property

54 Alanson Street 202, Hamilton, ON L8N 1W5

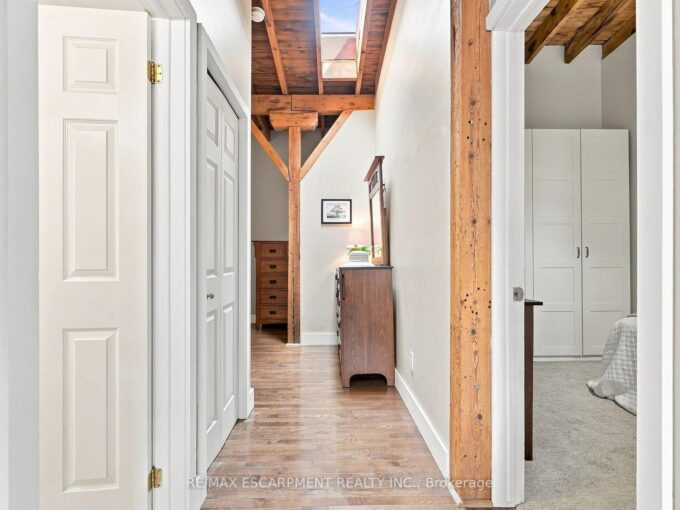
Rarely does a condo offer this much character! Welcome to…

Bedrooms
2
Bathrooms
1

$529,000
View Property

1149 Harrogate Drive, Hamilton, ON L9K 1N1

Welcome to this beautifully renovated, turnkey freehold end-unit townhouse in…

Bedrooms
4
Bathrooms
4

$699,000
Debolender

Menu

  • Home
  • About
  • Buying Tips
  • Selling Tips
  • Testimonials
  • Contact

Contact Info

238 Speedvale Ave W, Guelph, ON N1L 1C9

+1 519 993 5656

deb@deboraholender.com

Find your new Home

  • All Listings
  • Guelph Listing
  • Kitchener Listing
  • Waterloo Listing
  • Cambridge Listing

Copyright © 2026, Deb Olender RE/MAX Guelph Real Estate Centre

|
351 Northview Heights Place, Cambridge ON N1R 8J1 451 Burnett Avenue, Cambridge ON N1T 1L3

Owning a home is a keystone of wealth… both financial affluence and emotional security.

Suze Orman
November 10, 2026 Tuesday!
Debolender
  • Login
Forget Password?

OTP Verification

Please enter the 6-digit OTP sent to your email.

Time remaining: 05:00