Debolender
  • Home
  • About
    • Relocating
    • Testimonials
  • Real Estate Listings
    • Guelph
    • Kitchener
    • Waterloo
    • Cambridge
  • News and Advice
    • Deb’s Blog
    • Home Buying Advice
    • Home Selling Advice
    • Get Listings Sent To You
    • Get Your Free Home Evaluation
  • Contact
Debolender
  • Home
  • About
    • Relocating
    • Testimonials
  • Real Estate Listings
    • Guelph
    • Kitchener
    • Waterloo
    • Cambridge
  • News and Advice
    • Deb’s Blog
    • Home Buying Advice
    • Home Selling Advice
    • Get Listings Sent To You
    • Get Your Free Home Evaluation
  • Contact

227 Chestnut Hill Crescent, Kitchener, ON N2P 2X3

  • Home
  • Kitchener

227 Chestnut Hill Crescent, Kitchener, ON N2P 2X3

227 Chestnut Hill Crescent, Kitchener, ON N2P 2X3

$1,199,000
  • 4bba98b1-9801-4688-a494-a34b33156735-l.jpeg
  • 816a93e0-3a86-4882-bea9-d4fdbccaca40-l.jpeg
  • d6704716-7a62-4530-8d52-f528452fd219-l.jpeg
  • 5314c7f7-b840-4dfe-958d-ad7329aa45aa-l.jpeg
  • dbad8c11-85ab-4bb2-8cac-d8d73df9f526-l.jpeg
  • 270b2538-549d-4fca-90f4-d9d96e6af2f6-l.jpeg
  • 92ef6b22-ae2b-48b3-832f-4479ace9f8ff-l.jpeg
  • 2a3ea220-fd4a-4aca-aa14-aa3e298a8943-l.jpeg
  • 89eea3be-b2c8-4da5-8035-c3111bc96497-l.jpeg
  • 2f3c5e3e-2550-4b1a-8c91-cb0133f9a670-l.jpeg
  • f14d6d5f-e8e5-4997-8387-f6d2da4443fa-l.jpeg
  • 84033e63-7db2-4fe3-a22a-5cdea063a84c-l.jpeg
  • 45148add-e737-4d6d-92ea-b96107ab1264-l.jpeg
  • 588235a2-83d9-4d67-8989-eb9cab524058-l.jpeg
  • 832d9623-a761-4e56-8e1b-d0afb56d86f7-l.jpeg
  • f073cca1-8a3e-4e37-a0b9-4c5eeed5dfb6-l.jpeg
  • e5389025-393d-4373-ac1e-ce6a61a2cbaf-l.jpeg
  • 40dcd223-04c3-420c-8ddb-e4eb75106dee-l.jpeg
  • efaa1a15-4926-47c3-a0a9-350ba398d4a8-l.jpeg
  • f1685ca4-a1ed-49c4-b0f0-7c2ebe907385-l.jpeg
  • 1a6ec696-1e9e-482e-9c26-810972dfaff1-l.jpeg
  • 21eaca3a-3393-4d56-afba-36ea430d045b-l.jpeg
  • 57ef031c-ebfa-4982-9dd7-a44b87ddba5f-l.jpeg
  • 48a8bef8-3f07-4139-886f-76e961dcf1aa-l.jpeg
  • 1a0cd74a-b484-4789-a754-f4319f258fe5-l.jpeg
  • 4cedacdf-9b77-4bb4-8372-826b153ee81a-l.jpeg
  • ddf52fa1-b99c-452f-9e46-77288795773b-l.jpeg
  • d59cb501-84d7-48bf-b89a-1daf3d4aa75e-l.jpeg
  • 51dff6b1-ea02-4fc8-bc78-3a5bef2b9a9b-l.jpeg
  • 668d42d3-6398-4471-a980-944a9d9b0a35-l.jpeg
  • 2ffc2dce-c8b4-49e1-939e-369bb6c3887e-l.jpeg
  • dba2074b-ea23-4f09-8ff5-9591e049cdf8-l.jpeg
  • e6ce01e8-b066-45be-8832-b3f8d255075c-l.jpeg
  • f01260a4-3311-4753-b8ae-d79d427be63c-l.jpeg
  • bee55772-cb69-47c4-b8a0-e192e38a74c1-l.jpeg
  • 661f7515-c0e7-463e-9432-7b47b8b5d622-l.jpeg
  • 574d22df-90a2-48cf-92a7-7a0fbcd7fa7f-l.jpeg
  • 5303db29-caf0-4faf-9c63-fde47fd16e63-l.jpeg
  • cb2204d1-edd2-401e-b671-fa56c313aaf0-l.jpeg

Property ID:

 RH-1247903-property

Bedrooms
4
Bathrooms
4
Garage
No
Year Built
2025

Description

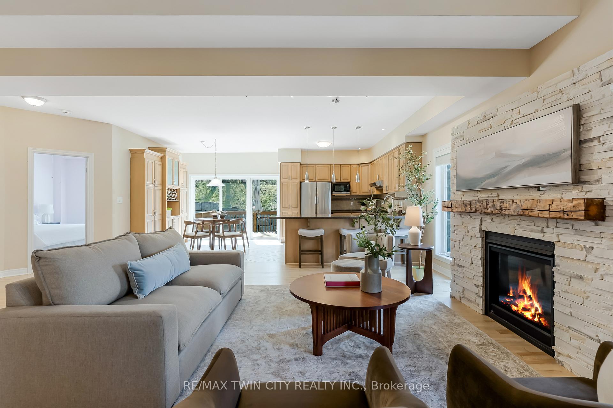
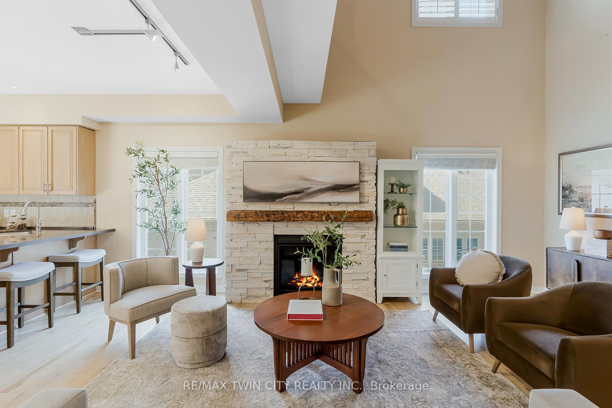
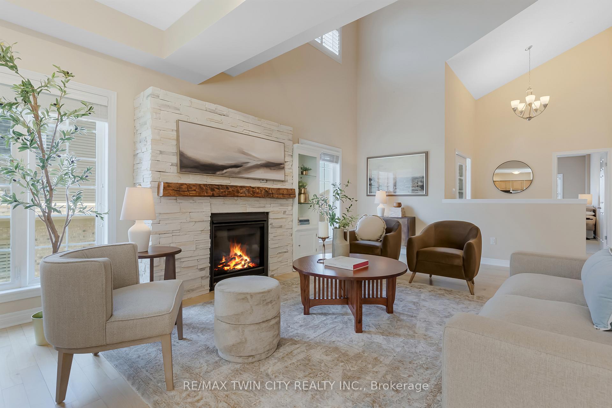
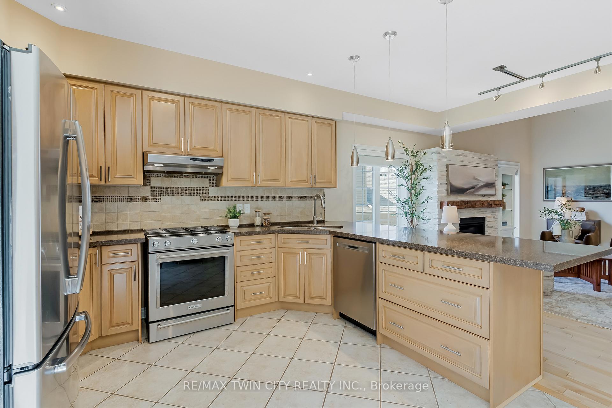
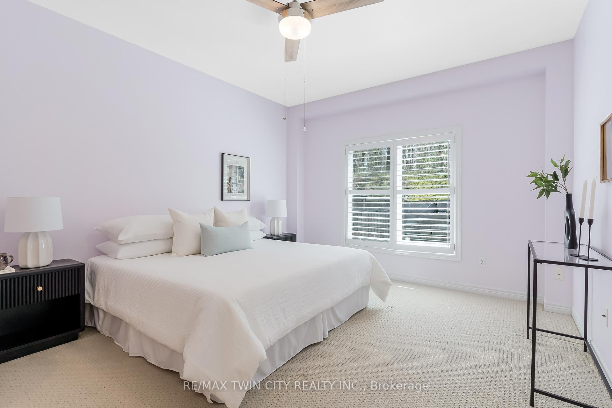
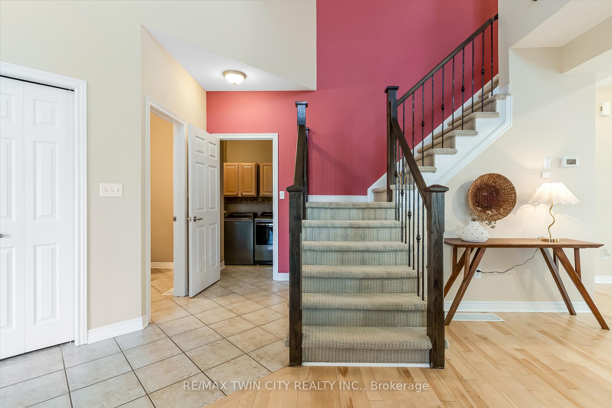
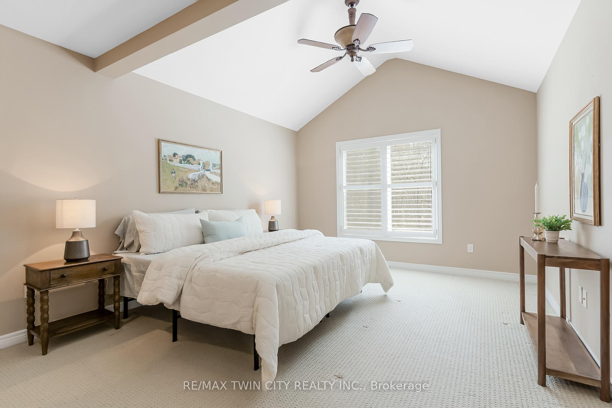
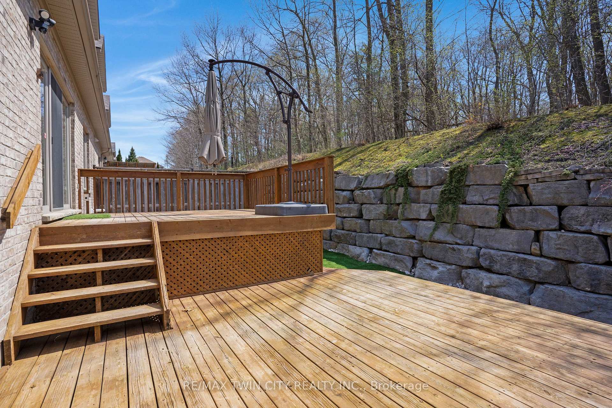
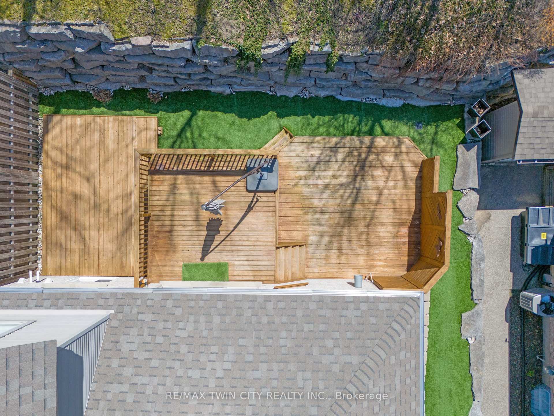
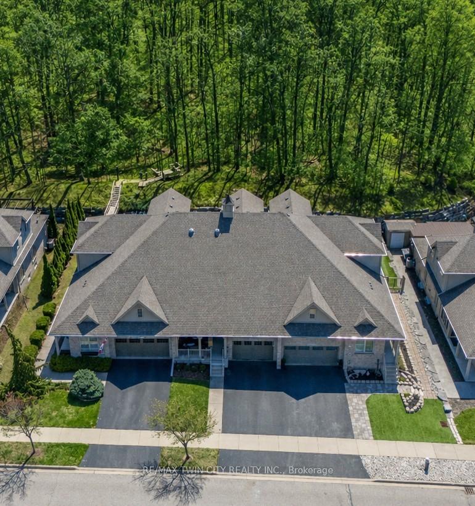
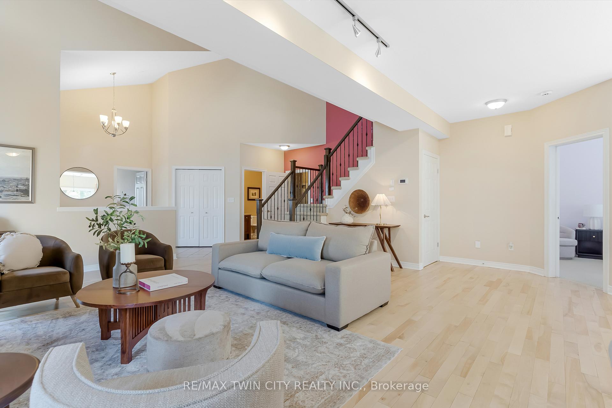
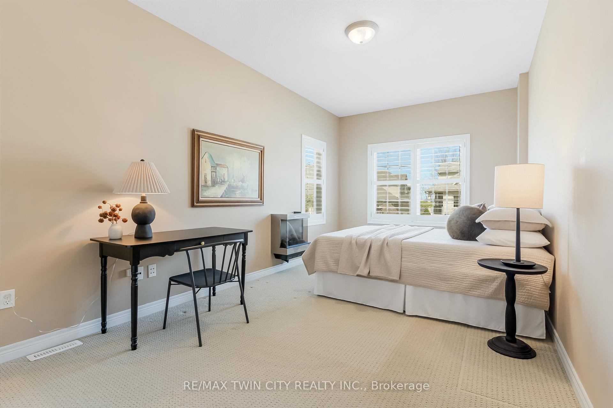
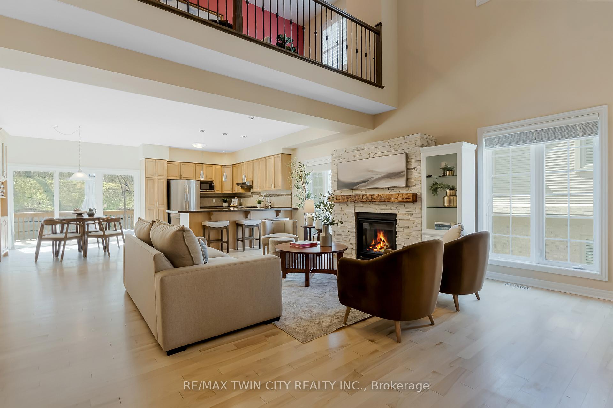
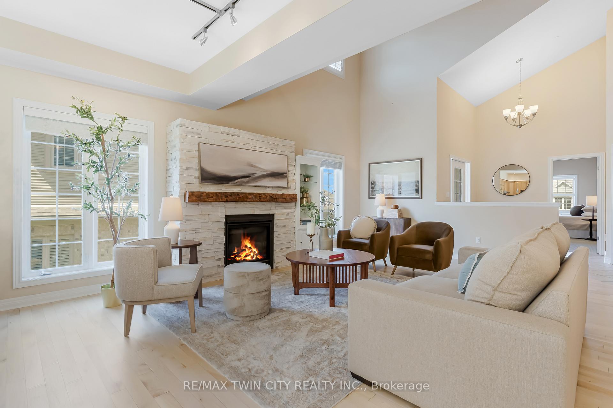
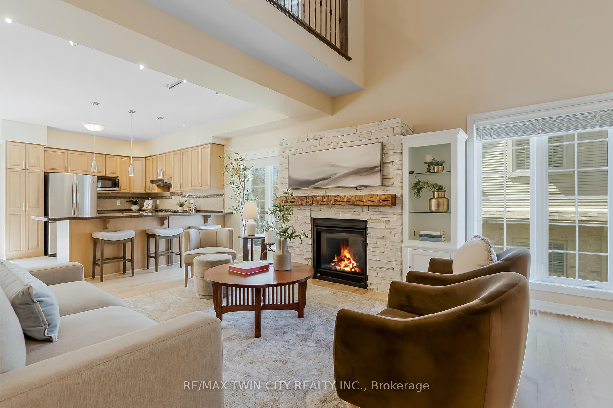
~OPEN HOUSE – Saturday, May 2, 2:00 – 4:00 PM~ ~Executive BUNGALOFT with two primary suites~ Welcome to one of the most coveted crescents in Doon, where homes are rarely offered & lifestyles are effortlessly elevated. Set on a premium lot backing onto Topper Woods, this executive freehold townhome offers a rare blend of privacy, space, & low-maintenance living just minutes from the 401. Step inside and you’re immediately greeted by soaring ceilings, a beautifully open-concept layout, & an abundance of natural light that fills the main living space. Designed with both comfort and flexibility in mind, this home features a rare dual primary suite layout with a spacious main floor primary bedroom complete with ensuite and double closet, plus a second private primary retreat with ensuite in the loft level above. The main floor offers over 1,500 sq ft of well-appointed living space, including a generous living & dining area, an inviting kitchen, main floor laundry, & an additional bedroom or office, perfect for guests or work-from-home needs. Upstairs, the loft adds approximately 640 sq ft & functions beautifully as a second primary suite, featuring a large bedroom, walk-in closet, walk-in shower, & an open-to-below family space that overlooks the main floor-ideal for extended family, visiting guests, or a private retreat. The fully finished basement extends your living space even further with a large recreation room, additional bedroom, bathroom, den, cantina & ample storage bringing the total finished space to over 3,500 sq ft. Out back, the setting is truly special. With no rear neighbours & a peaceful forest backdrop, this is where morning coffees feel a little quieter and evenings a little more serene. Whether you’re looking to simplify your lifestyle without sacrificing space, or need a home that offers true flexibility for multi-generational living this is a rare opportunity in a prestigious setting.

Additional Details

  • Property Age: 16-30
  • Property Sub Type: Att/Row/Townhouse
  • Transaction Type: For Sale
  • Basement: Finished, Full
  • Heating Source: Gas
  • Heating Type: Forced Air
  • Cooling: Central Air
  • Parking Space: 3
  • Fire Places: Natural Gas, Electric
  • Virtual Tour: https://unbranded.youriguide.com/227_chestnut_hill_crescent_kitchener_on/

Similar Properties

View Property

144 Ripplewood Crescent, Kitchener, ON N2M 4R8

Set on a picturesque, tree-lined street in the sought-after Forest…

Bedrooms
4
Bathrooms
3

$849,900

View Property

492 WISMER Street, Waterloo, ON N2K 0E8

Welcome to 492 Wismer St , this 2020-built freehold townhouse,…

Bedrooms
3
Bathrooms
3

$699,000

Debolender

Menu

  • Home
  • About
  • Buying Tips
  • Selling Tips
  • Testimonials
  • Contact OLD

Contact Info

1499 Gordon St Guelph, ON N1L 1C9

+1 519 993 5656

deb@deboraholender.com

Find your new Home

  • All Listings
  • Guelph Listing
  • Kitchener Listing
  • Waterloo Listing
  • Cambridge Listing

Copyright © 2022, Deb Olender RE/MAX Guelph Real Estate Centre

|
234 Country Club Drive, Guelph, ON N1E 3L2 900 Pondcliffe Drive, Kitchener, ON N2R 0M9
Owning a home is a keystone of wealth… both financial affluence and emotional security.

Suze Orman
May 10, 2026 Sunday!
Debolender
  • Login
Forget Password?