Debolender
  • Home
  • About
    • Relocating
    • Testimonials
  • Real Estate Listings
    • Guelph
    • Kitchener
    • Waterloo
    • Cambridge
  • News and Advice
    • Deb’s Blog
    • Home Buying Advice
    • Home Selling Advice
    • Get Listings Sent To You
    • Get Your Free Home Evaluation
  • Contact
Debolender
  • Home
  • About
    • Relocating
    • Testimonials
  • Real Estate Listings
    • Guelph
    • Kitchener
    • Waterloo
    • Cambridge
  • News and Advice
    • Deb’s Blog
    • Home Buying Advice
    • Home Selling Advice
    • Get Listings Sent To You
    • Get Your Free Home Evaluation
  • Contact

23 Curran Road, Hamilton, ON L9K 0H4

  • Home
  • Hamilton

23 Curran Road, Hamilton, ON L9K 0H4

23 Curran Road, Hamilton, ON L9K 0H4

$1,749,900
  • 022a7743-6e0b-4416-b484-35f5f208dabe-l.jpeg
  • 042b15fd-4d8c-4034-b17f-c3d031f968f4-l.jpeg
  • 0c098b0f-c879-462e-8756-94e70b79872b-l.jpeg
  • 0dd01282-e6a7-49ad-a931-3f5b5c0fb3f5-l.jpeg
  • 15d18a08-af82-4d35-98aa-b8709ca2e9e3-l.jpeg
  • 1c2c1b6b-9571-4238-9e93-652cd81d4787-l.jpeg
  • 1eeda9e2-0c75-431f-bc05-27a9cd1b41e9-l.jpeg
  • 1f91e359-fabe-4ea2-8c57-29f20987b956-l.jpeg
  • 21672961-884e-46f3-93e7-454f3f76f7eb-l.jpeg
  • 2473f245-7fd2-40ec-b721-88260f757adf-l.jpeg
  • 286bac95-ace5-4ff0-851b-c61b3cae0d5d-l.jpeg
  • 2e705e14-8d9d-4d6b-a26d-c7a84af10c3a-l.jpeg
  • 3c1b7717-6fa6-4e85-8d58-a7fdc62b7e27-l.jpeg
  • 3fd572b3-9d76-48bd-97b6-0041073f89ef-l.jpeg
  • 44c4beb1-cd1e-4151-a0bb-be99a3662347-l.jpeg
  • 46f190b1-cdb5-47a8-a91b-ebd6462ff347-l.jpeg
  • 4c0353cf-6b13-4cbd-8120-c1eef38bfbd0-l.jpeg
  • 50b84ac1-1133-41e4-956c-fb34b23a3b85-l.jpeg
  • 5101f687-2067-45ef-a104-b8bd6a52b065-l.jpeg
  • 546b1d94-a33d-4707-9ee6-d786425e6282-l.jpeg
  • 5a34cc7c-d0f1-405a-9e06-e01ec5bfc6d1-l.jpeg
  • 5bdfc17a-3d70-448b-a55c-d2cb9434d7c3-l.jpeg
  • 5d601dc4-616c-46df-8e31-875464c45d9a-l.jpeg
  • 64914025-4566-4bcb-8485-ac6464931f9a-l.jpeg
  • 66a39468-8af4-4ac6-ba01-8f8a00be50bb-l.jpeg
  • 6c0fd6ae-c374-407d-b754-26b43619f281-l.jpeg
  • 6fe03275-6475-4d72-a7af-d0133926e4da-l.jpeg
  • 7044ea72-bb14-4eb6-a039-0e656ec2ce3f-l.jpeg
  • 73eda8a7-3611-41e8-85c5-84546e8258f5-l.jpeg
  • 7ebd4c32-54a4-4aa3-8826-3954e80c6488-l.jpeg
  • 81f8afa4-462c-4245-8729-68e6f86a8f56-l.jpeg
  • 81ff3b5c-5fd4-4ce1-8cdb-4ebb36604489-l.jpeg
  • 8408837b-ac03-43ea-aa81-54d292774665-l.jpeg
  • 89b7c6e8-022f-455d-b93e-e4ef6d300a41-l.jpeg
  • 902c7715-34f6-4b46-a7dd-024596801264-l.jpeg
  • 9133bd5c-9dc1-4fb1-830d-f0f8a44d8264-l.jpeg
  • 953da120-7073-4a6b-8585-5b4ea96f5c62-l.jpeg
  • a1b7d89a-ddd1-4bf6-9129-ded06710a352-l.jpeg
  • aba51aa1-9366-4cdb-b037-776802f8d9c7-l.jpeg
  • ae9c0d27-12d6-4f6a-a56c-0fa53a54e184-l.jpeg
  • b6e2fbb0-9ab6-42ec-bd54-214584cb0791-l.jpeg
  • c0e2c6a3-1486-4743-a144-9dd7ce56dd91-l.jpeg
  • c4c4c321-b2b4-419b-9181-f41605851161-l.jpeg
  • d8edb221-d9f7-45b6-b029-2e271e75ce76-l.jpeg
  • f014cab4-b25b-415b-821c-4486bb1b9505-l.jpeg
  • fb0be622-0ae9-489a-ade7-121348cfa778-l.jpeg
  • fc0a78a9-98ac-4371-9c17-2f9894754807-l.jpeg

Property ID:

 RH-1797675-property

Bedrooms
4
Bathrooms
5
Garage
No

Description

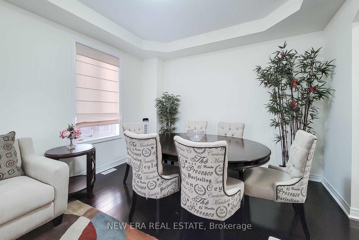
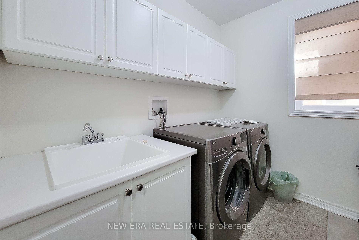
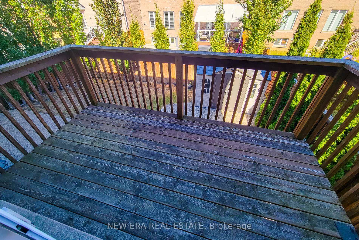
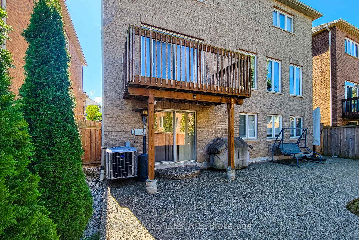
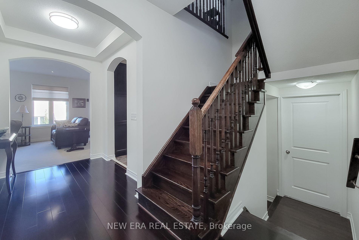
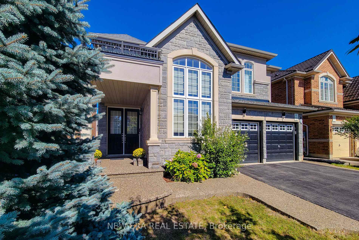
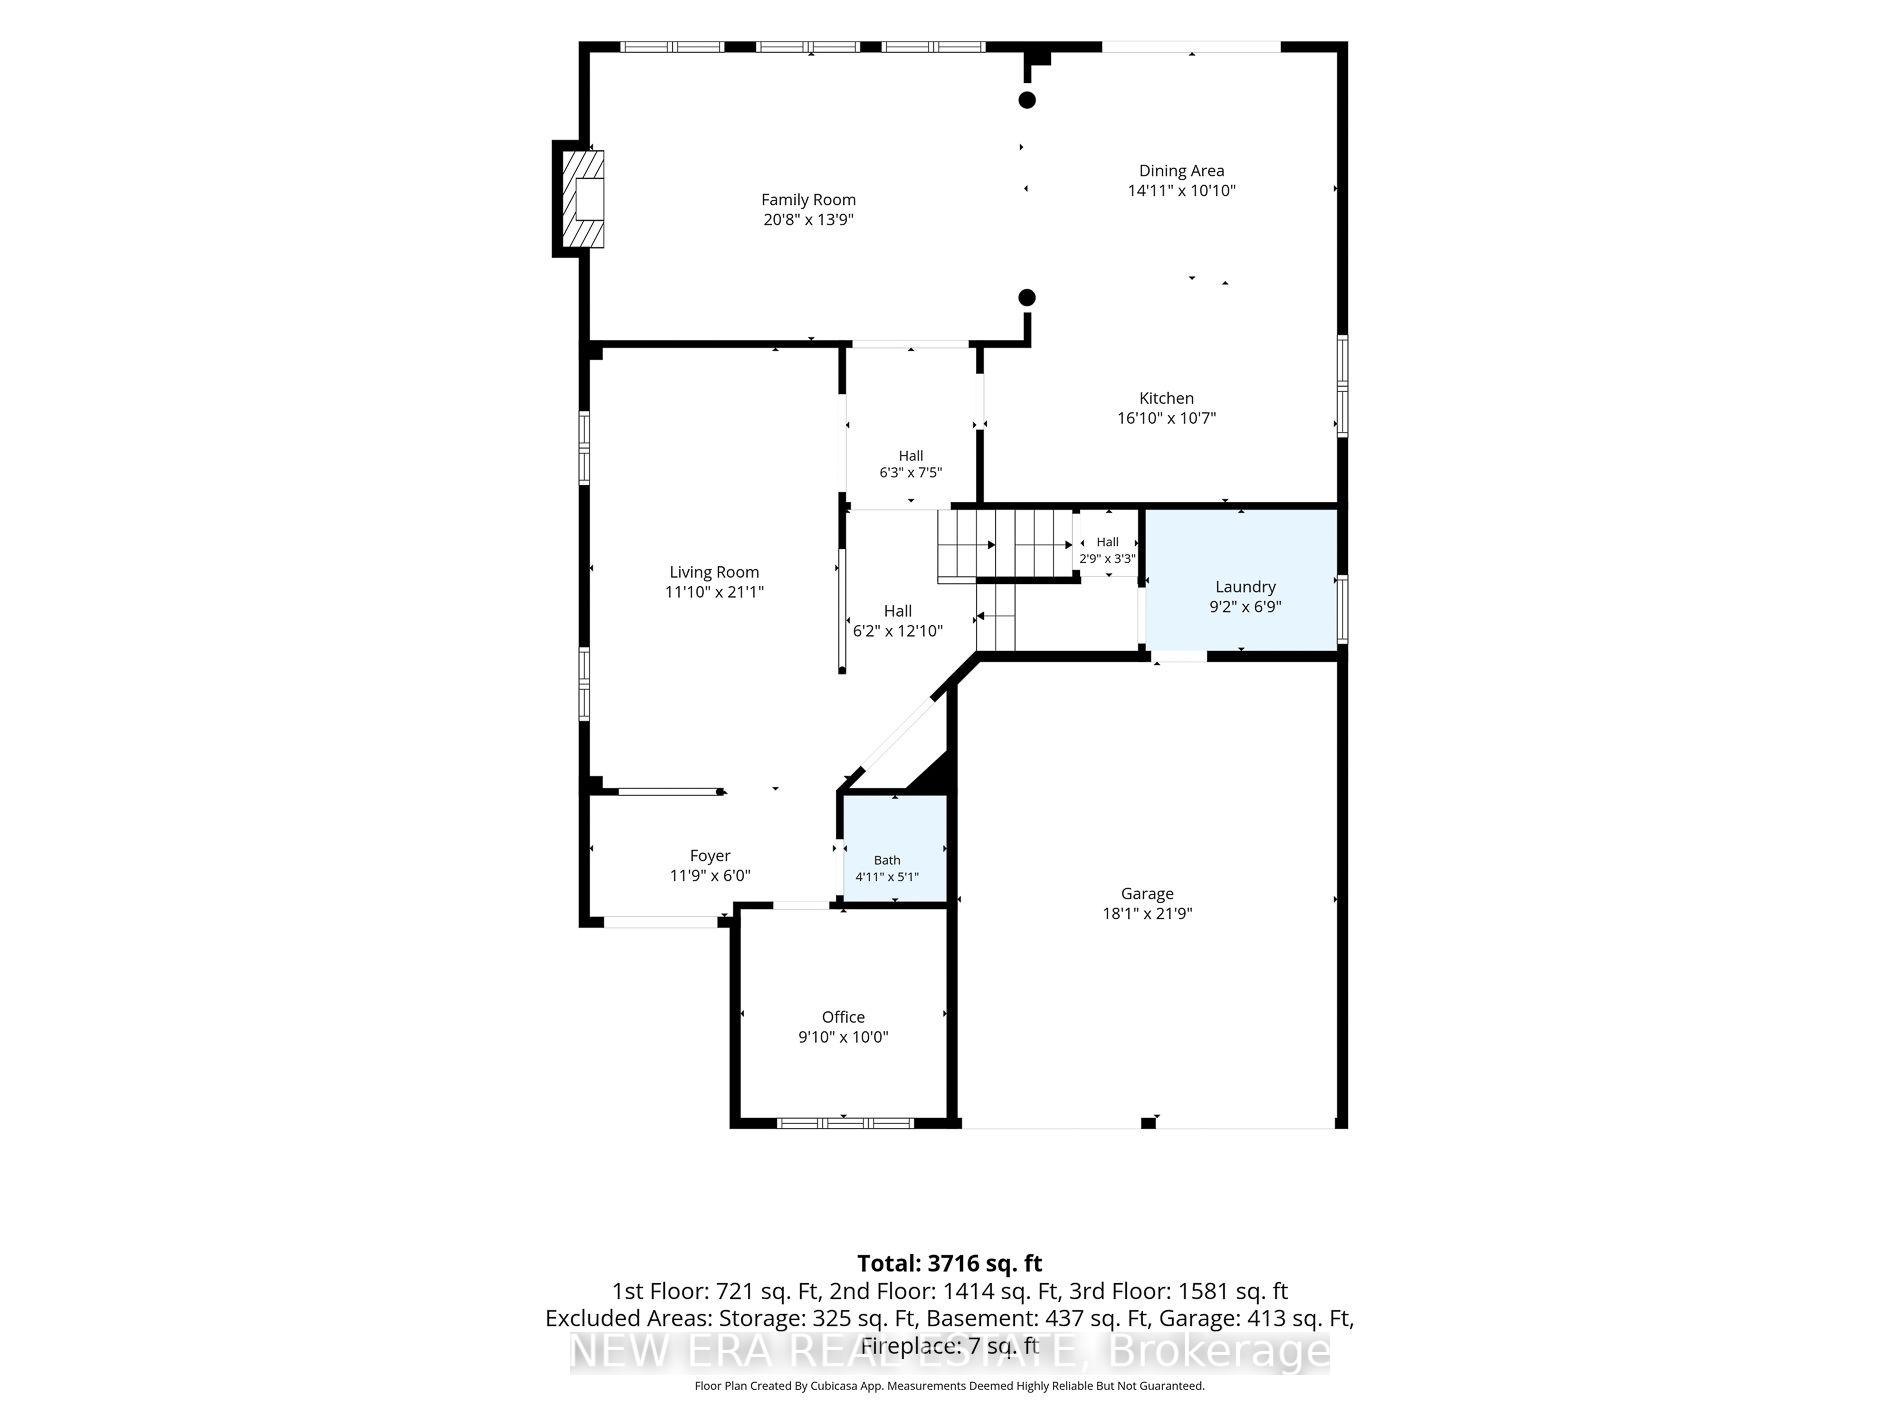
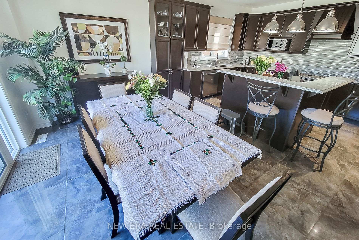
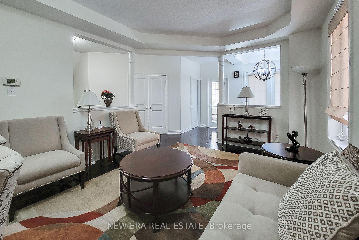
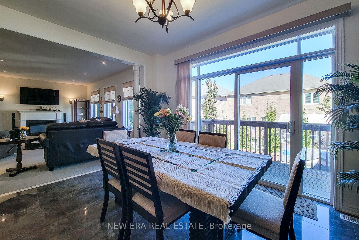
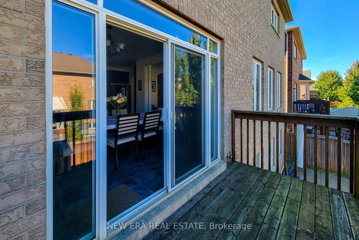
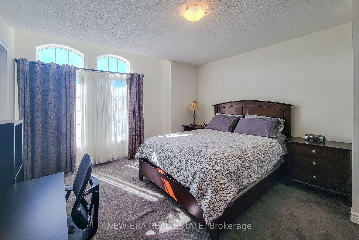
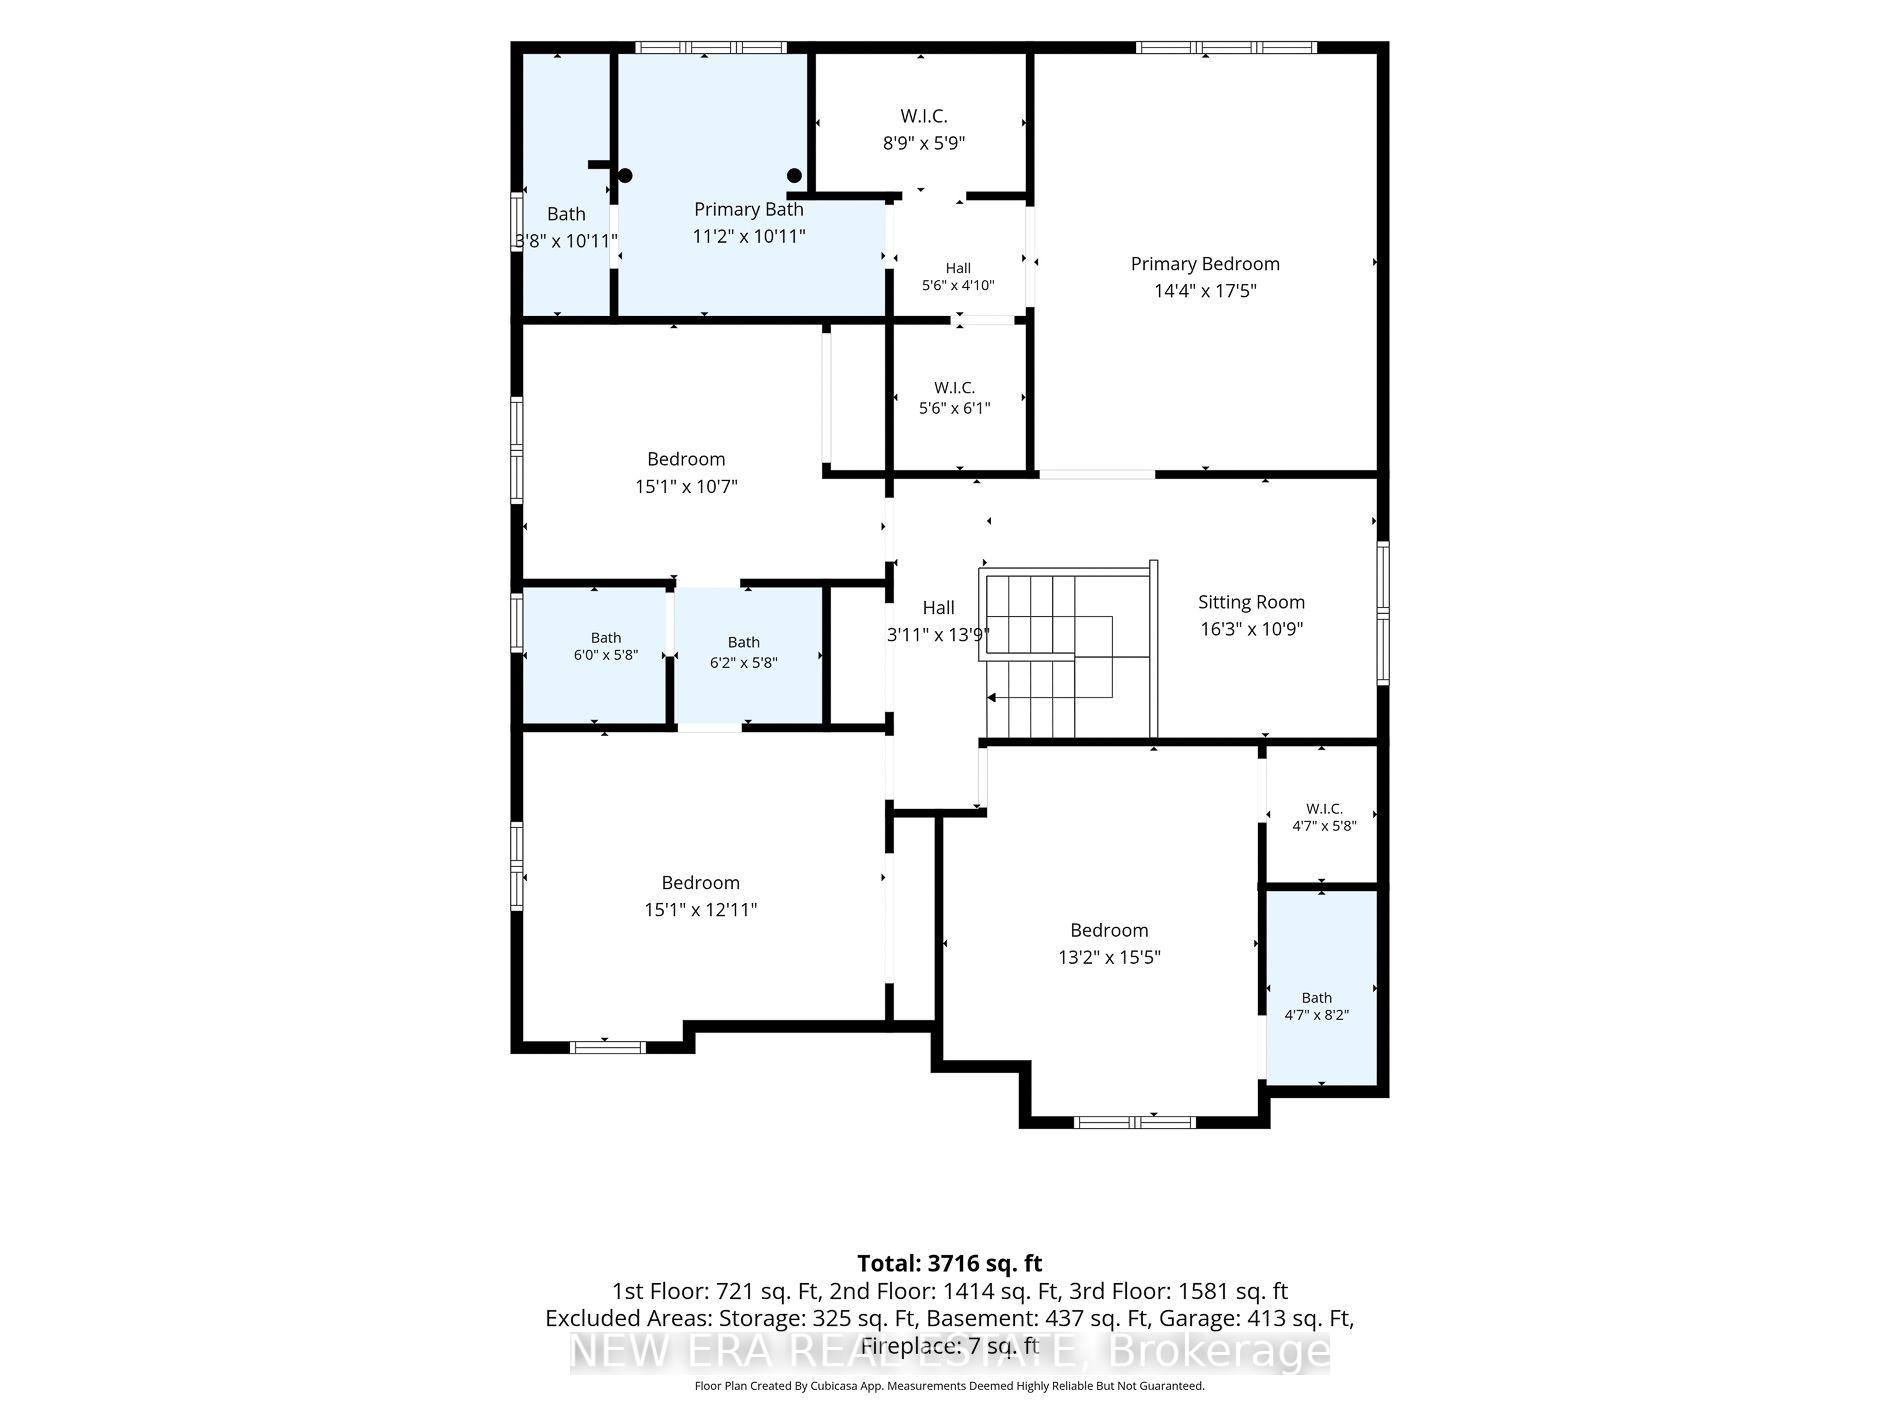
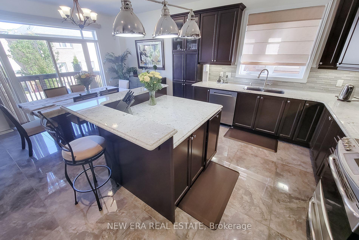
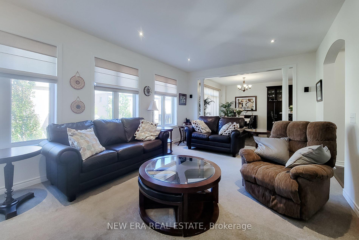
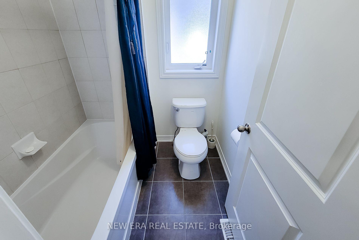
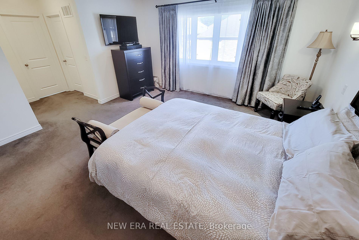
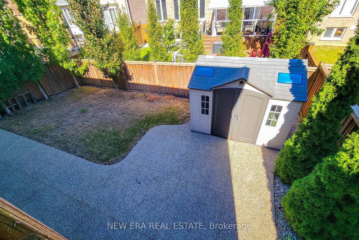
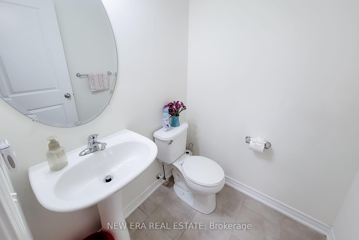
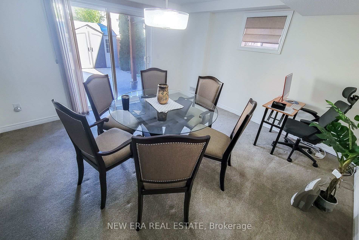
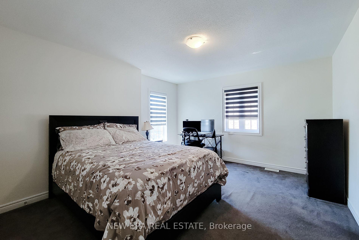
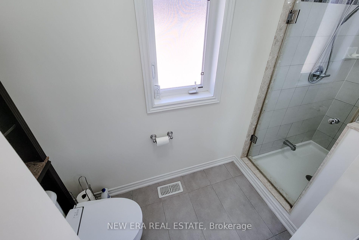
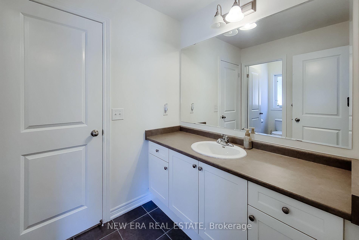
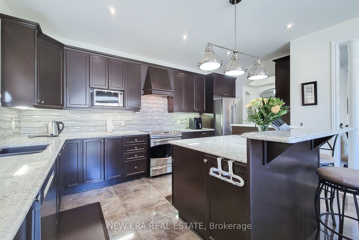
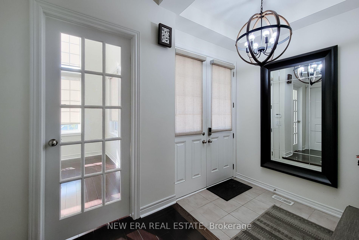
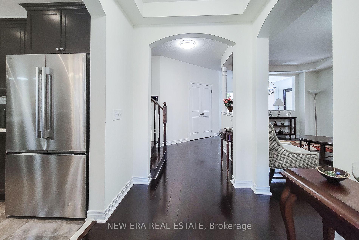
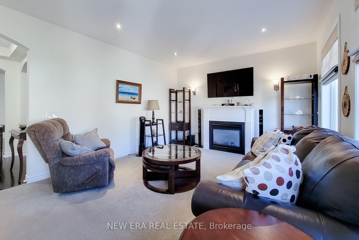
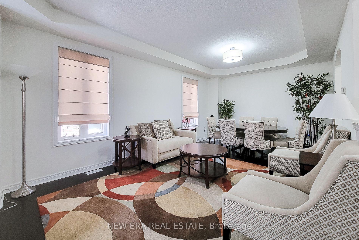
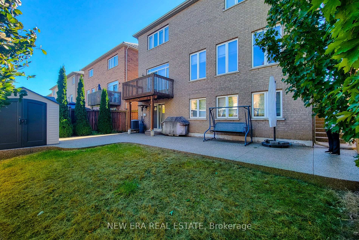
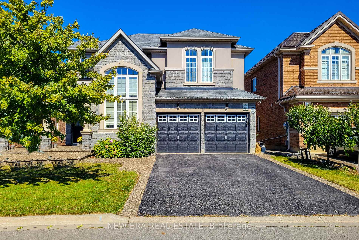
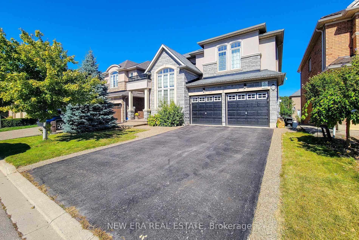
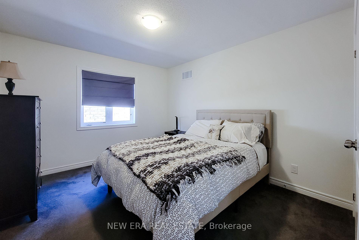
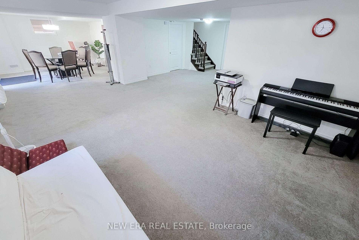
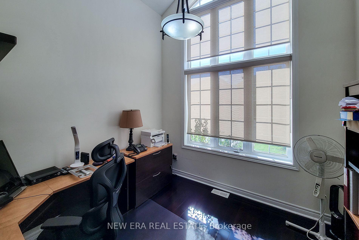
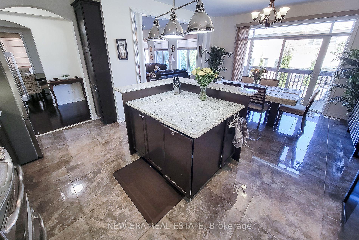
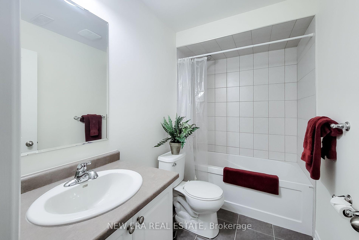
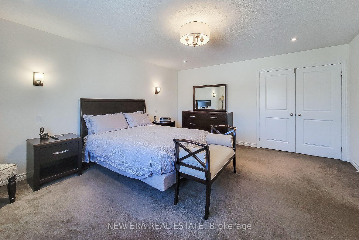
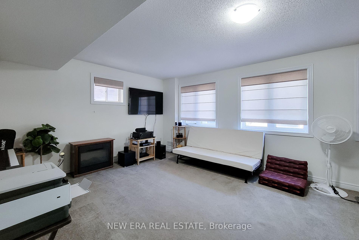
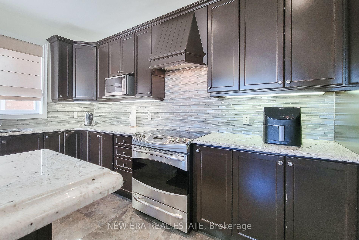
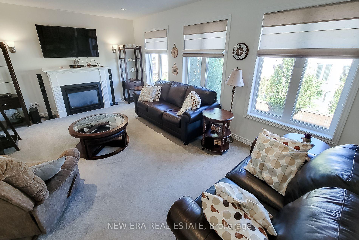
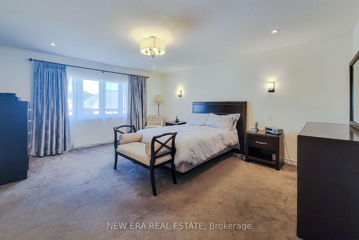
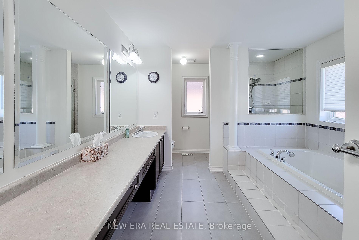
Welcome to this impressive 2-storey detached home offering over 3,700 sq ft of finished living space, 4 bedrooms and 4.5 bathrooms, thoughtfully designed for comfortable family living and effortless entertaining. The carpet-free main floor features a welcoming living room, private office, convenient laundry room and spacious family room highlighted by a cozy gas fireplace. The expansive eat-in kitchen is sure to impress with granite countertops, ample cabinetry, tiled backsplash, LG stainless steel appliances, a large centre island with breakfast bar and a walkout to the upper deck, creating a seamless connection between indoor and outdoor living. Upstairs, a versatile sitting room provides additional space to relax, unwind or gather with family. The spacious primary retreat features two walk-in closets and a luxurious 5-piece ensuite complete with dual sinks. The second bedroom offers its own walk-in closet and private 4-piece ensuite, while the additional two bedrooms are generously sized and share convenient 4-piece ensuite privilege. The fully finished basement extends the living space with a large recreation room, 4-piece bathroom and abundant storage, along with a walkout to the backyard offering excellent flexibility for recreation, guests or family activities. Outside, enjoy the fully fenced backyard featuring a concrete patio, storage shed and plenty of room to entertain, play or relax. Ideally situated close to schools, parks, shopping, dining, transit and all major amenities, this exceptional home combines generous living space, practical functionality and a family-friendly location

Additional Details

  • Property Age: 6-15
  • Property Sub Type: Detached
  • Transaction Type: For Sale
  • Basement: Finished with Walk-Out, Full
  • Heating Source: Gas
  • Heating Type: Forced Air
  • Cooling: Central Air
  • Parking Space: 4
  • Fire Places: Family Room, Natural Gas
  • MLS Status: New

Similar Properties

View Property

361 Dundas Street E, Hamilton, ON L0R 2H1

Welcome to 361 Dundas Street East, a charming 3-bedroom, 1-bathroom…

Bedrooms
3
Bathrooms
1

$819,900
View Property

4143 Glancaster Road, Hamilton, ON L0R 1W0

Imagine coming home to wide-open skies and room to breathe,…

Bedrooms
3
Bathrooms
1

$699,900
Debolender

Menu

  • Home
  • About
  • Buying Tips
  • Selling Tips
  • Testimonials
  • Contact

Contact Info

238 Speedvale Ave W, Guelph, ON N1L 1C9

+1 519 993 5656

deb@deboraholender.com

Find your new Home

  • All Listings
  • Guelph Listing
  • Kitchener Listing
  • Waterloo Listing
  • Cambridge Listing

Copyright © 2026, Deb Olender RE/MAX Guelph Real Estate Centre

|
126 Niagara Street, Hamilton, ON L8L 6A7 7 Seacove Court, Hamilton, ON L8E 0B3

Owning a home is a keystone of wealth… both financial affluence and emotional security.

Suze Orman
October 16, 2026 Friday!
Debolender
  • Login
Forget Password?

OTP Verification

Please enter the 6-digit OTP sent to your email.

Time remaining: 05:00