Debolender
  • Home
  • About
    • Relocating
    • Testimonials
  • Real Estate Listings
    • Guelph
    • Kitchener
    • Waterloo
    • Cambridge
  • News and Advice
    • Deb’s Blog
    • Home Buying Advice
    • Home Selling Advice
    • Get Listings Sent To You
    • Get Your Free Home Evaluation
  • Contact
Debolender
  • Home
  • About
    • Relocating
    • Testimonials
  • Real Estate Listings
    • Guelph
    • Kitchener
    • Waterloo
    • Cambridge
  • News and Advice
    • Deb’s Blog
    • Home Buying Advice
    • Home Selling Advice
    • Get Listings Sent To You
    • Get Your Free Home Evaluation
  • Contact

23 Highgrove Court, Cambridge, ON N3H 4R8

  • Home
  • Cambridge

23 Highgrove Court, Cambridge, ON N3H 4R8

23 Highgrove Court, Cambridge, ON N3H 4R8

$2,250,000
  • 015ad03a-11b8-45f2-9a9f-9b879d3758c3-l.jpeg
  • 0c838c2e-cfe4-4f91-bba0-8aeacb85b532-l.jpeg
  • 0d008082-c09b-451e-bddc-019524c0acd0-l.jpeg
  • 12147fae-1713-4e51-b2b9-5039c6b35373-l.jpeg
  • 149bf8ba-f7cc-40cf-acf6-651e8505f7a3-l.jpeg
  • 16c08add-bacb-4fb0-9560-83b135079363-l.jpeg
  • 17c041cd-db68-4d2a-9797-0f2c76723bca-l.jpeg
  • 282760b3-4b43-487b-99ec-e3b714226986-l.jpeg
  • 2c42c098-3b25-462f-ab59-1bf5d5d9f226-l.jpeg
  • 2ee64463-e914-4df4-8fdd-1fd152299ff6-l.jpeg
  • 34698da7-3579-4fde-88db-4a2486995931-l.jpeg
  • 37bfe1ad-2393-4c8e-81ad-b225663345e7-l.jpeg
  • 3bbcbf50-c7ad-420c-b809-273e561b0007-l.jpeg
  • 3cf1a33f-eb37-4b0c-a84a-705182ab4296-l.jpeg
  • 3d926794-57d7-4058-b74e-663c5d025e86-l.jpeg
  • 57036ae1-7a41-4a5a-a4cb-fa6a4a119749-l.jpeg
  • 58383a62-fe0c-42ec-a2ed-5e2df83f08e8-l.jpeg
  • 5b1ad3f8-d7ff-42cd-8b97-55d4823fef60-l.jpeg
  • 5bb3c030-ea45-45cd-bb12-09c95192387a-l.jpeg
  • 5bb946bd-9885-44d7-9db3-23cac39b639a-l.jpeg
  • 62228243-7f8e-4015-907d-7f5d0c4ea22b-l.jpeg
  • 62e0dc62-fbac-4527-8e46-4ade56a06d9e-l.jpeg
  • 6513df5d-9e24-4dec-98bf-9240d1420b1e-l.jpeg
  • 6a985da7-511a-4e28-a535-f691f317060a-l.jpeg
  • 6b173680-a8de-4877-8811-4b5b58a432e9-l.jpeg
  • 6d87f065-73ee-4d73-9263-50917ccc8f8f-l.jpeg
  • 70b0a84f-bf3f-479e-bdfb-2438bc334b9c-l.jpeg
  • 717b887a-e408-4c71-a548-b61b0aa33c39-l.jpeg
  • 7e6d6fb8-a261-47dd-a709-c8b8a8acf1a1-l.jpeg
  • 7ee2c940-03f6-4c28-8657-69c0d965b1a0-l.jpeg
  • 86c13f60-8219-4fab-9372-a3164ef82703-l.jpeg
  • 8b80927d-cfed-4ac3-b4fe-b86001d98ea8-l.jpeg
  • 900c03f3-e8d5-417d-813a-505549bcfeb5-l.jpeg
  • 90411bdb-e45e-4208-b1db-5b2d0960f4e1-l.jpeg
  • 99848608-5f61-4459-9e20-be2ace42bbd1-l.jpeg
  • 9f57157b-0bfb-4427-afb8-cf462df19b4c-l.jpeg
  • a4d4f767-9c06-4873-b1ac-a5322f181461-l.jpeg
  • a963ea06-5bca-4eb2-9a5c-5af6cea658b9-l.jpeg
  • b061b76c-4970-4e86-b3a5-da15a704f750-l.jpeg
  • b4b95c13-3320-4484-9c30-b2ad0c1b43f6-l.jpeg
  • b757c6d0-3548-49a1-bf86-c901887bebde-l.jpeg
  • cfeb1f0b-b290-469b-ae03-947396d54a96-l.jpeg
  • d20c41ef-887b-487e-84ae-4c85e9b825a9-l.jpeg
  • d4b892ec-dda4-4a42-aa53-77ff0de2800a-l.jpeg
  • dc7ee975-f719-4ab0-84f4-d2317ac65626-l.jpeg
  • e40cdf37-0c18-4a5e-8267-1b3828a8e8f1-l.jpeg
  • e68bd5d4-fc65-4e03-9974-886ca0a95679-l.jpeg
  • ee69e030-a0f9-4ffe-b940-e4b8809ebd53-l.jpeg
  • f334b334-e172-438e-a41d-a1509470188a-l.jpeg
  • ffd8764b-864e-4b0a-939b-d13a9e248159-l.jpeg

Property ID:

 RH-1418850-property

Bedrooms
5
Bathrooms
5
Garage
No
Year Built
2026

Description

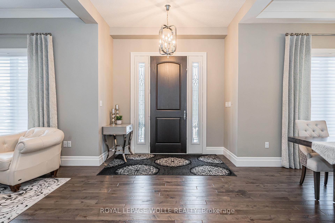
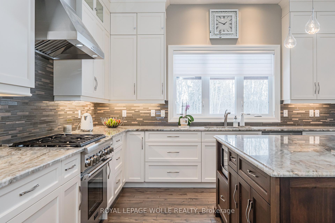
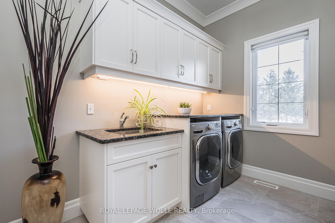
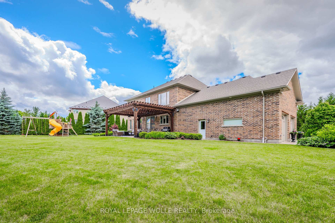
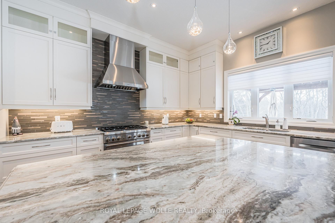
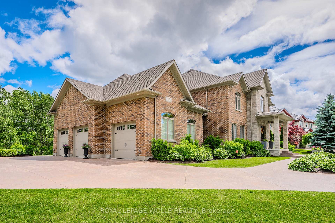
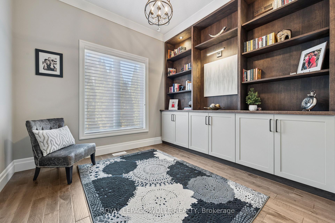
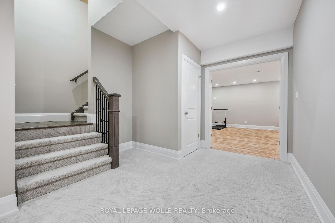
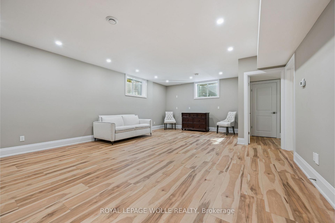
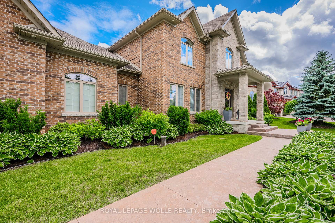
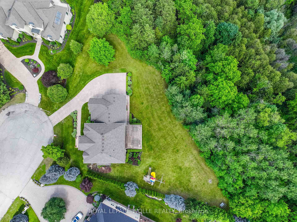
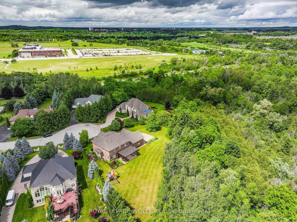
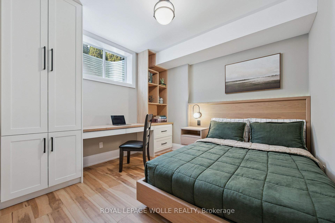
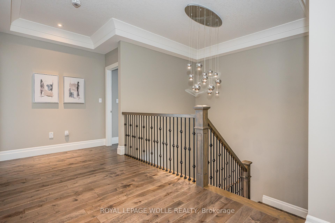
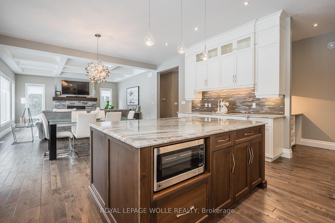
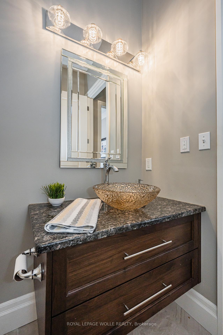
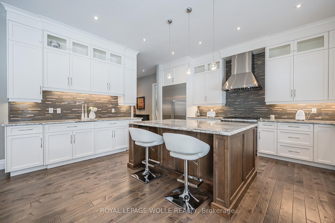
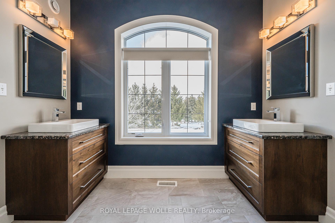
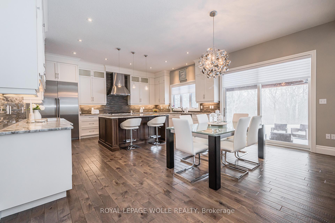
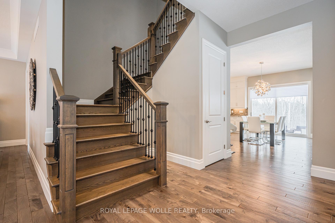
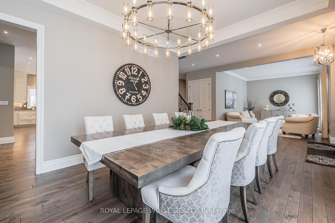
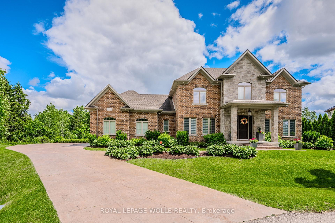
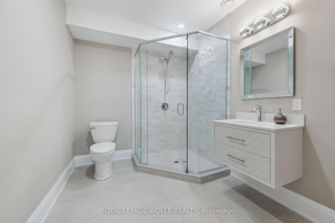
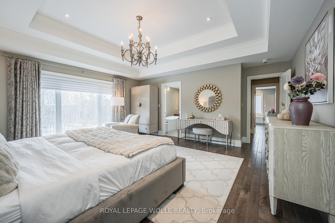
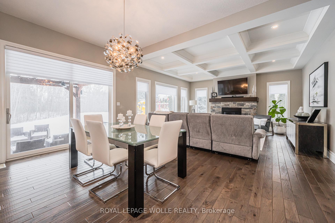
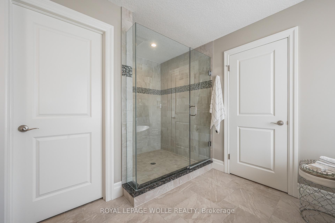
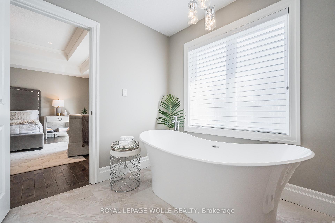
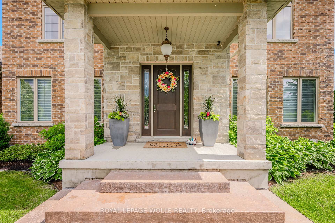
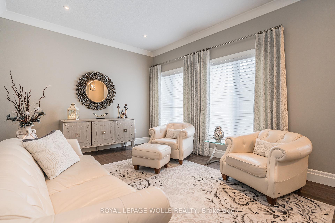
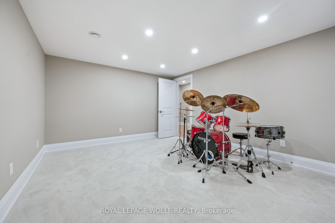
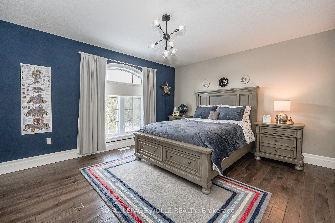
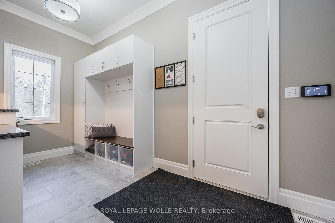
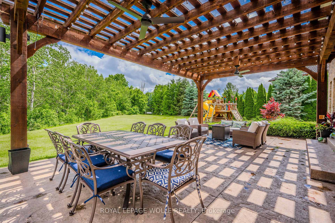
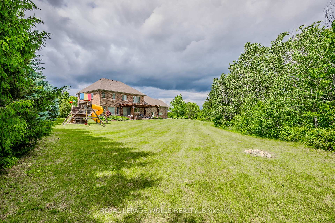
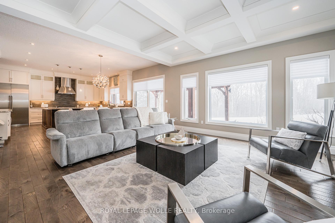
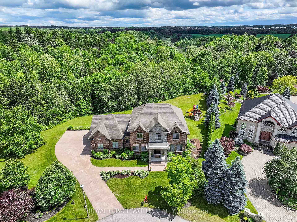
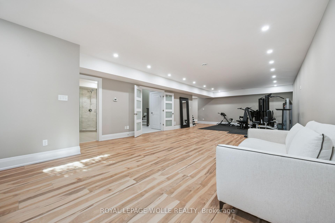
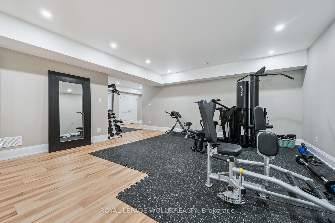
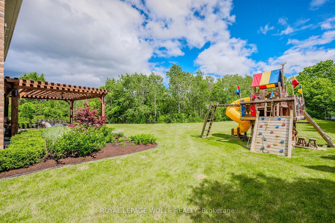
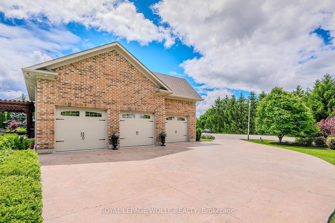
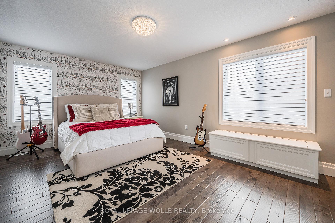
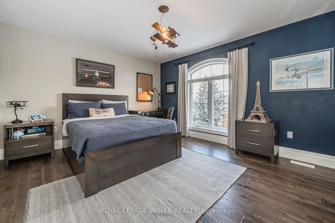
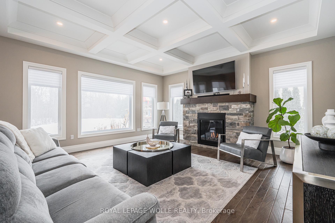
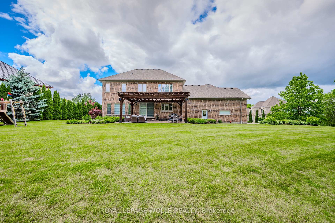
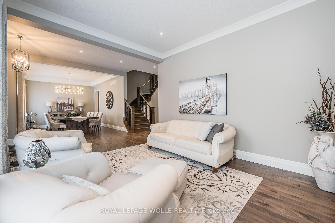
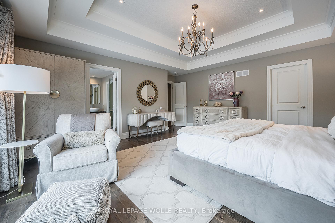
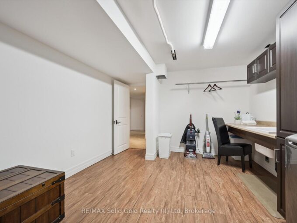
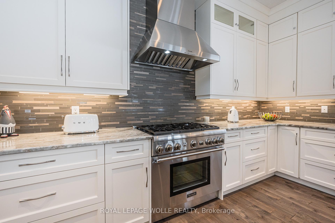
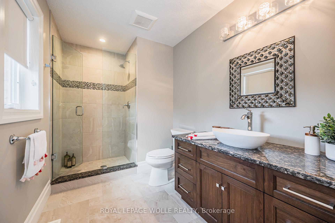
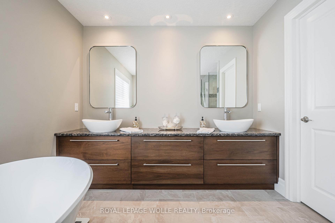
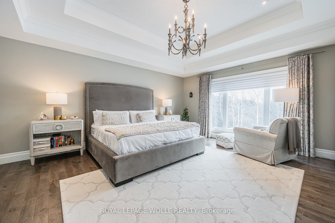
This 4+1 bed/4.5 bath home is set upon a SPRAWLING 0.88-acre RAVINE TREED LOT. This CUSTOM-BUILT home boasts 5851.91 fully finished square feet. Enjoy the grandeur of the front stone/brick exterior w/TRIPLE CAR GARAGE. A front foyer is flanked by a formal living room & distinguished dining room. The main floor unfolds with PREMIUM HAND-SCRAPED HARDWOOD FLOORS, leading to the family room adorned with a COZY GAS FIREPLACE, complete with a STONE SURROUND MANTLE & COFFERED WAFFLE CEILING. Towering 10-FOOT CEILINGS accentuated by 9-foot 4 hinged doors, windows w/ENCHANTING VIEWS of the expansive backyard retreat. The CUSTOM CHERVIN KITCHEN exudes a two-tone theme, featuring a custom WALNUT WOOD CENTER ISLAND and CEILING-HEIGHT TALL CABINETRY. High-end THERMADOR STAINLESS APPLIANCES, incl. a 6-burner gas stove, elevate the culinary experience, while a MOSAIC TILE backsplash adds a touch of sophistication. The kitchen seamlessly flows into a Butler’s Servery & WALK-IN PANTRY. A main floor den/office w/custom built-ins is complemented by a convenient 2-piece powder room, main floor laundry, & mudroom w/garage access. Ascend the IRON-RAILED HARDWOOD stairs where the opulent primary bedroom awaits. Hand Scraped Hardwood flows through the 2nd floor. A custom double tray ceiling & walk-in closet w/organizing systems & the luxuriously appointed ensuite beckons with a FLOATING TUB, oversized glass-enclosed walk-in shower, & double vanity. A second bedroom w/ensuite bath & two other bedrooms sharing a JACK’N’JILL BATHROOM. The recently finished lower level offers a large additional living area w/5th bedroom & 3pc bath & games/media area with space for a home gym or hobby room; a convenient sep. walk-up access for ideal multigenerational living with a rough-in for a full kitchenette & 2nd washer/dryer rough-in. A rare opportunity to own a home that epitomizes the pinnacle of modern living. Situated close to 401 ACCESS and mere minutes from an array of shopping amenities.

Additional Details

  • Property Age: 6-15
  • Property Sub Type: Detached
  • Transaction Type: For Sale
  • Basement: Full, Walk-Up, Finished
  • Heating Source: Gas
  • Heating Type: Forced Air
  • Cooling: Central Air
  • Parking Space: 6
  • Fire Places: Family Room, Natural Gas
  • Virtual Tour: https://media.visualadvantage.ca/23-Highgrove-Ct/idx

Similar Properties

View Property

576 Falconridge Crescent, Waterloo, ON N2K 4J2

A Rare Offering Backing Onto Kiwanis Park – Luxury Living…

Bedrooms
3
Bathrooms
5

$1,450,000
View Property

545 Drummerhill Crescent, Waterloo, ON N2T 1G3

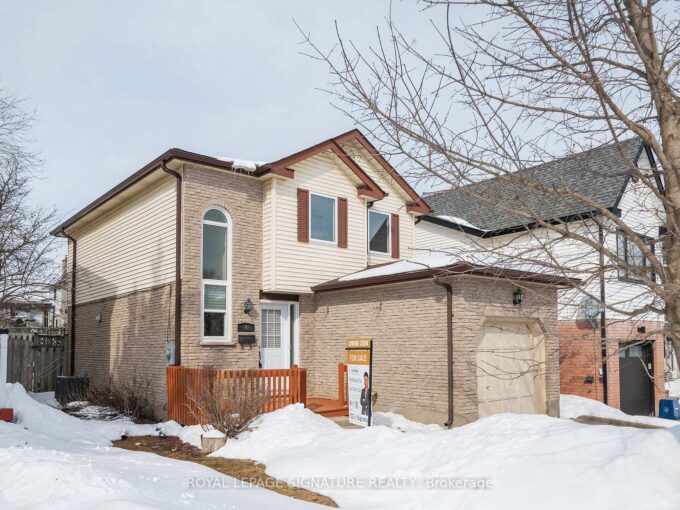
Welcome to 545 Drummerhill Crescent, a beautifully maintained detached home…

Bedrooms
3
Bathrooms
2

$695,000
Debolender

Menu

  • Home
  • About
  • Buying Tips
  • Selling Tips
  • Testimonials
  • Contact

Contact Info

238 Speedvale Ave W, Guelph, ON N1L 1C9

+1 519 993 5656

deb@deboraholender.com

Find your new Home

  • All Listings
  • Guelph Listing
  • Kitchener Listing
  • Waterloo Listing
  • Cambridge Listing

Copyright © 2026, Deb Olender RE/MAX Guelph Real Estate Centre

|
307 Hinton Terrace, Milton, ON L9E 1C8 5647 First Line, Erin, ON L0N 1N0
Owning a home is a keystone of wealth… both financial affluence and emotional security.

Suze Orman
July 26, 2026 Sunday!
Debolender
  • Login
Forget Password?