Debolender
  • Home
  • About
    • Relocating
    • Testimonials
  • Real Estate Listings
    • Guelph
    • Kitchener
    • Waterloo
    • Cambridge
  • News and Advice
    • Deb’s Blog
    • Home Buying Advice
    • Home Selling Advice
    • Get Listings Sent To You
    • Get Your Free Home Evaluation
  • Contact
Debolender
  • Home
  • About
    • Relocating
    • Testimonials
  • Real Estate Listings
    • Guelph
    • Kitchener
    • Waterloo
    • Cambridge
  • News and Advice
    • Deb’s Blog
    • Home Buying Advice
    • Home Selling Advice
    • Get Listings Sent To You
    • Get Your Free Home Evaluation
  • Contact

23 McKnight Avenue, Hamilton, ON L8B 0R5

  • Home
  • Hamilton

23 McKnight Avenue, Hamilton, ON L8B 0R5

23 McKnight Avenue, Hamilton, ON L8B 0R5

$1,279,000
  • 0403e540-0fe1-4d8b-977e-4ded91590784-l.jpeg
  • 06986fb7-e64f-4d6c-8748-1c7aac66eb17-l.jpeg
  • 094b1896-9aed-4a06-b356-8cdbba505f90-l.jpeg
  • 0ce478ae-3c65-43ab-92f3-38929281099e-l.jpeg
  • 0f3ba5d6-58f4-49d5-a470-ec86286ef1d5-l.jpeg
  • 1398da6e-a77c-4815-b0a1-3c805158bc47-l.jpeg
  • 15054549-a8dc-4233-98ce-0b2ce895f411-l.jpeg
  • 15557a8b-4b9c-4e3c-abde-c90409755e4b-l.jpeg
  • 1c5c452a-9c3b-4d43-9ac7-f70c610141b3-l.jpeg
  • 1ecc7ffd-ab0a-4384-aa03-538e866195ea-l.jpeg
  • 258243f4-7ed6-49fa-8a02-4219476ff21e-l.jpeg
  • 26e4642c-e3ef-4b73-be65-7f962356341f-l.jpeg
  • 2850ff6a-af8e-4043-bcf5-0f4c01ba8ea5-l.jpeg
  • 2886826a-1009-46e7-bf13-579e2bafaedd-l.jpeg
  • 2b5de32f-73b8-4c3e-a4a3-b53a442c21ee-l.jpeg
  • 2d2c86a7-9352-496a-96c2-65694b193d0c-l.jpeg
  • 3354a213-68d6-4327-88bd-2aff5e9058fa-l.jpeg
  • 356e5876-6908-442f-9c9b-530ba672bb2d-l.jpeg
  • 3575885e-b439-4b9a-acac-0f44159fdbf4-l.jpeg
  • 506a4706-d643-49d0-9122-561b53b74add-l.jpeg
  • 526dac56-028f-4a86-ad92-3dd6929918ae-l.jpeg
  • 557470a7-96d6-422a-bf39-554b2742d58e-l.jpeg
  • 5c1950fc-9575-4e89-9e05-3d3ec0225a97-l.jpeg
  • 6331af9a-a20a-4560-9dc6-99bb83e7baa2-l.jpeg
  • 6ca6da96-7a8d-4bf1-b100-1fb1d8c116d1-l.jpeg
  • 738e440a-1f9b-4178-bfdb-18eeb1366673-l.jpeg
  • 84815928-4a75-486f-9316-7ebf32717fc0-l.jpeg
  • 96795340-a6a0-40d5-83e4-c000798995dc-l.jpeg
  • 9791e0cb-a7d3-4226-8b35-9d191071b5e5-l.jpeg
  • a7e24aef-3f4a-42f0-80ca-78a1345d26c0-l.jpeg
  • ac65634c-5994-4cba-8795-4cbc9eda6d79-l.jpeg
  • ad1d2fa5-9701-4643-9957-c85d03059b7c-l.jpeg
  • b021e575-b725-4638-ab02-a0bf0d7b1ae8-l.jpeg
  • b78de292-f1f7-4c38-995d-3ffa9ea6ebf3-l.jpeg
  • bc30083c-e4bf-4c12-a610-99a46aa22fdc-l.jpeg
  • dbba2e7e-1766-4da8-ab00-0ce0d404035f-l.jpeg
  • dcaf679b-3f15-4df8-8c27-0b55b4da7add-l.jpeg
  • e4cd6526-387f-44af-8045-cade08ec5cec-l.jpeg
  • f74ea20e-03ae-4260-9532-76694638e7ee-l.jpeg
  • ff80a19a-2ad5-4619-ab24-4add4fd03b49-l.jpeg

Property ID:

 RH-1768612-property

Bedrooms
4
Bathrooms
4
Garage
No

Description

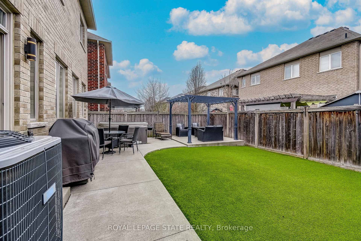
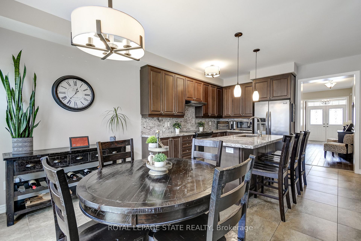
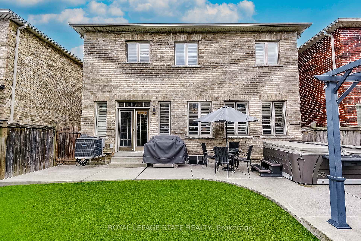
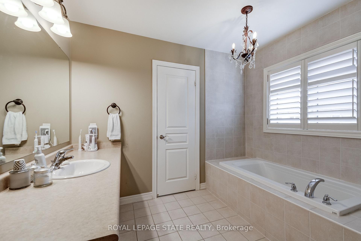
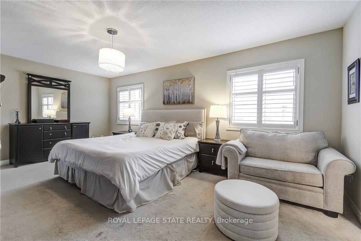
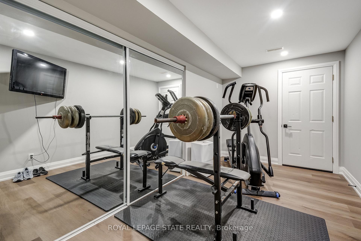
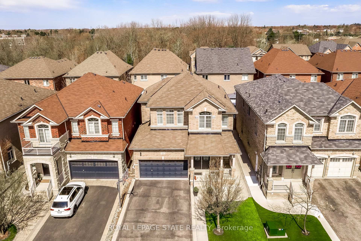
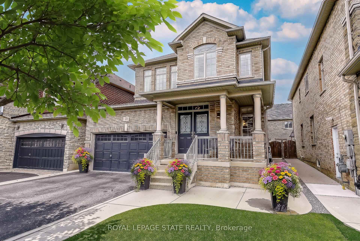
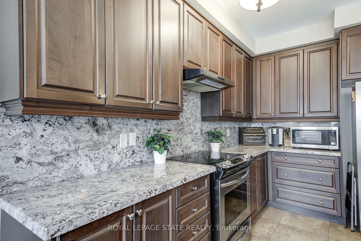
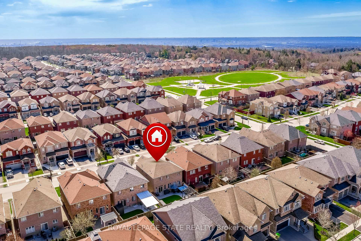
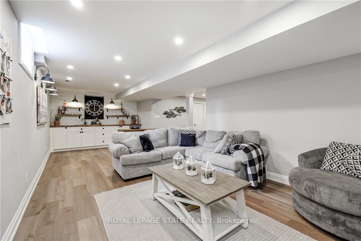
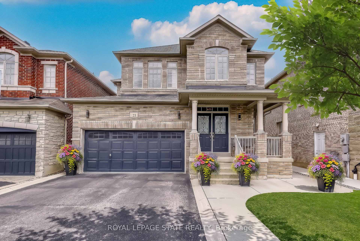
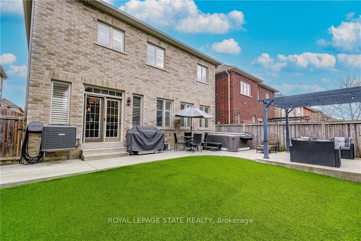
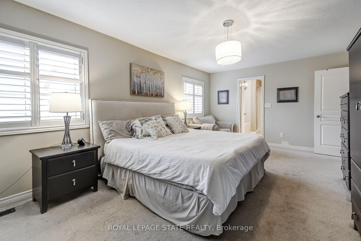
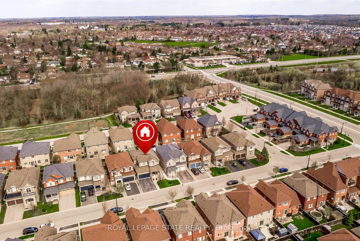
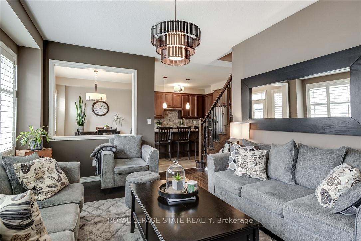
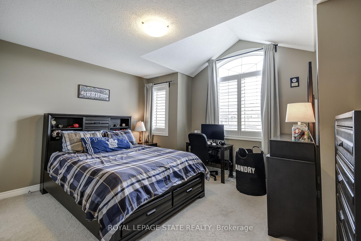
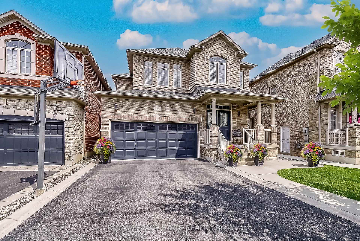
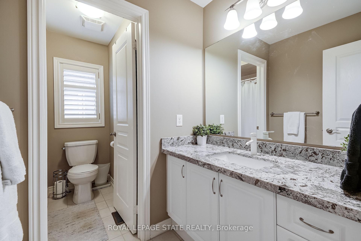
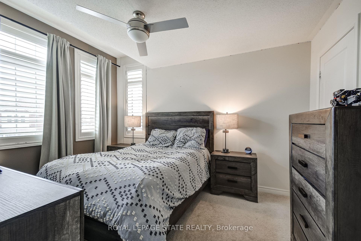
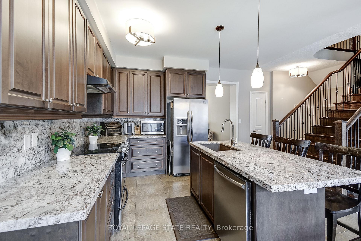
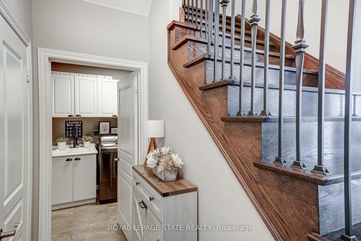
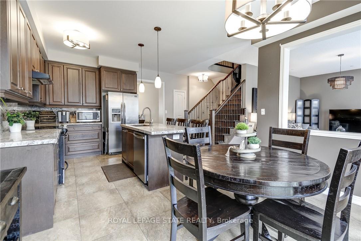
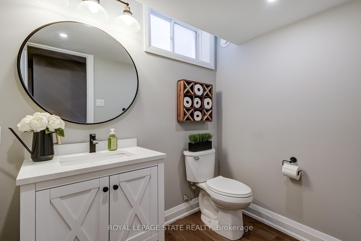
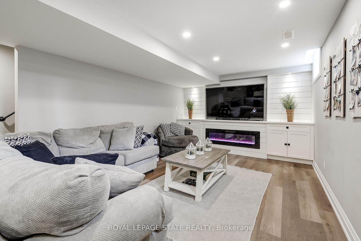
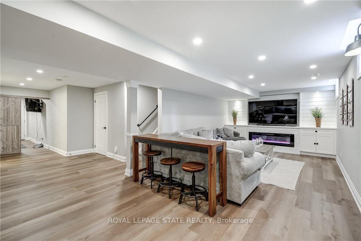
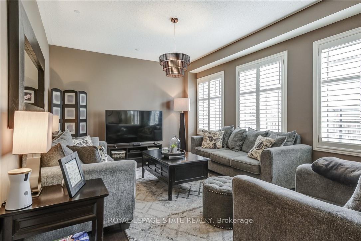
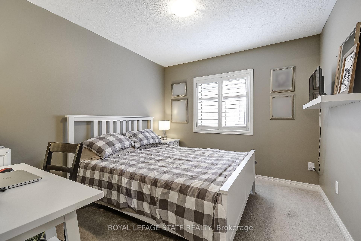
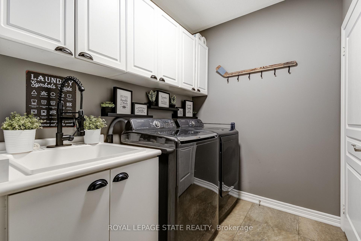
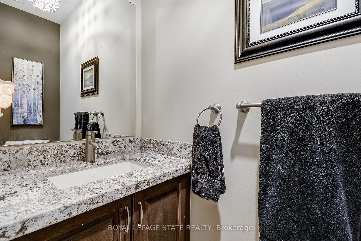
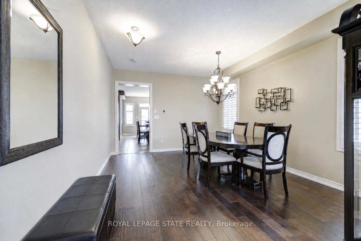
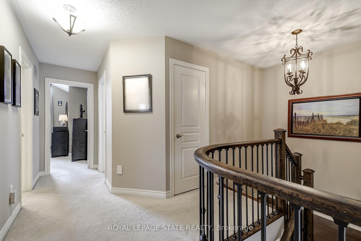
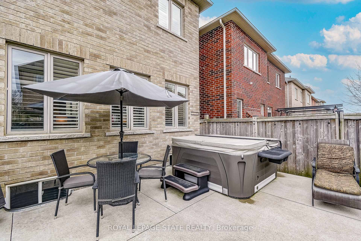
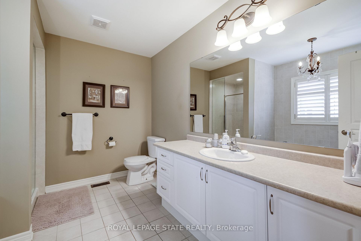
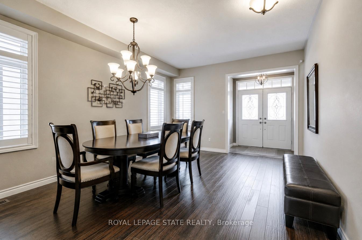
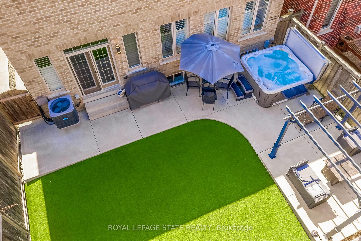
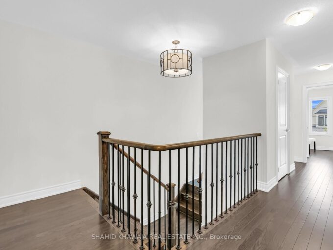
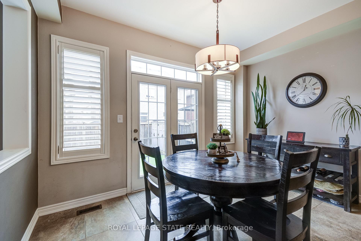
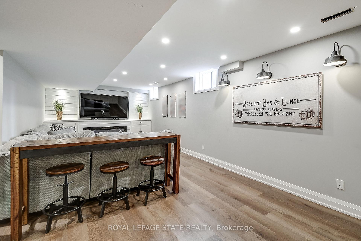
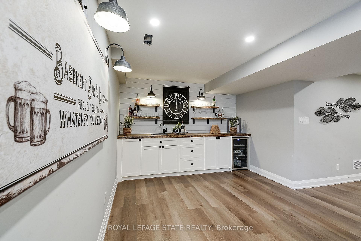
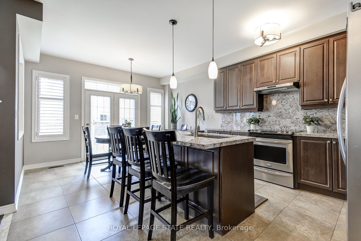
Welcome to 23 McKnight Avenue, Nestled in a Sought-After, Family-Friendly Neighbourhood in East Waterdown. Ideally Located Just Steps from Parks and Scenic Trails, This UPGRADED Detached, 4-Bedroom Home Offers Over 3,000 Sq Ft of FULLY FINISHED Living Space. The Main Level Features a Bright, Open-Concept Layout with a Spacious Eat-in Kitchen Complete with Granite Countertops & Backsplash, a Center Island and a Pantry – Perfect for Both Everyday Living and Entertaining. A Convenient Mudroom/Laundry Area Provides Inside Access to the Double Car Garage. Upstairs, the Primary Bedroom Retreat Boasts a Walk-in Closet and a 4-Piece Ensuite. Three Additional Good Sized Bedrooms Complete the Upper Level. The Finished Lower Level Showcases a Modern Farmhouse Design and Offers Exceptional Versatility, Featuring a Wet Bar, 2-Piece Bathroom, and an Additional Room Ideal for a Home Gym, Office or Guest Space. Step Outside to a Low-Maintenance Backyard Oasis, Complete with Concrete Patio & Walkway, Artificial Turf, Hot Tub, Pergola, and a Gas Line for BBQ – Great for Hosting Parties & Get-Togethers! Located in a Vibrant, Growing Community, This Home is Just Minutes from Shopping, Amenities, Major Highways and the Aldershot GO, Making Commuting a Breeze.
Additional Details

  • Property Age: 6-15
  • Property Sub Type: Detached
  • Transaction Type: For Sale
  • Basement: Full, Finished
  • Heating Source: Gas
  • Heating Type: Forced Air
  • Cooling: Central Air
  • Parking Space: 2
  • Fire Places: Electric
  • Virtual Tour: https://unbranded.youriguide.com/23_mcknight_ave_waterdown_on/
  • MLS Status: New

Similar Properties

View Property

1221 Raspberry Terrace, Milton, ON L9T 2X5

Absolute Galore ! Premium Stone & Stucco Detached Home 4…

Bedrooms
6
Bathrooms
5

$1,380,000
View Property

262 Dundas Street E 311, Hamilton, ON L9B 1A9

Welcome to a truly rare offering-this top-floor, end-unit condo delivers…

Bedrooms
3
Bathrooms
2

$625,000
Debolender

Menu

  • Home
  • About
  • Buying Tips
  • Selling Tips
  • Testimonials
  • Contact

Contact Info

238 Speedvale Ave W, Guelph, ON N1L 1C9

+1 519 993 5656

deb@deboraholender.com

Find your new Home

  • All Listings
  • Guelph Listing
  • Kitchener Listing
  • Waterloo Listing
  • Cambridge Listing

Copyright © 2026, Deb Olender RE/MAX Guelph Real Estate Centre

|
218 Macaulay Street E, Hamilton, ON L8L 3X8 79 Dumbarton Street, Guelph, ON N1E 3T5

Owning a home is a keystone of wealth… both financial affluence and emotional security.

Suze Orman
October 16, 2026 Friday!
Debolender
  • Login
Forget Password?

OTP Verification

Please enter the 6-digit OTP sent to your email.

Time remaining: 05:00