Debolender
  • Home
  • About
    • Relocating
    • Testimonials
  • Real Estate Listings
    • Guelph
    • Kitchener
    • Waterloo
    • Cambridge
  • News and Advice
    • Deb’s Blog
    • Home Buying Advice
    • Home Selling Advice
    • Get Listings Sent To You
    • Get Your Free Home Evaluation
  • Contact
Debolender
  • Home
  • About
    • Relocating
    • Testimonials
  • Real Estate Listings
    • Guelph
    • Kitchener
    • Waterloo
    • Cambridge
  • News and Advice
    • Deb’s Blog
    • Home Buying Advice
    • Home Selling Advice
    • Get Listings Sent To You
    • Get Your Free Home Evaluation
  • Contact

23 Northwood Crescent, Guelph, ON N1H 6Z5

  • Home
  • Guelph

23 Northwood Crescent, Guelph, ON N1H 6Z5

23 Northwood Crescent, Guelph, ON N1H 6Z5

$699,000
  • 008afcad-1eb2-4581-b5b3-8ca4fda3d536-l.jpeg
  • 102d8c8b-1db4-4c6a-b576-1b599d2ba56b-l.jpeg
  • 1b8f461d-4666-43a2-884d-8d79265887c1-l.jpeg
  • 1d0e5c17-9c0d-4f33-956a-8049f8f29604-l.jpeg
  • 1e4b9e7d-df6c-4a98-9bf6-1b653a990cf1-l.jpeg
  • 25a7b46d-a254-417e-be32-ce22eb324b1f-l.jpeg
  • 25da5978-4807-491d-a14b-6f769889fe00-l.jpeg
  • 26a3e3be-afad-485e-b05d-1ee2c9fef018-l.jpeg
  • 30fad028-5ffd-4b2c-b128-b6508b402634-l.jpeg
  • 397b0376-8ea7-43e9-a73d-f391ffc4757a-l.jpeg
  • 4245a4df-2a7e-4133-862c-0c29d9905755-l.jpeg
  • 48165c8f-2766-46cd-975e-edea0a4896cf-l.jpeg
  • 52d43edb-4493-4a89-8cb4-7fae296479be-l.jpeg
  • 5a69e5ad-4733-480c-9bd9-a1720b848ca7-l.jpeg
  • 62b9d873-dd57-45dc-881b-d7cfa1f573a8-l.jpeg
  • 6c21344d-bfad-484f-9f1e-62bd11884e22-l.jpeg
  • 7889342d-3d69-4ee5-af74-fccd9647b9ff-l.jpeg
  • 798a36d0-1bd3-4972-aa4e-483feb3812b3-l.jpeg
  • 8c1d6ed4-f284-4837-83bb-33d3fc8dc7fb-l.jpeg
  • 8ecfd5b0-ed27-41e2-81ab-c8924501a324-l.jpeg
  • 9413b280-909d-4798-9e55-04b6c4b79e2b-l.jpeg
  • 95fc291c-4858-4ce7-8282-ad3d4021156d-l.jpeg
  • 97684b28-93aa-4f97-a44c-a4b7c37805c9-l.jpeg
  • 98779094-5532-4342-98eb-3e1e4673289a-l.jpeg
  • 98f7a641-e7f0-4970-ab6f-b6e1f6e2a46f-l.jpeg
  • 9f597aed-4054-454e-861d-8beed189c268-l.jpeg
  • ab9d2a61-4967-40f8-aa29-c88fadb36d55-l.jpeg
  • b810d239-7b2d-466f-80ee-d218bb20b8bd-l.jpeg
  • b869f484-a05b-4e92-aeef-f443269b97bc-l.jpeg
  • c34eca6d-a77d-41f2-b4ef-0b1a48c7c466-l.jpeg
  • cdc7d9e4-2a92-4acc-864c-dcb4f902ce7f-l.jpeg
  • ddb7810b-8984-471a-9068-4195940da9de-l.jpeg
  • f8c4d657-80d7-4886-8504-7483470208fc-l.jpeg
  • fe0c4fdb-a830-48b5-a3b8-7470d81a07aa-l.jpeg
  • fe3094da-2652-4842-a5d8-6661c7a78efb-l.jpeg

Property ID:

 RH-1435886-property

Bedrooms
4
Bathrooms
2
Garage
No
Year Built
2025

Description

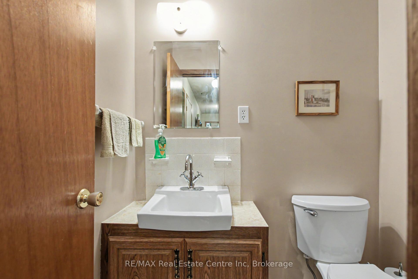
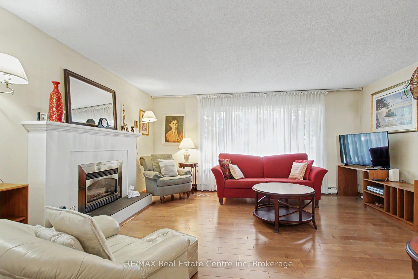
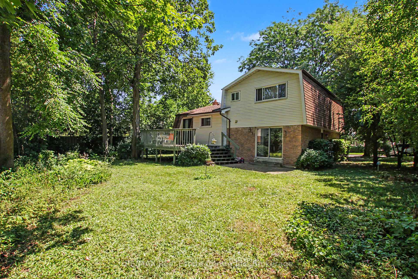
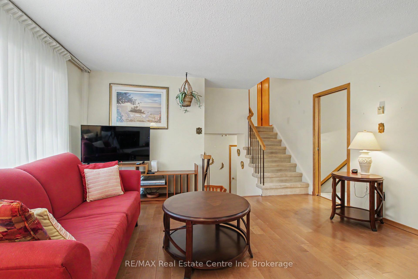
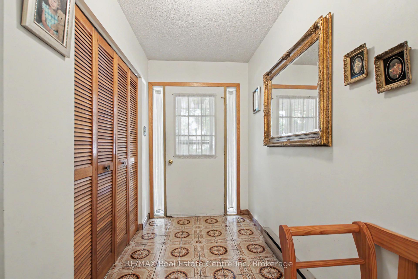
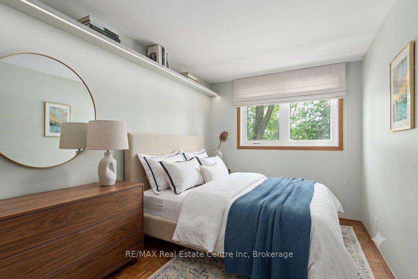
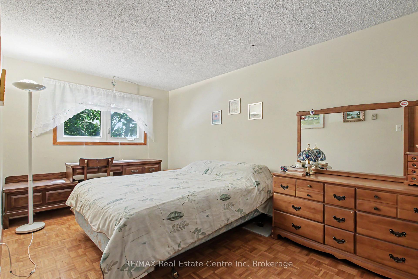
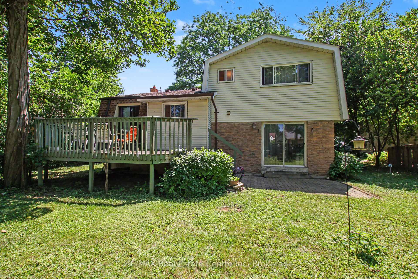
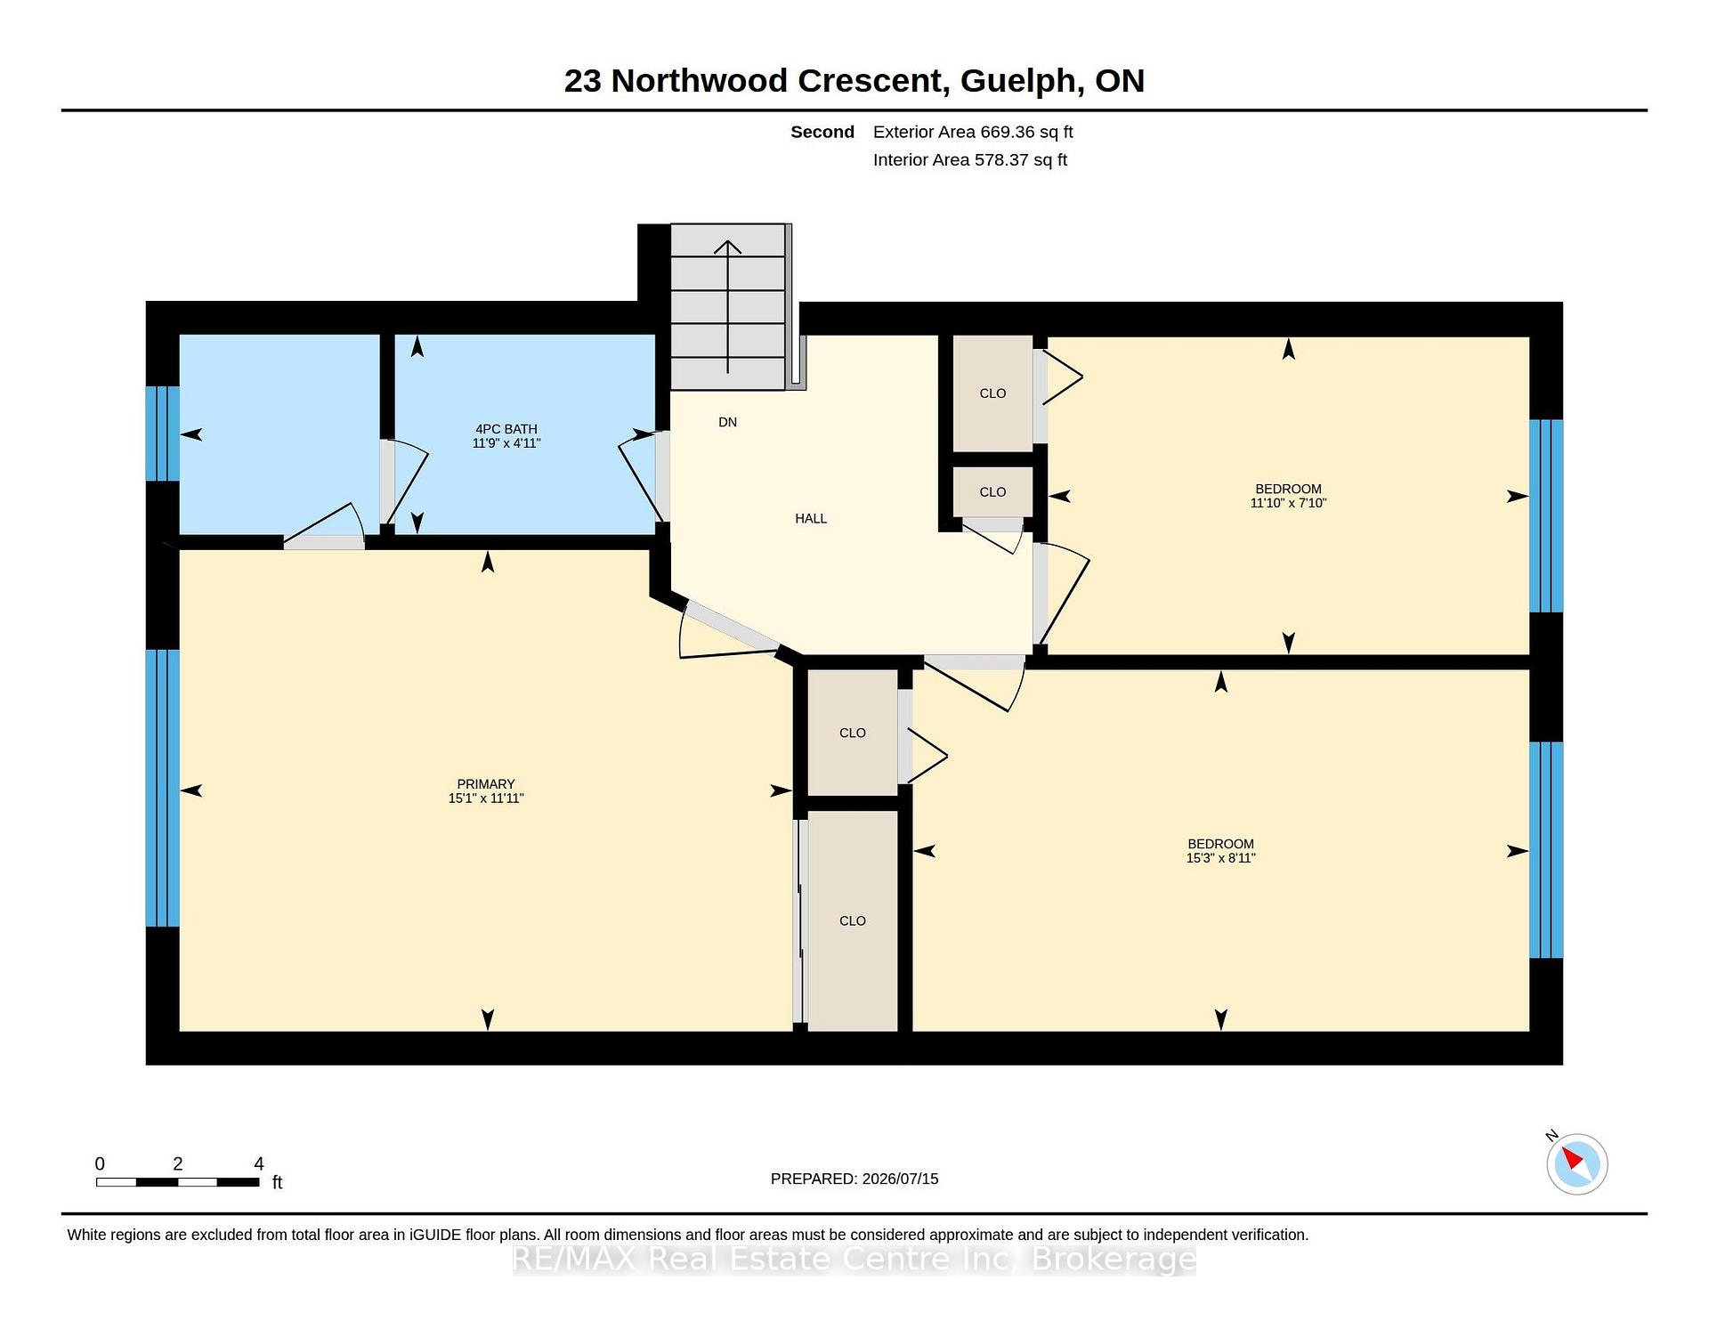
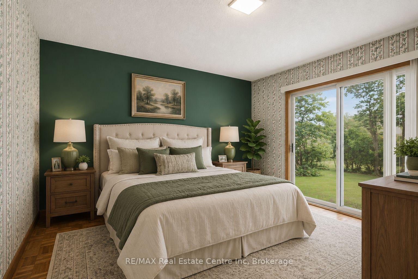
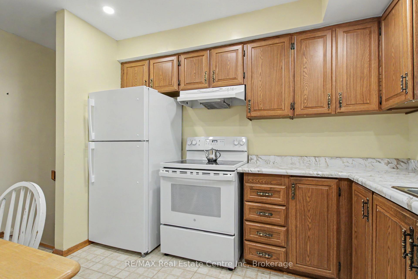
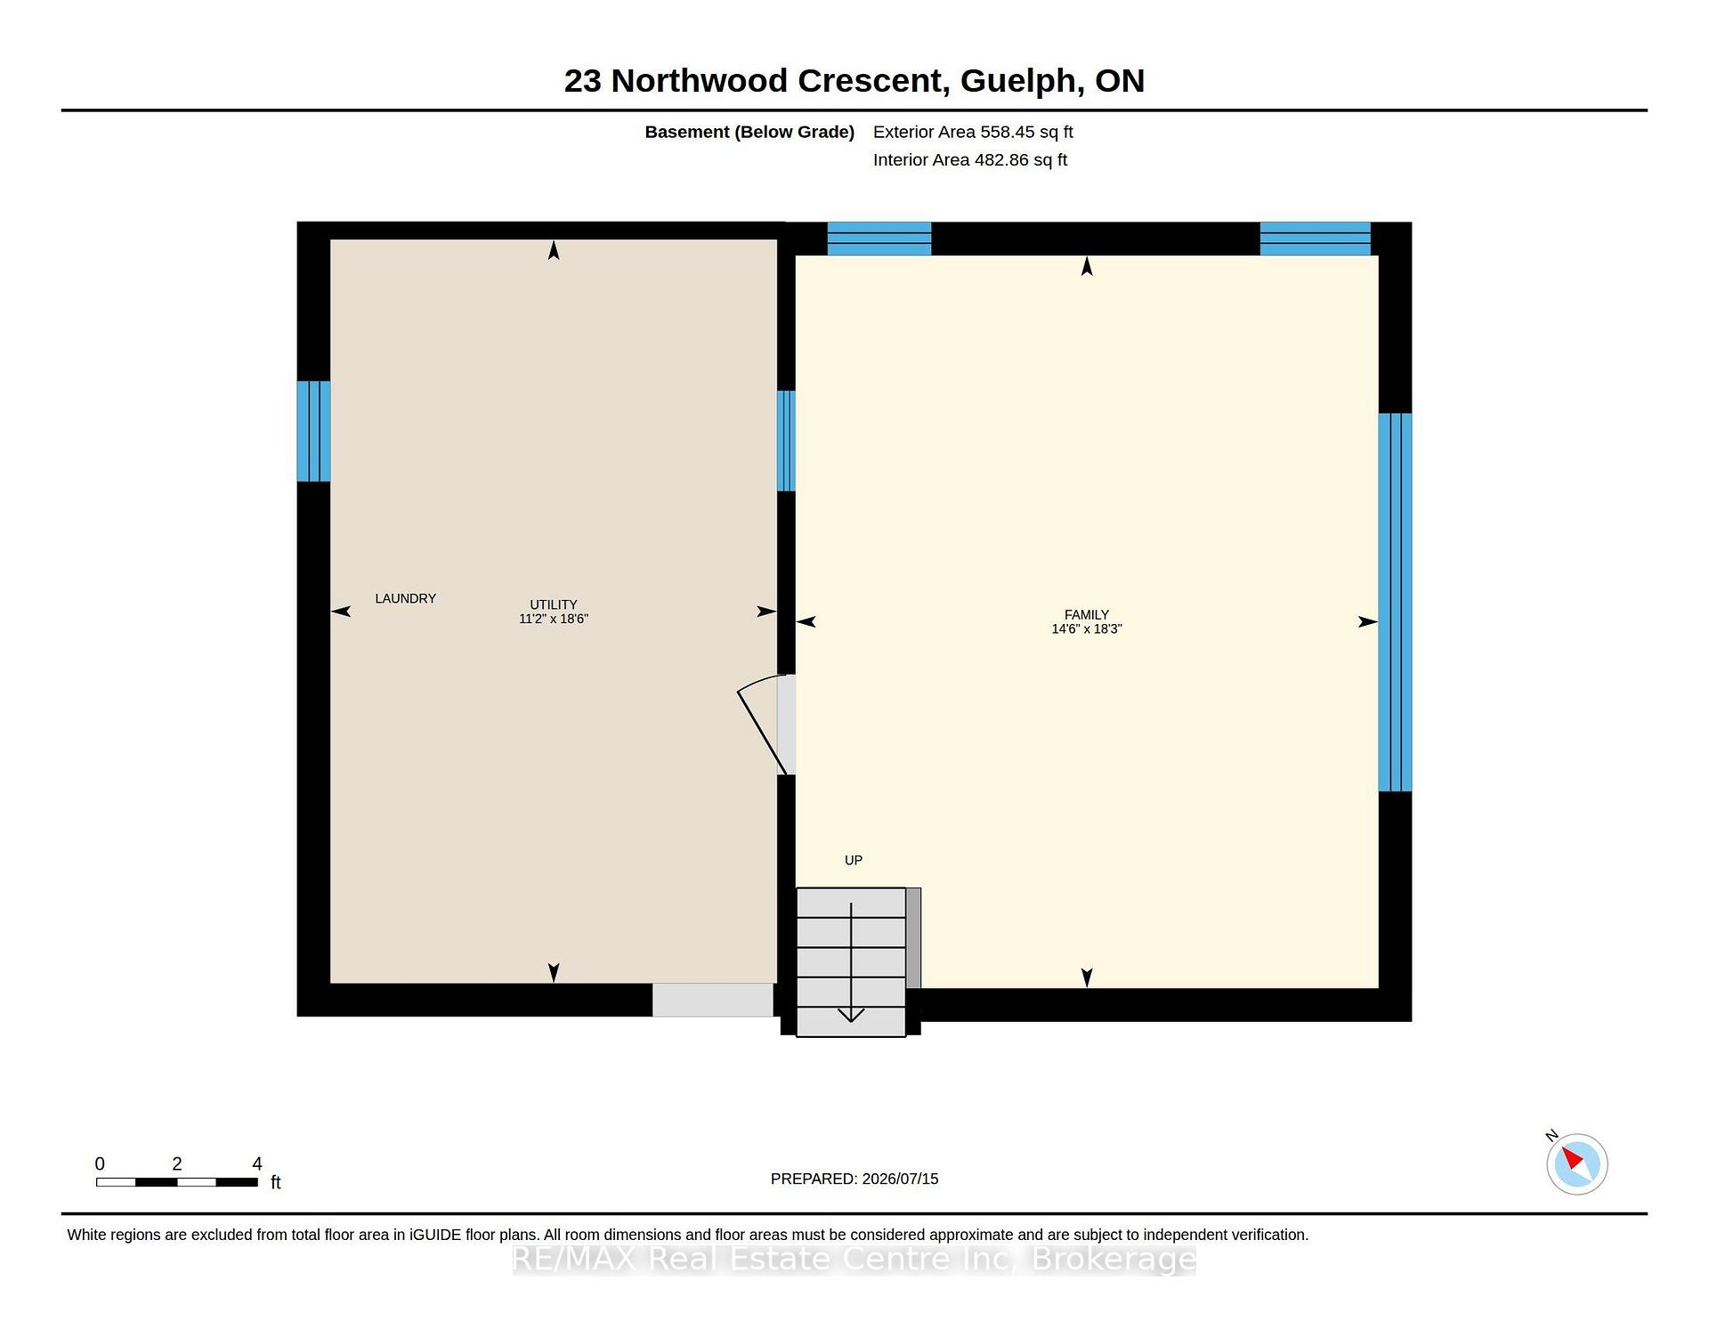
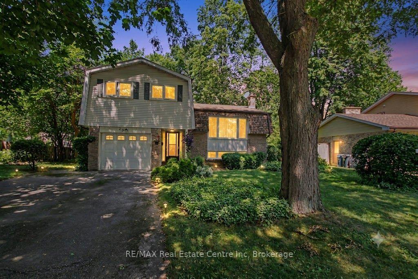
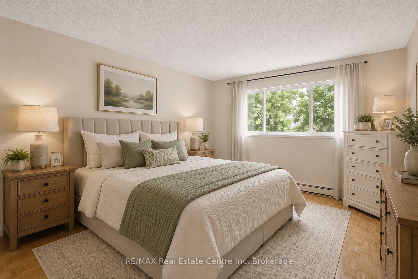
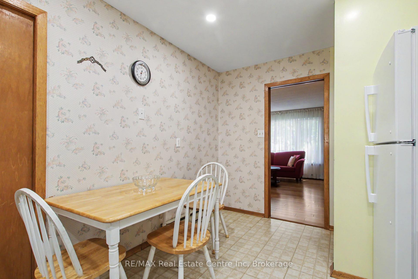
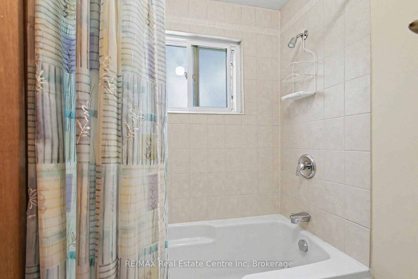
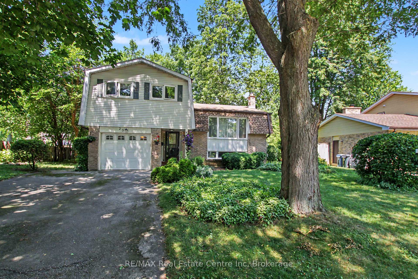
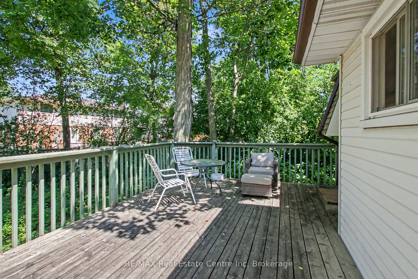
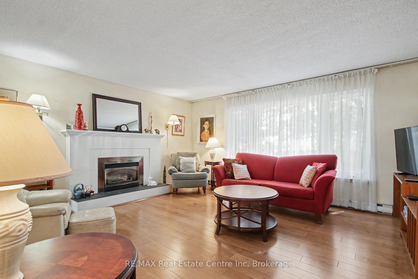
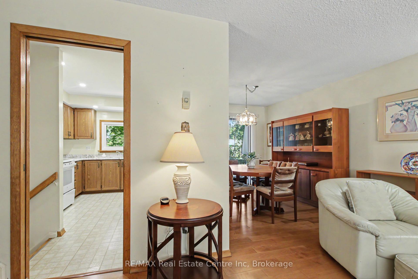
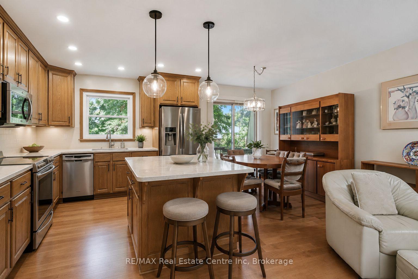
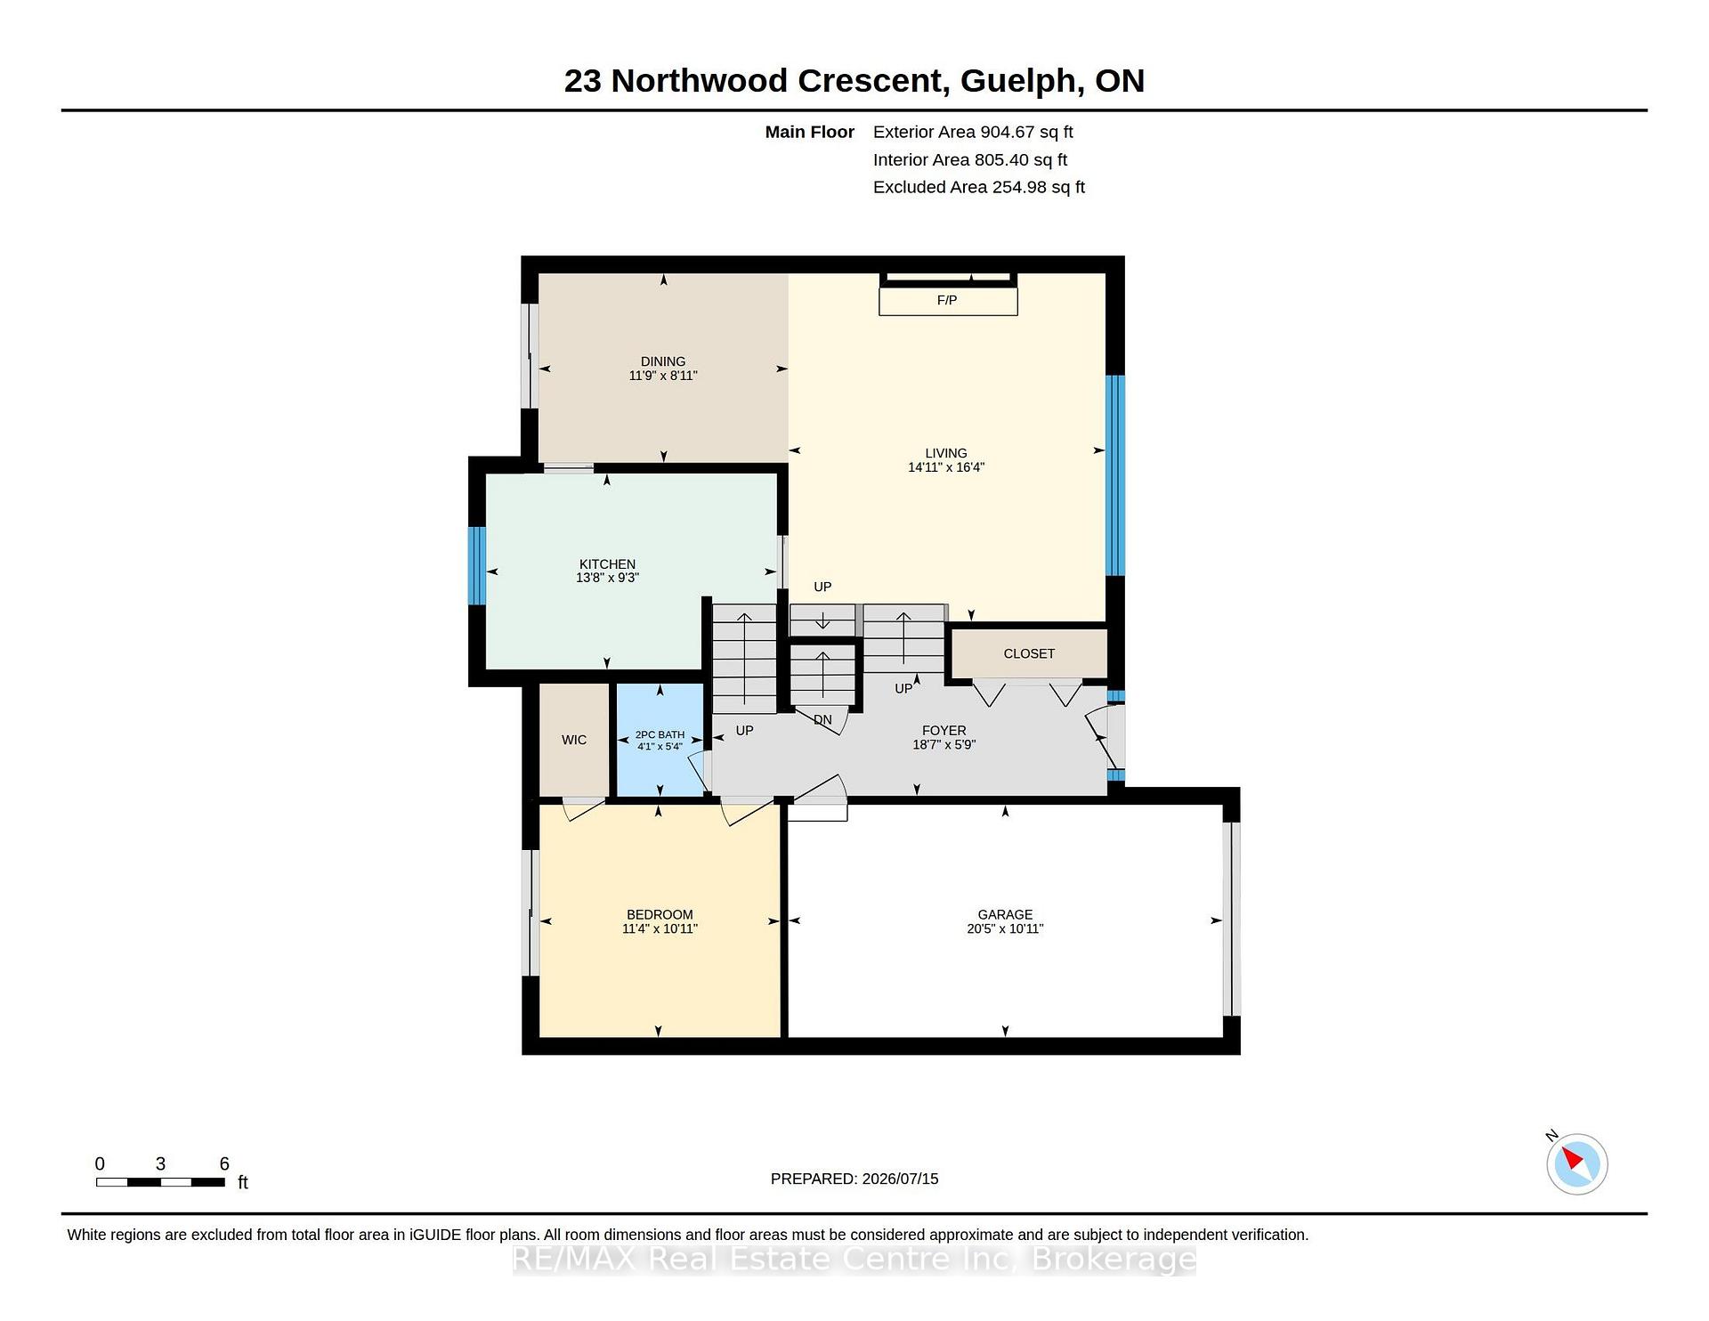
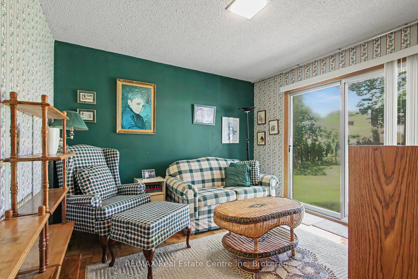
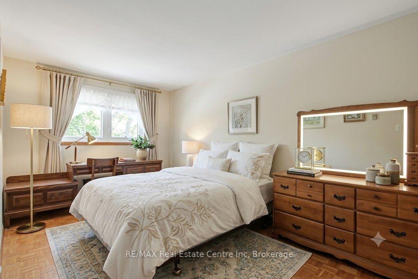
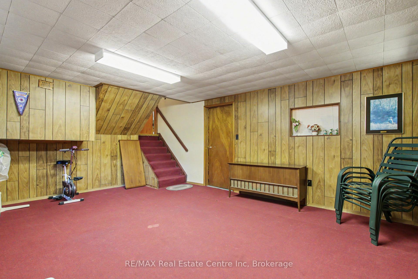
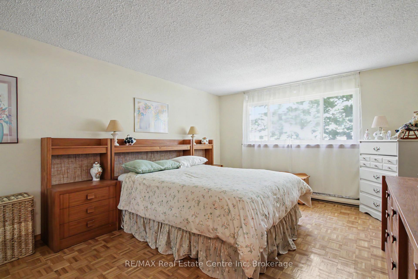
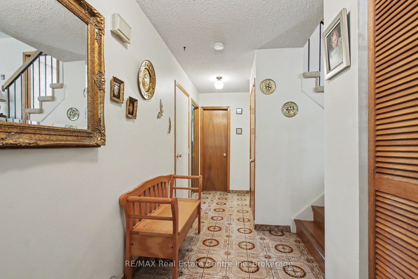
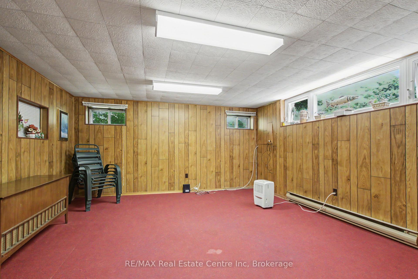
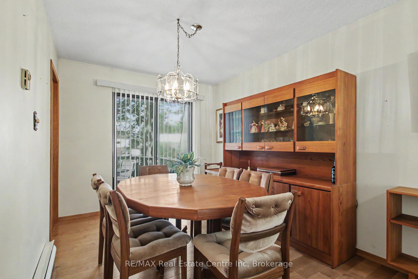
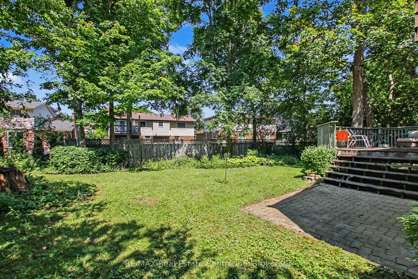
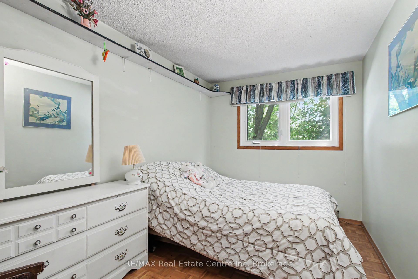
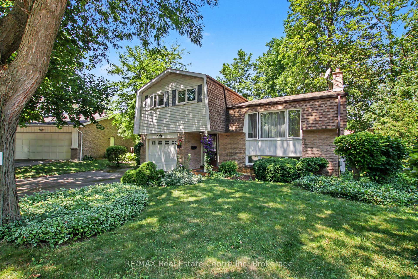
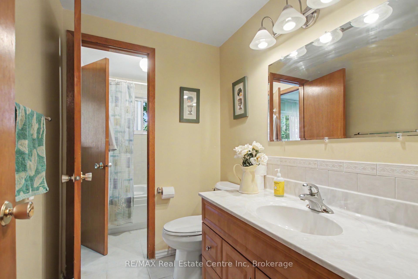
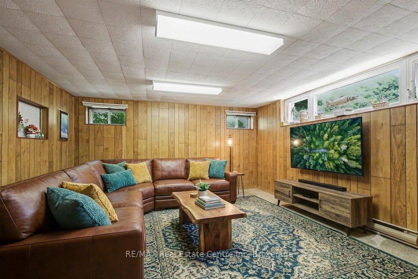
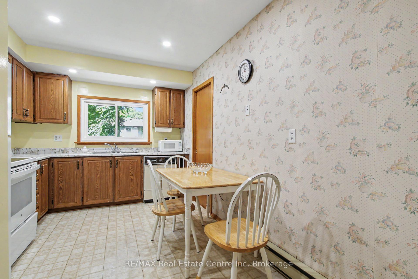
Large Pie Shape Lot!! Don’t miss this incredible opportunity to own 23 Northwood Crescent in Guelph! This 1,574 sq. ft. side-split is tucked away on a quiet, mature crescent in Guelph’s desirable west end, offering the perfect setting for families, first-time buyers, and commuters alike. Ideally located close to multiple schools, parks, shopping centres, and everyday amenities, with quick access to the Hanlon Expressway, this home combines exceptional convenience with the charm of an established neighbourhood. Proudly owned and lovingly maintained by the same family for more than 45 years, this home offers four generously sized bedrooms, 1.5 bathrooms, and a functional layout ready for your personal vision. Whether you’re looking to renovate, modernise, or simply move in and enjoy the home as it is, the possibilities are endless. Step outside to a spacious pie-shaped backyard surrounded by mature trees, creating a private outdoor retreat perfect for entertaining, gardening, relaxing, or watching the kids play. An attached single-car garage and a generous driveway provide ample parking and everyday convenience. With solid construction, an unbeatable location, and incredible potential, this is a rare opportunity to make this house the home of your dreams. Please note that some photos have been virtually staged to help illustrate the property’s potential.

Additional Details

  • Property Sub Type: Detached
  • Transaction Type: For Sale
  • Basement: Full, Partially Finished
  • Heating Source: Electric
  • Heating Type: Baseboard
  • Parking Space: 2
  • Fire Places: Natural Gas

Similar Properties

View Property

6-361 Arkell Road, Guelph ON N1L 1E5

This move-in-ready 3+1 bedroom, 3.5 bathroom townhome delivers the space,…

Bedrooms
3
Bathrooms
3.5
Area
1747 Square Feet

$689,999

View Property

21 Paula Court, Orangeville, ON L9W 5V1

Stunning 2015 Summit model with high-end craftsmanship and thoughtful design…

Bedrooms
5
Bathrooms
4

$1,199,999

Debolender

Menu

  • Home
  • About
  • Buying Tips
  • Selling Tips
  • Testimonials
  • Contact

Contact Info

238 Speedvale Ave W, Guelph, ON N1L 1C9

+1 519 993 5656

deb@deboraholender.com

Find your new Home

  • All Listings
  • Guelph Listing
  • Kitchener Listing
  • Waterloo Listing
  • Cambridge Listing

Copyright © 2026, Deb Olender RE/MAX Guelph Real Estate Centre

|
49 Waterford Drive, Erin, ON N0B 1T0 888 Paisley Road, Guelph, ON N1K 1V8

Owning a home is a keystone of wealth… both financial affluence and emotional security.

Suze Orman
August 6, 2026 Thursday!
Debolender
  • Login
Forget Password?