Debolender
  • Home
  • About
    • Relocating
    • Testimonials
  • Real Estate Listings
    • Guelph
    • Kitchener
    • Waterloo
    • Cambridge
  • News and Advice
    • Deb’s Blog
    • Home Buying Advice
    • Home Selling Advice
    • Get Listings Sent To You
    • Get Your Free Home Evaluation
  • Contact
Debolender
  • Home
  • About
    • Relocating
    • Testimonials
  • Real Estate Listings
    • Guelph
    • Kitchener
    • Waterloo
    • Cambridge
  • News and Advice
    • Deb’s Blog
    • Home Buying Advice
    • Home Selling Advice
    • Get Listings Sent To You
    • Get Your Free Home Evaluation
  • Contact

231 Hawkswood Drive, Kitchener ON N2K 4J2

  • Home
  • Kitchener

231 Hawkswood Drive, Kitchener ON N2K 4J2

231 Hawkswood Drive, Kitchener ON N2K 4J2

$1,499,900
  • 6ccd15fee3c1ad823224f170e19708b8-m1.jpeg
  • 6ccd15fee3c1ad823224f170e19708b8-m2.jpeg
  • 6ccd15fee3c1ad823224f170e19708b8-m3.jpeg
  • 6ccd15fee3c1ad823224f170e19708b8-m4.jpeg
  • 6ccd15fee3c1ad823224f170e19708b8-m5.jpeg
  • 6ccd15fee3c1ad823224f170e19708b8-m6.jpeg
  • 6ccd15fee3c1ad823224f170e19708b8-m7.jpeg
  • 6ccd15fee3c1ad823224f170e19708b8-m8.jpeg
  • 6ccd15fee3c1ad823224f170e19708b8-m9.jpeg
  • 6ccd15fee3c1ad823224f170e19708b8-m10.jpeg
  • 6ccd15fee3c1ad823224f170e19708b8-m11.jpeg
  • 6ccd15fee3c1ad823224f170e19708b8-m12.jpeg
  • 6ccd15fee3c1ad823224f170e19708b8-m13.jpeg
  • 6ccd15fee3c1ad823224f170e19708b8-m14.jpeg
  • 6ccd15fee3c1ad823224f170e19708b8-m15.jpeg
  • 6ccd15fee3c1ad823224f170e19708b8-m16.jpeg
  • 6ccd15fee3c1ad823224f170e19708b8-m17.jpeg
  • 6ccd15fee3c1ad823224f170e19708b8-m18.jpeg
  • 6ccd15fee3c1ad823224f170e19708b8-m19.jpeg
  • 6ccd15fee3c1ad823224f170e19708b8-m20.jpeg
  • 6ccd15fee3c1ad823224f170e19708b8-m21.jpeg
  • 6ccd15fee3c1ad823224f170e19708b8-m22.jpeg
  • 6ccd15fee3c1ad823224f170e19708b8-m23.jpeg
  • 6ccd15fee3c1ad823224f170e19708b8-m24.jpeg
  • 6ccd15fee3c1ad823224f170e19708b8-m25.jpeg
  • 6ccd15fee3c1ad823224f170e19708b8-m26.jpeg
  • 6ccd15fee3c1ad823224f170e19708b8-m27.jpeg
  • 6ccd15fee3c1ad823224f170e19708b8-m28.jpeg
  • 6ccd15fee3c1ad823224f170e19708b8-m29.jpeg
  • 6ccd15fee3c1ad823224f170e19708b8-m30.jpeg
  • 6ccd15fee3c1ad823224f170e19708b8-m31.jpeg
  • 6ccd15fee3c1ad823224f170e19708b8-m32.jpeg
  • 6ccd15fee3c1ad823224f170e19708b8-m33.jpeg
  • 6ccd15fee3c1ad823224f170e19708b8-m34.jpeg
  • 6ccd15fee3c1ad823224f170e19708b8-m35.jpeg
  • 6ccd15fee3c1ad823224f170e19708b8-m36.jpeg
  • 6ccd15fee3c1ad823224f170e19708b8-m37.jpeg
  • 6ccd15fee3c1ad823224f170e19708b8-m38.jpeg
  • 6ccd15fee3c1ad823224f170e19708b8-m39.jpeg
  • 6ccd15fee3c1ad823224f170e19708b8-m40.jpeg
  • 6ccd15fee3c1ad823224f170e19708b8-m41.jpeg
  • 6ccd15fee3c1ad823224f170e19708b8-m42.jpeg
  • 6ccd15fee3c1ad823224f170e19708b8-m43.jpeg
  • 6ccd15fee3c1ad823224f170e19708b8-m44.jpeg
  • 6ccd15fee3c1ad823224f170e19708b8-m45.jpeg
  • 6ccd15fee3c1ad823224f170e19708b8-m46.jpeg
  • 6ccd15fee3c1ad823224f170e19708b8-m47.jpeg
  • 6ccd15fee3c1ad823224f170e19708b8-m48.jpeg
  • 6ccd15fee3c1ad823224f170e19708b8-m49.jpeg
  • 6ccd15fee3c1ad823224f170e19708b8-m50.jpeg

Property ID:

 RH-1763153-property

Bedrooms
4
Bathrooms
3
Garage
Yes
Year Built
2002
Area
4249 Square Feet

Description

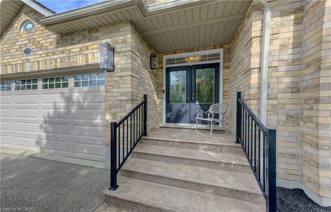
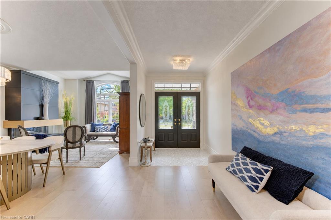
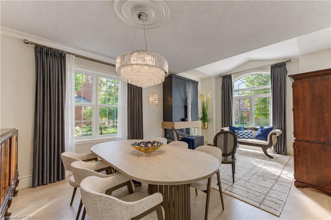
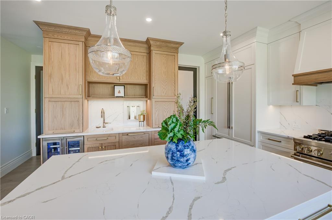
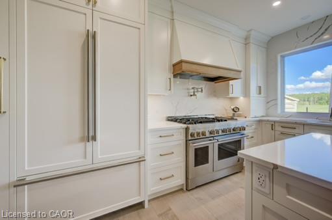
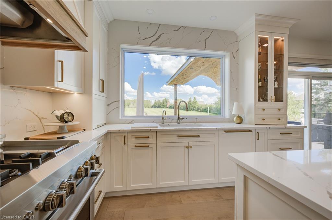
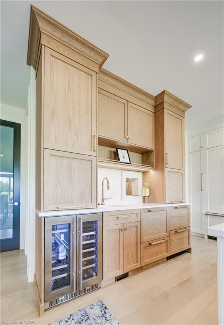
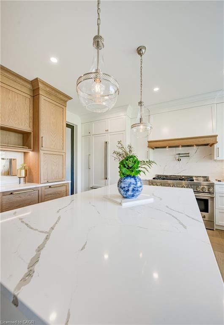
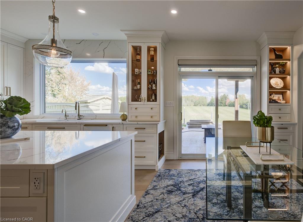
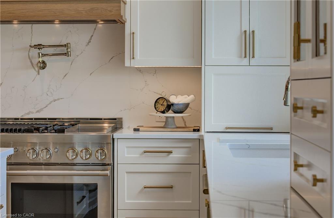
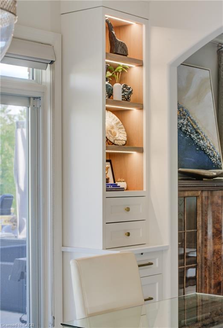
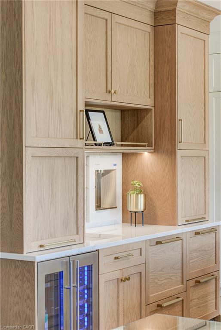
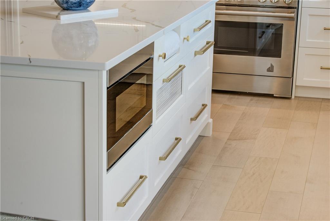
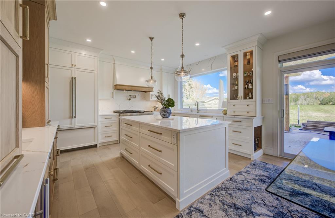
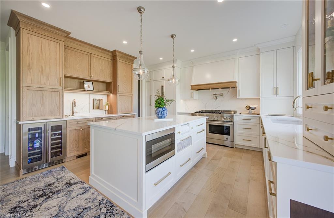
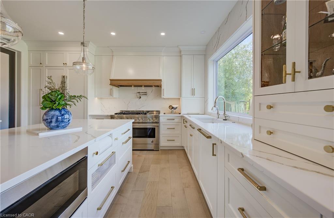
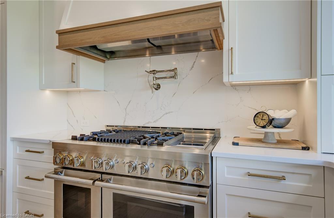
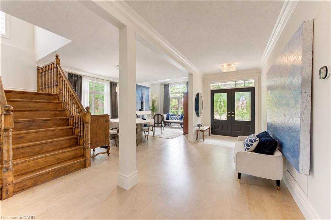
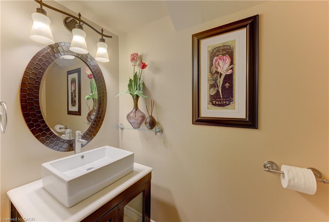
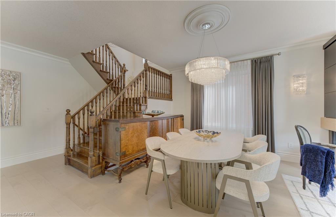
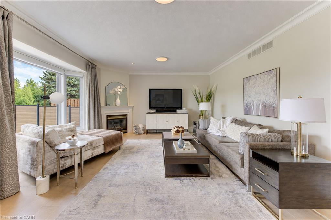
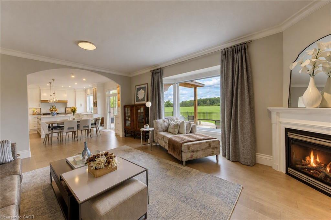
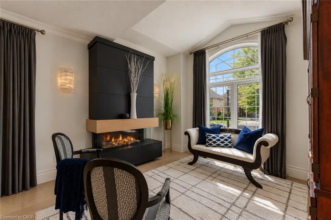
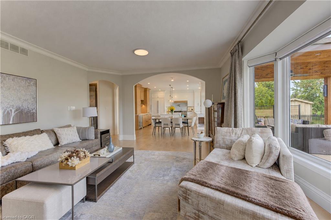
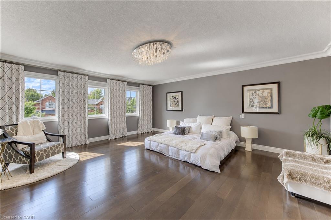
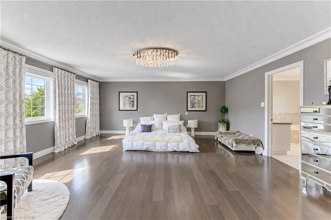
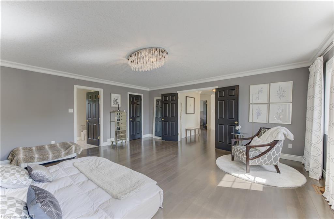
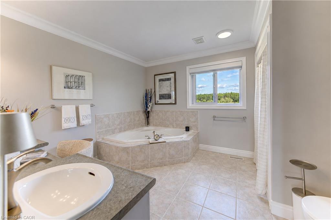
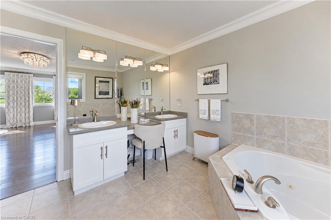
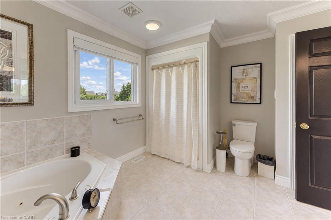
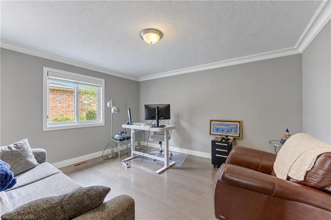
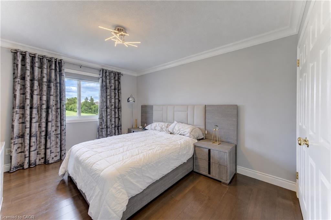
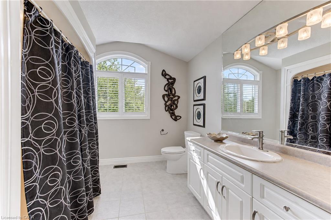
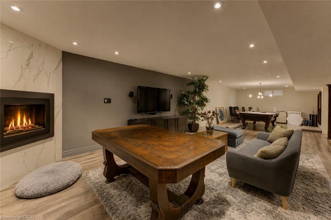
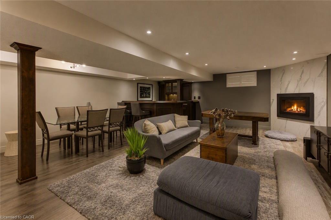
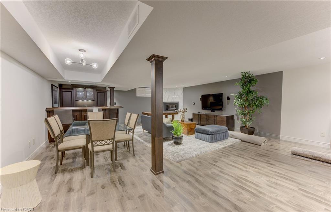
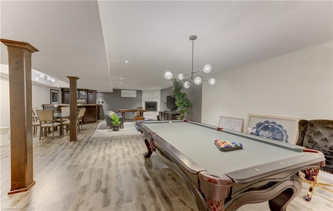
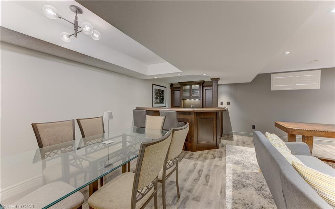
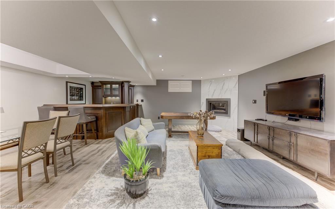
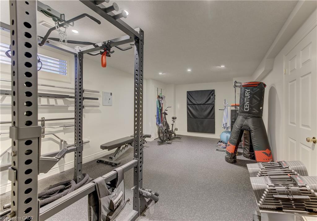
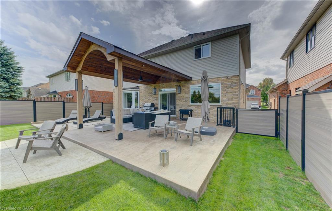
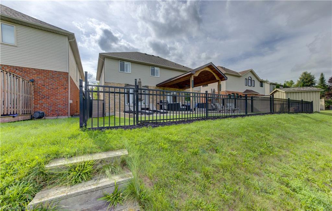
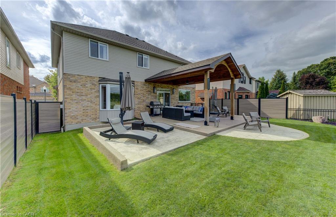
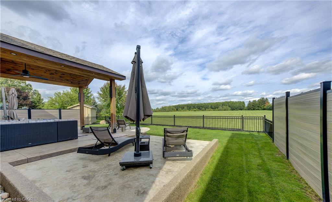
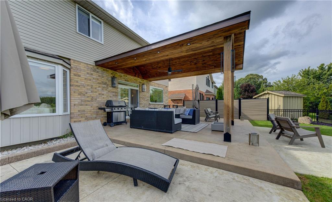
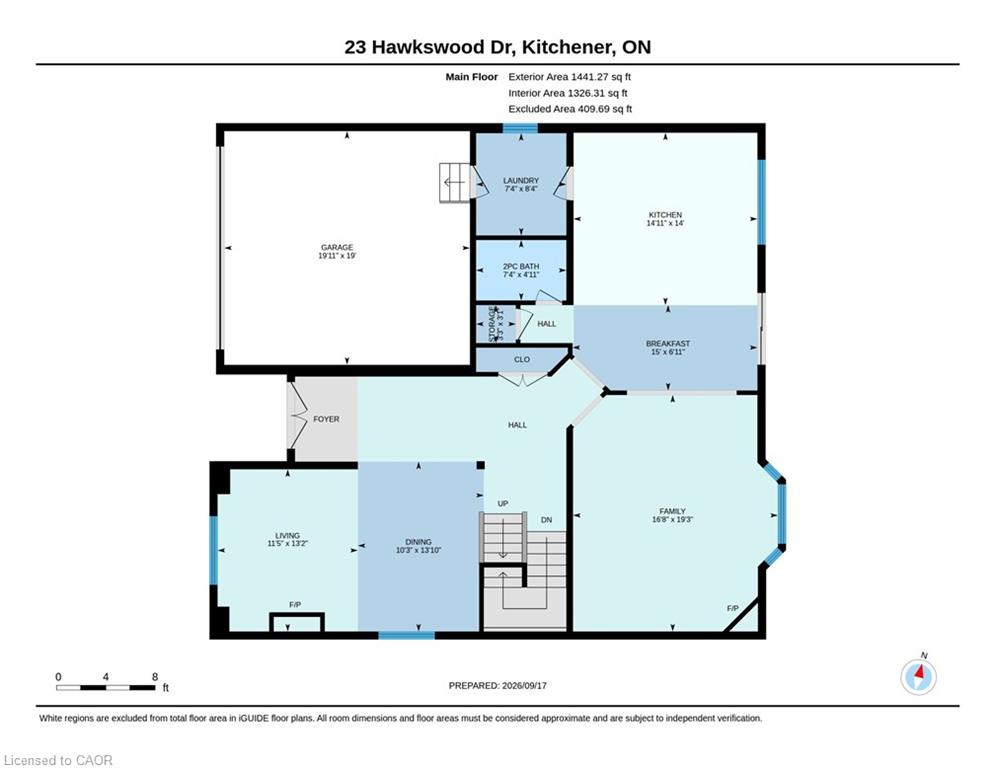
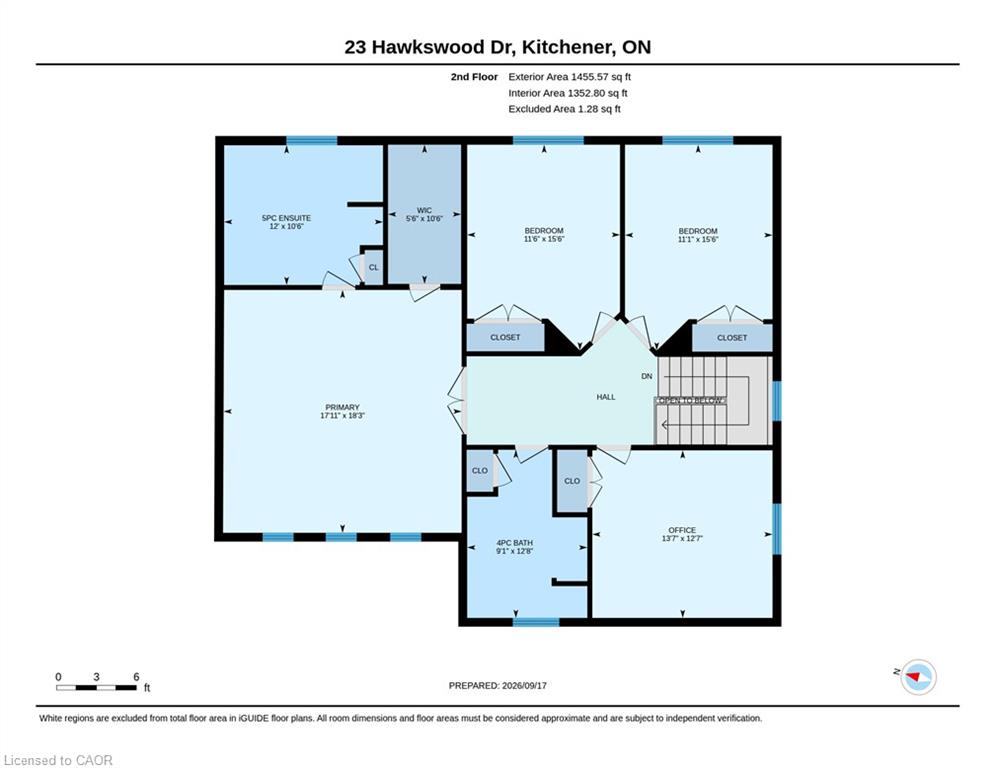
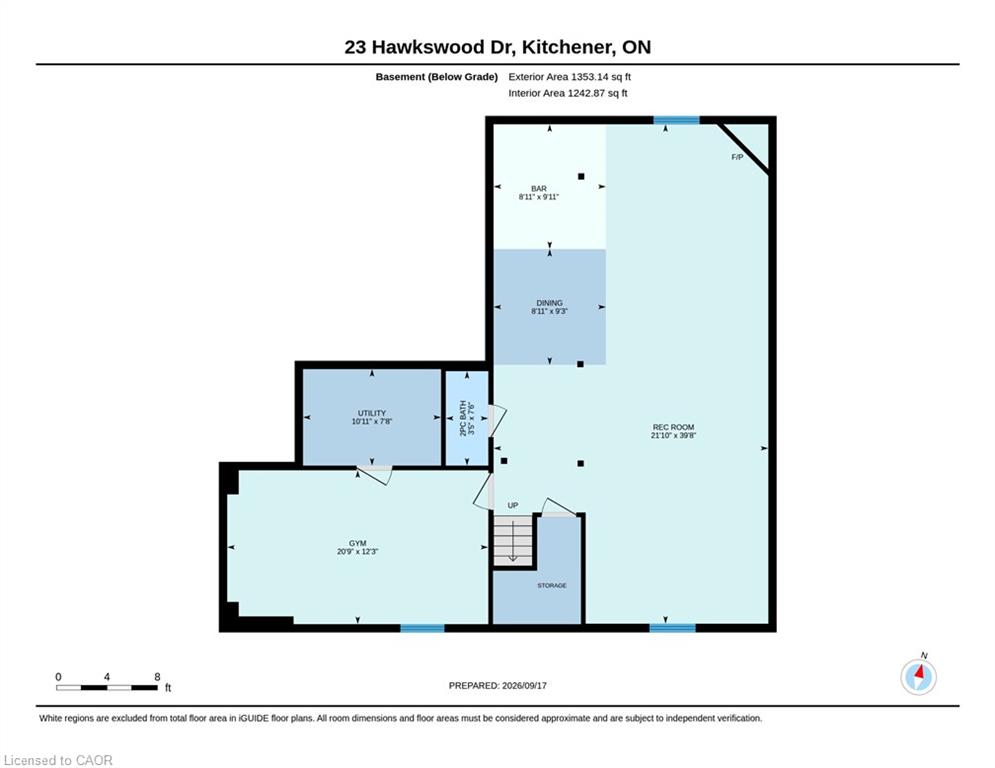
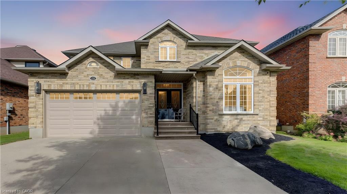
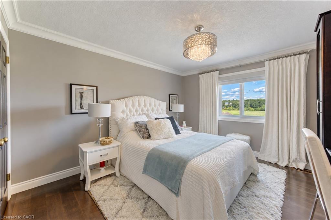
Welcome to 231 Hawkwood Drive, a rare offering where luxury craftsmanship, exceptional entertaining spaces, and the natural beauty of a greenspace setting come together in one of Kitchener’s most coveted neighbourhoods. Built by Euro Custom Homes, this residence offers nearly 2900 sq. ft. above grade plus a beautifully finished basement designed for entertaining and relaxing.At the heart of the home is an awe-inspiring Millbank Family Furniture kitchen featuring quartz countertops, an oversized island, soft-close cabinetry, Jenn Air appliances: including range, main and double fridges and slow cooker drawer. Note: Fisher & Paykel dishwasher drawer, Bosch dishwasher, wine fridge, coffee station, dedicated glass-washing sink, premium range hood, undermount lighting, and water filtration. Designed for serious cooking and effortless entertaining, this space is truly exceptional.The main level showcases spacious principal rooms, including large living and family rooms, custom fireplaces, 9-foot ceilings, rounded drywall corners, a practical laundry/mudroom, and powder room.Upstairs you will find four generous bedrooms, including a spacious primary suite with ensuite bath and a family bathroom.The finished lower level expands the living space with a large recreation room, wet bar, gym area, fireplace, and additional bathroom, creating the perfect setting for family gatherings, and guests.Step outside to your private backyard retreat featuring stamped concrete, an elaborate pavilion, and greenspace views. Whether entertaining a crowd or enjoying a quiet evening outdoors, this setting is special.The garage includes an electric vehicle charging station.Located in sought-after Kiwanis Park, steps from trails and amenities, this is a rare opportunity to own an extensively renovated executive home where the major improvements have already been completed.Luxury, space, privacy, and exceptional craftsmanship combine to create an outstanding family home in an unbeatable location.

Additional Details

  • Property Age: 2002
  • Property Sub Type: Single Family Residence
  • Zoning: R3
  • Transaction Type: Sale
  • Stories: 3
  • Basement: Full, Finished, Sump Pump
  • Heating: Natural Gas
  • Cooling: Private Drive Double Wide
  • Parking Space: 4
  • Virtual Tour: https://youriguide.com/23_hawkswood_dr_kitchener_on/
  • MLS Status: Conditional

Similar Properties

View Property

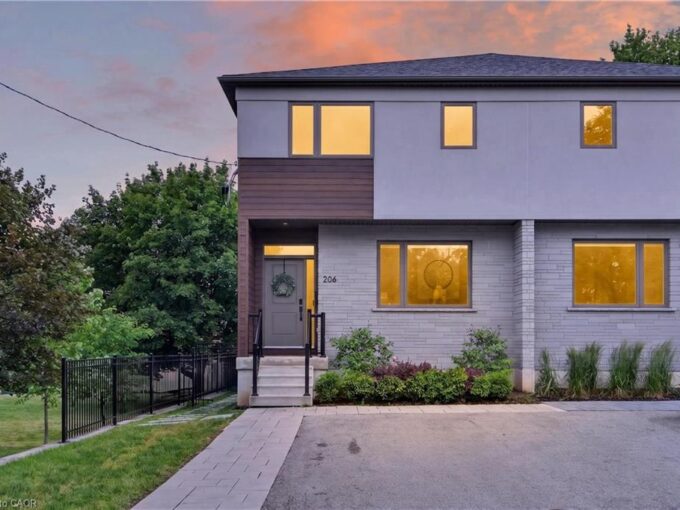
206 Canada Street, Hamilton ON L8P 1P6

An exceptional opportunity in one of Hamilton’s most coveted neighbourhoods.…

Bedrooms
3
Bathrooms
2.5
Area
2186 Square Feet

$999,900
View Property

719 Knox Avenue, Hamilton ON L8H 6K7

Incredible opportunity in family-friendly East Hamilton! Nestled on a premium…

Bedrooms
2
Bathrooms
1
Area
954 Square Feet

$799,999

Debolender

Menu

  • Home
  • About
  • Buying Tips
  • Selling Tips
  • Testimonials
  • Contact

Contact Info

238 Speedvale Ave W, Guelph, ON N1L 1C9

+1 519 993 5656

deb@deboraholender.com

Find your new Home

  • All Listings
  • Guelph Listing
  • Kitchener Listing
  • Waterloo Listing
  • Cambridge Listing

Copyright © 2026, Deb Olender RE/MAX Guelph Real Estate Centre

|
22-255 Mount Albion Road, Hamilton ON L8K 6P7 79 Murray Street E, Hamilton ON L8L 3G1

Owning a home is a keystone of wealth… both financial affluence and emotional security.

Suze Orman
October 16, 2026 Friday!
Debolender
  • Login
Forget Password?

OTP Verification

Please enter the 6-digit OTP sent to your email.

Time remaining: 05:00