Debolender
  • Home
  • About
    • Relocating
    • Testimonials
  • Real Estate Listings
    • Guelph
    • Kitchener
    • Waterloo
    • Cambridge
  • News and Advice
    • Deb’s Blog
    • Home Buying Advice
    • Home Selling Advice
    • Get Listings Sent To You
    • Get Your Free Home Evaluation
  • Contact
Debolender
  • Home
  • About
    • Relocating
    • Testimonials
  • Real Estate Listings
    • Guelph
    • Kitchener
    • Waterloo
    • Cambridge
  • News and Advice
    • Deb’s Blog
    • Home Buying Advice
    • Home Selling Advice
    • Get Listings Sent To You
    • Get Your Free Home Evaluation
  • Contact

233 East 8th Street, Hamilton ON L9A 3L7

  • Home
  • Hamilton

233 East 8th Street, Hamilton ON L9A 3L7

233 East 8th Street, Hamilton ON L9A 3L7

$699,999
  • 63352fe25ca43b33cc6cc1f7129802c0-m1.jpeg
  • 63352fe25ca43b33cc6cc1f7129802c0-m2.jpeg
  • 63352fe25ca43b33cc6cc1f7129802c0-m3.jpeg
  • 63352fe25ca43b33cc6cc1f7129802c0-m4.jpeg
  • 63352fe25ca43b33cc6cc1f7129802c0-m5.jpeg
  • 63352fe25ca43b33cc6cc1f7129802c0-m6.jpeg
  • 63352fe25ca43b33cc6cc1f7129802c0-m7.jpeg
  • 63352fe25ca43b33cc6cc1f7129802c0-m8.jpeg
  • 63352fe25ca43b33cc6cc1f7129802c0-m9.jpeg
  • 63352fe25ca43b33cc6cc1f7129802c0-m10.jpeg
  • 63352fe25ca43b33cc6cc1f7129802c0-m11.jpeg
  • 63352fe25ca43b33cc6cc1f7129802c0-m12.jpeg
  • 63352fe25ca43b33cc6cc1f7129802c0-m13.jpeg
  • 63352fe25ca43b33cc6cc1f7129802c0-m14.jpeg
  • 63352fe25ca43b33cc6cc1f7129802c0-m15.jpeg
  • 63352fe25ca43b33cc6cc1f7129802c0-m16.jpeg
  • 63352fe25ca43b33cc6cc1f7129802c0-m17.jpeg
  • 63352fe25ca43b33cc6cc1f7129802c0-m18.jpeg
  • 63352fe25ca43b33cc6cc1f7129802c0-m19.jpeg
  • 63352fe25ca43b33cc6cc1f7129802c0-m20.jpeg
  • 63352fe25ca43b33cc6cc1f7129802c0-m21.jpeg
  • 63352fe25ca43b33cc6cc1f7129802c0-m22.jpeg
  • 63352fe25ca43b33cc6cc1f7129802c0-m23.jpeg
  • 63352fe25ca43b33cc6cc1f7129802c0-m24.jpeg
  • 63352fe25ca43b33cc6cc1f7129802c0-m25.jpeg
  • 63352fe25ca43b33cc6cc1f7129802c0-m26.jpeg
  • 63352fe25ca43b33cc6cc1f7129802c0-m27.jpeg
  • 63352fe25ca43b33cc6cc1f7129802c0-m28.jpeg
  • 63352fe25ca43b33cc6cc1f7129802c0-m29.jpeg
  • 63352fe25ca43b33cc6cc1f7129802c0-m30.jpeg
  • 63352fe25ca43b33cc6cc1f7129802c0-m31.jpeg
  • 63352fe25ca43b33cc6cc1f7129802c0-m32.jpeg
  • 63352fe25ca43b33cc6cc1f7129802c0-m33.jpeg
  • 63352fe25ca43b33cc6cc1f7129802c0-m34.jpeg
  • 63352fe25ca43b33cc6cc1f7129802c0-m35.jpeg
  • 63352fe25ca43b33cc6cc1f7129802c0-m36.jpeg
  • 63352fe25ca43b33cc6cc1f7129802c0-m37.jpeg
  • 63352fe25ca43b33cc6cc1f7129802c0-m38.jpeg
  • 63352fe25ca43b33cc6cc1f7129802c0-m39.jpeg
  • 63352fe25ca43b33cc6cc1f7129802c0-m40.jpeg
  • 63352fe25ca43b33cc6cc1f7129802c0-m41.jpeg
  • 63352fe25ca43b33cc6cc1f7129802c0-m42.jpeg
  • 63352fe25ca43b33cc6cc1f7129802c0-m43.jpeg
  • 63352fe25ca43b33cc6cc1f7129802c0-m44.jpeg
  • 63352fe25ca43b33cc6cc1f7129802c0-m45.jpeg
  • 63352fe25ca43b33cc6cc1f7129802c0-m46.jpeg
  • 63352fe25ca43b33cc6cc1f7129802c0-m47.jpeg
  • 63352fe25ca43b33cc6cc1f7129802c0-m48.jpeg

Property ID:

 RH-1545105-property

Bedrooms
3
Bathrooms
1.5
Garage
Yes
Year Built
1977
Area
1677 Square Feet

Description

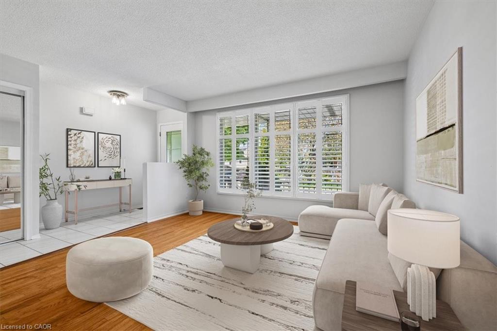
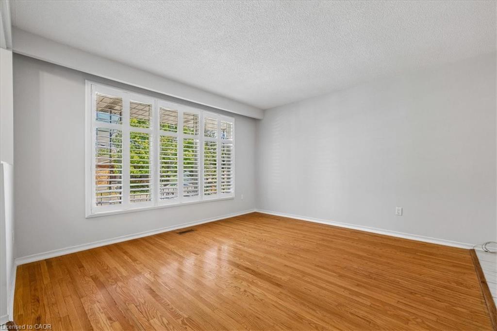
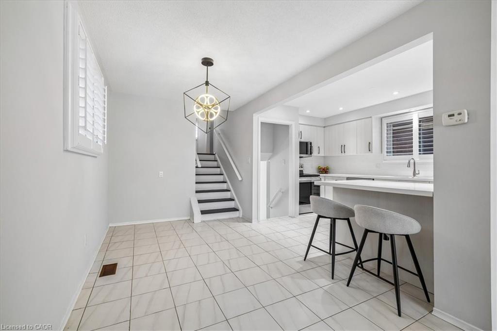
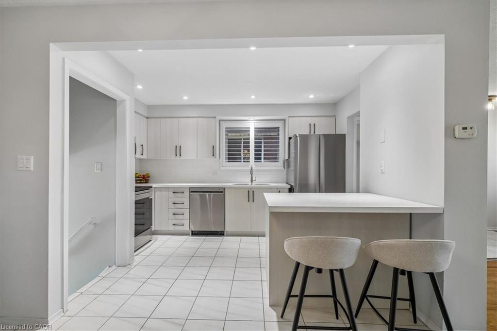
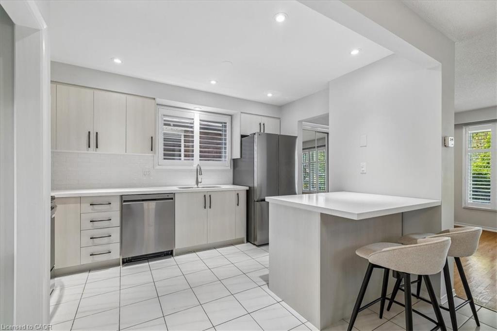
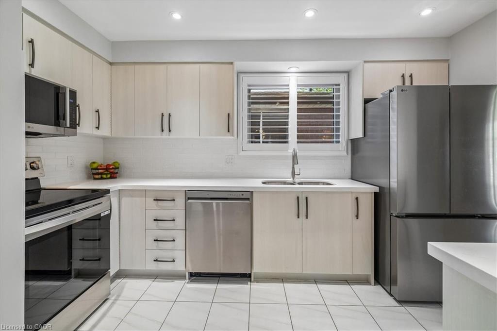
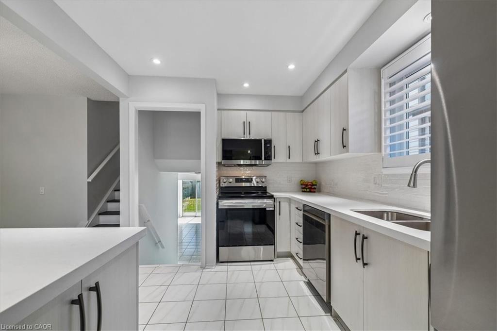
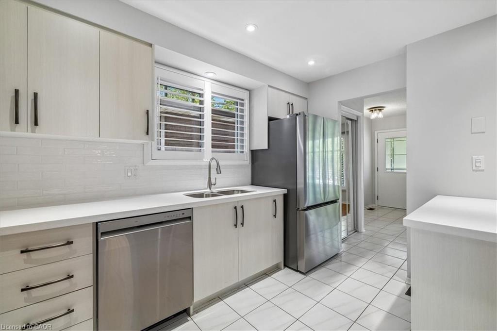
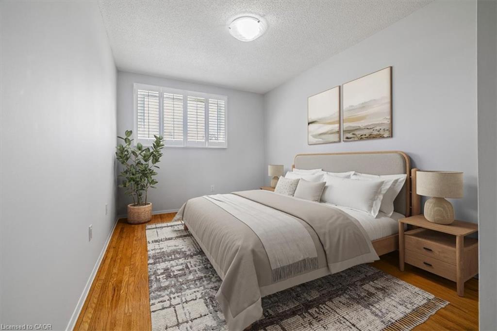
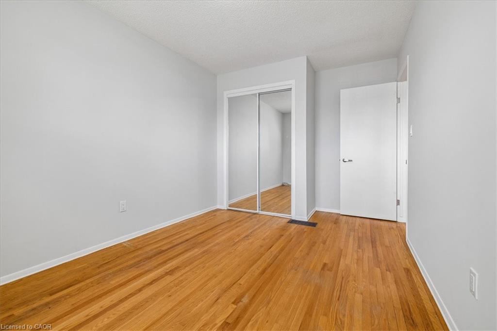
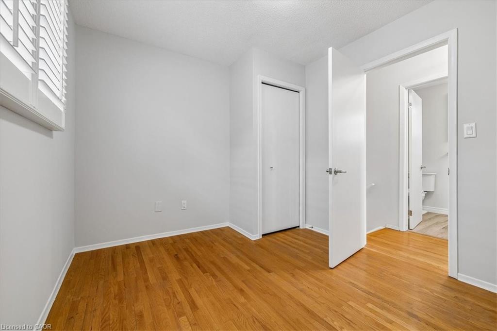
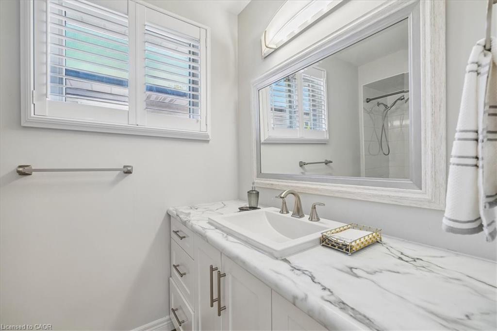
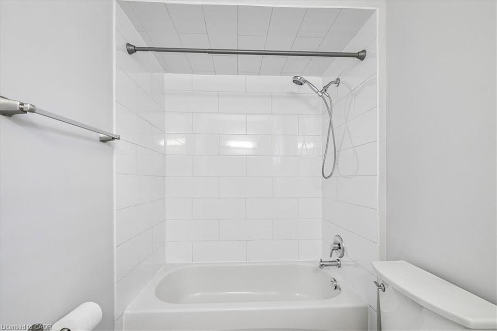
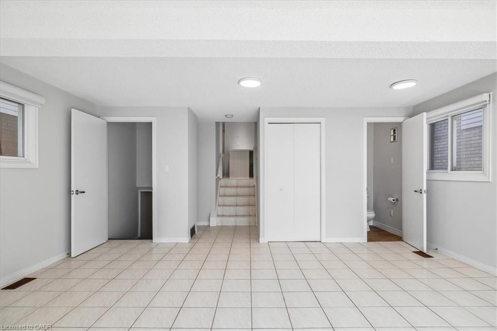
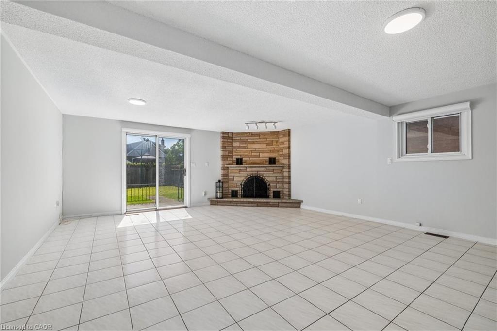
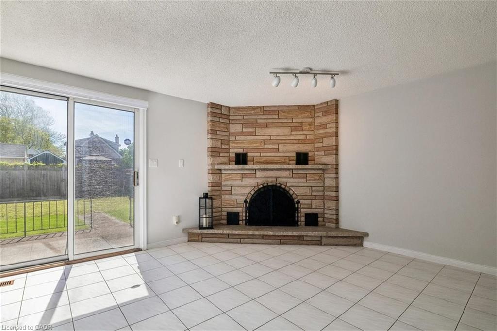
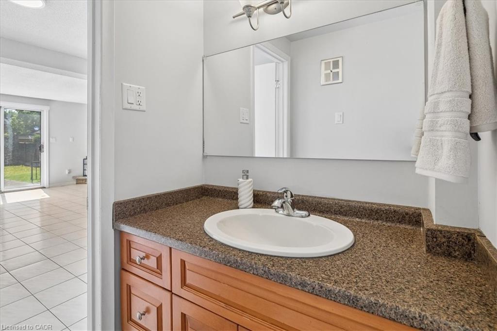
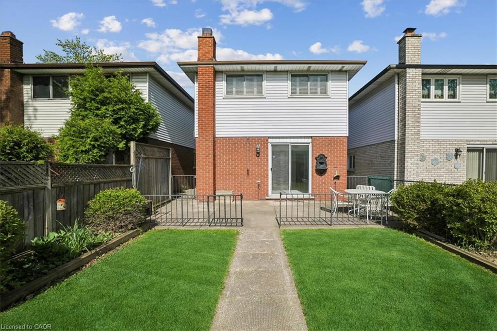
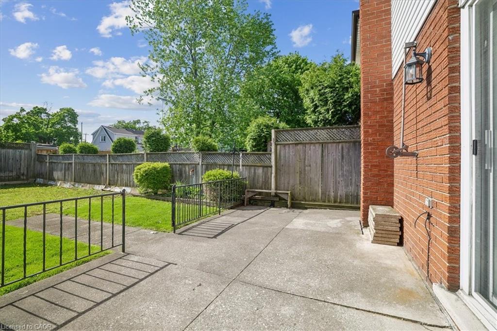
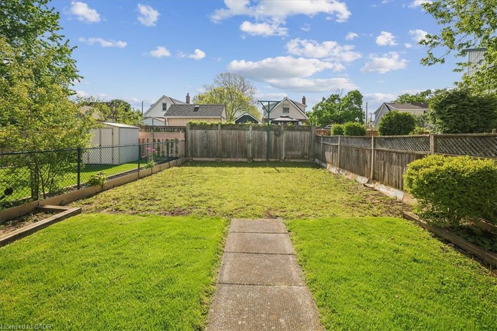
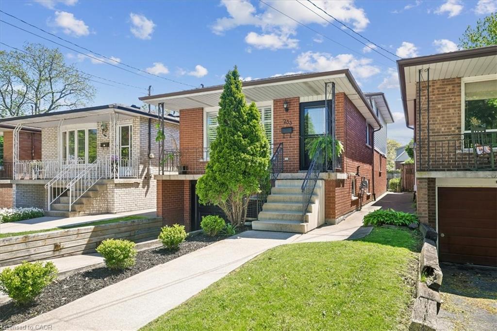
Welcome Home to 233 East 8’th Street ! Located within the Centremount Neighbourhood of Hamilton Mountain, close to Mohawk College and St.Joseph’s Healthcare West 5’th Campus. Benefit from this well maintained Original 1-Owner Home, with recent valuable upgrades for turnkey/low maintenance living. This 4-Level Backsplit Brick and Aluminum sided home offers; 3-Bdrms, 2-Baths, an integrated Single Garage with inside entry, and oversized Rec Room with large Stone Fireplace ready for Wood or Insert retrofit. Original Hardwood Floors are in all Bedrooms and Living Room, with Ceramic Tile remaining throughout the Kitchen, Foyer, Dining and Rec Rooms. Key Newer Upgrades Include; Brand New Full Custom Kitchen w/Island, Pot Lights & Quartz Countertops (2026), Brand New 4pc SS Kitchen Appliances Package (2025), New Central Air (2026), Roof Shingles (2022), Front Screen Door (2026), Custom Window Shutters and mostly Thermal Windows. Enjoy living on a quieter street a short stroll to Bruce Park, while remaining close to Highway Access, Upper James Shopping, Downtown Hamilton, Ancaster and Dundas. A level backyard accessible from the Rec Room/Sliding Door walkout, includes a concrete patio plus lawn area ready for a creative touch or garden. Please visit our dedicated property site via attached link to view Floorplans, Photo Gallery, Brochure and Video. Book your viewing today by calling or emailing the listing brokerage! SF & RSA

Additional Details

  • Property Age: 1977
  • Property Sub Type: Single Family Residence
  • Zoning: C-Zoned Residential
  • Transaction Type: Sale
  • Basement: Walk-Out Access, Walk-Up Access, Full, Partially Finished
  • Heating: Forced Air
  • Cooling: Private Drive Single Wide
  • Parking Space: 2
  • Fire Places: 1
  • Virtual Tour: https://iframe.videodelivery.net/157226f3098057af009bf6bad4f5cc78
  • MLS Status: Active

Similar Properties

View Property

1 Blackfriars Place, Cambridge ON N1S 3P1

This stunning fully restored family home truly stands out from…

Bedrooms
4
Bathrooms
2.5
Area
3270.83 Square Feet

$1,150,000

View Property

9639 Sideroad 27, Erin ON N0B 1T0

Set on over 15 acres of well-maintained land, this private…

Bedrooms
3
Bathrooms
1.5
Area
1370 Square Feet

$1,399,000

Debolender

Menu

  • Home
  • About
  • Buying Tips
  • Selling Tips
  • Testimonials
  • Contact

Contact Info

238 Speedvale Ave W, Guelph, ON N1L 1C9

+1 519 993 5656

deb@deboraholender.com

Find your new Home

  • All Listings
  • Guelph Listing
  • Kitchener Listing
  • Waterloo Listing
  • Cambridge Listing

Copyright © 2026, Deb Olender RE/MAX Guelph Real Estate Centre

|
207 Waterloo Street N, Cambridge ON N3H 1N1 85 Sleeman Avenue, Guelph ON N1H 6G5

Owning a home is a keystone of wealth… both financial affluence and emotional security.

Suze Orman
September 15, 2026 Tuesday!
Debolender
  • Login
Forget Password?