Debolender
  • Home
  • About
    • Relocating
    • Testimonials
  • Real Estate Listings
    • Guelph
    • Kitchener
    • Waterloo
    • Cambridge
  • News and Advice
    • Deb’s Blog
    • Home Buying Advice
    • Home Selling Advice
    • Get Listings Sent To You
    • Get Your Free Home Evaluation
  • Contact
Debolender
  • Home
  • About
    • Relocating
    • Testimonials
  • Real Estate Listings
    • Guelph
    • Kitchener
    • Waterloo
    • Cambridge
  • News and Advice
    • Deb’s Blog
    • Home Buying Advice
    • Home Selling Advice
    • Get Listings Sent To You
    • Get Your Free Home Evaluation
  • Contact

233 Mansion Street, Kitchener ON N2H 2K5

  • Home
  • Kitchener

233 Mansion Street, Kitchener ON N2H 2K5

233 Mansion Street, Kitchener ON N2H 2K5

$674,900
  • 45e48e14db82f644a32d434d0b404ed3-m1.jpeg
  • 45e48e14db82f644a32d434d0b404ed3-m2.jpeg
  • 45e48e14db82f644a32d434d0b404ed3-m3.jpeg
  • 45e48e14db82f644a32d434d0b404ed3-m4.jpeg
  • 45e48e14db82f644a32d434d0b404ed3-m5.jpeg
  • 45e48e14db82f644a32d434d0b404ed3-m6.jpeg
  • 45e48e14db82f644a32d434d0b404ed3-m7.jpeg
  • 45e48e14db82f644a32d434d0b404ed3-m8.jpeg
  • 45e48e14db82f644a32d434d0b404ed3-m9.jpeg
  • 45e48e14db82f644a32d434d0b404ed3-m10.jpeg
  • 45e48e14db82f644a32d434d0b404ed3-m11.jpeg
  • 45e48e14db82f644a32d434d0b404ed3-m12.jpeg
  • 45e48e14db82f644a32d434d0b404ed3-m13.jpeg
  • 45e48e14db82f644a32d434d0b404ed3-m14.jpeg
  • 45e48e14db82f644a32d434d0b404ed3-m15.jpeg
  • 45e48e14db82f644a32d434d0b404ed3-m16.jpeg
  • 45e48e14db82f644a32d434d0b404ed3-m17.jpeg
  • 45e48e14db82f644a32d434d0b404ed3-m18.jpeg
  • 45e48e14db82f644a32d434d0b404ed3-m19.jpeg
  • 45e48e14db82f644a32d434d0b404ed3-m20.jpeg
  • 45e48e14db82f644a32d434d0b404ed3-m21.jpeg
  • 45e48e14db82f644a32d434d0b404ed3-m22.jpeg
  • 45e48e14db82f644a32d434d0b404ed3-m23.jpeg
  • 45e48e14db82f644a32d434d0b404ed3-m24.jpeg
  • 45e48e14db82f644a32d434d0b404ed3-m25.jpeg
  • 45e48e14db82f644a32d434d0b404ed3-m26.jpeg
  • 45e48e14db82f644a32d434d0b404ed3-m27.jpeg
  • 45e48e14db82f644a32d434d0b404ed3-m28.jpeg
  • 45e48e14db82f644a32d434d0b404ed3-m29.jpeg
  • 45e48e14db82f644a32d434d0b404ed3-m30.jpeg
  • 45e48e14db82f644a32d434d0b404ed3-m31.jpeg
  • 45e48e14db82f644a32d434d0b404ed3-m32.jpeg
  • 45e48e14db82f644a32d434d0b404ed3-m33.jpeg
  • 45e48e14db82f644a32d434d0b404ed3-m34.jpeg
  • 45e48e14db82f644a32d434d0b404ed3-m35.jpeg
  • 45e48e14db82f644a32d434d0b404ed3-m36.jpeg
  • 45e48e14db82f644a32d434d0b404ed3-m37.jpeg
  • 45e48e14db82f644a32d434d0b404ed3-m38.jpeg

Property ID:

 RH-1700063-property

Bedrooms
3
Bathrooms
2.5
Garage
Yes
Year Built
1952
Area
1543 Square Feet

Description

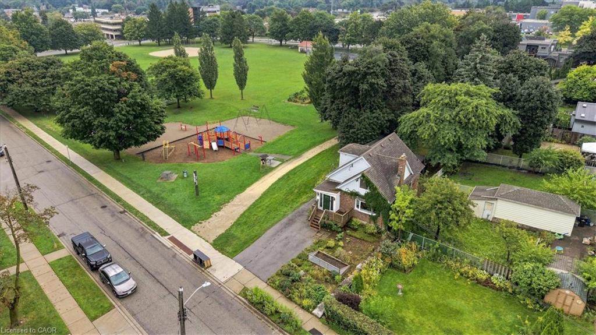
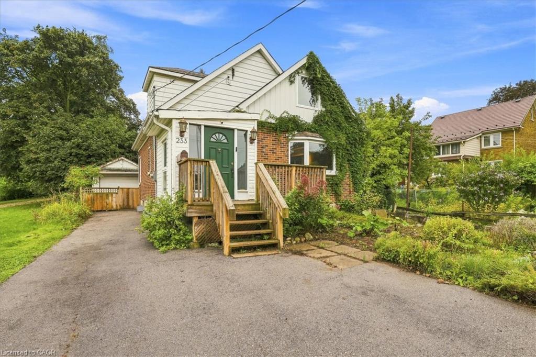
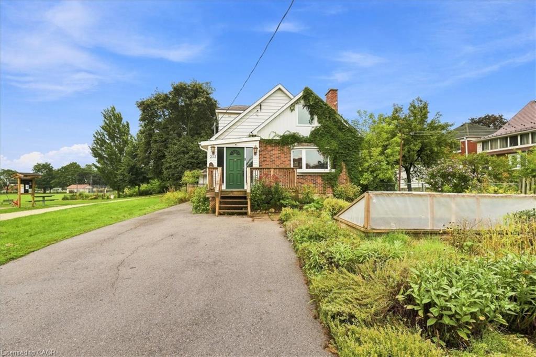
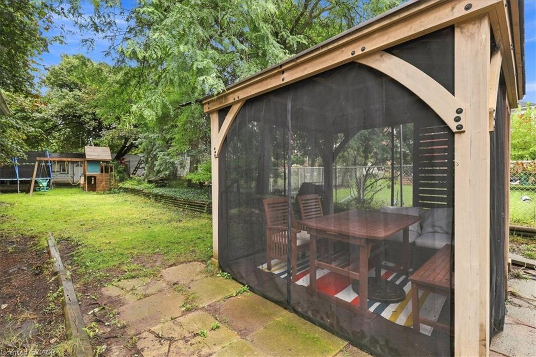
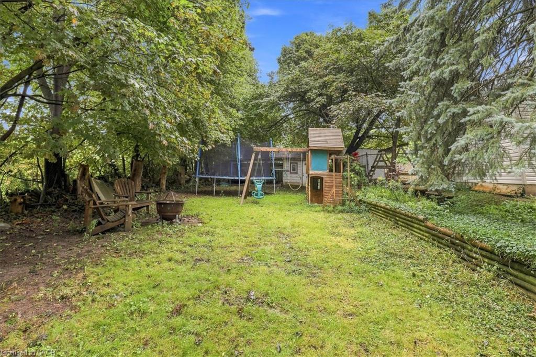
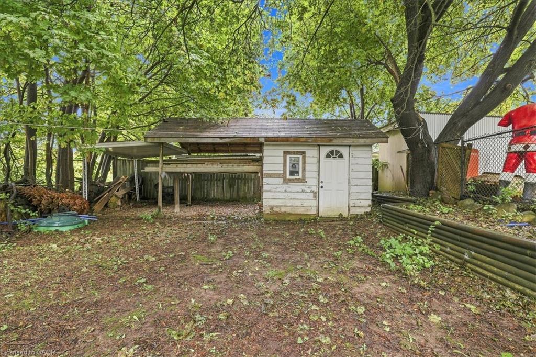
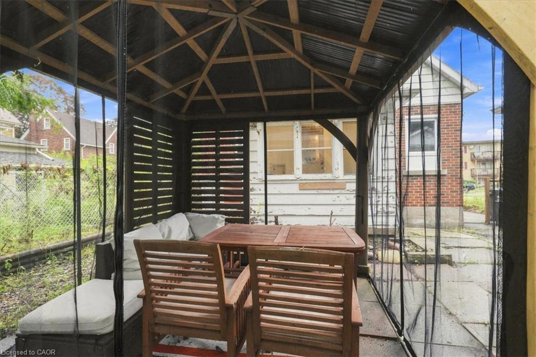
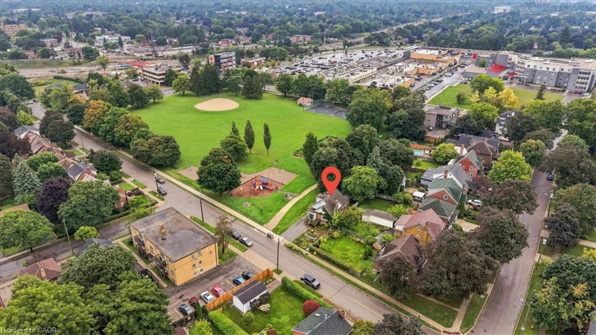
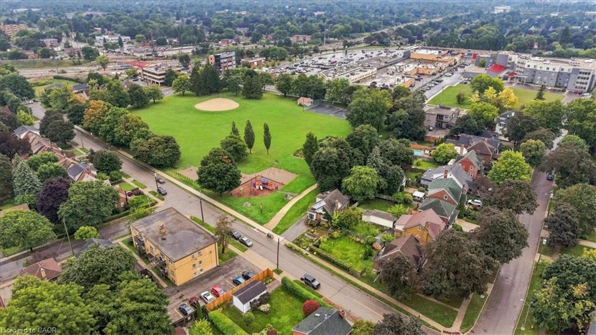
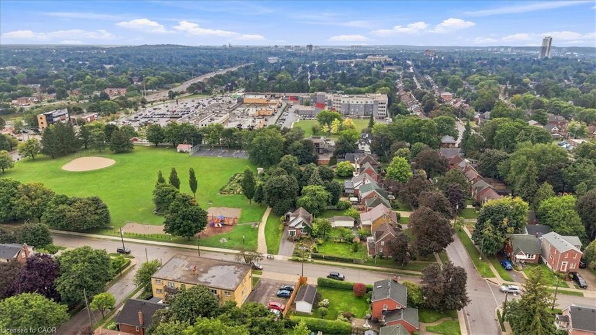
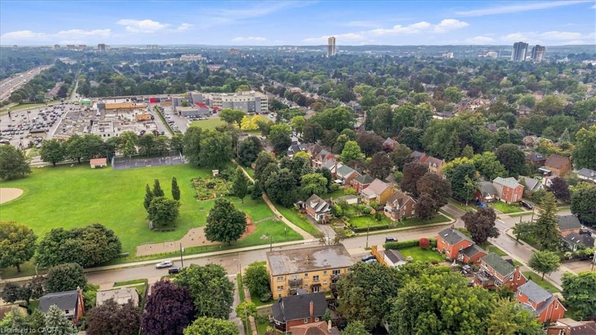
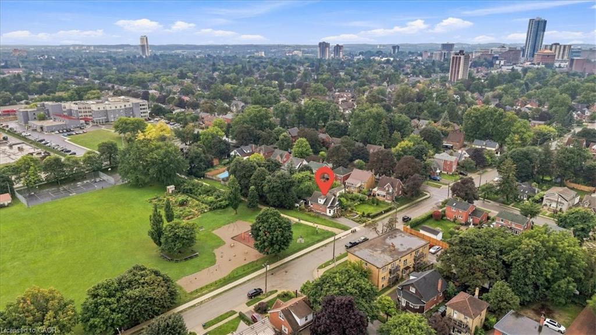
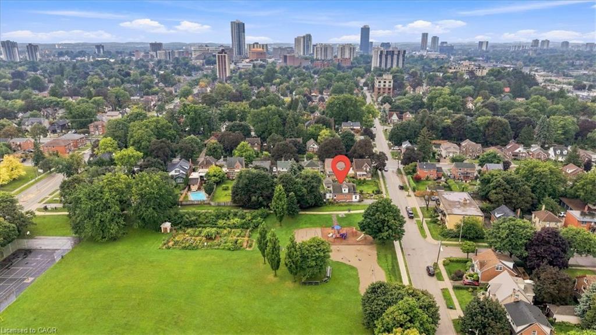
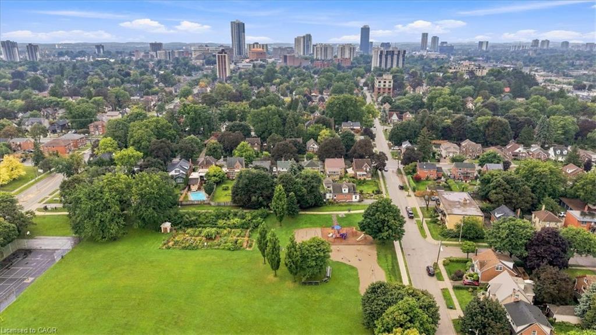
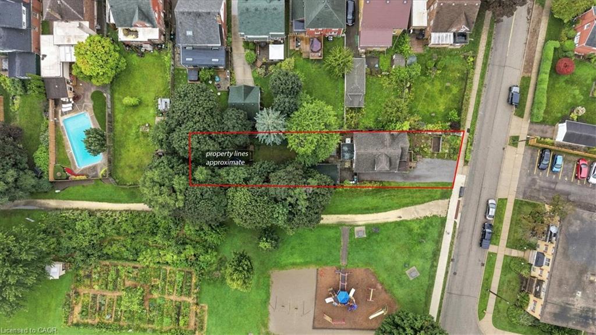
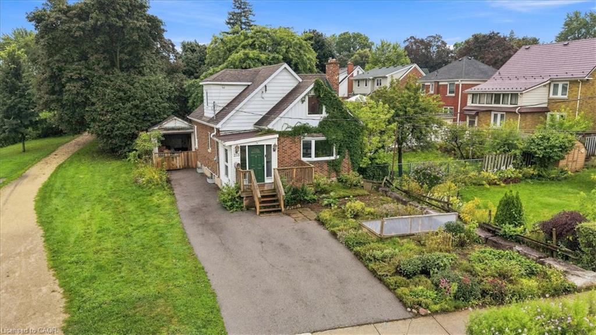
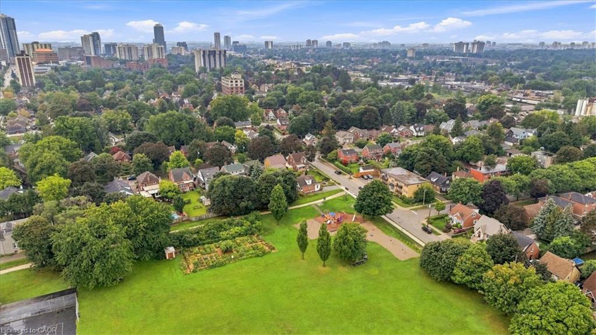
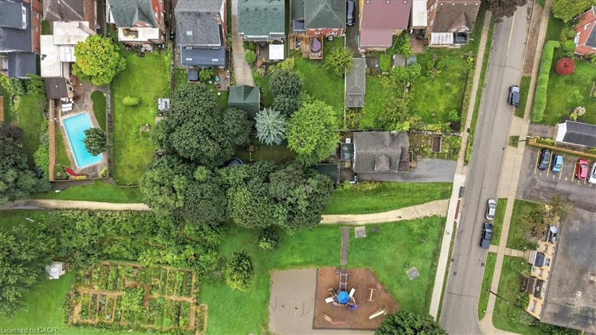
MASSIVE LOT ABUTTING WEBER PARK! 38 X 192 FOOT DEEP LOT! Welcome to this move-in-ready family home, ideally situated on a massive lot with an impressive 192-foot-deep backyard, offering incredible outdoor space for kids, entertaining, gardening and more. Your very own parklike backyard!

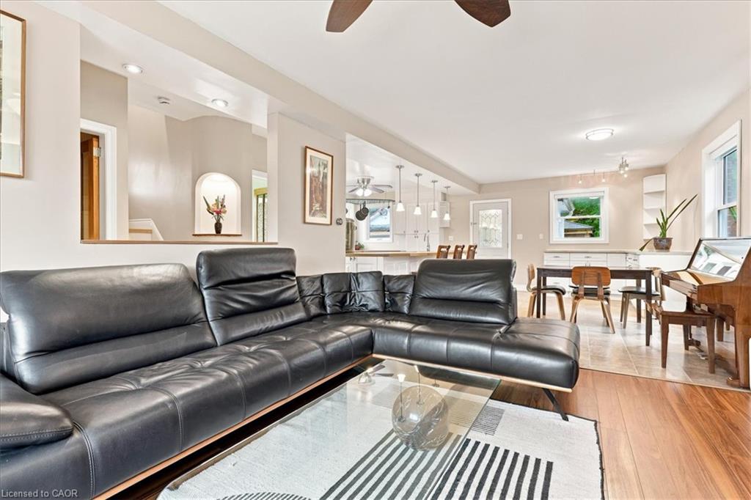
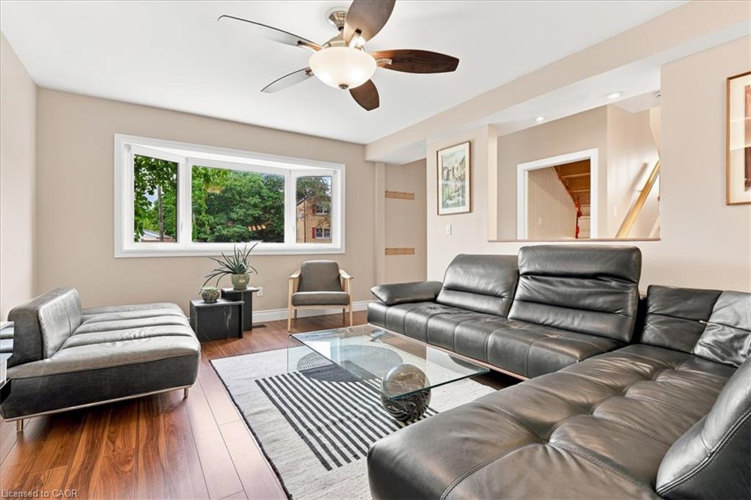
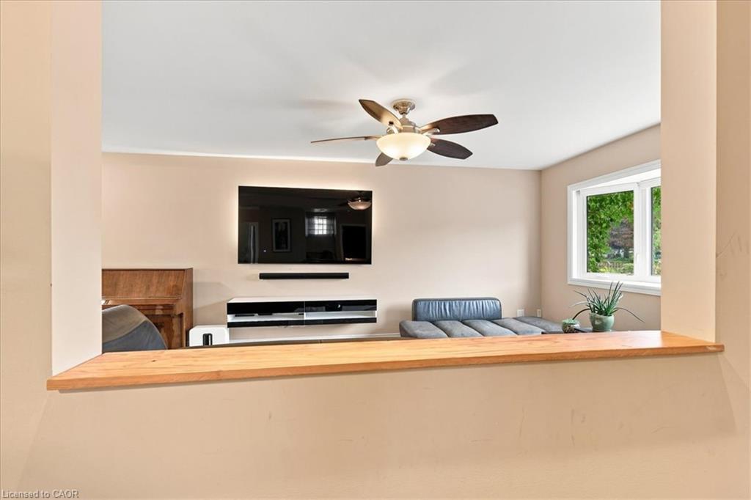
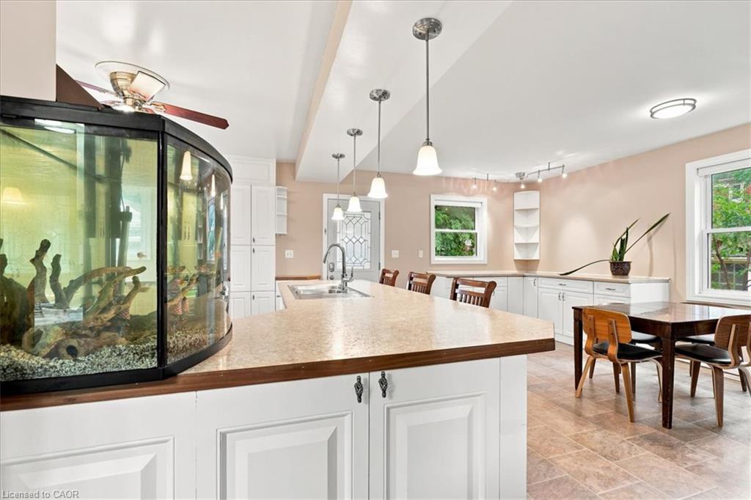
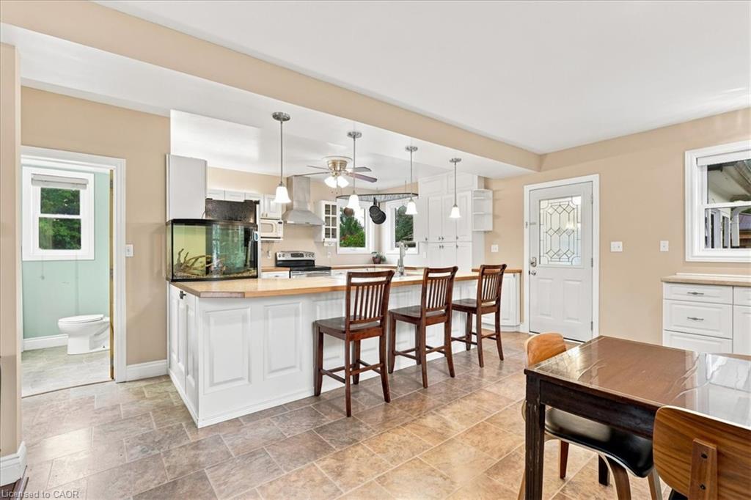
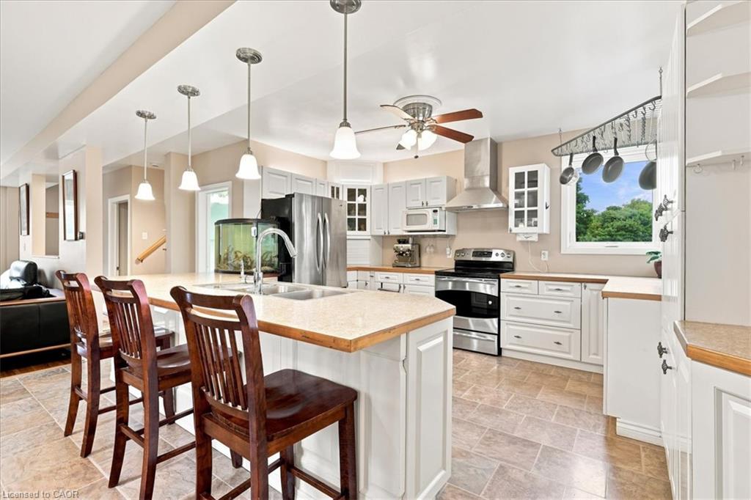
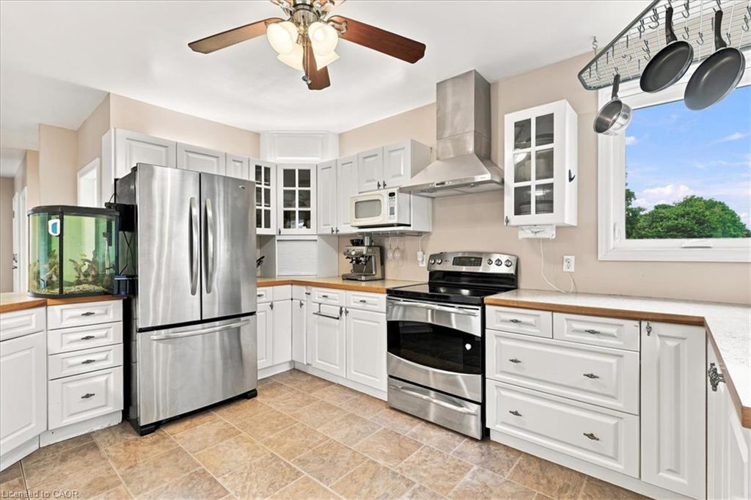
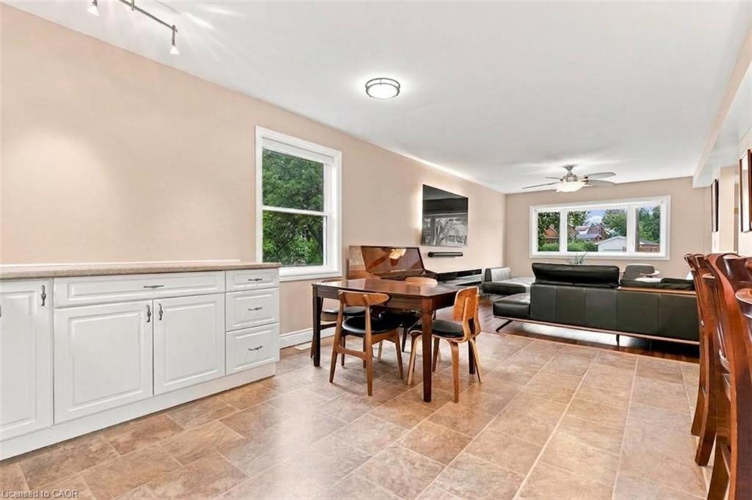
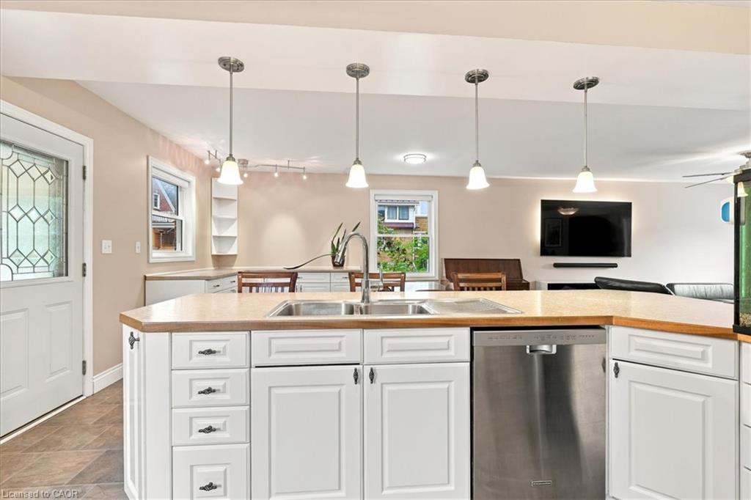
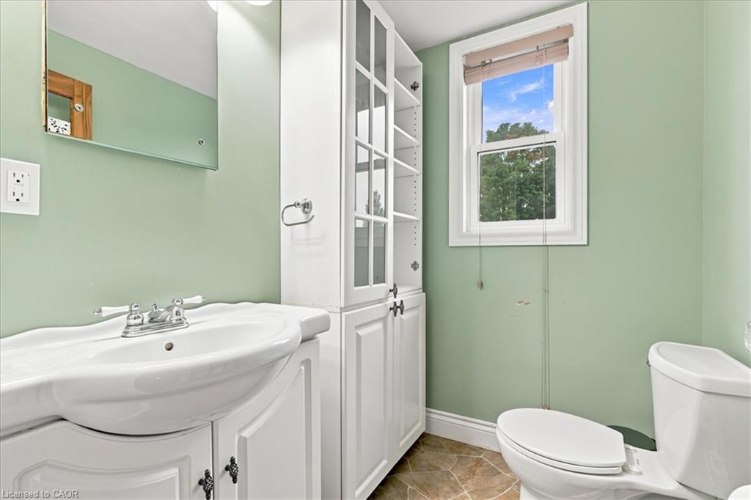
Inside, the bright and spacious open-concept main floor features a large chef-inspired kitchen with a breakfast-bar island and oversized seating space overlooking the dining area and generous living room filled with natural light. A convenient front mudroom provides excellent storage for kids’ coats, boots, shoes and everyday essentials. Main floor 2 pc bathroom the added bonus.

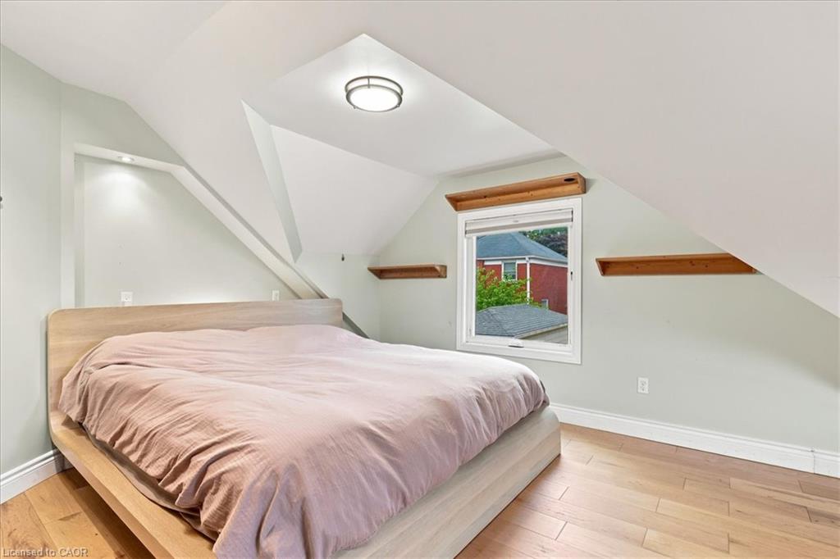
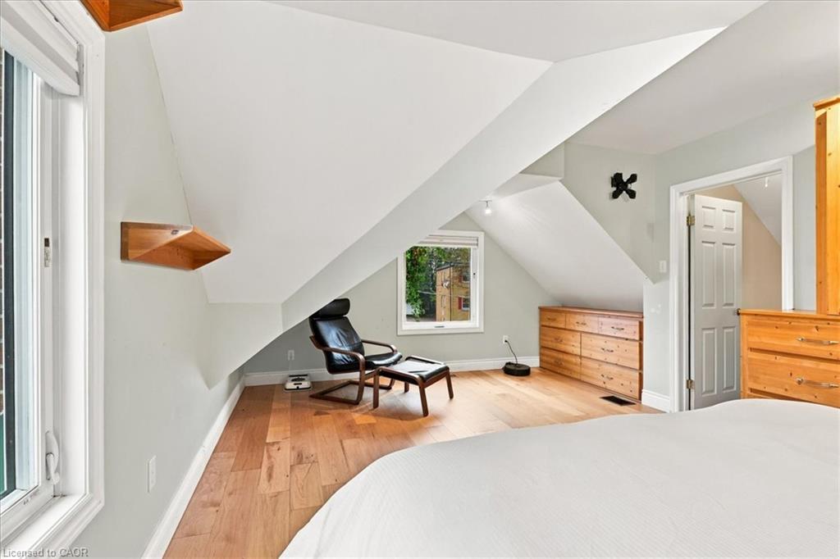
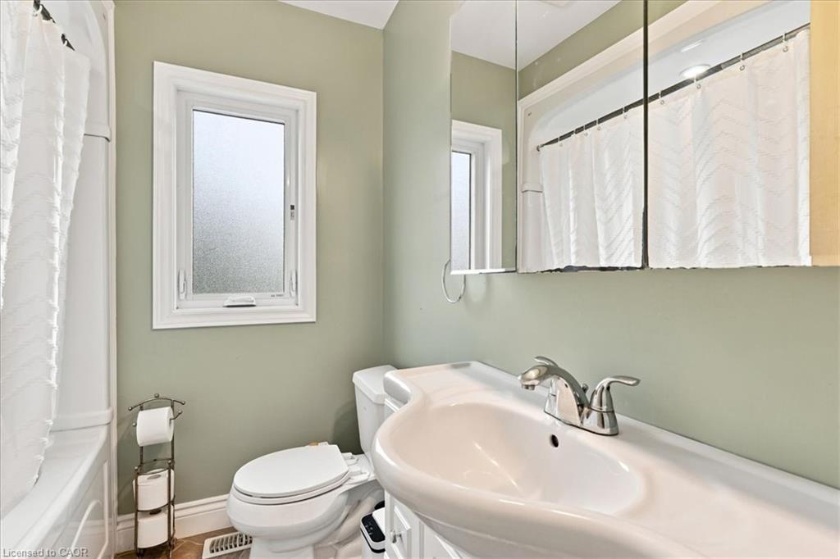
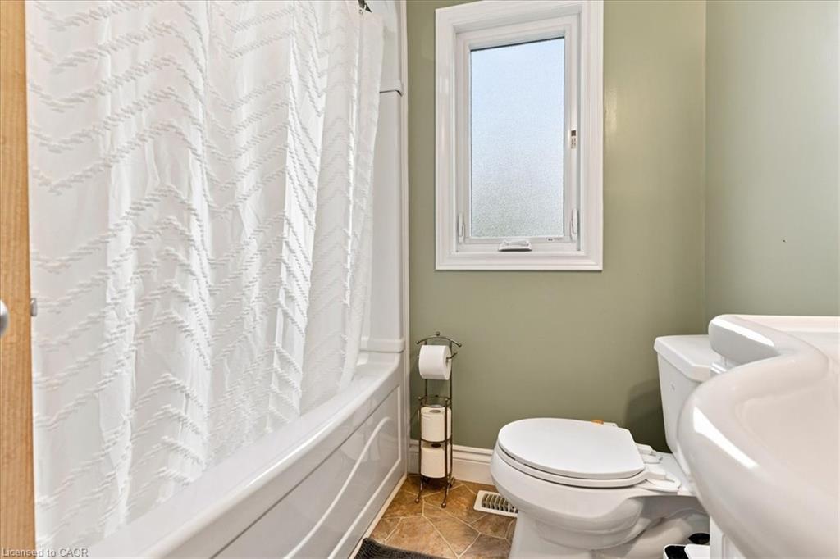
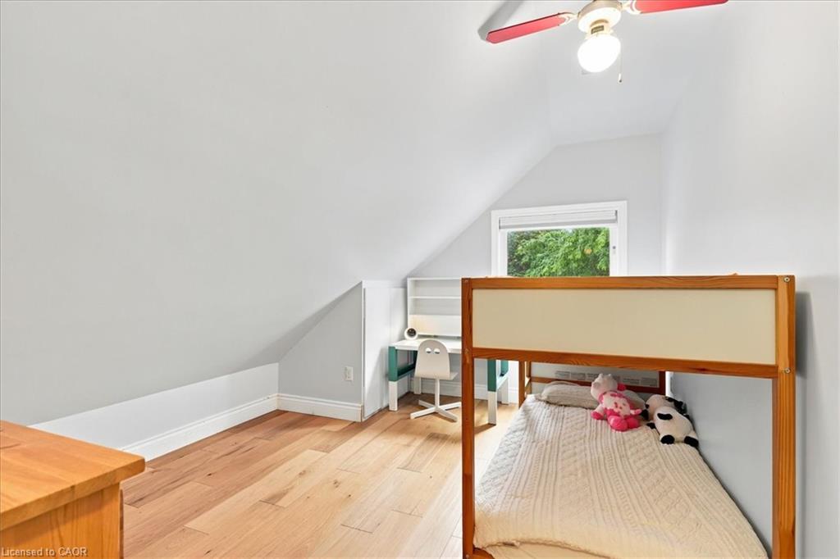
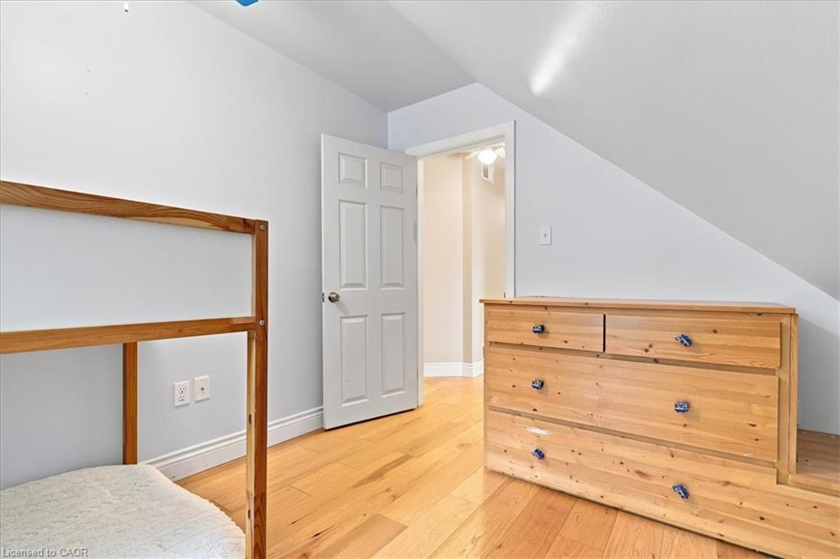
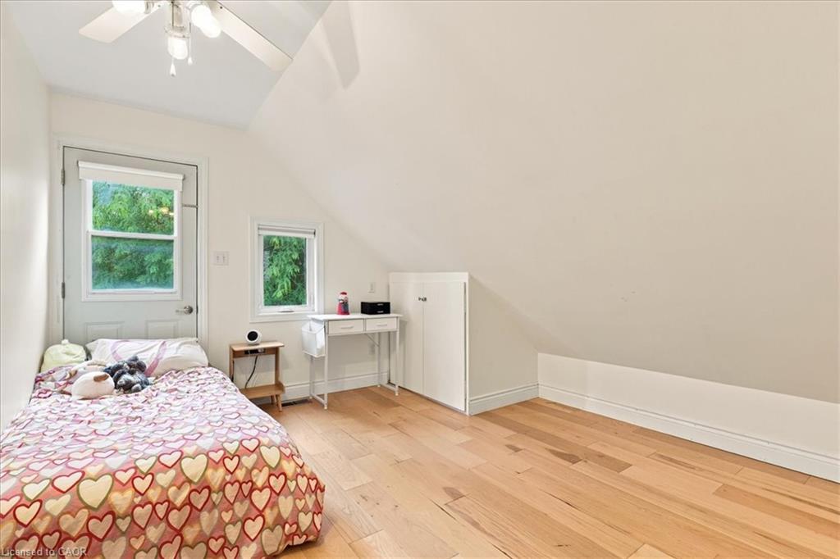
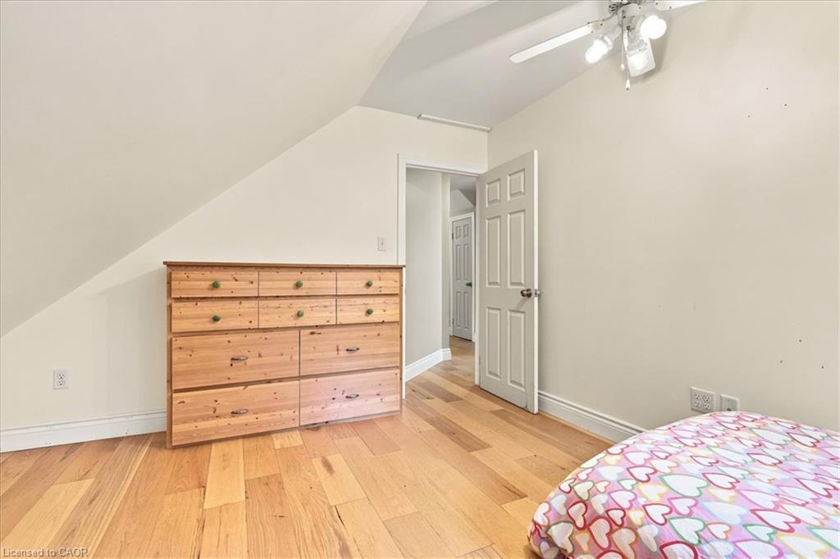
Upstairs, hardwood flooring flows throughout the three spacious bedrooms, complemented by a full 5-piece family bathroom. All bedrooms with hardwood flooring and freshly painted!

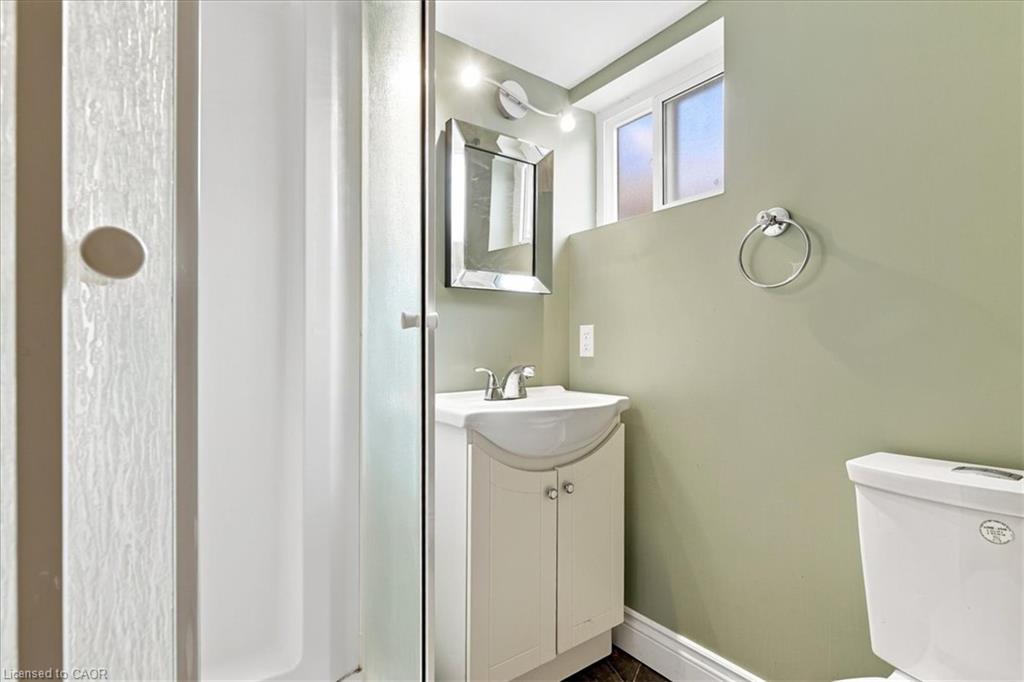
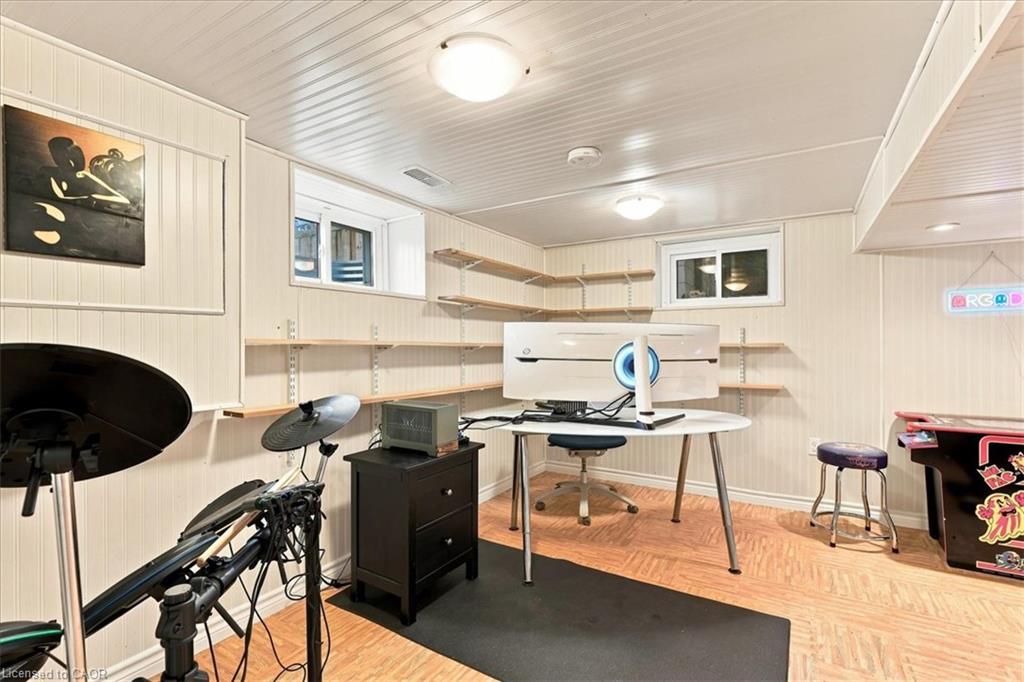
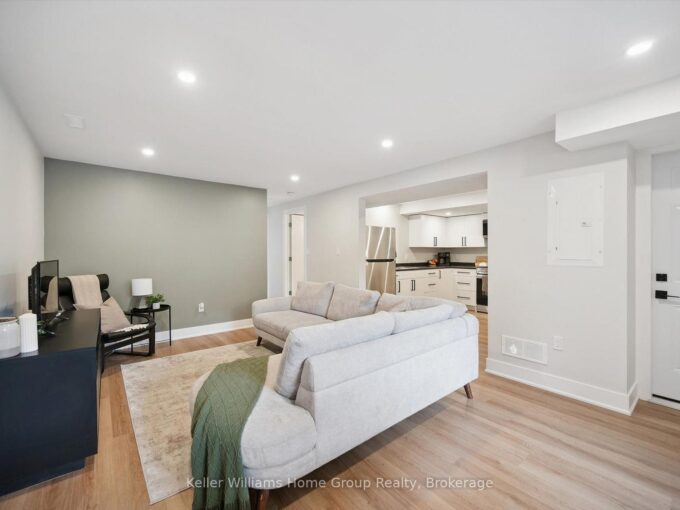
The lower level offers even more living space with a comfortable recreation room and full 3-piece bathroom, making it ideal for a playroom, home office or guest space.

Outside, the majestic 192-foot-deep lot is a standout feature, providing exceptional space and privacy rarely found in the city.

Conveniently located steps to Frederick Mall, grocery stores, schools, parks and everyday amenities, with quick access to the Expressway and 401. A wonderful opportunity for families looking for a move-in-ready home with an extraordinary backyard in an established neighbourhood.

Additional Details

  • Property Age: 1952
  • Property Sub Type: Single Family Residence
  • Zoning: R2B
  • Transaction Type: Sale
  • Basement: Full, Finished
  • Heating: Forced Air, Natural Gas
  • Cooling: Private Drive Single Wide
  • Parking Space: 4
  • MLS Status: Active

Similar Properties

View Property

77 Claremont Drive, Hamilton ON L9C 3N4

Perched along the edge of the Niagara Escarpment, ‘Claremont Manor’…

Bedrooms
5
Bathrooms
4
Area
4189 Square Feet

$2,199,900
View Property

177 Eastforest Trail, Kitchener, ON N2N 3E7

Welcome to 177 Eastforest Trail, Kitchener-a lovingly cared-for solid brick…

Bedrooms
4
Bathrooms
2

$750,000
Debolender

Menu

  • Home
  • About
  • Buying Tips
  • Selling Tips
  • Testimonials
  • Contact

Contact Info

238 Speedvale Ave W, Guelph, ON N1L 1C9

+1 519 993 5656

deb@deboraholender.com

Find your new Home

  • All Listings
  • Guelph Listing
  • Kitchener Listing
  • Waterloo Listing
  • Cambridge Listing

Copyright © 2026, Deb Olender RE/MAX Guelph Real Estate Centre

|
986 Highway 8, Hamilton ON L9H 5E1 38 Garside Avenue S, Hamilton ON L8K 2V6

Owning a home is a keystone of wealth… both financial affluence and emotional security.

Suze Orman
September 24, 2026 Thursday!
Debolender
  • Login
Forget Password?

OTP Verification

Please enter the 6-digit OTP sent to your email.

Time remaining: 05:00