Debolender
  • Home
  • About
    • Relocating
    • Testimonials
  • Real Estate Listings
    • Guelph
    • Kitchener
    • Waterloo
    • Cambridge
  • News and Advice
    • Deb’s Blog
    • Home Buying Advice
    • Home Selling Advice
    • Get Listings Sent To You
    • Get Your Free Home Evaluation
  • Contact
Debolender
  • Home
  • About
    • Relocating
    • Testimonials
  • Real Estate Listings
    • Guelph
    • Kitchener
    • Waterloo
    • Cambridge
  • News and Advice
    • Deb’s Blog
    • Home Buying Advice
    • Home Selling Advice
    • Get Listings Sent To You
    • Get Your Free Home Evaluation
  • Contact

233 Mcfarlane Crescent, Centre Wellington, ON N1M 0G6

  • Home
  • Centre Wellington

233 Mcfarlane Crescent, Centre Wellington, ON N1M 0G6

233 Mcfarlane Crescent, Centre Wellington, ON N1M 0G6

$1,149,000
  • 417d7d24-3c5d-49cd-9b08-6c69a187bb63-l.jpeg
  • e3f877e3-6d00-425b-85aa-783f89c60124-l.jpeg
  • 115295df-c257-428f-b4f8-f3f1283f3618-l.jpeg
  • 98366409-cbe8-480e-8085-3f9357118c5b-l.jpeg
  • 9a7458a0-0445-474c-a3a8-5616ff8f5977-l.jpeg
  • 5ef65fc0-0048-4f42-8626-78778c2ef3c1-l.jpeg
  • a2fbae44-7bce-4f21-af37-0ef4fe4ee456-l.jpeg
  • 262cdbfa-7c15-49f8-ae20-8d95779147e9-l.jpeg
  • ac9a128a-bbe0-4e57-b0de-b83a09fe00a2-l.jpeg
  • 57ecc38b-eb82-4144-a280-a2b0cd746a4f-l.jpeg
  • c1a6a0a2-5c3a-45a3-8db3-f9a0e8b354dd-l.jpeg
  • 86f6b7ce-d29c-4ce7-a660-eb9a847dbf7d-l.jpeg
  • 07e18a46-3f09-4446-aa49-417240c8ae21-l.jpeg
  • 1b1ee1bf-3050-438b-abe0-2286ba52d37b-l.jpeg
  • 0ff6b3de-9411-4c81-be36-f686f301923a-l.jpeg
  • 88de5806-a440-4c6a-b947-c7a50fdcdd4f-l.jpeg
  • fc4145d4-dce9-4db5-9b51-1f3b90e10919-l.jpeg
  • 28e5efbd-a98d-46e2-8021-65972cffc30f-l.jpeg
  • d2327dbc-f499-49a4-b6f9-9018b8ba2755-l.jpeg
  • ebaed7d9-44a4-4e3a-9f45-414f5db686bd-l.jpeg
  • 37a4bcfe-09c2-493d-a949-b10c1efd42cf-l.jpeg
  • 7204f656-4e50-4c3e-ae64-be983352c23c-l.jpeg
  • 5d7f4906-d02e-4f9b-bd8c-82eccc3596a6-l.jpeg
  • 4986f927-3fd7-416e-b323-6c26f74a0b76-l.jpeg
  • 0b1abe07-9784-4421-8886-e11262c2c553-l.jpeg
  • bc7380f7-cfdc-494c-b9ed-97ab6ba9ef55-l.jpeg
  • 1bfa5de2-337c-44d7-bf11-52d511aefbc8-l.jpeg
  • 2fe95765-bb5f-421b-a78a-a1eb5468d7a5-l.jpeg
  • 65240097-5bcd-46ea-875c-5592648ce53e-l.jpeg
  • bb518017-ffaf-4796-876f-a10b173376f1-l.jpeg
  • a1e36a6f-c92a-4240-991f-f68bef7ee843-l.jpeg
  • ad3f3940-7126-4f4b-8b12-f2d978a91f0e-l.jpeg
  • 10af3d6c-a756-4c15-b693-6e2021468fcf-l.jpeg
  • 131e26de-65ba-4d6a-bdab-70d45efb458d-l.jpeg
  • f6da07ba-1fbb-41a7-8e29-30b806baedb1-l.jpeg
  • 40ebbfa0-55fa-409a-9a8f-face47e27977-l.jpeg
  • e3a204b4-3171-4935-ad14-b115e42024a9-l.jpeg
  • b7f94bc4-8ca1-4fad-9e6b-af52975eba96-l.jpeg
  • 5a664e3f-af14-4078-82d9-25e514f23441-l.jpeg
  • 73a43cf2-65bd-4e0b-beab-c1735e53d9f4-l.jpeg
  • 16685192-bb29-46d3-bb23-1e80c3363be8-l.jpeg
  • 84b7a14d-a008-491f-9c41-c76bb6ea0339-l.jpeg
  • 172d0ef9-9387-4343-9c42-ff9770d1441b-l.jpeg
  • af021435-1c4c-4c58-ac8b-b2c004a9f24a-l.jpeg
  • 3bf10cb9-341a-467c-8132-73761721cdac-l.jpeg
  • 6adba8b0-1a6f-4a08-9ca7-4aa998efba40-l.jpeg
  • 92324a3c-702e-412f-b41e-1342110e706e-l.jpeg
  • 867ccf24-7b4a-4f33-8bca-9a4e5a92adda-l.jpeg
  • d647850b-2ece-4f17-bcad-7adab592b75f-l.jpeg
  • 9f7db1f7-6cf3-4153-8a9e-591b2271bc29-l.jpeg

Property ID:

 RH-1098300-property

Bedrooms
4
Bathrooms
4
Garage
No

Description

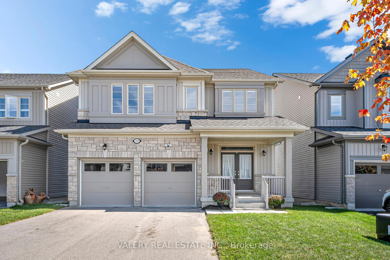

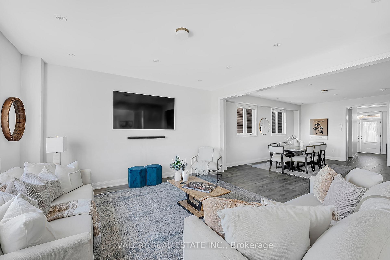

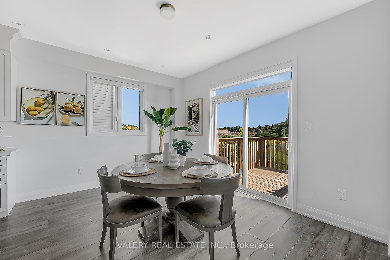

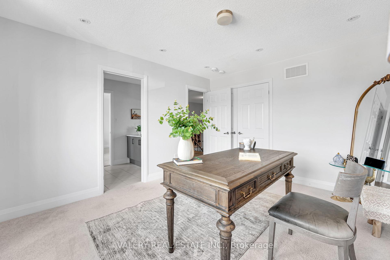

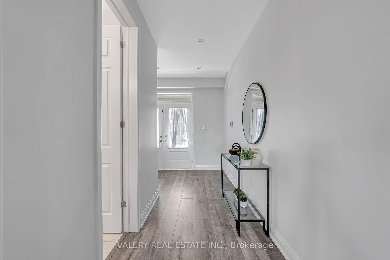
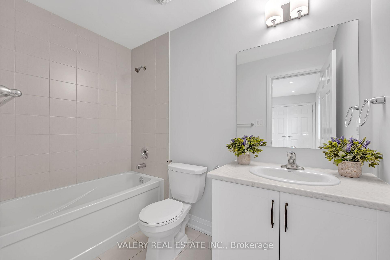

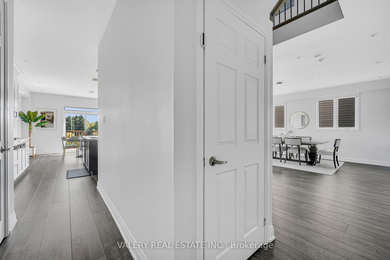


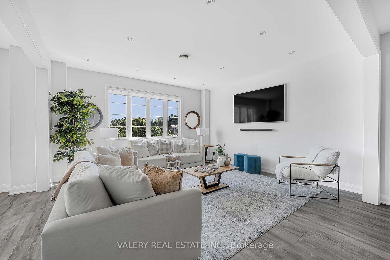
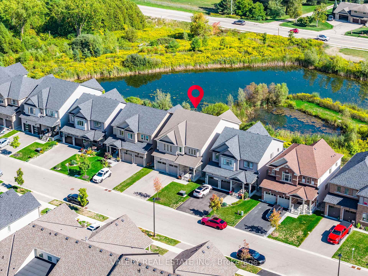
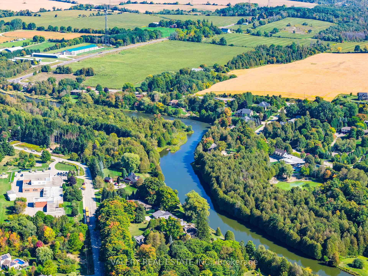
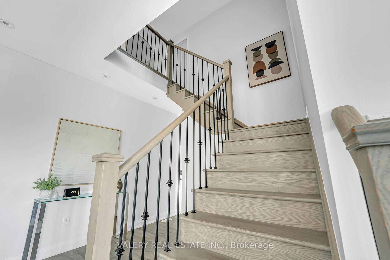
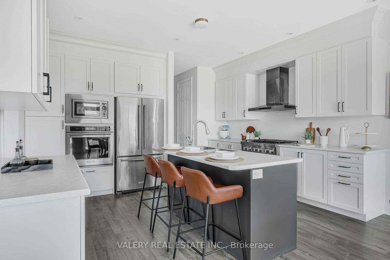
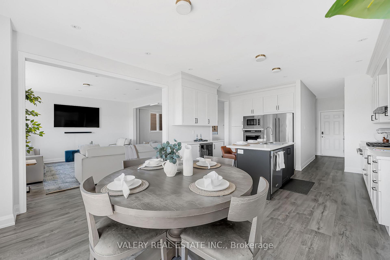
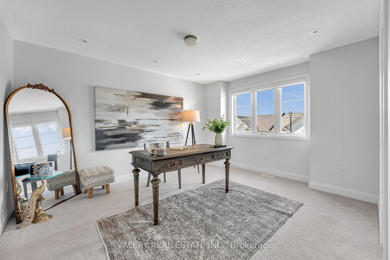
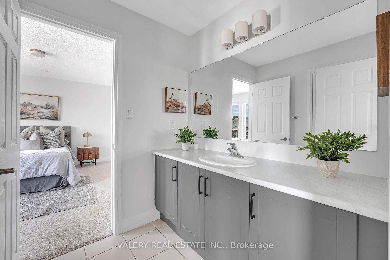
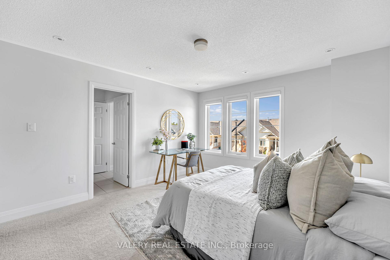
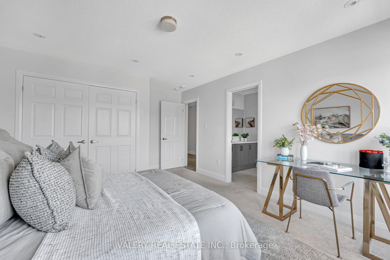
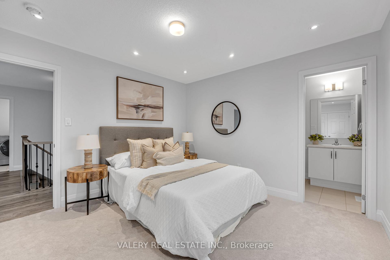
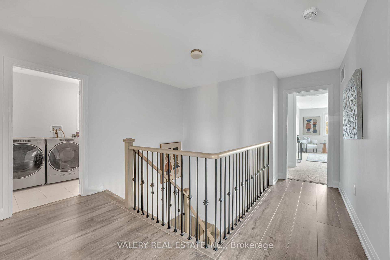
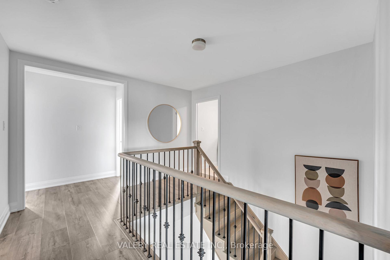
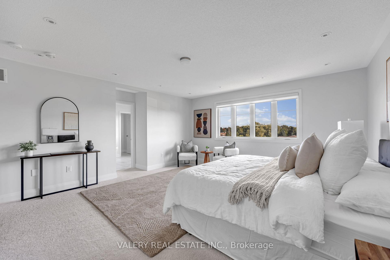
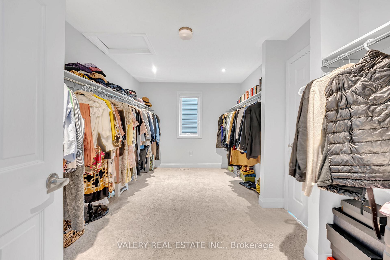

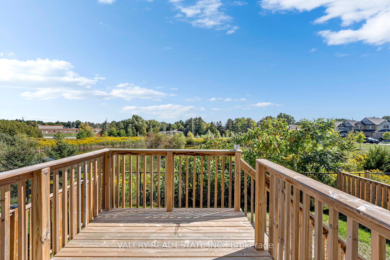
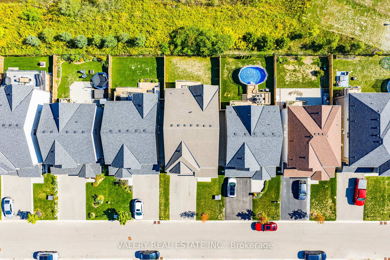

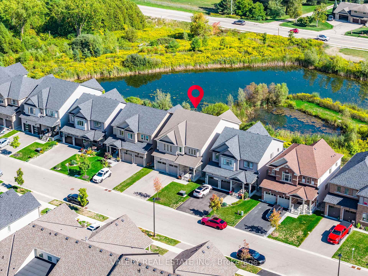
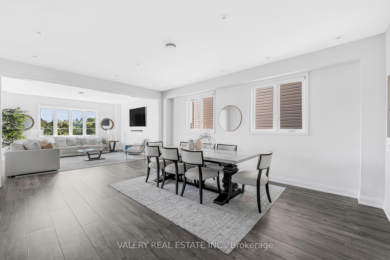


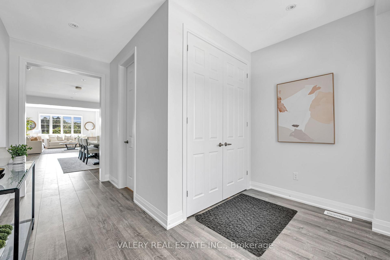
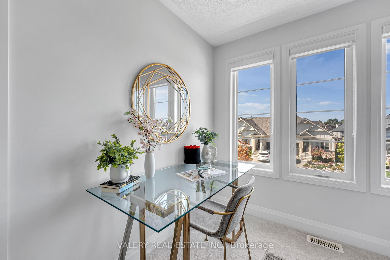
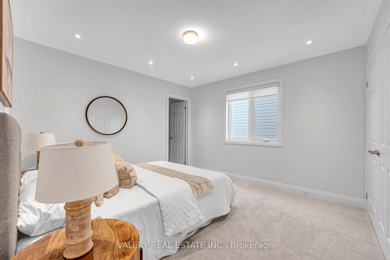
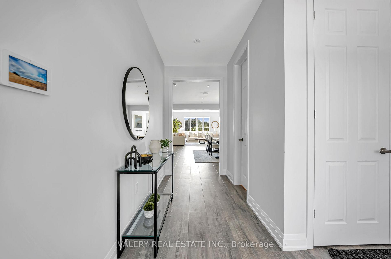
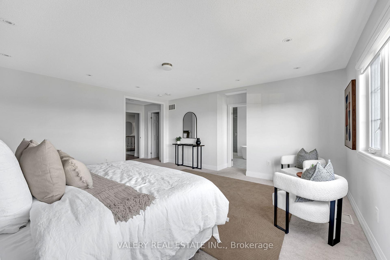
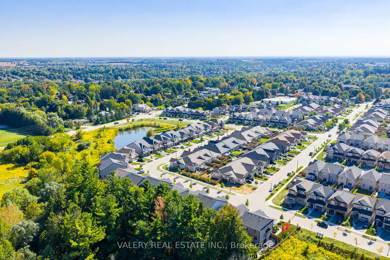


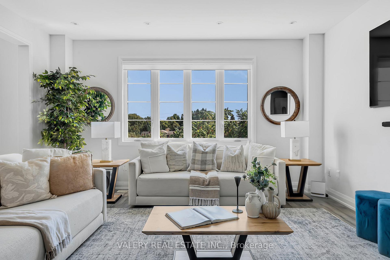
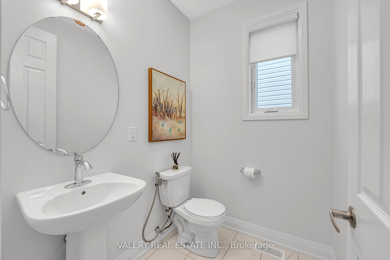
Discover understated luxury and modern form in this masterfully crafted residence, gracefully positioned on a coveted ravine lot within Fergus’ prestigious Summerfields Community. A harmonious interplay of light and space defines the impressive 2,938 square foot interior, every detail reflecting an unwavering dedication to craftsmanship and contemporary elegance. The gourmet kitchen, crafted to inspire and perform, showcases premium stainless steel appliances, abundant cabinetry, a charming pantry, and a dedicated beverage center, in a layout thoughtfully tailored to support daily enjoyment and elevated entertaining. Overlooking the serene pond, the cozy breakfast nook creates a bright and relaxing space for family gatherings. The master suite, a haven of calm with an opulent master ensuite, enjoys the residence’s most captivating view with expansive windows framing the surrounding landscape. With four spacious bedrooms and four meticulously finished bathrooms, chaperoned by extensive closet space, this residence effortlessly balances exclusive sanctuary and gracious entertaining. Nestled minutes from picturesque landscapes, scenic trails, and waterfalls, with unparalleled access to boutique shops and charming cafes, this residence offers a seamless synergy between peaceful natural beauty and vibrant community life.

Additional Details

  • Property Age: 0-5
  • Property Sub Type: Detached
  • Transaction Type: For Sale
  • Basement: Unfinished
  • Heating Source: Gas
  • Heating Type: Forced Air
  • Cooling: Central Air
  • Parking Space: 4
  • Virtual Tour: https://listings.stellargrade.ca/sites/rxegabk/unbranded

Similar Properties

View Property

546 Benninger Drive, Kitchener, ON N2E 0C9

***FINISHED BASEMENT INCLUDED*** Discover the Foxdale Model Home, a shining…

Bedrooms
5
Bathrooms
5

$1,068,000

View Property

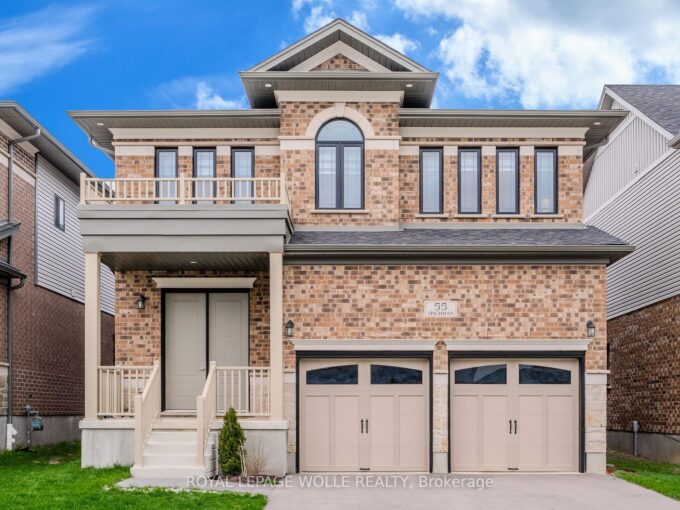
55 Spachman Street, Kitchener, ON N2R 1R7

Dare to be impressed in The “Rahi” Model boasting over…

Bedrooms
5
Bathrooms
4

$1,199,999

Debolender

Menu

  • Home
  • About
  • Buying Tips
  • Selling Tips
  • Testimonials
  • Contact

Contact Info

238 Speedvale Ave W, Guelph, ON N1L 1C9

+1 519 993 5656

deb@deboraholender.com

Find your new Home

  • All Listings
  • Guelph Listing
  • Kitchener Listing
  • Waterloo Listing
  • Cambridge Listing

Copyright © 2026, Deb Olender RE/MAX Guelph Real Estate Centre

|
96 Brown Street, Erin, ON N0B 1T0 20 ENDEAVOUR Drive, Cambridge, ON N3C 4C4
Owning a home is a keystone of wealth… both financial affluence and emotional security.

Suze Orman
August 1, 2026 Saturday!
Debolender
  • Login
Forget Password?