Debolender
  • Home
  • About
    • Relocating
    • Testimonials
  • Real Estate Listings
    • Guelph
    • Kitchener
    • Waterloo
    • Cambridge
  • News and Advice
    • Deb’s Blog
    • Home Buying Advice
    • Home Selling Advice
    • Get Listings Sent To You
    • Get Your Free Home Evaluation
  • Contact
Debolender
  • Home
  • About
    • Relocating
    • Testimonials
  • Real Estate Listings
    • Guelph
    • Kitchener
    • Waterloo
    • Cambridge
  • News and Advice
    • Deb’s Blog
    • Home Buying Advice
    • Home Selling Advice
    • Get Listings Sent To You
    • Get Your Free Home Evaluation
  • Contact

238 Mcgarry Drive, Kitchener ON N2N 1H9

  • Home
  • Kitchener

238 Mcgarry Drive, Kitchener ON N2N 1H9

238 Mcgarry Drive, Kitchener ON N2N 1H9

$699,900
  • f284d70cb05402d5a481f74d714eb947-m1.jpeg
  • f284d70cb05402d5a481f74d714eb947-m2.jpeg
  • f284d70cb05402d5a481f74d714eb947-m3.jpeg
  • f284d70cb05402d5a481f74d714eb947-m4.jpeg
  • f284d70cb05402d5a481f74d714eb947-m5.jpeg
  • f284d70cb05402d5a481f74d714eb947-m6.jpeg
  • f284d70cb05402d5a481f74d714eb947-m7.jpeg
  • f284d70cb05402d5a481f74d714eb947-m8.jpeg
  • f284d70cb05402d5a481f74d714eb947-m9.jpeg
  • f284d70cb05402d5a481f74d714eb947-m10.jpeg
  • f284d70cb05402d5a481f74d714eb947-m11.jpeg
  • f284d70cb05402d5a481f74d714eb947-m12.jpeg
  • f284d70cb05402d5a481f74d714eb947-m13.jpeg
  • f284d70cb05402d5a481f74d714eb947-m14.jpeg
  • f284d70cb05402d5a481f74d714eb947-m15.jpeg
  • f284d70cb05402d5a481f74d714eb947-m16.jpeg
  • f284d70cb05402d5a481f74d714eb947-m17.jpeg
  • f284d70cb05402d5a481f74d714eb947-m18.jpeg
  • f284d70cb05402d5a481f74d714eb947-m19.jpeg
  • f284d70cb05402d5a481f74d714eb947-m20.jpeg
  • f284d70cb05402d5a481f74d714eb947-m21.jpeg
  • f284d70cb05402d5a481f74d714eb947-m22.jpeg
  • f284d70cb05402d5a481f74d714eb947-m23.jpeg
  • f284d70cb05402d5a481f74d714eb947-m24.jpeg
  • f284d70cb05402d5a481f74d714eb947-m25.jpeg
  • f284d70cb05402d5a481f74d714eb947-m26.jpeg
  • f284d70cb05402d5a481f74d714eb947-m27.jpeg
  • f284d70cb05402d5a481f74d714eb947-m28.jpeg
  • f284d70cb05402d5a481f74d714eb947-m29.jpeg
  • f284d70cb05402d5a481f74d714eb947-m30.jpeg
  • f284d70cb05402d5a481f74d714eb947-m31.jpeg
  • f284d70cb05402d5a481f74d714eb947-m32.jpeg
  • f284d70cb05402d5a481f74d714eb947-m33.jpeg
  • f284d70cb05402d5a481f74d714eb947-m34.jpeg
  • f284d70cb05402d5a481f74d714eb947-m35.jpeg
  • f284d70cb05402d5a481f74d714eb947-m36.jpeg
  • f284d70cb05402d5a481f74d714eb947-m37.jpeg
  • f284d70cb05402d5a481f74d714eb947-m38.jpeg
  • f284d70cb05402d5a481f74d714eb947-m39.jpeg
  • f284d70cb05402d5a481f74d714eb947-m40.jpeg
  • f284d70cb05402d5a481f74d714eb947-m41.jpeg
  • f284d70cb05402d5a481f74d714eb947-m42.jpeg
  • f284d70cb05402d5a481f74d714eb947-m43.jpeg
  • f284d70cb05402d5a481f74d714eb947-m44.jpeg
  • f284d70cb05402d5a481f74d714eb947-m45.jpeg
  • f284d70cb05402d5a481f74d714eb947-m46.jpeg

Property ID:

 RH-1693068-property

Bedrooms
3
Bathrooms
2.5
Garage
Yes
Year Built
1973
Area
2534 Square Feet

Description

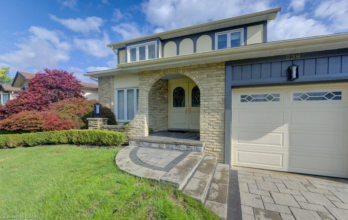
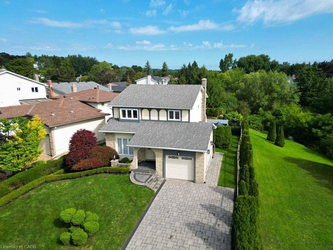
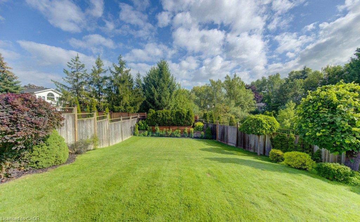
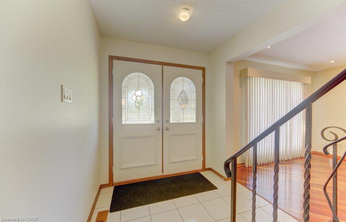
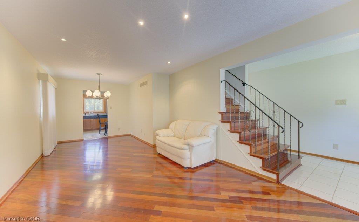
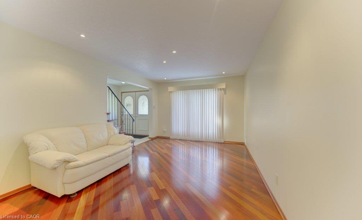
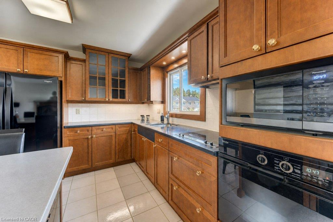
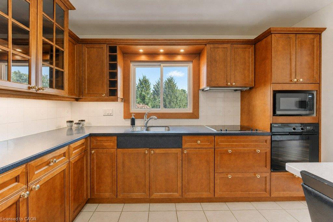
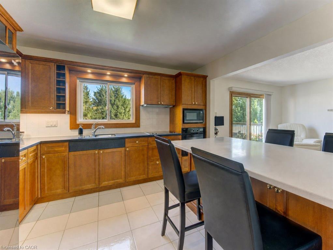
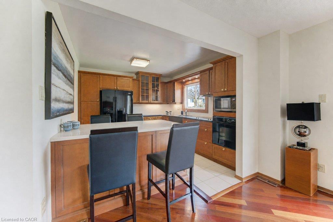
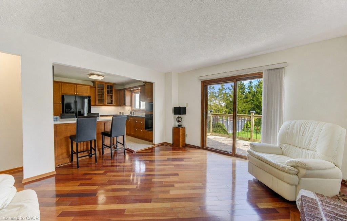
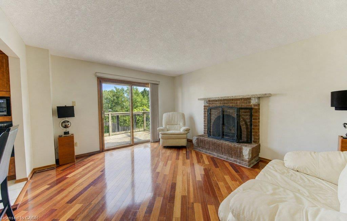
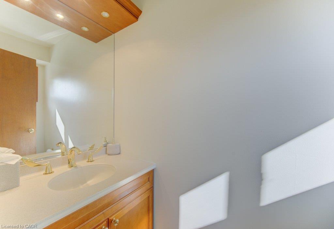
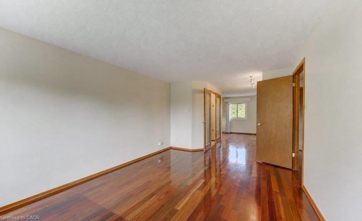
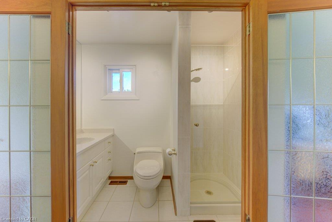
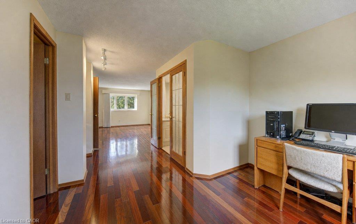
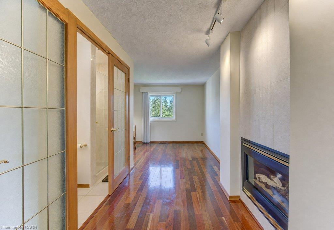
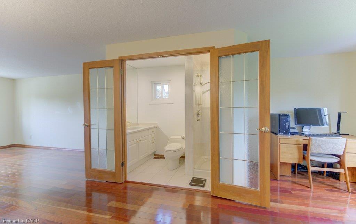
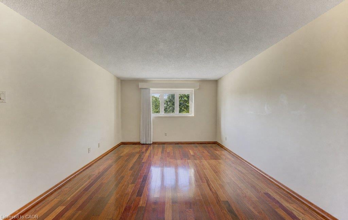
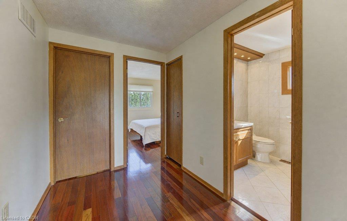
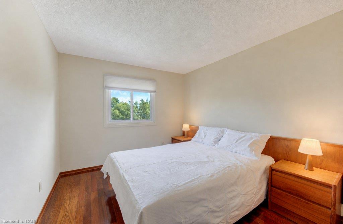
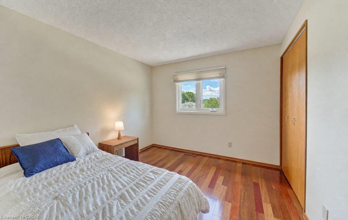
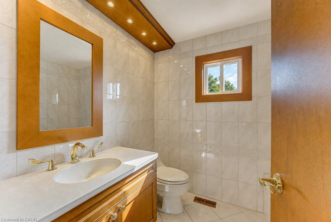
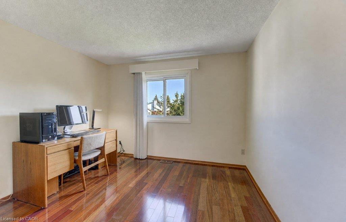
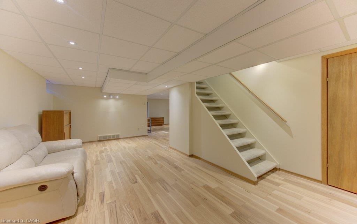
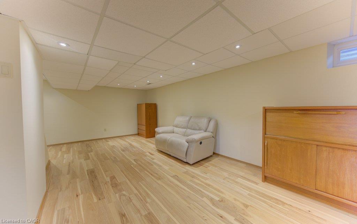
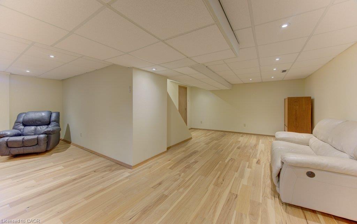
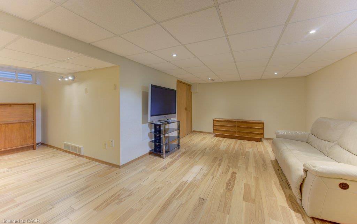
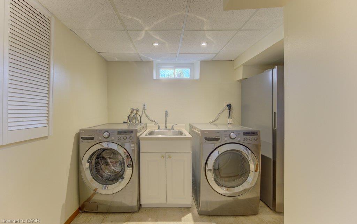
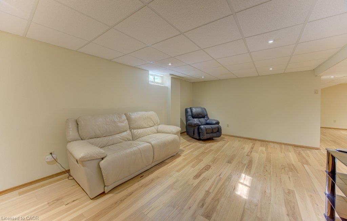
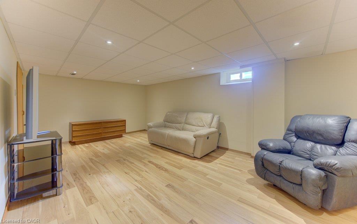
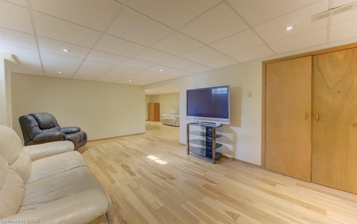
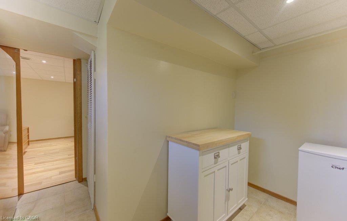
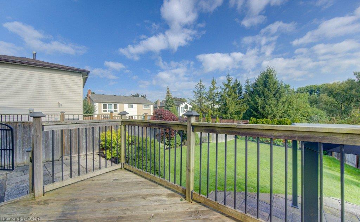
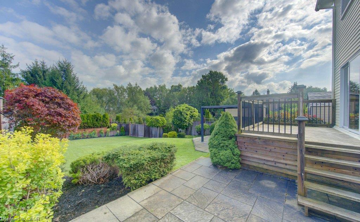
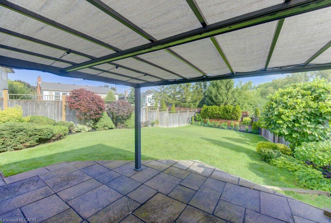
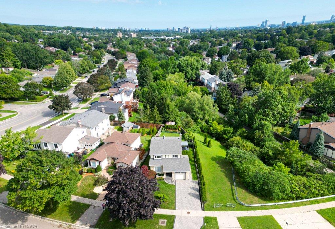
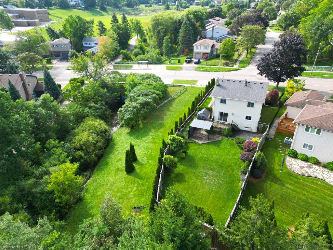
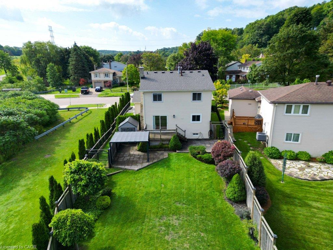
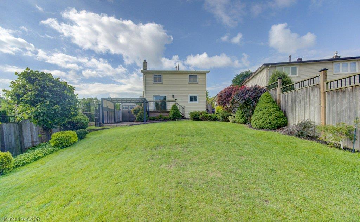
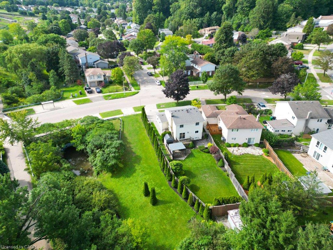
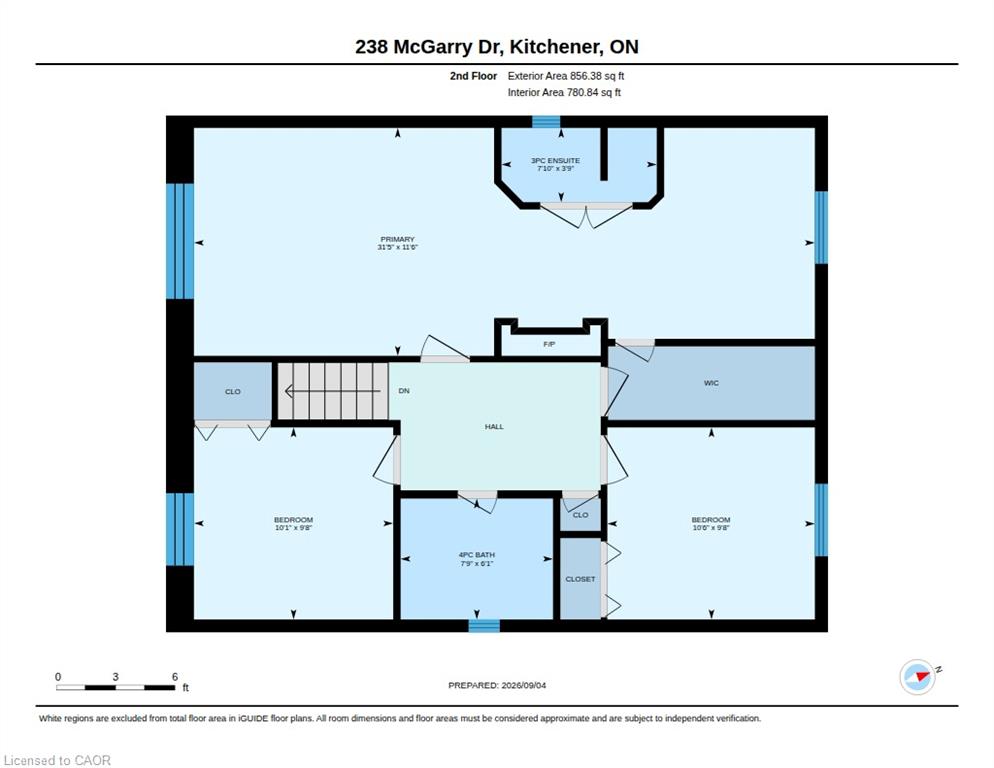
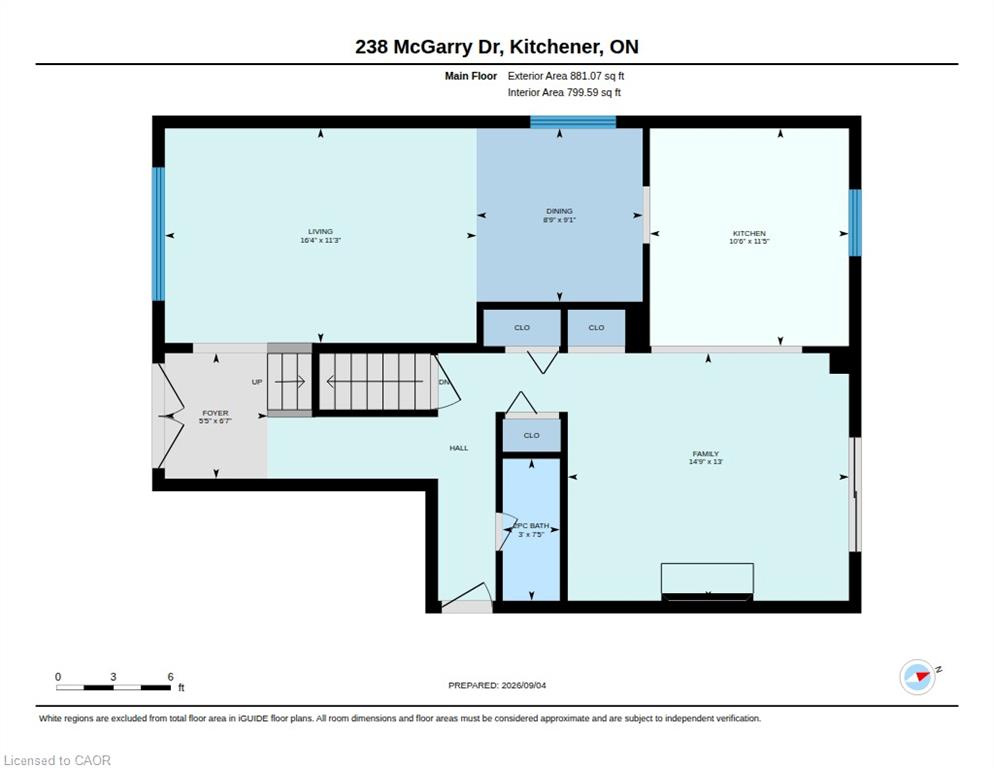
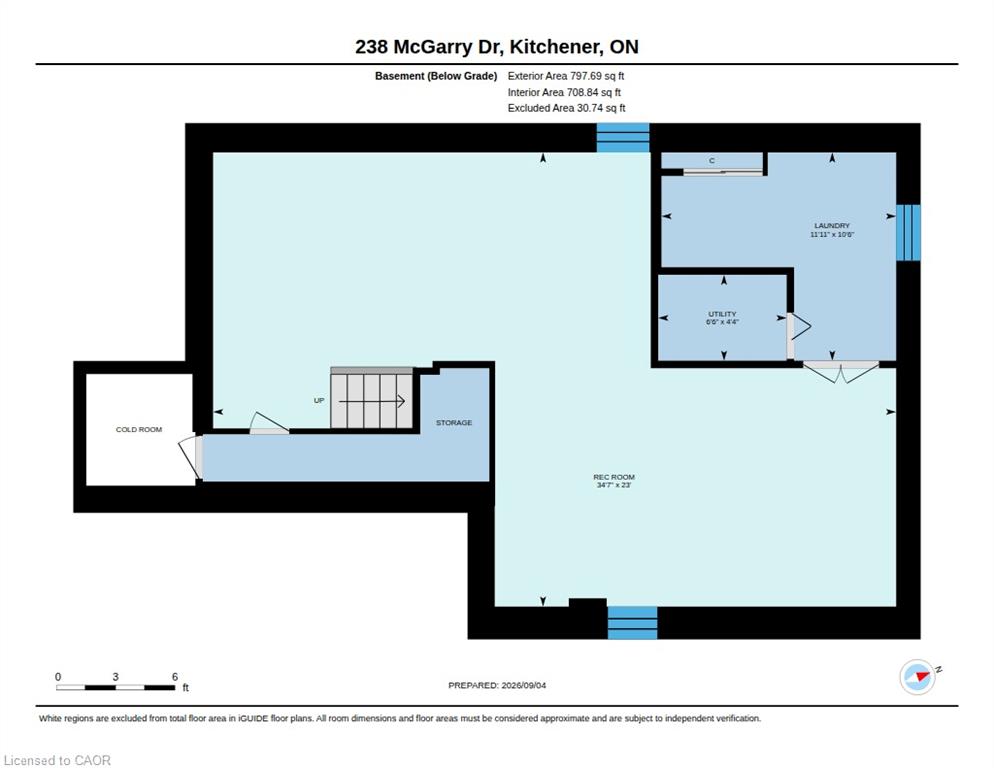
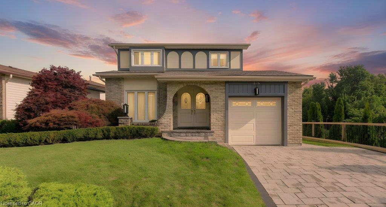
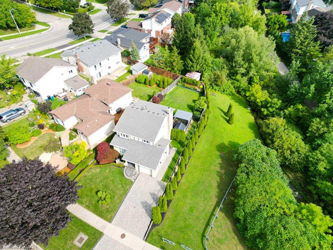
Don’t miss this immaculately maintained one-owner family home! Gorgeous and gleaming Brazilian cherry hardwood spans the main and upper floors of this move-in ready haven. The stunning Beckermann kitchen features a Gaggenau stovetop, Miele oven and dishwasher, Corian counters, a convenient island (2020), undermount stainless sink, as well as self-closing drawers, a large Lazy Susan and abundant cupboards. The cozy family room offers a wood-burning fireplace and sliders to a large deck, while a decorative lead/brass front door and spacious entryway make a striking first impression. Enjoy generous living space with a living/dining room, and powder room completing the main floor. Upstairs, the primary bedroom is a true retreat with a cozy gas fireplace, a 3 pce. ensuite, a large walk-in closet, a charming window box and a versatile bonus space for a nursery or office (or convert to a 4th bedroom)! The second floor also features two additional, well-proportioned bedrooms, perfect for family or guests. The finished basement adds a games or exercise room plus a rec room with engineered hickory hardwood floors over an insulated floor pad (2017). Features include include a high efficiency Lennox Furnace, a central air conditioning unit (2022), roof (2016), updated windows and fibre optic service at the road. Outside, enjoy impeccably landscaped gardens, yard and a two-tiered patio (offers sun or shade), and very rare extra greenspace to the east, bordering a creek (walkway is on the other side of the creek). Paving stone finishes the patios, double drive, and front walkway. The fully fenced backyard includes a newer garden shed for extra storage. Ideally located in sought after Forest Heights – just a 6-min. walk to public and Catholic schools. This sparkling clean gem with impressive curb appeal is close to Forest Heights S.S., a library, pool, parks, trails and modern amenities such as restaurants, movie theatres, and big box stores.

Additional Details

  • Property Age: 1973
  • Property Sub Type: Single Family Residence
  • Zoning: RES 2
  • Transaction Type: Sale
  • Stories: 3
  • Basement: Full, Partially Finished
  • Heating: Forced Air, Natural Gas, Gas Hot Water
  • Cooling: Private Drive Double Wide
  • Parking Space: 3
  • Fire Places: 2
  • Virtual Tour: https://unbranded.youriguide.com/238_mcgarry_dr_kitchener_on/
  • MLS Status: Conditional

Similar Properties

View Property

341 Rivertrail Avenue, Kitchener ON N2A 0K4

Rare Opportunity Backing Onto Protected Green Space & the Grand…

Bedrooms
5
Bathrooms
3.5
Area
3270 Square Feet

$1,399,999

View Property

729 Keats Way, Waterloo ON N2T 2Y2

Welcome to desirable Clair Hills, one of Waterloo’s most sought-after…

Bedrooms
3
Bathrooms
2.5
Area
2751.68 Square Feet

$850,000
Debolender

Menu

  • Home
  • About
  • Buying Tips
  • Selling Tips
  • Testimonials
  • Contact

Contact Info

238 Speedvale Ave W, Guelph, ON N1L 1C9

+1 519 993 5656

deb@deboraholender.com

Find your new Home

  • All Listings
  • Guelph Listing
  • Kitchener Listing
  • Waterloo Listing
  • Cambridge Listing

Copyright © 2026, Deb Olender RE/MAX Guelph Real Estate Centre

|
18 Pearl Street S, Hamilton ON L8P 3W5 187 Ray Street N, Hamilton ON L8R 2Y3

Owning a home is a keystone of wealth… both financial affluence and emotional security.

Suze Orman
September 24, 2026 Thursday!
Debolender
  • Login
Forget Password?

OTP Verification

Please enter the 6-digit OTP sent to your email.

Time remaining: 05:00