Debolender
  • Home
  • About
    • Relocating
    • Testimonials
  • Real Estate Listings
    • Guelph
    • Kitchener
    • Waterloo
    • Cambridge
  • News and Advice
    • Deb’s Blog
    • Home Buying Advice
    • Home Selling Advice
    • Get Listings Sent To You
    • Get Your Free Home Evaluation
  • Contact
Debolender
  • Home
  • About
    • Relocating
    • Testimonials
  • Real Estate Listings
    • Guelph
    • Kitchener
    • Waterloo
    • Cambridge
  • News and Advice
    • Deb’s Blog
    • Home Buying Advice
    • Home Selling Advice
    • Get Listings Sent To You
    • Get Your Free Home Evaluation
  • Contact

239 Cranbrook Street, Kitchener ON N2P 0B5

  • Home
  • Kitchener

239 Cranbrook Street, Kitchener ON N2P 0B5

239 Cranbrook Street, Kitchener ON N2P 0B5

$839,900

  • 306c28c539b5d55c976f0c389441594d-m1.jpeg
  • 306c28c539b5d55c976f0c389441594d-m2.jpeg
  • 306c28c539b5d55c976f0c389441594d-m3.jpeg
  • 306c28c539b5d55c976f0c389441594d-m4.jpeg
  • 306c28c539b5d55c976f0c389441594d-m5.jpeg
  • 306c28c539b5d55c976f0c389441594d-m6.jpeg
  • 306c28c539b5d55c976f0c389441594d-m7.jpeg
  • 306c28c539b5d55c976f0c389441594d-m8.jpeg
  • 306c28c539b5d55c976f0c389441594d-m9.jpeg
  • 306c28c539b5d55c976f0c389441594d-m10.jpeg
  • 306c28c539b5d55c976f0c389441594d-m11.jpeg
  • 306c28c539b5d55c976f0c389441594d-m12.jpeg
  • 306c28c539b5d55c976f0c389441594d-m13.jpeg
  • 306c28c539b5d55c976f0c389441594d-m14.jpeg
  • 306c28c539b5d55c976f0c389441594d-m15.jpeg
  • 306c28c539b5d55c976f0c389441594d-m16.jpeg
  • 306c28c539b5d55c976f0c389441594d-m17.jpeg
  • 306c28c539b5d55c976f0c389441594d-m18.jpeg
  • 306c28c539b5d55c976f0c389441594d-m19.jpeg
  • 306c28c539b5d55c976f0c389441594d-m20.jpeg
  • 306c28c539b5d55c976f0c389441594d-m21.jpeg
  • 306c28c539b5d55c976f0c389441594d-m22.jpeg
  • 306c28c539b5d55c976f0c389441594d-m23.jpeg
  • 306c28c539b5d55c976f0c389441594d-m24.jpeg
  • 306c28c539b5d55c976f0c389441594d-m25.jpeg
  • 306c28c539b5d55c976f0c389441594d-m26.jpeg
  • 306c28c539b5d55c976f0c389441594d-m27.jpeg
  • 306c28c539b5d55c976f0c389441594d-m28.jpeg
  • 306c28c539b5d55c976f0c389441594d-m29.jpeg
  • 306c28c539b5d55c976f0c389441594d-m30.jpeg
  • 306c28c539b5d55c976f0c389441594d-m31.jpeg
  • 306c28c539b5d55c976f0c389441594d-m32.jpeg
  • 306c28c539b5d55c976f0c389441594d-m33.jpeg
  • 306c28c539b5d55c976f0c389441594d-m34.jpeg
  • 306c28c539b5d55c976f0c389441594d-m35.jpeg
  • 306c28c539b5d55c976f0c389441594d-m36.jpeg
  • 306c28c539b5d55c976f0c389441594d-m37.jpeg
  • 306c28c539b5d55c976f0c389441594d-m38.jpeg
  • 306c28c539b5d55c976f0c389441594d-m39.jpeg
  • 306c28c539b5d55c976f0c389441594d-m40.jpeg
  • 306c28c539b5d55c976f0c389441594d-m41.jpeg
  • 306c28c539b5d55c976f0c389441594d-m42.jpeg
  • 306c28c539b5d55c976f0c389441594d-m43.jpeg
  • 306c28c539b5d55c976f0c389441594d-m44.jpeg
  • 306c28c539b5d55c976f0c389441594d-m45.jpeg
  • 306c28c539b5d55c976f0c389441594d-m46.jpeg
  • 306c28c539b5d55c976f0c389441594d-m47.jpeg
  • 306c28c539b5d55c976f0c389441594d-m48.jpeg
  • 306c28c539b5d55c976f0c389441594d-m49.jpeg
  • 306c28c539b5d55c976f0c389441594d-m50.jpeg

Property ID:

 RH-1567580-property

Featured
Bedrooms
3
Bathrooms
2.5
Garage
Yes
Year Built
2015
Area
1670 Square Feet

Description

Set in the sought-after Doon South community of Kitchener, this open concept 3-bedroom, 2.5-bathroom detached home was built in 2015 and has been thoughtfully updated throughout, with brand new flooring replacing all carpet. The home offers 9-foot ceilings, crown moulding, wainscoting, and California shutters throughout. A beautiful kitchen with quartz counter tops and upgraded appliances overloops an open concept living room and dining room, anchored by an electric fireplace, and oversized sliding doors to the fully fenced backyard. The second floor boasts a large primary bedroom with a walk-in closet and 3-piece ensuite, two additional bedrooms, and a 4-piece bath. The spacious basement with large windows and bathroom rough-in is ready for your finishing touches. Located steps to the trail system, 2km to the Grand River walking paths, 3.5km to Highway 401 and Conestoga College, 10 minutes to Chicopee Ski Hill, and 15 minutes to the Cambridge Gas Light District.

Additional Details

  • Property Age: 2015
  • Property Sub Type: Single Family Residence
  • Zoning: RES-4
  • Transaction Type: Sale
  • Basement: Full, Unfinished, Sump Pump
  • Heating: Forced Air
  • Cooling: Private Drive Single Wide
  • Parking Space: 2
  • Fire Places: 1
  • Virtual Tour: https://www.239cranbrook.ca
  • MLS Status: Active

Similar Properties

Featured
View Property

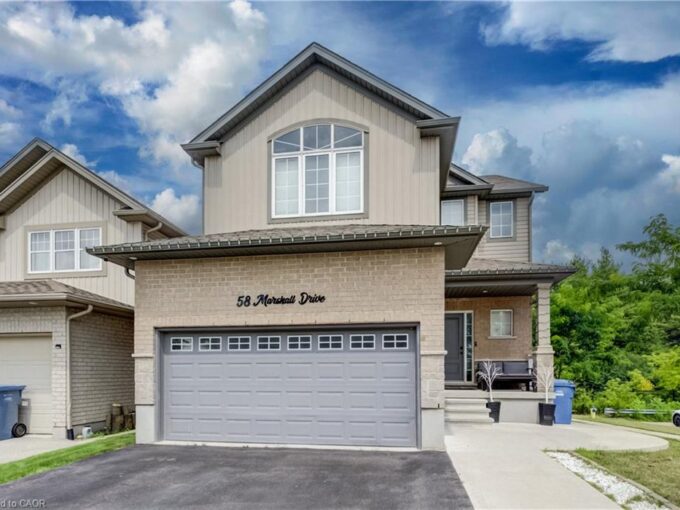
58 Marshall Drive, Guelph ON N1E 0K7

Discover the perfect combination of luxury, space, and income potential…

Bedrooms
6
Bathrooms
3.5
Area
3200 Square Feet

$999,999

View Property

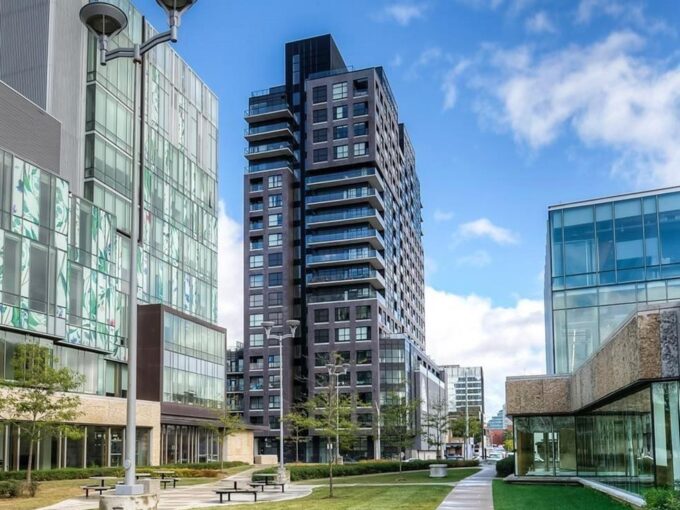
1713-1 Victoria Street S, Kitchener ON N2G 1G1

Perched on the 17th floor in one of Downtown Kitchener’s…

Bedrooms
2
Bathrooms
2
Area
1087 Square Feet

$488,000

Debolender

Menu

  • Home
  • About
  • Buying Tips
  • Selling Tips
  • Testimonials
  • Contact

Contact Info

238 Speedvale Ave W, Guelph, ON N1L 1C9

+1 519 993 5656

deb@deboraholender.com

Find your new Home

  • All Listings
  • Guelph Listing
  • Kitchener Listing
  • Waterloo Listing
  • Cambridge Listing

Copyright © 2026, Deb Olender RE/MAX Guelph Real Estate Centre

|
197 Kribs Street, Cambridge ON N3C 2L9 234 Eleanor Avenue, Hamilton ON L8W 1B5

Owning a home is a keystone of wealth… both financial affluence and emotional security.

Suze Orman
September 15, 2026 Tuesday!
Debolender
  • Login
Forget Password?