Debolender
  • Home
  • About
    • Relocating
    • Testimonials
  • Real Estate Listings
    • Guelph
    • Kitchener
    • Waterloo
    • Cambridge
  • News and Advice
    • Deb’s Blog
    • Home Buying Advice
    • Home Selling Advice
    • Get Listings Sent To You
    • Get Your Free Home Evaluation
  • Contact
Debolender
  • Home
  • About
    • Relocating
    • Testimonials
  • Real Estate Listings
    • Guelph
    • Kitchener
    • Waterloo
    • Cambridge
  • News and Advice
    • Deb’s Blog
    • Home Buying Advice
    • Home Selling Advice
    • Get Listings Sent To You
    • Get Your Free Home Evaluation
  • Contact

24-240 London Road, Guelph ON N1H 8N8

  • Home
  • Guelph

24-240 London Road, Guelph ON N1H 8N8

24-240 London Road, Guelph ON N1H 8N8

$549,900
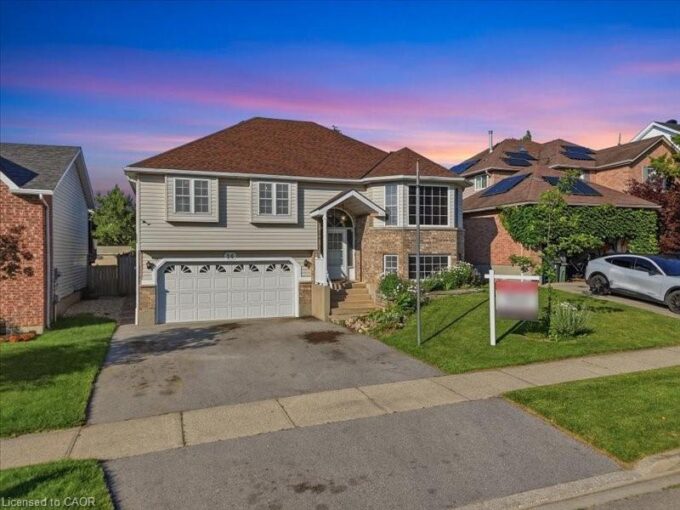
  • 590ef761b68590ec5f5da95ff7231cd8-m1.jpeg
  • 590ef761b68590ec5f5da95ff7231cd8-m2.jpeg
  • 590ef761b68590ec5f5da95ff7231cd8-m3.jpeg
  • 590ef761b68590ec5f5da95ff7231cd8-m4.jpeg
  • 590ef761b68590ec5f5da95ff7231cd8-m5.jpeg
  • 590ef761b68590ec5f5da95ff7231cd8-m6.jpeg
  • 590ef761b68590ec5f5da95ff7231cd8-m7.jpeg
  • 590ef761b68590ec5f5da95ff7231cd8-m8.jpeg
  • 590ef761b68590ec5f5da95ff7231cd8-m9.jpeg
  • 590ef761b68590ec5f5da95ff7231cd8-m10.jpeg
  • 590ef761b68590ec5f5da95ff7231cd8-m11.jpeg
  • 590ef761b68590ec5f5da95ff7231cd8-m12.jpeg
  • 590ef761b68590ec5f5da95ff7231cd8-m13.jpeg
  • 590ef761b68590ec5f5da95ff7231cd8-m14.jpeg
  • 590ef761b68590ec5f5da95ff7231cd8-m15.jpeg
  • 590ef761b68590ec5f5da95ff7231cd8-m16.jpeg
  • 590ef761b68590ec5f5da95ff7231cd8-m17.jpeg
  • 590ef761b68590ec5f5da95ff7231cd8-m18.jpeg
  • 590ef761b68590ec5f5da95ff7231cd8-m19.jpeg
  • 590ef761b68590ec5f5da95ff7231cd8-m20.jpeg
  • 590ef761b68590ec5f5da95ff7231cd8-m21.jpeg
  • 590ef761b68590ec5f5da95ff7231cd8-m22.jpeg
  • 590ef761b68590ec5f5da95ff7231cd8-m23.jpeg
  • 590ef761b68590ec5f5da95ff7231cd8-m24.jpeg
  • 590ef761b68590ec5f5da95ff7231cd8-m25.jpeg
  • 590ef761b68590ec5f5da95ff7231cd8-m26.jpeg
  • 590ef761b68590ec5f5da95ff7231cd8-m27.jpeg
  • 590ef761b68590ec5f5da95ff7231cd8-m28.jpeg
  • 590ef761b68590ec5f5da95ff7231cd8-m29.jpeg
  • 590ef761b68590ec5f5da95ff7231cd8-m30.jpeg

Property ID:

 RH-1406925-property

Bedrooms
3
Bathrooms
2
Garage
No
Area
1756 Square Feet

Description

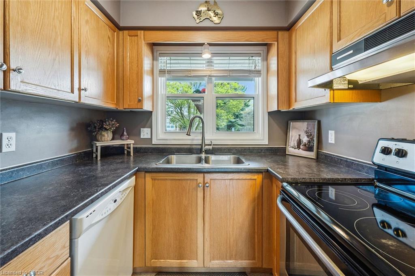
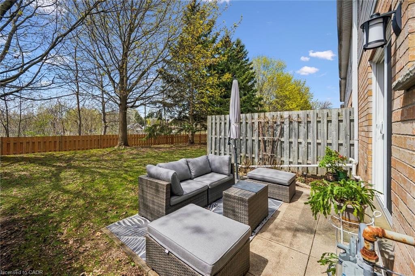
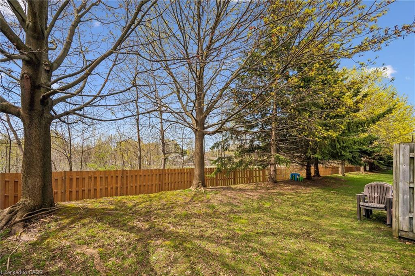
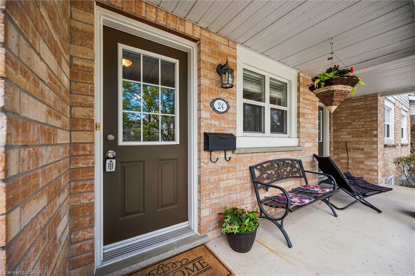
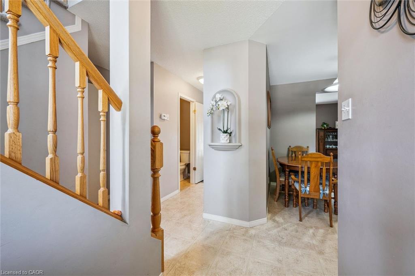
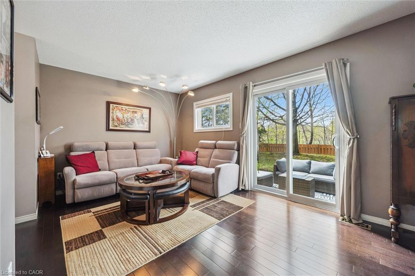
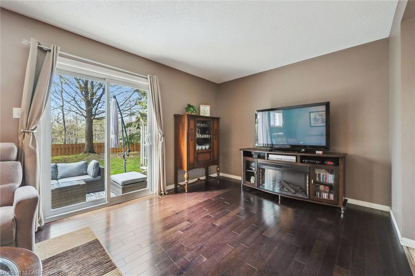
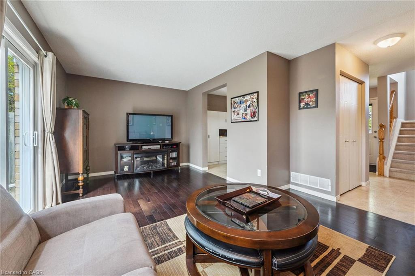
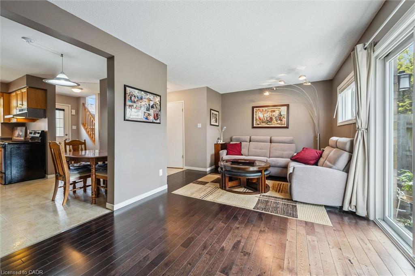
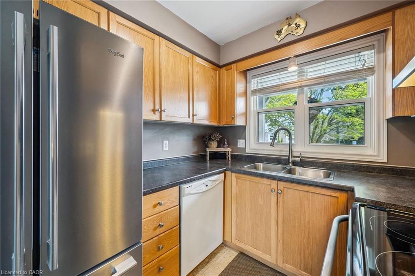
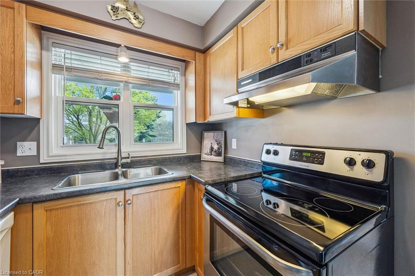
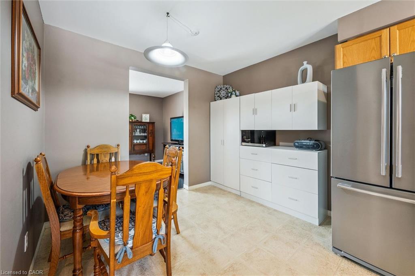
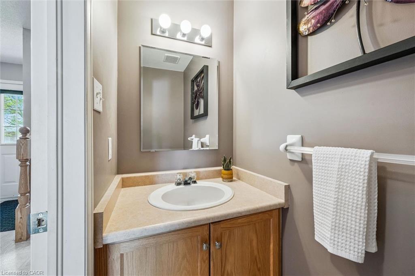
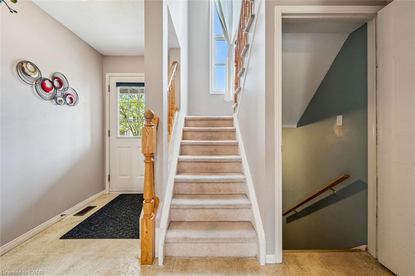
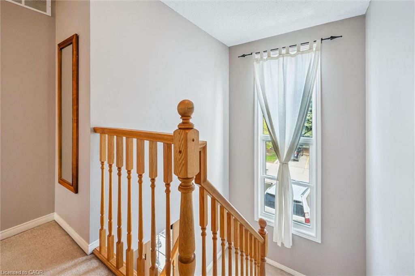
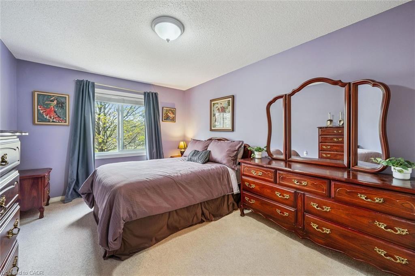
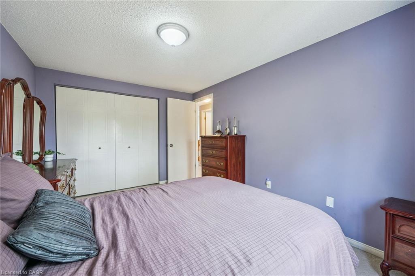
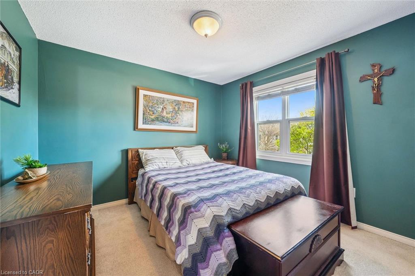
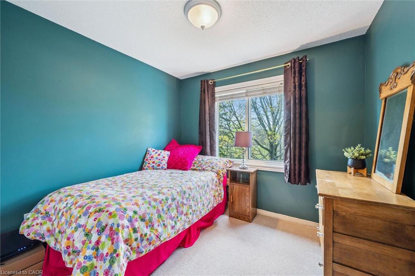
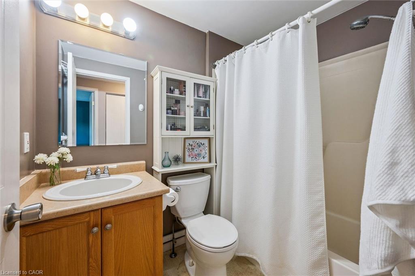
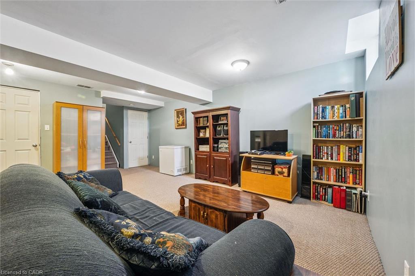
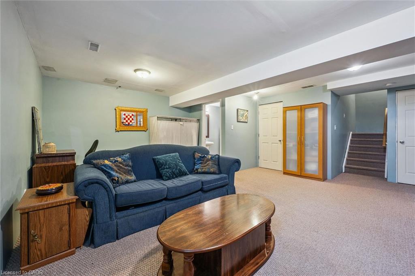
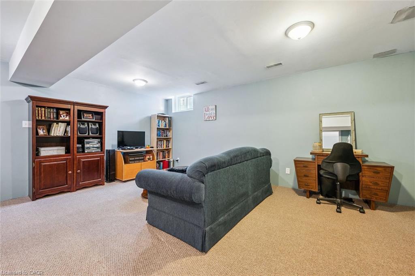
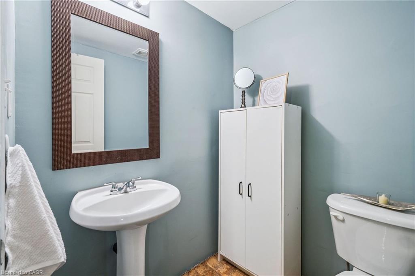
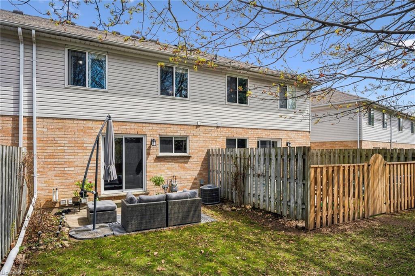
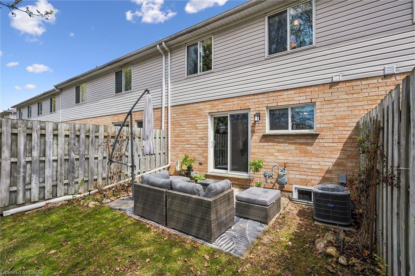
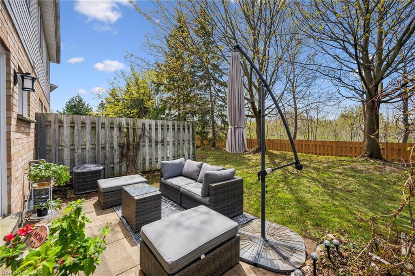
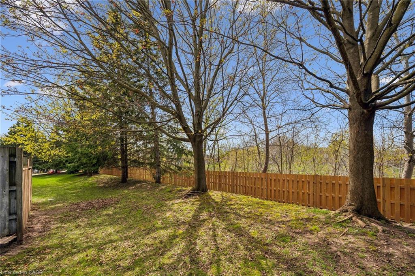
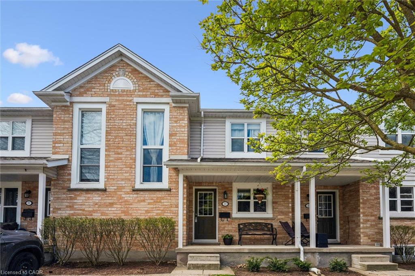
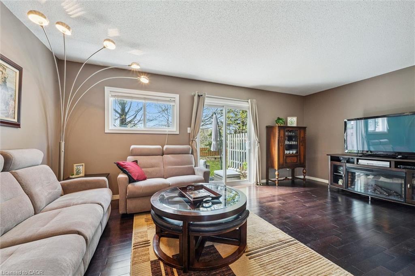
Welcome to London Lane Townhomes – an affordable chance to live in one of Guelph’s most coveted neighbourhoods, the highly desirable Exhibition Park community. Opportunities like this don’t come along often: a move-in-ready home in a prime location, offering the perfect combination of value, comfort, and lifestyle. Tucked within a well-maintained complex known for its welcoming atmosphere and low condo fees, this fully finished 3 bed, 3 bath townhome is ideal for buyers who want more space, less maintenance, and a smart investment in an exceptional neighbourhood. Whether you’re a first-time buyer, growing family, or savvy downsizer, this home checks every box. Step inside and discover a traditional townhouse layout designed for real life – enjoy main floor living without the additional stairs, private backyard, a whole finished basement and a bathroom on every level. No up/down neighbours like stacked townhomes. Need a 2nd parking spot – no problem! There is a parking rental pool available here at $50/month. Major mechanical updates, including a furnace (2022) and air conditioning system (2024), provide peace of mind and year-round comfort from day one. What truly sets this home apart is the private backyard oasis – a rare find in townhome living. With no rear neighbours, you’ll enjoy a quiet, peaceful setting perfect for summer barbecues, morning coffee, or simply unwinding after a long day. Living in Exhibition Park means being just minutes from beautiful parks, excellent schools, charming local shops, downtown Guelph, and everyday conveniences – all while enjoying the warmth and character of a mature, tree-lined neighbourhood people rarely want to leave. Don’t miss your opportunity to experience it for yourself – book your private showing today before it’s gone.

Additional Details

  • Property Sub Type: Row/Townhouse
  • Zoning: RM.6
  • Transaction Type: Sale
  • Basement: Full, Finished
  • Heating: Forced Air, Natural Gas
  • Cooling: Outside/Surface/Open
  • Parking Space: 1

Similar Properties

View Property

24 Hutchison Road, Guelph, ON N1L 0R4

Welcome to this exceptional one-year-old luxury residence offering 4 bedrooms,…

Bedrooms
4
Bathrooms
4

$1,174,900

View Property

12 Kara Lee Court, Guelph ON N1E 4P2

Discover a rare opportunity to own a lovingly maintained bungalow…

Bedrooms
3
Bathrooms
2
Area
1257 Square Feet

$884,500

Debolender

Menu

  • Home
  • About
  • Buying Tips
  • Selling Tips
  • Testimonials
  • Contact

Contact Info

238 Speedvale Ave W, Guelph, ON N1L 1C9

+1 519 993 5656

deb@deboraholender.com

Find your new Home

  • All Listings
  • Guelph Listing
  • Kitchener Listing
  • Waterloo Listing
  • Cambridge Listing

Copyright © 2026, Deb Olender RE/MAX Guelph Real Estate Centre

|
7459 Boyce Drive, Puslinch ON N0B 2J0 314-6523 Wellington 7 Road, Centre Wellington ON N0B 1S0

Owning a home is a keystone of wealth… both financial affluence and emotional security.

Suze Orman
July 13, 2026 Monday!
Debolender
  • Login
Forget Password?