Debolender
  • Home
  • About
    • Relocating
    • Testimonials
  • Real Estate Listings
    • Guelph
    • Kitchener
    • Waterloo
    • Cambridge
  • News and Advice
    • Deb’s Blog
    • Home Buying Advice
    • Home Selling Advice
    • Get Listings Sent To You
    • Get Your Free Home Evaluation
  • Contact
Debolender
  • Home
  • About
    • Relocating
    • Testimonials
  • Real Estate Listings
    • Guelph
    • Kitchener
    • Waterloo
    • Cambridge
  • News and Advice
    • Deb’s Blog
    • Home Buying Advice
    • Home Selling Advice
    • Get Listings Sent To You
    • Get Your Free Home Evaluation
  • Contact

24 Davidson Street, Cambridge ON N1S 2T9

  • Home
  • Cambridge

24 Davidson Street, Cambridge ON N1S 2T9

24 Davidson Street, Cambridge ON N1S 2T9

$599,000

  • d0080e7a720166d9c50cfda2cfd09beb-m1.jpeg
  • d0080e7a720166d9c50cfda2cfd09beb-m2.jpeg
  • d0080e7a720166d9c50cfda2cfd09beb-m3.jpeg
  • d0080e7a720166d9c50cfda2cfd09beb-m4.jpeg
  • d0080e7a720166d9c50cfda2cfd09beb-m5.jpeg
  • d0080e7a720166d9c50cfda2cfd09beb-m6.jpeg
  • d0080e7a720166d9c50cfda2cfd09beb-m7.jpeg
  • d0080e7a720166d9c50cfda2cfd09beb-m8.jpeg
  • d0080e7a720166d9c50cfda2cfd09beb-m9.jpeg
  • d0080e7a720166d9c50cfda2cfd09beb-m10.jpeg
  • d0080e7a720166d9c50cfda2cfd09beb-m11.jpeg
  • d0080e7a720166d9c50cfda2cfd09beb-m12.jpeg
  • d0080e7a720166d9c50cfda2cfd09beb-m13.jpeg
  • d0080e7a720166d9c50cfda2cfd09beb-m14.jpeg
  • d0080e7a720166d9c50cfda2cfd09beb-m15.jpeg
  • d0080e7a720166d9c50cfda2cfd09beb-m16.jpeg
  • d0080e7a720166d9c50cfda2cfd09beb-m17.jpeg
  • d0080e7a720166d9c50cfda2cfd09beb-m18.jpeg
  • d0080e7a720166d9c50cfda2cfd09beb-m19.jpeg
  • d0080e7a720166d9c50cfda2cfd09beb-m20.jpeg
  • d0080e7a720166d9c50cfda2cfd09beb-m21.jpeg
  • d0080e7a720166d9c50cfda2cfd09beb-m22.jpeg
  • d0080e7a720166d9c50cfda2cfd09beb-m23.jpeg
  • d0080e7a720166d9c50cfda2cfd09beb-m24.jpeg

Property ID:

 RH-1364162-property

Bedrooms
3
Bathrooms
2.5
Garage
Yes
Area
2800 Square Feet

Description

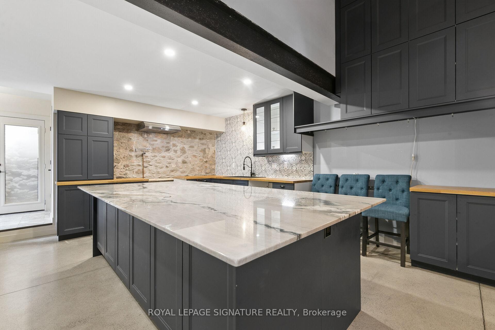
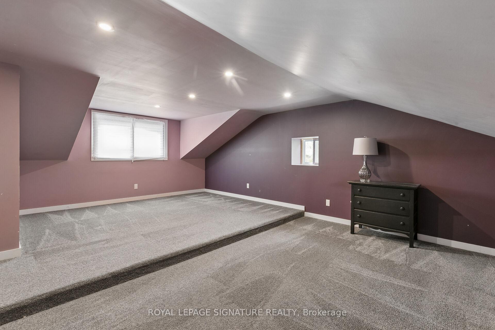
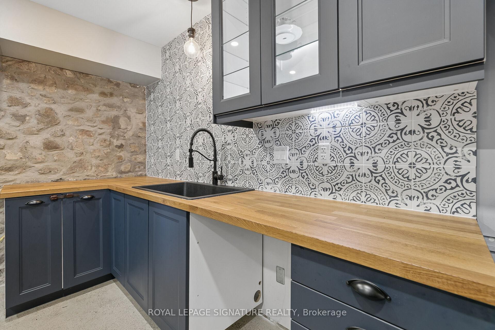
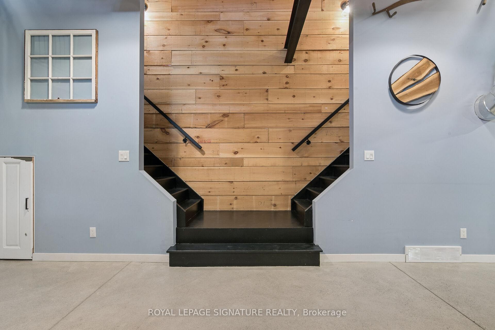
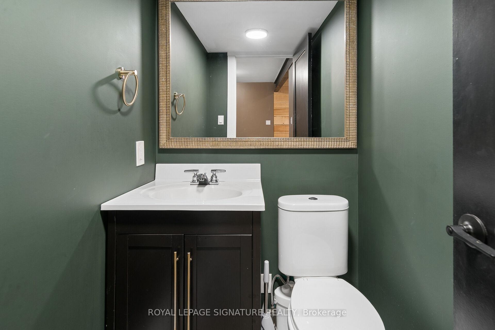
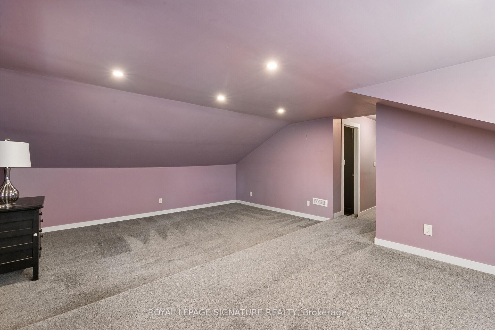
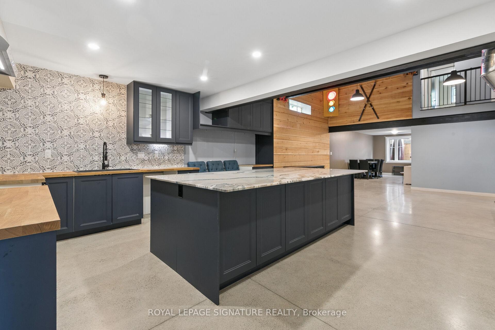
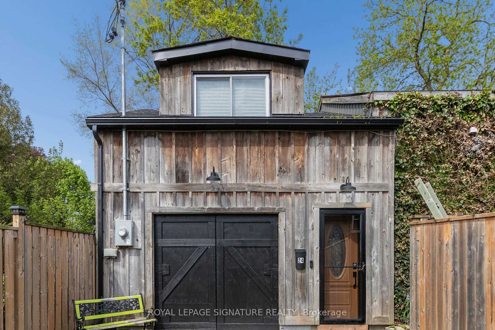
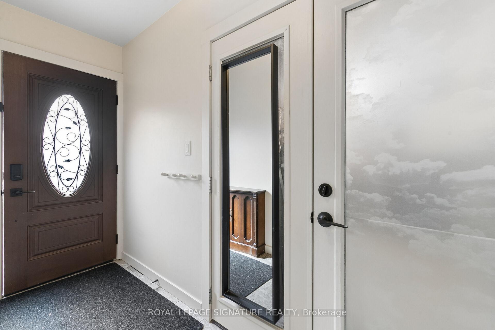
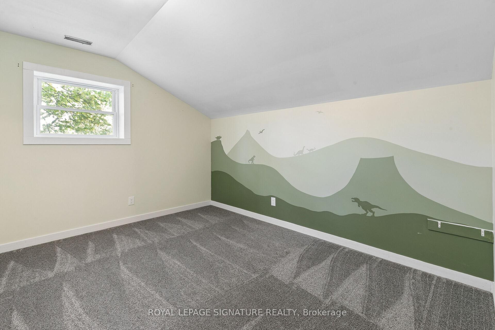
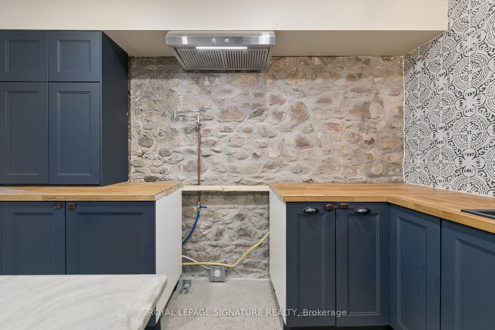
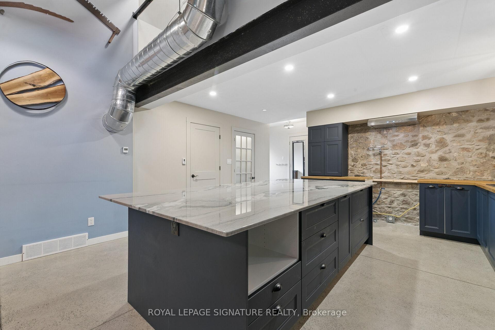
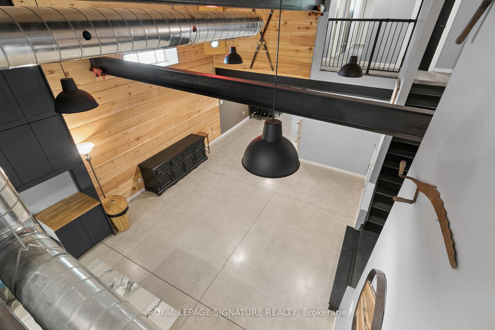
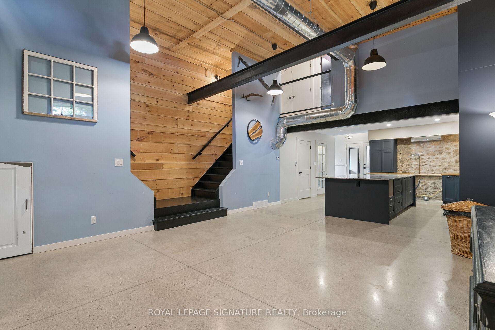
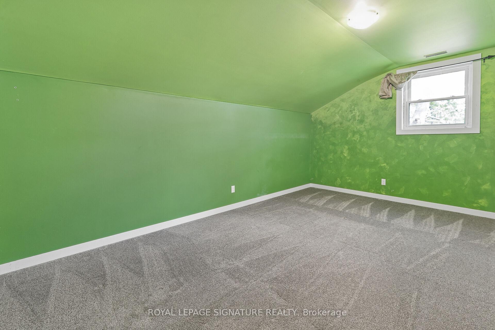
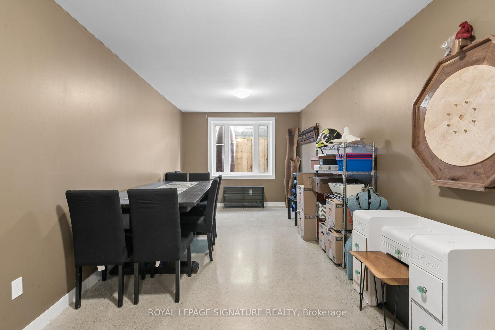
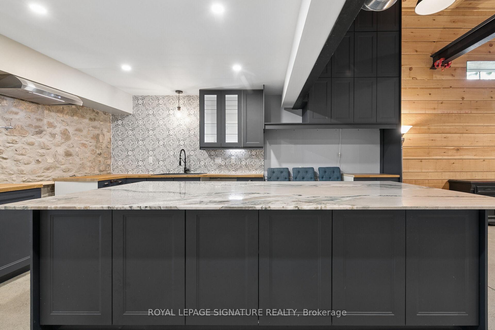
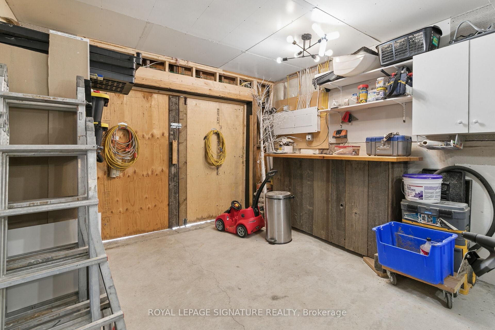
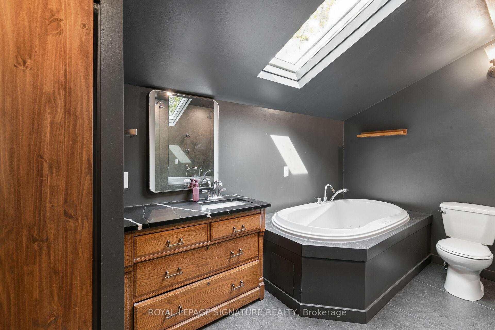
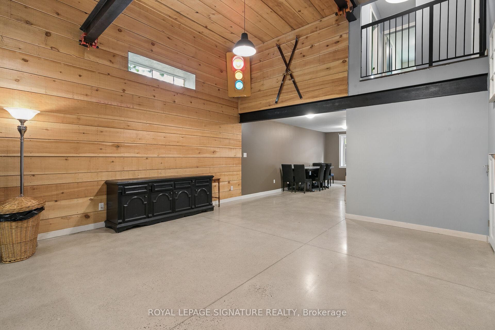
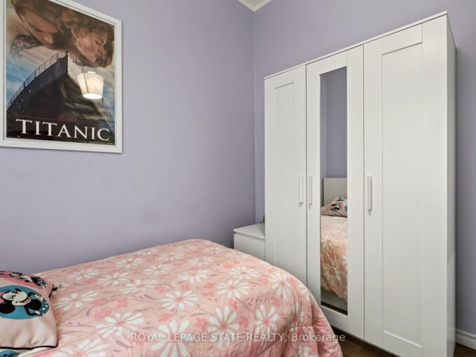
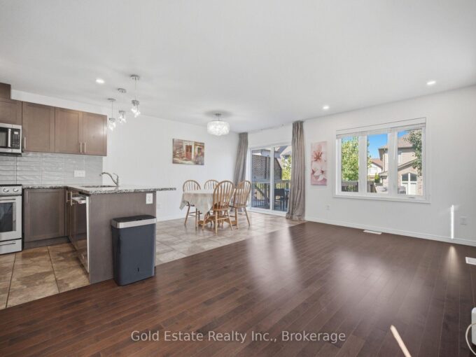
Opportunity awaits! Freestanding building with over 2800sqft of space, within
walking distance to Downtown West Galt, the Gaslight District, Grand River, Parks,
Walking Trails, Grocery Store and Shopping. Features single car garage

Additional Details

  • Property Sub Type: Single Family Residence
  • Zoning: R4
  • Transaction Type: Sale
  • Basement: None
  • Heating: Forced Air, Natural Gas, Radiant Floor
  • Cooling: None
  • Parking Space: 1
  • Virtual Tour: https://www.myvisuallistings.com/vt/363711

Similar Properties

View Property

23 Memory Lane, Cambridge, ON N3C 3X7

There are some streets that buyers wait years to get…

Bedrooms
3
Bathrooms
2

$724,900

View Property

32 George Brier Drive W, Paris ON N3L 0L3

FINISHED BASEMENT *Separate Entrance Possible to be Included* – Everything…

Bedrooms
5
Bathrooms
3.5
Area
2899 Square Feet

$829,000

Debolender

Menu

  • Home
  • About
  • Buying Tips
  • Selling Tips
  • Testimonials
  • Contact

Contact Info

238 Speedvale Ave W, Guelph, ON N1L 1C9

+1 519 993 5656

deb@deboraholender.com

Find your new Home

  • All Listings
  • Guelph Listing
  • Kitchener Listing
  • Waterloo Listing
  • Cambridge Listing

Copyright © 2026, Deb Olender RE/MAX Guelph Real Estate Centre

|
62 Brentwood Avenue, Kitchener ON N2H 2C8 152 Third Line, Halton ON L6L 3Z8

Owning a home is a keystone of wealth… both financial affluence and emotional security.

Suze Orman
August 6, 2026 Thursday!
Debolender
  • Login
Forget Password?