Debolender
  • Home
  • About
    • Relocating
    • Testimonials
  • Real Estate Listings
    • Guelph
    • Kitchener
    • Waterloo
    • Cambridge
  • News and Advice
    • Deb’s Blog
    • Home Buying Advice
    • Home Selling Advice
    • Get Listings Sent To You
    • Get Your Free Home Evaluation
  • Contact
Debolender
  • Home
  • About
    • Relocating
    • Testimonials
  • Real Estate Listings
    • Guelph
    • Kitchener
    • Waterloo
    • Cambridge
  • News and Advice
    • Deb’s Blog
    • Home Buying Advice
    • Home Selling Advice
    • Get Listings Sent To You
    • Get Your Free Home Evaluation
  • Contact

24 Dickinson Court, Centre Wellington, ON N0B 1S0

  • Home
  • Centre Wellington

24 Dickinson Court, Centre Wellington, ON N0B 1S0

24 Dickinson Court, Centre Wellington, ON N0B 1S0

$969,500
  • 01dd5bbb-7d31-48d2-a7f5-5d2340c72fcd-l.jpeg
  • 0229a193-b087-4c1a-82ff-bf847fc7e9fc-l.jpeg
  • 03f4346a-b51a-4b89-9bc4-4ee8800cc5eb-l.jpeg
  • 040a1fd6-8667-4a9a-9cc0-7be866929621-l.jpeg
  • 0802dc4d-6fbb-4d2e-9f04-3dfaef4847bc-l.jpeg
  • 0e088f8e-fbd8-4632-bbee-76a1d51499bd-l.jpeg
  • 11e63cf7-7efe-40c5-a17f-cad48bb76211-l.jpeg
  • 1207bb47-e75d-48f3-9026-0aeb1efa4658-l.jpeg
  • 186986ac-bbd5-4cc2-af15-d88b9ae3266d-l.jpeg
  • 1f166409-b776-4599-a606-661f9e1df123-l.jpeg
  • 1f544440-940b-42d4-bf60-4f3f757464c6-l.jpeg
  • 22080756-089d-411e-98a0-c873a4073b72-l.jpeg
  • 27bc8a21-b3bc-47c4-bf04-35b16f1735d1-l.jpeg
  • 29063864-ee3b-4800-9e42-3a3486472850-l.jpeg
  • 32a44419-7239-4b3a-b81b-095a413f6865-l.jpeg
  • 393f61f6-7dbe-4312-91b8-300330c1bde9-l.jpeg
  • 3ae0972d-bb89-4033-a7d3-f56ff85b2aff-l.jpeg
  • 4137d98e-a70d-4718-90c1-c0faa4525ac8-l.jpeg
  • 46c84254-4a74-48de-9d30-982482c6d718-l.jpeg
  • 5288347d-03fd-4140-a517-28d0739629aa-l.jpeg
  • 5d37e006-590c-462d-b033-1dbc549a1602-l.jpeg
  • 644e76e7-0ffe-4509-8a9c-2f309fc771ef-l.jpeg
  • 6886ba07-912e-4186-83ae-c0a7db65ebcd-l.jpeg
  • 7e9930f3-5687-4238-9ac0-92897ede2478-l.jpeg
  • 8132856d-919b-4f6e-8168-daa57b71ad41-l.jpeg
  • 8949aa96-dc8d-4acd-b559-54cb4d31293a-l.jpeg
  • 8e76b950-eb3a-4f0c-bacc-80c79693e7b1-l.jpeg
  • 958904a9-456c-417b-b6c3-5af893a33512-l.jpeg
  • a0a3209b-1ad6-4720-9d5b-8fb9156bbe69-l.jpeg
  • a286331e-bf96-41f6-8188-00242b0a0b0b-l.jpeg
  • b8d45776-792e-4610-bd65-5113d00e85c5-l.jpeg
  • c2ee7181-d70c-4d20-ae7f-7e06de3ce9a7-l.jpeg
  • cc553b0a-16f8-400f-b9be-b6066b10deca-l.jpeg
  • d0edd96b-bcde-4760-81a4-34463737b225-l.jpeg
  • d1deeac3-81d7-437b-9063-ac15629d1a15-l.jpeg
  • d470eaf6-6e34-4d97-90e0-b2a9348a69a6-l.jpeg
  • d9bf42c6-44ef-4e13-8345-643dcb8edac3-l.jpeg
  • dc93e57a-ae8b-4a3e-95b9-7551bac60eb2-l.jpeg
  • df63c72b-9801-4443-a37f-9529a3a5f270-l.jpeg
  • df7bd037-13b0-473a-ba30-3648b92a5b65-l.jpeg
  • dffcdd57-05c0-4d7f-a36f-ca43d54cdad4-l.jpeg
  • e05af230-d329-419c-9808-5cad5f814000-l.jpeg
  • e11c7260-7ad5-4fdd-9e66-018dd401e390-l.jpeg
  • e60b8006-5129-4922-9b66-2facb1f0745b-l.jpeg
  • f15fcf5f-861d-44cd-b9f1-07fa28c47e02-l.jpeg
  • f989593e-8aa9-451c-84e7-c50fc8f49cb4-l.jpeg
  • fb18a2ea-90ea-46c6-a596-0ba62476e0fa-l.jpeg

Property ID:

 RH-1987917-property

Bedrooms
4
Bathrooms
3
Garage
No
Year Built
2026

Description

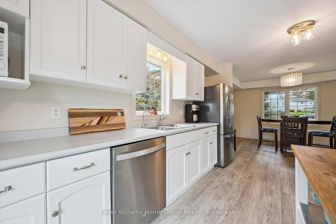
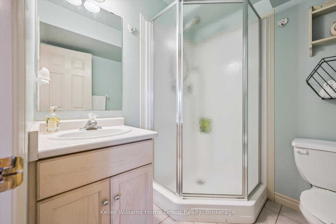
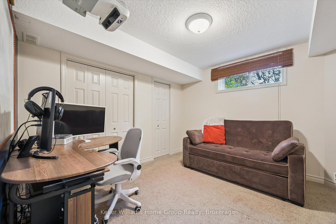
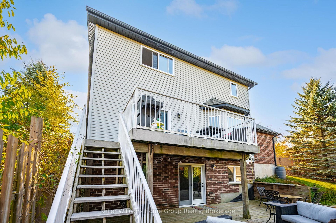
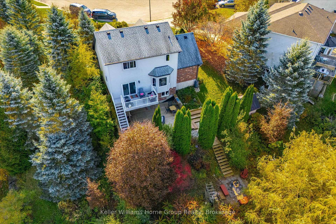
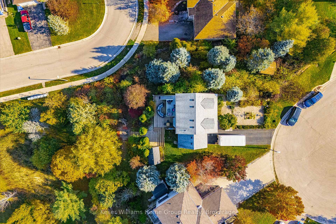
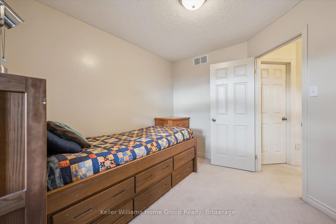
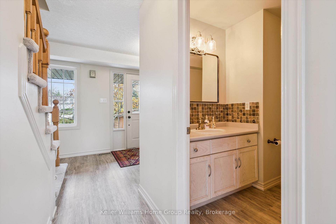
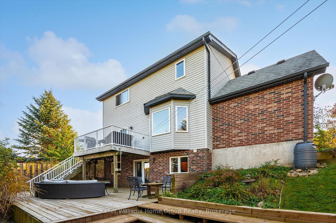
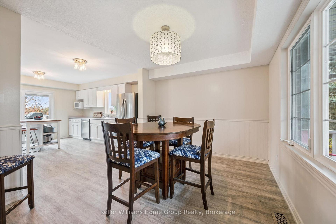
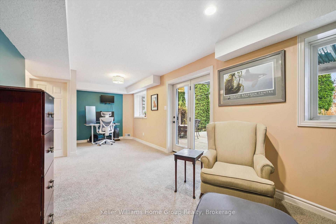
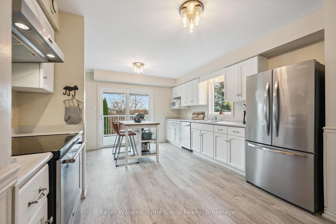
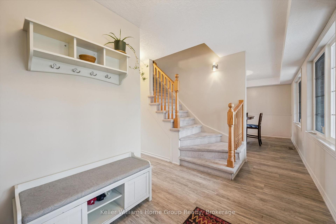
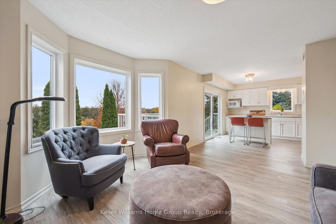
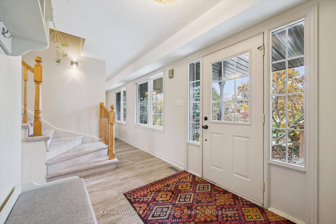
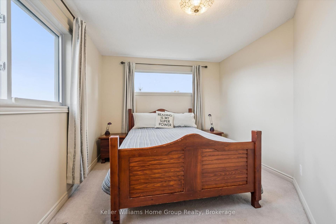
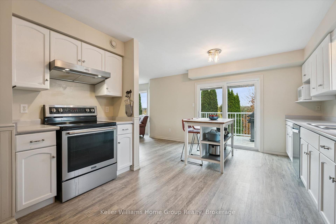
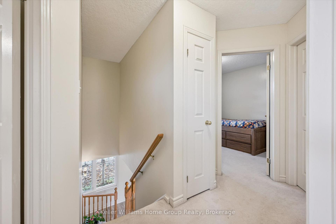
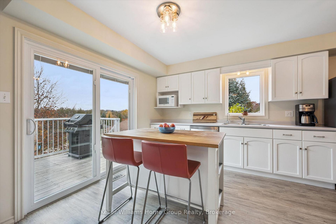
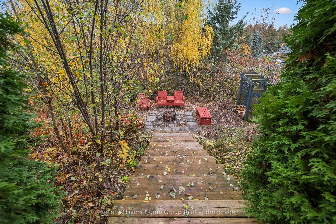
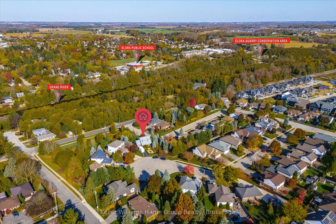
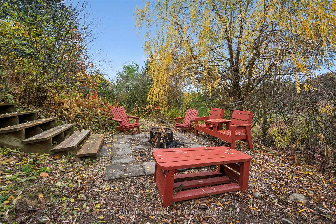
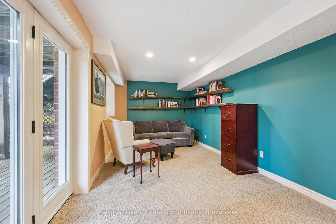
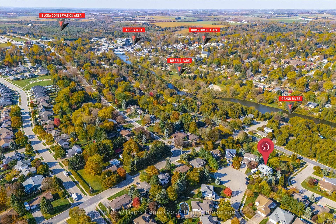
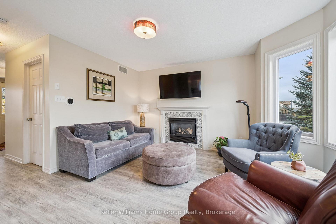
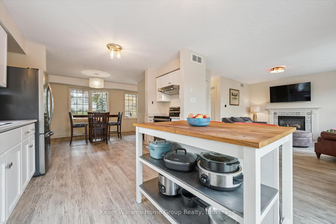
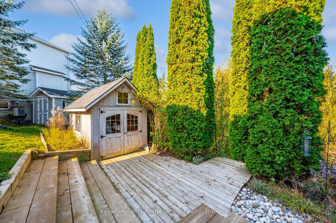
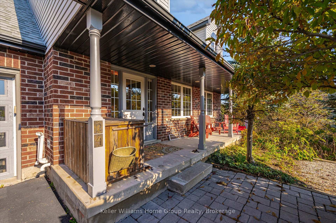
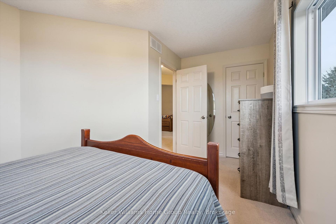
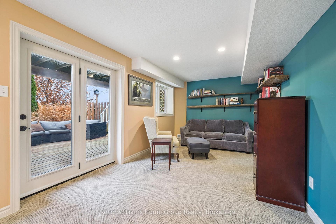
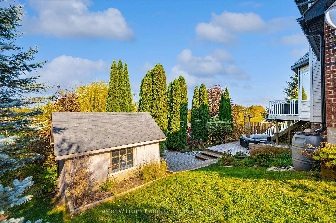
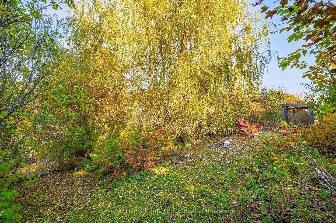
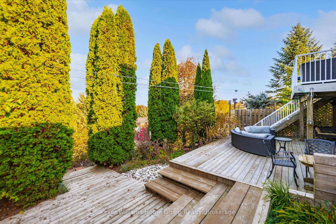
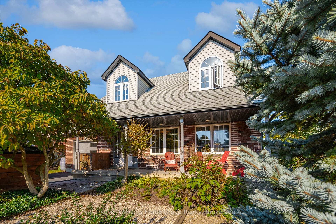
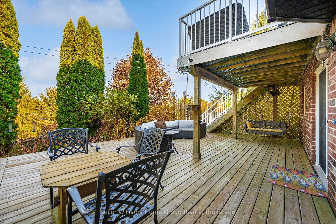
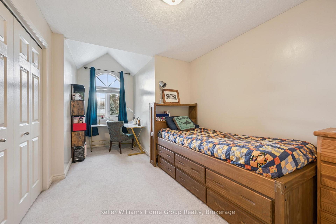
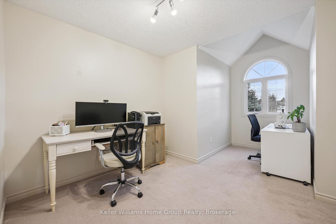
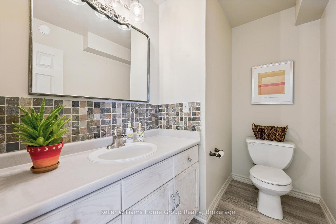
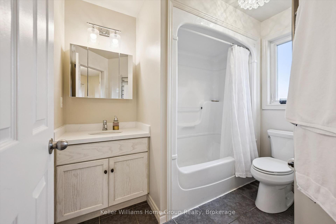
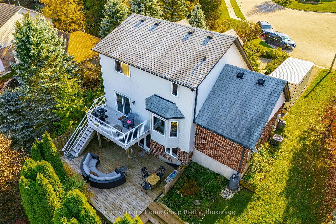
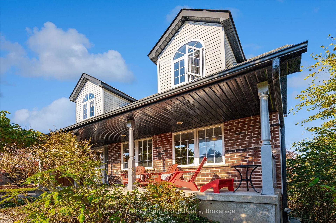
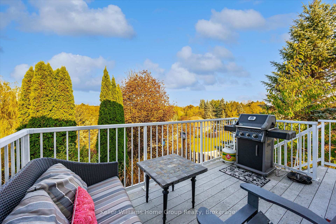
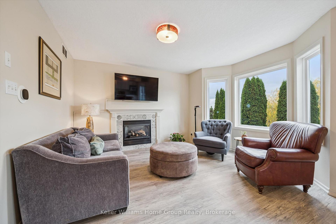
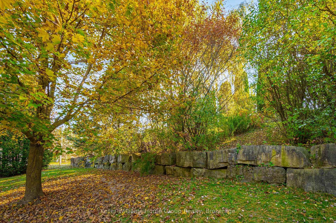
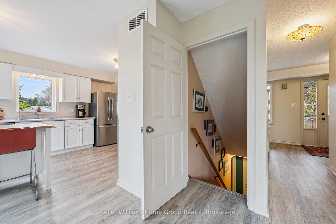
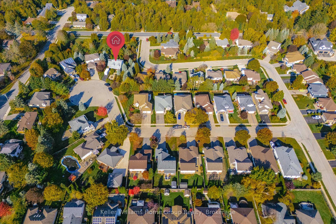
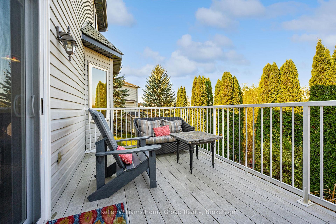
This inviting Cape Cod, two-storey walkout, perfectly blends classic character with a beautiful backyard oasis. Tucked away on a quiet cul-de-sac, this home greets you with a welcoming covered front porch overlooking a vibrant pollinator garden. Step around back and discover something truly special-a private, tiered backyard surrounded by nature that feels like your own personal escape. Multiple levels of outdoor living invite entertaining and relaxation, from the spacious upper deck with epic sunset views to the generous lower deck perfect for hosting or lounging, and a lower tier fire pit area. Inside, the Wrighthaven designed layout offers a functional main floor kitchen, dining area and living room, complemented by four bedrooms, two full bathrooms, a main-floor powder room and a finished lower-level family room, providing plenty of space for everyday living and entertaining. Whether enjoying quiet evenings by the fire or gathering with family and friends, this is a home that makes everyday living feel a little more special.

Additional Details

  • Property Age: 16-30
  • Property Sub Type: Detached
  • Transaction Type: For Sale
  • Basement: Finished with Walk-Out
  • Heating Source: Gas
  • Heating Type: Forced Air
  • Cooling: Central Air
  • Parking Space: 3
  • Fire Places: Family Room
  • Virtual Tour: https://unbranded.youriguide.com/24_dickinson_ct_elora_on/
  • MLS Status: New

Similar Properties

View Property

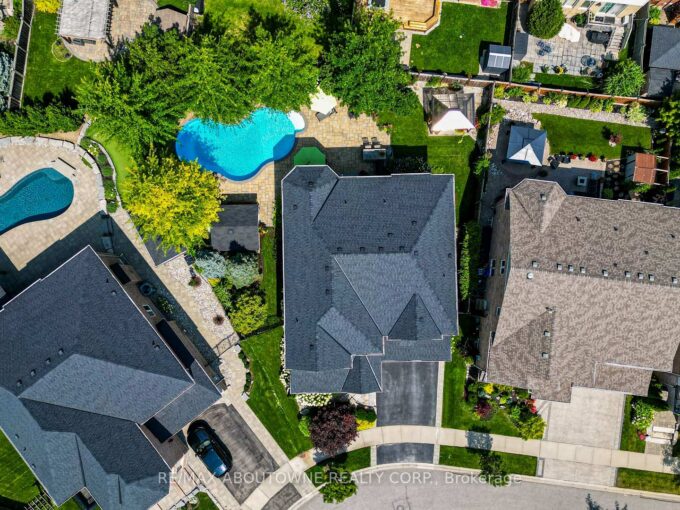
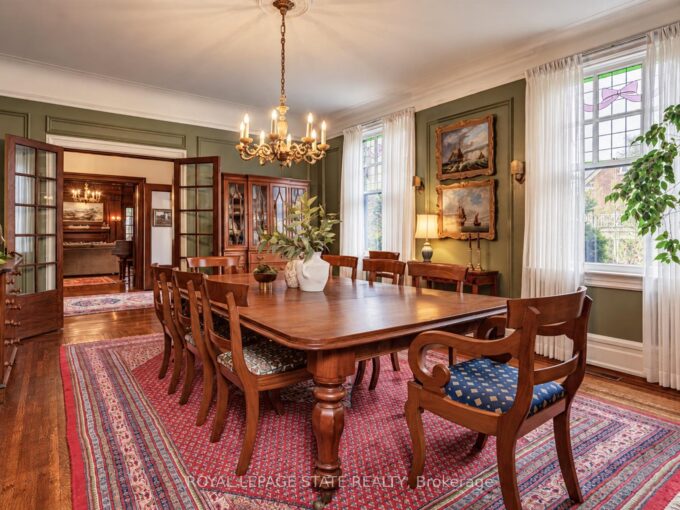
5 Undercliffe Avenue, Hamilton, ON L8P 3G9

Nestled beneath the escarpment in Hamilton’s prestigious Durand neighbourhood, this…

Bedrooms
6
Bathrooms
6

$2,395,000
View Property

536 Cusick Circle, Milton, ON L9T 0N1

Welcome to 536 Cusick Circle, an exceptional family home set…

Bedrooms
4
Bathrooms
5

$1,975,000
Debolender

Menu

  • Home
  • About
  • Buying Tips
  • Selling Tips
  • Testimonials
  • Contact

Contact Info

238 Speedvale Ave W, Guelph, ON N1L 1C9

+1 519 993 5656

deb@deboraholender.com

Find your new Home

  • All Listings
  • Guelph Listing
  • Kitchener Listing
  • Waterloo Listing
  • Cambridge Listing

Copyright © 2026, Deb Olender RE/MAX Guelph Real Estate Centre

|
46 Heatherwood Place, Kitchener, ON N2N 3P4 23 Deborah Court, Hamilton, ON L9A 0B3

Owning a home is a keystone of wealth… both financial affluence and emotional security.

Suze Orman
November 9, 2026 Monday!
Debolender
  • Login
Forget Password?

OTP Verification

Please enter the 6-digit OTP sent to your email.

Time remaining: 05:00