Debolender
  • Home
  • About
    • Relocating
    • Testimonials
  • Real Estate Listings
    • Guelph
    • Kitchener
    • Waterloo
    • Cambridge
  • News and Advice
    • Deb’s Blog
    • Home Buying Advice
    • Home Selling Advice
    • Get Listings Sent To You
    • Get Your Free Home Evaluation
  • Contact
Debolender
  • Home
  • About
    • Relocating
    • Testimonials
  • Real Estate Listings
    • Guelph
    • Kitchener
    • Waterloo
    • Cambridge
  • News and Advice
    • Deb’s Blog
    • Home Buying Advice
    • Home Selling Advice
    • Get Listings Sent To You
    • Get Your Free Home Evaluation
  • Contact

24 Farmington Place, Kitchener, ON N2P 1Y3

  • Home
  • Kitchener

24 Farmington Place, Kitchener, ON N2P 1Y3

24 Farmington Place, Kitchener, ON N2P 1Y3

$799,900
  • d3c85305-0c9c-4cbc-a842-d43c09419dae-l.jpeg
  • 50080a63-88eb-4d7c-b02e-34a0a06e206e-l.jpeg
  • 4073b7c8-80b1-41ab-9428-9794796c2efe-l.jpeg
  • 27320f93-cbfb-4db1-9f69-27046f3e6a9c-l.jpeg
  • 0250db96-9b84-42d2-b6ca-cb9f8a9a5ee2-l.jpeg
  • cf92952a-6602-47ac-8ea0-c676a4765c55-l.jpeg
  • 7c31f710-1018-4ed9-9c10-032b72065f1e-l.jpeg
  • 129711fc-1e54-4fe4-a378-b007c4b525a2-l.jpeg
  • a3c9c594-8411-449c-b9a1-e2696a8fbb87-l.jpeg
  • 1546283a-4324-42fb-933e-7ffce57011a9-l.jpeg
  • 7711e8f2-e689-4f57-b421-5d9b870f4166-l.jpeg
  • 099197fc-b548-4b4f-b8b3-cb2242db0354-l.jpeg
  • 481a5bac-5e53-4589-ba72-d1811a6df72a-l.jpeg
  • 8d1d36cf-6849-4145-8984-2ed5f520996b-l.jpeg
  • c1e403d7-8c7f-4460-bfa6-2d520971c53e-l.jpeg
  • 7535545a-6cdd-4c75-bad8-c03750654b1b-l.jpeg
  • 2a8596dc-35a7-46a7-958d-48c34d04928c-l.jpeg
  • 7edf2a13-7d4c-4df8-a9b7-5d17da2110cd-l.jpeg
  • 7addbf5c-bf9a-4624-baa2-609a912b4181-l.jpeg
  • 3c087f09-f984-487c-b568-a15bfcb1019a-l.jpeg
  • e6468133-c989-4d06-907b-075a85b82a80-l.jpeg
  • c9175ebd-1f2c-4436-8e93-4f90999cf573-l.jpeg
  • a9f313bd-5e11-4086-9949-14747e07ab9f-l.jpeg
  • 27a9c0a2-c4aa-4e0b-afe6-6f6aad99a472-l.jpeg
  • 70ef4c8b-2d50-45d9-a65e-ff8265cf00e1-l.jpeg
  • 3e8624f4-272e-400b-b1ba-a6f9efcc93f7-l.jpeg
  • 02519bbf-87f4-4c33-8e82-4a7872c60d27-l.jpeg
  • a194bad9-bb89-4375-bee2-5ffac278da3a-l.jpeg
  • eb90eb79-249c-446f-a43f-f3f1a3dc3fae-l.jpeg
  • 321d62aa-4740-4a2f-8dde-2226b65cb5b0-l.jpeg
  • 0d0e9529-6c6d-442c-8074-ac397c0e3a26-l.jpeg
  • 2e76f85c-0c97-4262-8ba8-01a5dc90c55e-l.jpeg
  • b17bed46-1644-4961-b01e-7cde84a077d2-l.jpeg
  • 5abdc51e-d056-4ef7-997a-097177516b8f-l.jpeg
  • 0229d97e-2aea-41e3-adcc-95393fdddc11-l.jpeg
  • c6633ef7-fdc6-40e9-b041-7aeffc770674-l.jpeg
  • f1fe7c37-c9f9-467a-9991-2916973e802d-l.jpeg
  • 6cfdf66a-6121-41c6-b4eb-de61766825ef-l.jpeg
  • 3ae61891-d099-4941-ad61-2585b51bc3c9-l.jpeg
  • d966140b-7408-4b46-840e-610aa6f362a2-l.jpeg
  • e2753270-9607-4945-af82-e526425c42eb-l.jpeg
  • 48264ed7-e1bf-44c5-841e-0f3fa7095978-l.jpeg
  • eb6a8f22-4dad-482b-b062-2afde2f7a302-l.jpeg
  • 345b4d9f-7bd1-4c76-8d59-27b130a5dde1-l.jpeg

Property ID:

 RH-1183897-property

Bedrooms
4
Bathrooms
3
Garage
No

Description

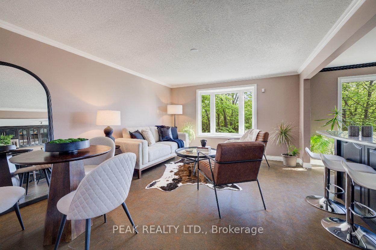
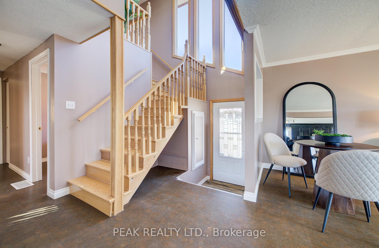
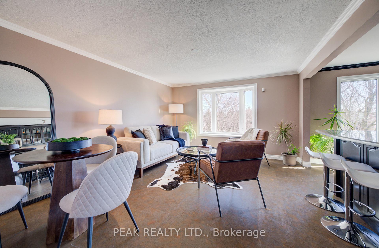
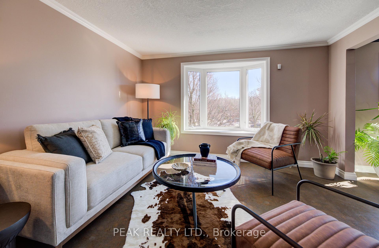
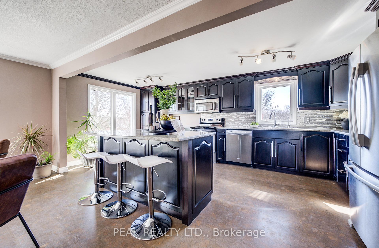

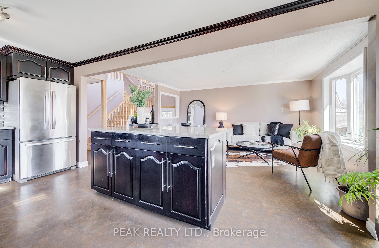
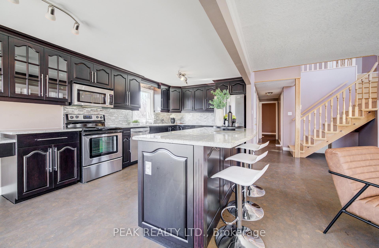
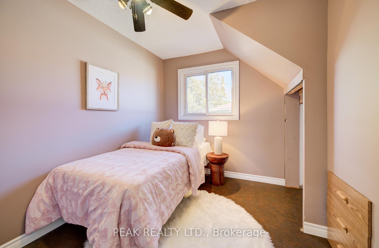
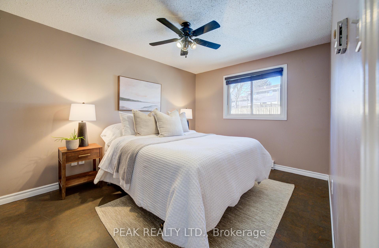
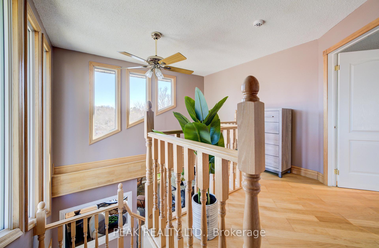
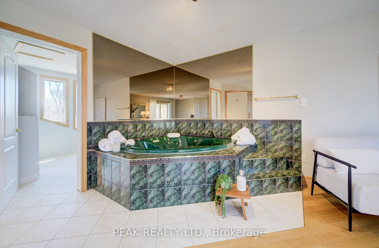
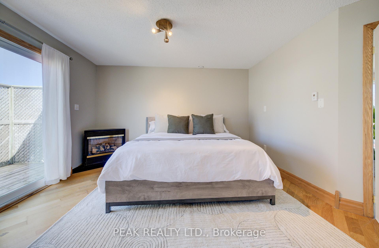
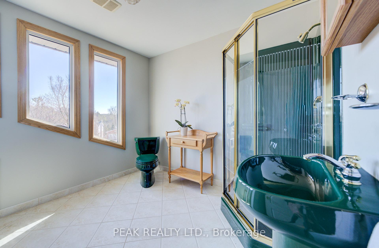

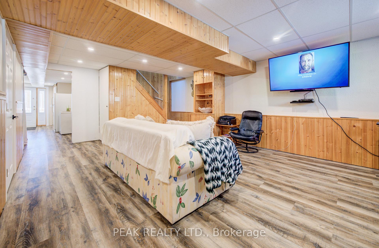
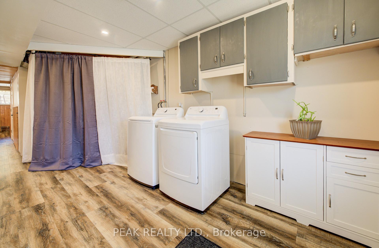
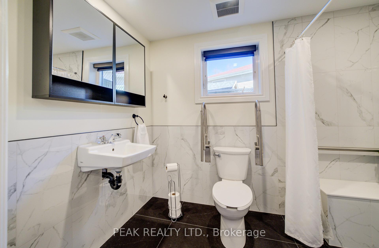
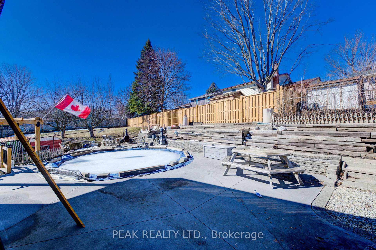
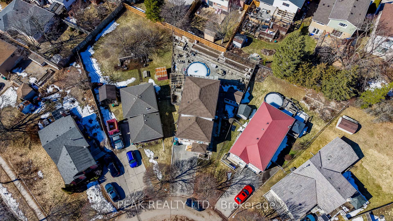
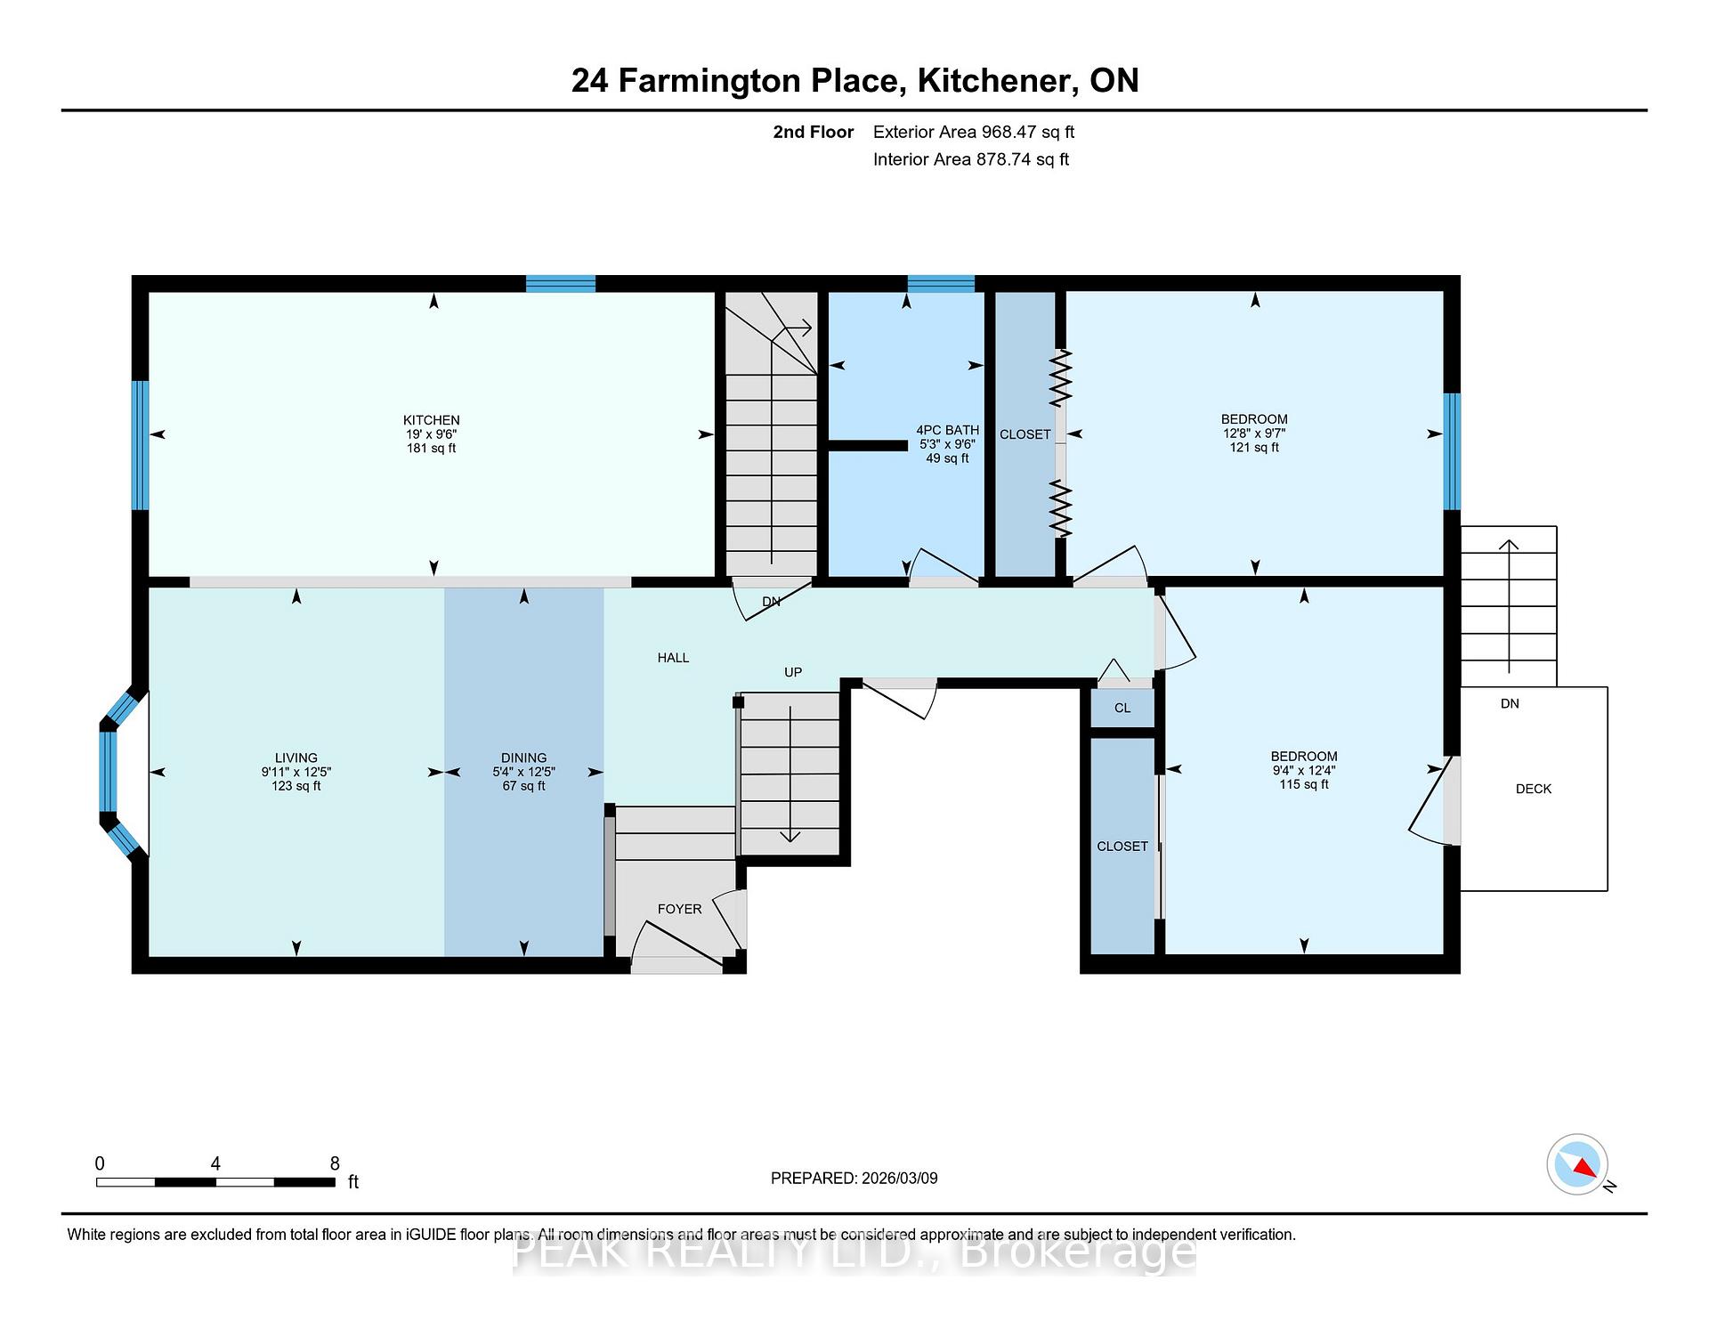
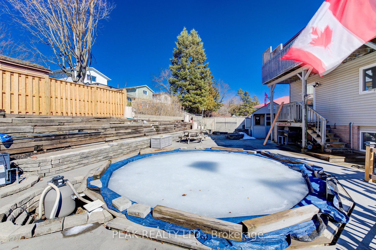
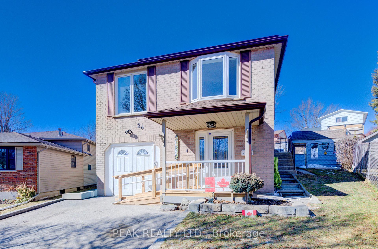
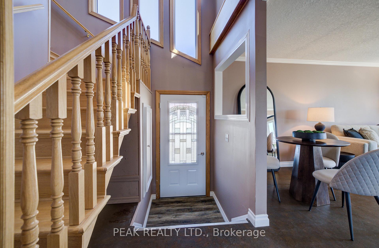
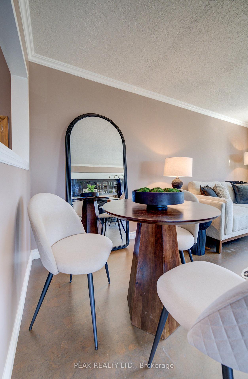
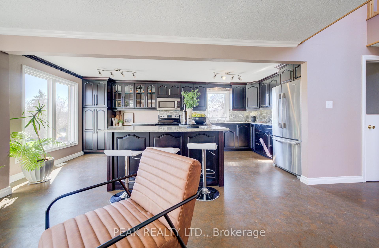
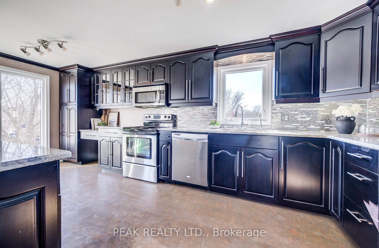
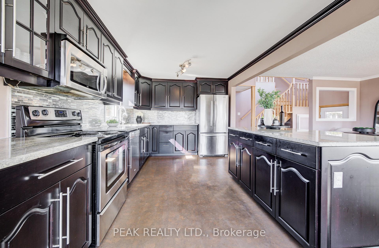
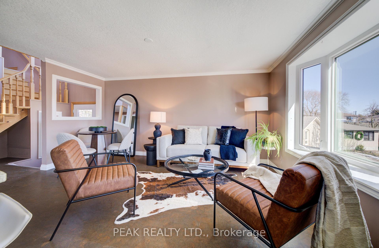
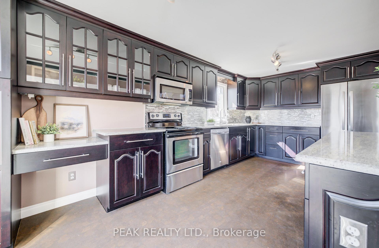
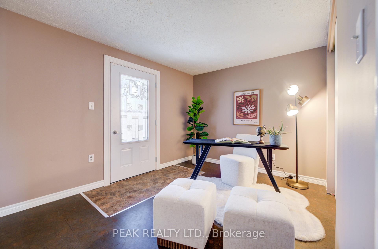
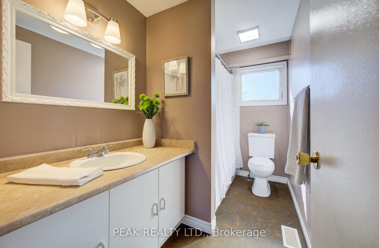
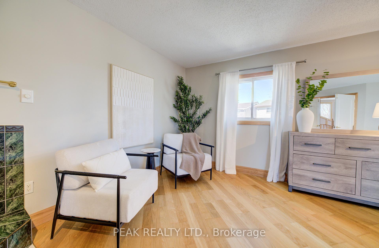
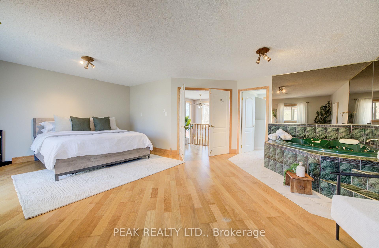
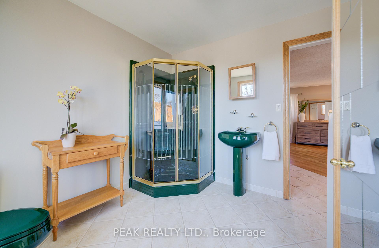
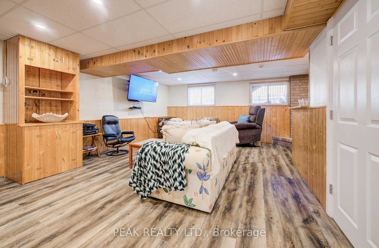

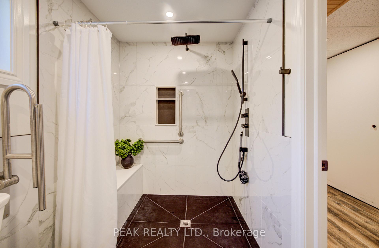
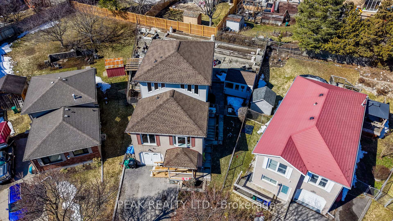
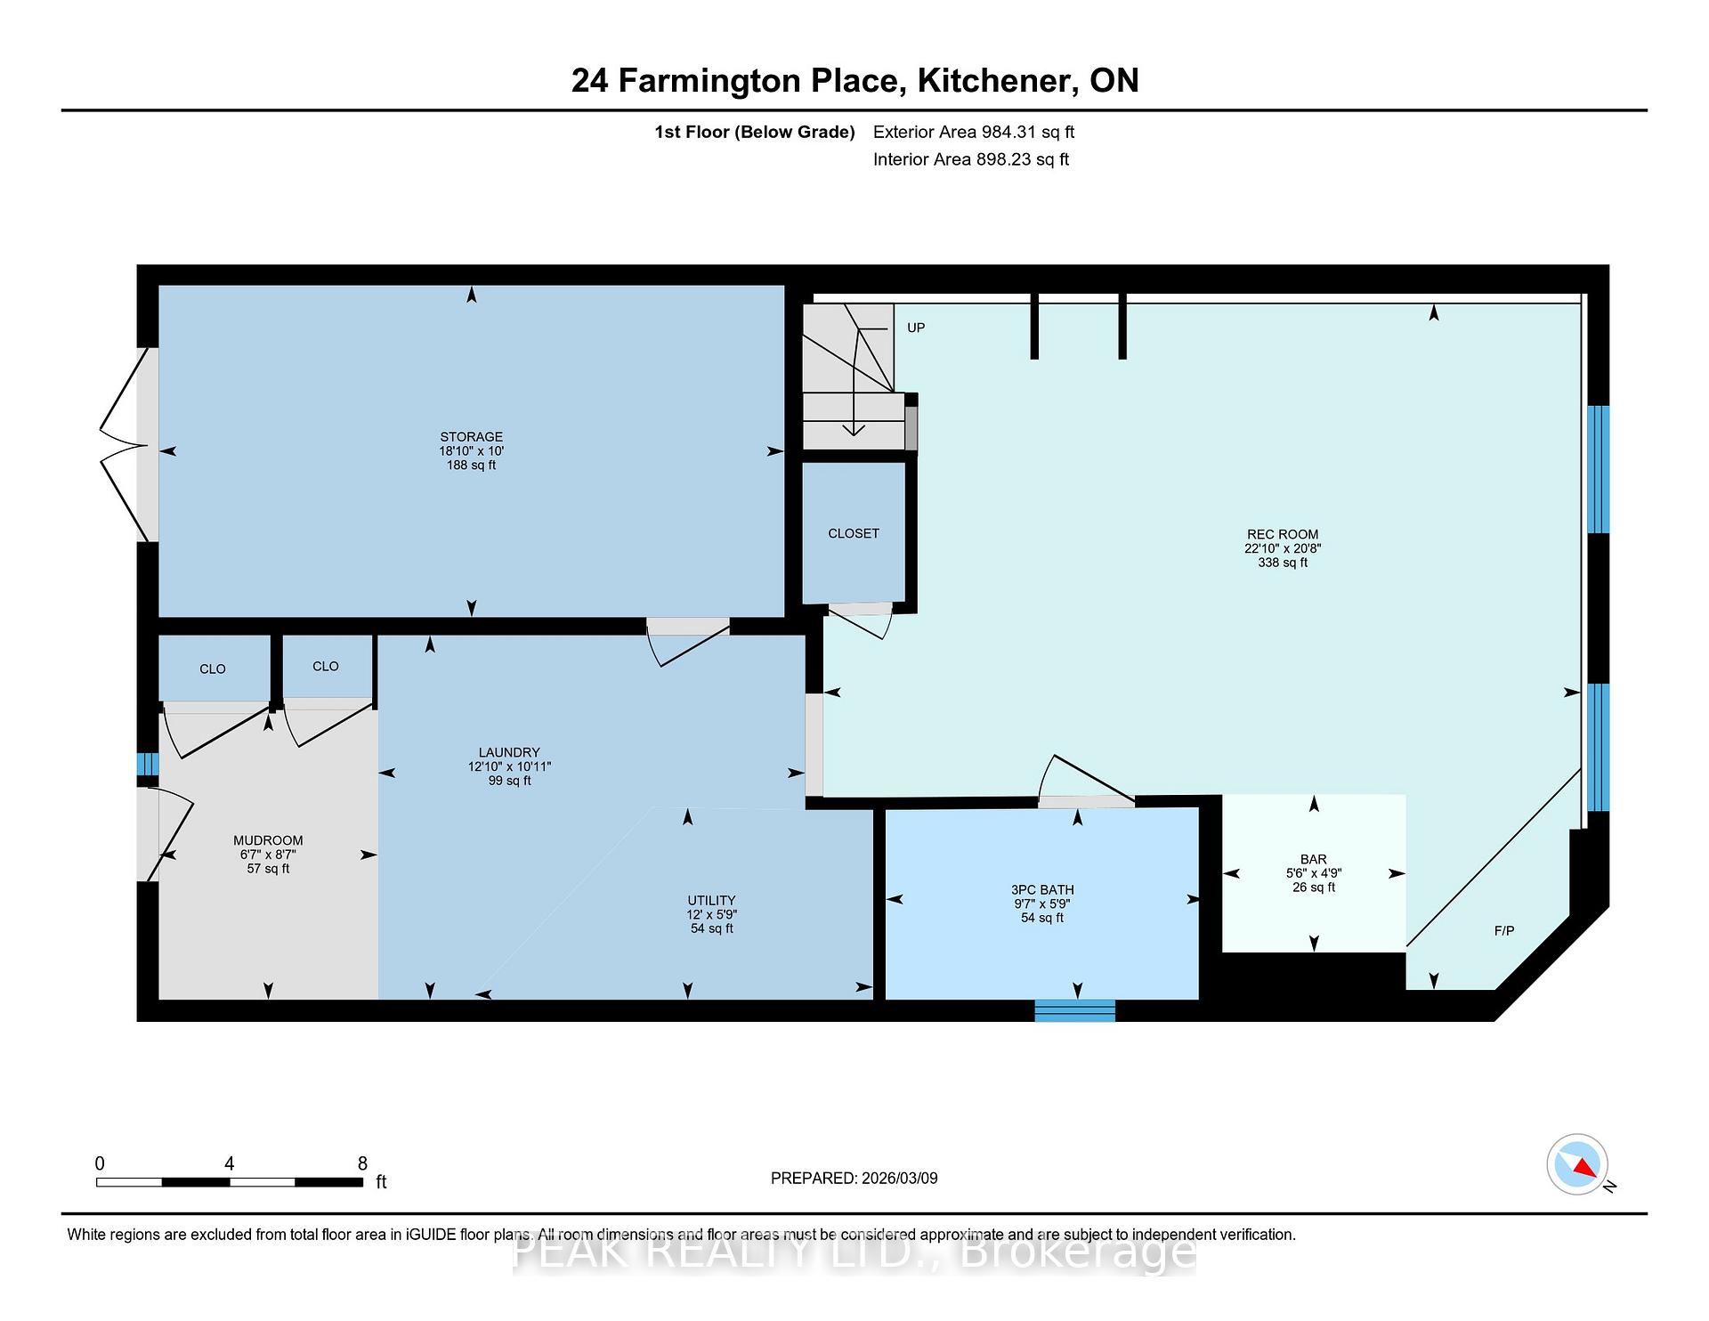
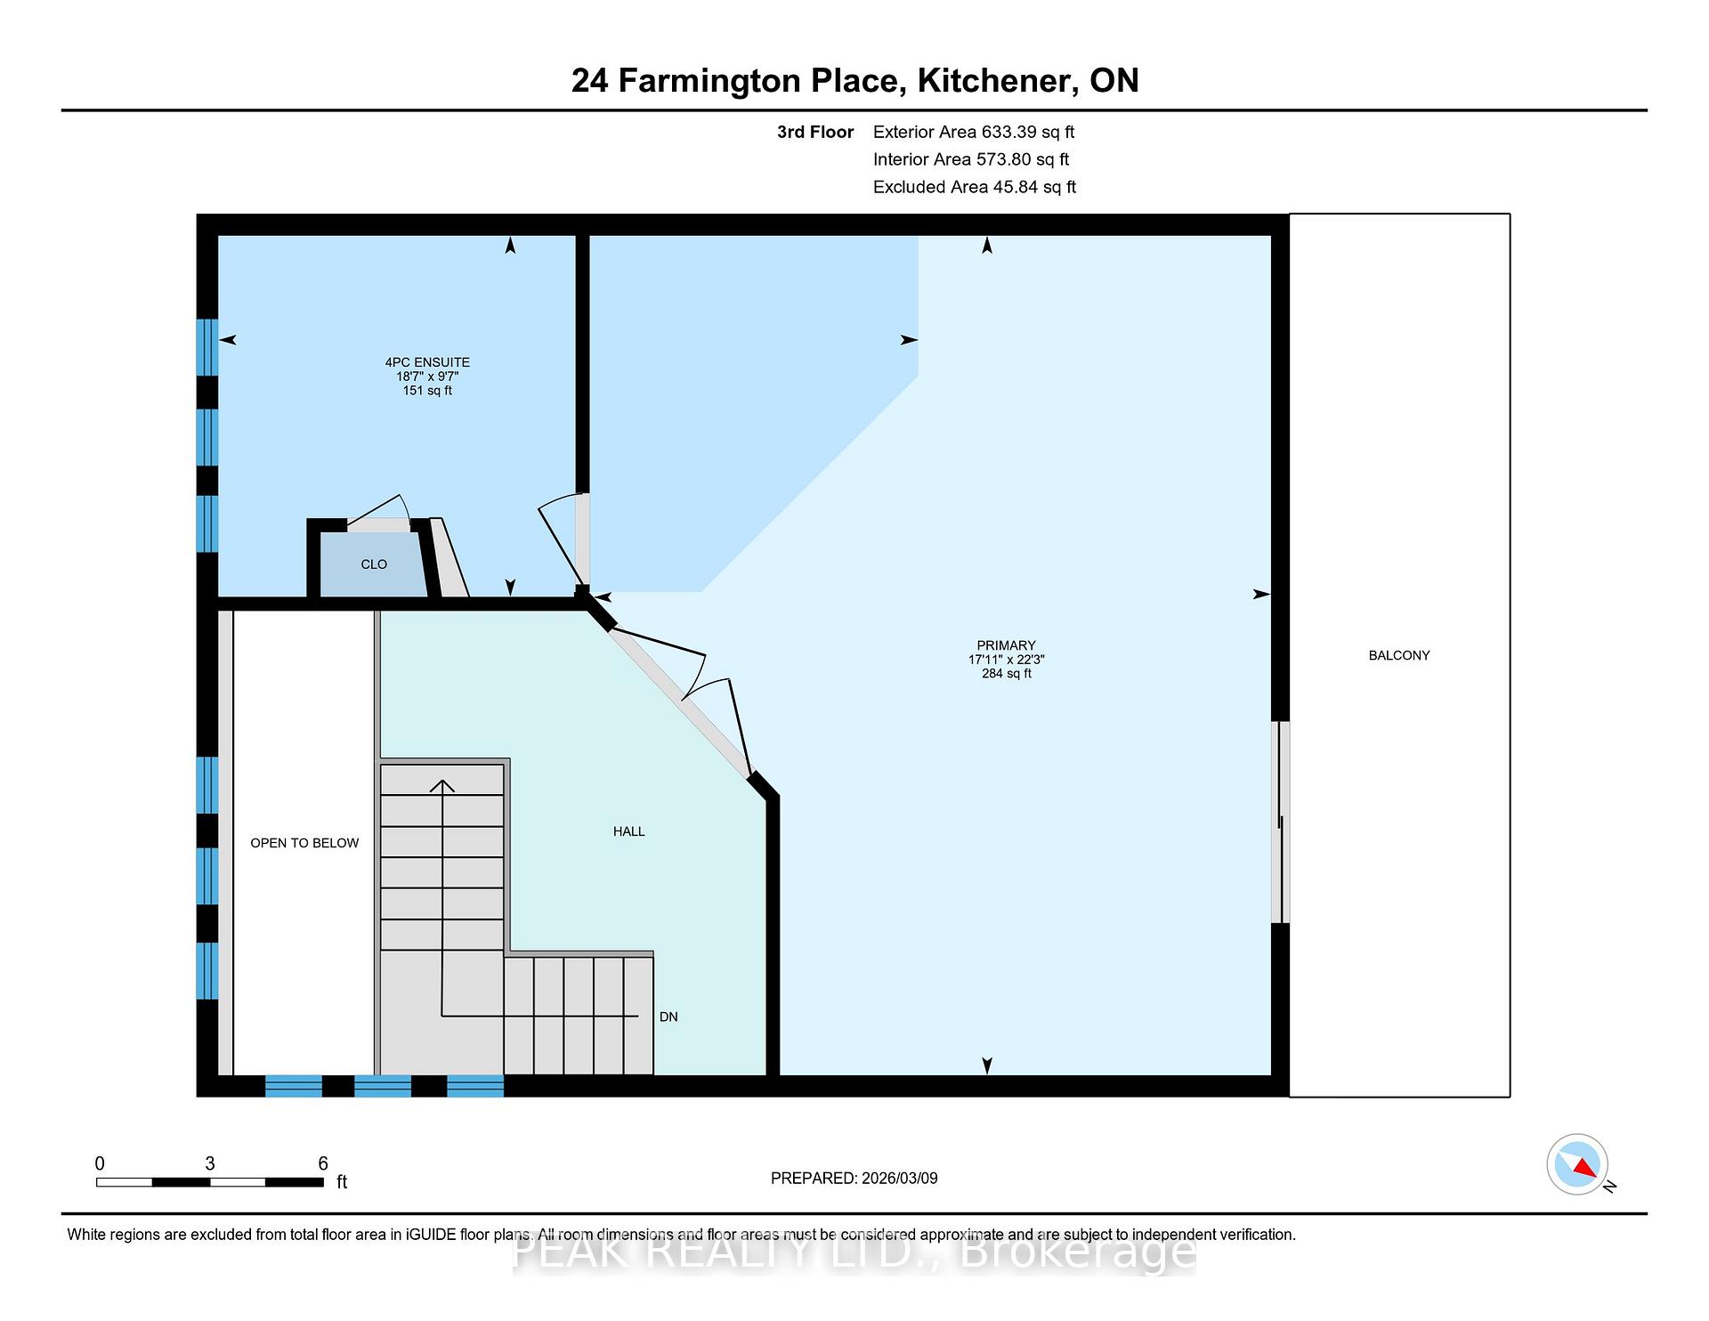
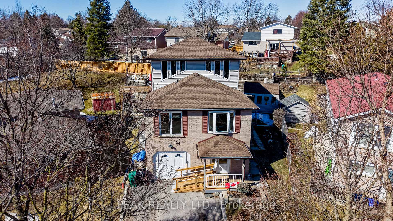
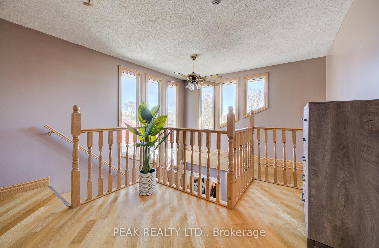
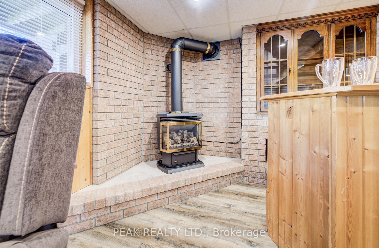
Custom one owner home on a quiet cul-de-sac in Pioneer Park! This spacious 4 bedroom family home features an open concept main floor with large center kitchen island, breakfast bar with seating for 4, s/s appliances, custom backsplash, an abundance of cabinetry and counter space, perfect for cooking and entertaining! Large picture windows help to make this a bright and sun filled living space with combination living and dining areas. Main floor also features a 4 pc. bathroom, 3 bedrooms and a walk out to deck and fully fenced pie shape lot with elevated garden beds, inground pool, pergola and koi pond! The huge second storey addition is an ideal primary bedroom retreat with a corner gas fireplace, large jacuzzi tub plus separate 3 pc. bathroom and a private deck overlooking backyard. The fully finished walk out basement has a wet bar, corner gas fireplace, 3pc. bathroom and entrance to garage (currently finished but easily converted back to one car garage). Updates include furnace 2024, a/c 2024, owned water softener 2024, tankless owned water heater 2024, roof 2018, windows 2000.

Additional Details

  • Property Sub Type: Detached
  • Transaction Type: For Sale
  • Basement: Finished with Walk-Out, Separate Entrance
  • Heating Source: Gas
  • Heating Type: Forced Air
  • Cooling: Central Air
  • Parking Space: 4
  • Pool Features: Inground
  • Fire Places: Natural Gas
  • Virtual Tour: https://unbranded.youriguide.com/24_farmington_place_kitchener_on/

Similar Properties

View Property

33 Elmwood Avenue, Kitchener, ON N2H 6G3

Welcome to this well-maintained bungalow situated on a desirable corner…

Bedrooms
3
Bathrooms
2

$640,000

View Property

63 Metcalfe Street, Guelph, ON N1E 4X7

Rarely does a home offer both striking curb appeal and…

Bedrooms
4
Bathrooms
4

$2,299,900
Debolender

Menu

  • Home
  • About
  • Buying Tips
  • Selling Tips
  • Testimonials
  • Contact

Contact Info

238 Speedvale Ave W, Guelph, ON N1L 1C9

+1 519 993 5656

deb@deboraholender.com

Find your new Home

  • All Listings
  • Guelph Listing
  • Kitchener Listing
  • Waterloo Listing
  • Cambridge Listing

Copyright © 2026, Deb Olender RE/MAX Guelph Real Estate Centre

|
241 Christie Street, Guelph/Eramosa, ON N0B 2K0 68 First Street 34, Orangeville, ON L9W 2E4
Owning a home is a keystone of wealth… both financial affluence and emotional security.

Suze Orman
July 10, 2026 Friday!
Debolender
  • Login
Forget Password?