Debolender
  • Home
  • About
    • Relocating
    • Testimonials
  • Real Estate Listings
    • Guelph
    • Kitchener
    • Waterloo
    • Cambridge
  • News and Advice
    • Deb’s Blog
    • Home Buying Advice
    • Home Selling Advice
    • Get Listings Sent To You
    • Get Your Free Home Evaluation
  • Contact
Debolender
  • Home
  • About
    • Relocating
    • Testimonials
  • Real Estate Listings
    • Guelph
    • Kitchener
    • Waterloo
    • Cambridge
  • News and Advice
    • Deb’s Blog
    • Home Buying Advice
    • Home Selling Advice
    • Get Listings Sent To You
    • Get Your Free Home Evaluation
  • Contact

24 Forest Road, Cambridge, ON N1S 3B2

  • Home
  • Cambridge

24 Forest Road, Cambridge, ON N1S 3B2

24 Forest Road, Cambridge, ON N1S 3B2

$749,900
  • 00f586f7-3402-4ea3-9eb8-121eb3c7258f-l.jpeg
  • 03adda7e-712b-44cf-91a3-42e6b1dd498e-l.jpeg
  • 05d2eeb9-e80a-4047-85b0-1ac08110693d-l.jpeg
  • 07c00432-8a87-40da-b468-4d72a38b27ff-l.jpeg
  • 09bb653c-e0f2-407f-a604-aa87ff427c6d-l.jpeg
  • 15321614-feea-45a1-b533-68ad4427a792-l.jpeg
  • 21521ff2-04d9-456d-b4cd-be1d5074a1e8-l.jpeg
  • 21c4b4ef-3c9e-4aa1-8b59-9ba24cd8ab14-l.jpeg
  • 2f6acbc7-7ffe-4217-a968-7b91fb8ba43a-l.jpeg
  • 366a6758-f102-4ee8-9de6-4960d0faf33d-l.jpeg
  • 3b5d98a4-7b95-453e-9405-f2e6344f6c0a-l.jpeg
  • 4499aee5-dd00-4745-94b8-016f7fac62ec-l.jpeg
  • 4d31d708-3eef-4337-b5fa-4aeefc4d1311-l.jpeg
  • 5367e524-c31a-4922-9eff-33e7aba15e79-l.jpeg
  • 56910b66-8fad-409e-878b-346dfde79bca-l.jpeg
  • 57a3c410-ed8d-4a02-9255-461e557e6db1-l.jpeg
  • 67d6490a-a738-4131-a2e3-6943f3dab8bc-l.jpeg
  • 67e6d156-443c-47e6-8b8f-dc49cc029777-l.jpeg
  • 711aaa7f-d074-4694-aca0-4bdd40f8cae0-l.jpeg
  • 720a92b9-735b-4b7e-90e0-e0254518d25d-l.jpeg
  • 77ad222a-a7c8-408e-bd28-2b775e42349c-l.jpeg
  • 85147fda-ba5c-445d-b48f-e11fa2dffae6-l.jpeg
  • 857bcd0d-43b0-4a2c-aad3-42e12a40c1b2-l.jpeg
  • 88e171db-4559-41d2-bb7c-a2854483122e-l.jpeg
  • 90db969a-f7f5-41ff-a627-b9e5dfa77225-l.jpeg
  • 96b6ab58-50c8-4598-b558-c6a07f8bc100-l.jpeg
  • 97ceee40-e54a-4c93-a5ea-921e7cbb0932-l.jpeg
  • a25424fa-36f0-412f-ad9a-f7a702ecd5a1-l.jpeg
  • a7eb8458-c26e-4bf2-ba9f-da79291224e5-l.jpeg
  • ac1967c5-b0b4-4738-bac6-28f7cf2c92a0-l.jpeg
  • b1eb5fbe-71cc-4180-9606-176823fd99f7-l.jpeg
  • b7bb967d-c70d-4d06-b336-4a80986b06eb-l.jpeg
  • b9a141ec-750c-4039-b0d9-e1261ac3f278-l.jpeg
  • bb5dda6c-4e3d-4e7d-aeca-04b8540c5f22-l.jpeg
  • c05a1fdb-2255-4d9f-8e7a-dd8616d56a5a-l.jpeg
  • c31a6dd9-f99c-4fa2-80eb-fbda22a87cf5-l.jpeg
  • d061a136-6625-42ea-8cda-a563a5c8d76c-l.jpeg
  • d8d8aab1-6675-4d6a-a44f-e8dd30c348e2-l.jpeg
  • db1c8871-c45f-4713-890f-be766f283508-l.jpeg
  • dbcf1e26-c6ac-4745-a171-fb920a081d6a-l.jpeg
  • dc799c8c-f1b6-4c0f-ad31-44d717351793-l.jpeg
  • dc9e9894-c278-4b0f-8e25-22eb75ed977b-l.jpeg
  • e19ff564-000a-4667-bb0b-2ea568c4f14a-l.jpeg
  • f87f1210-acfe-4551-8d90-add0e8b4c71b-l.jpeg
  • bec30260-31c1-406d-aa51-16103a5a5ac3-l.jpeg
  • 6c2cb46f-008a-46cd-9e13-9ffba8a10760-l.jpeg
  • c6db02a7-c7fd-43e9-bc83-be9167ca6512-l.jpeg
  • 11d2462d-e8a9-41e6-9d77-3919b63d9bd8-l.jpeg

Property ID:

 RH-1489144-property

Bedrooms
3
Bathrooms
2
Garage
No
Year Built
2026

Description

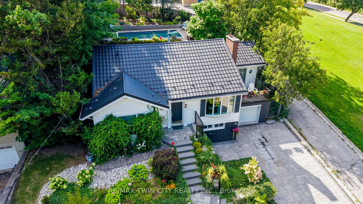
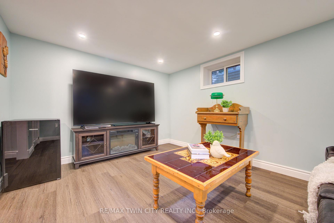
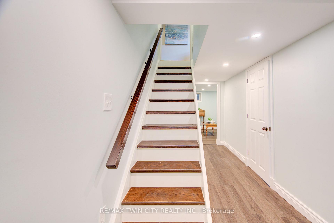
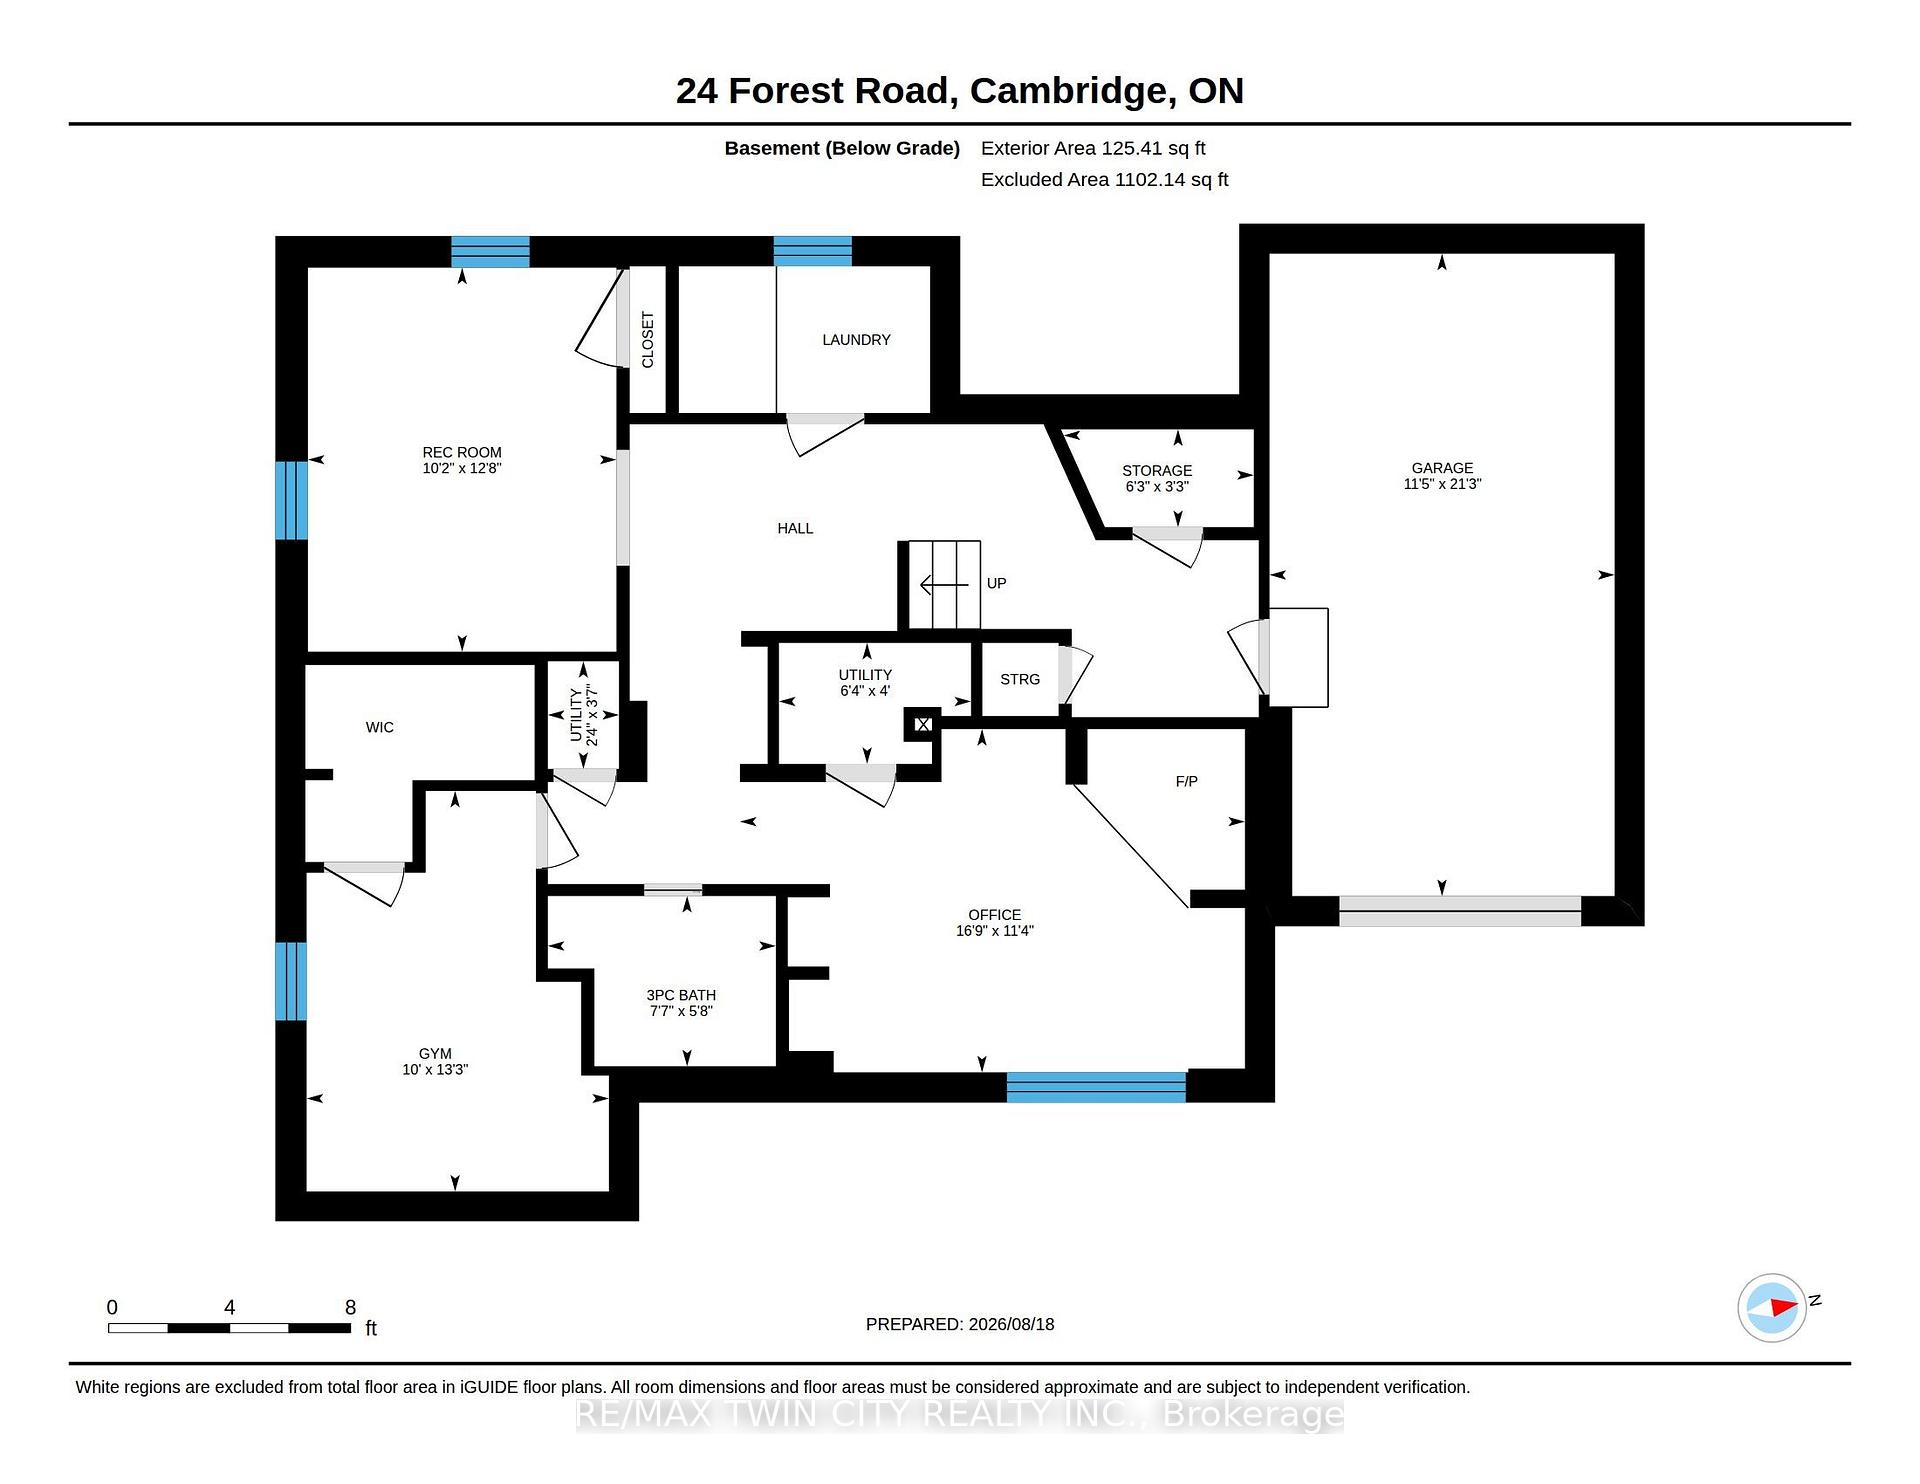
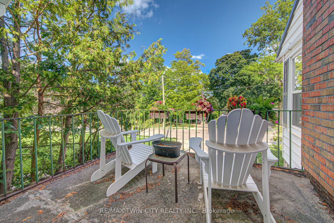
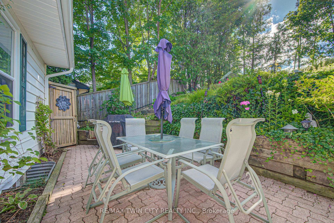
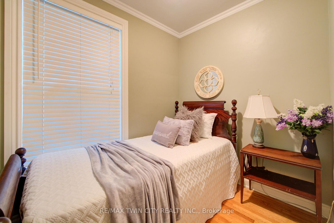
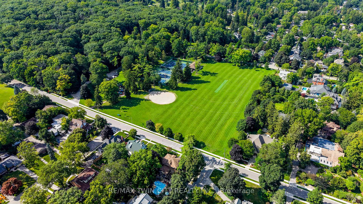
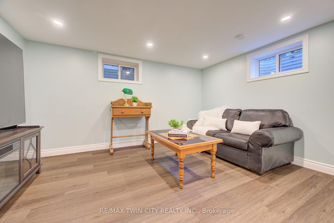
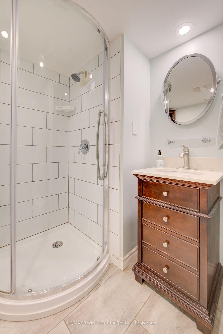
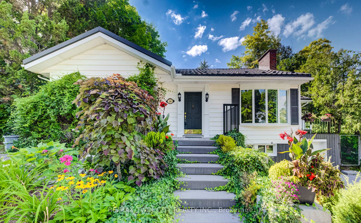
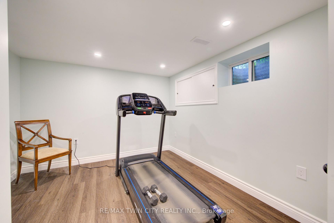
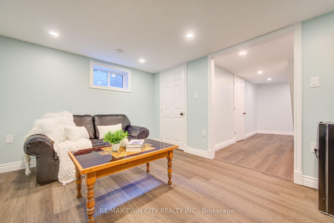
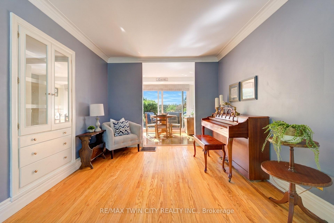
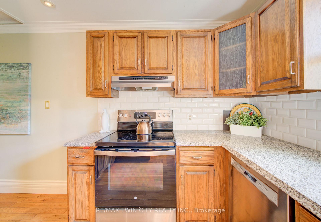
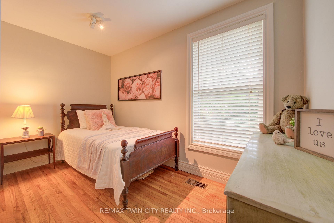
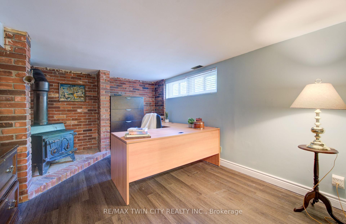
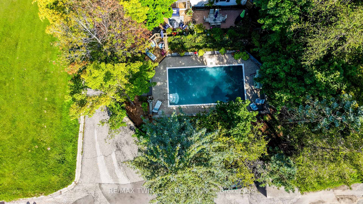
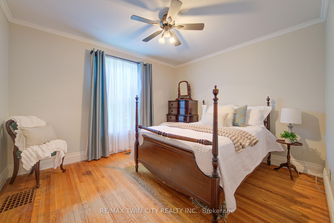
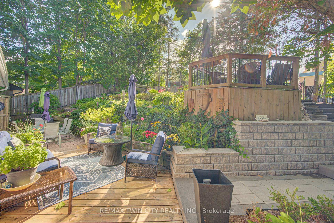
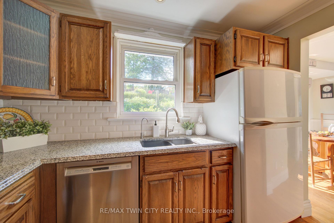
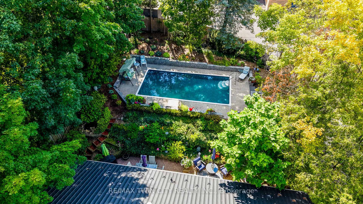
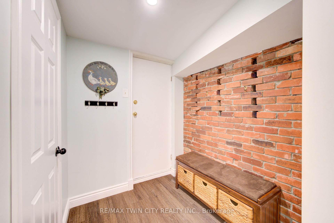
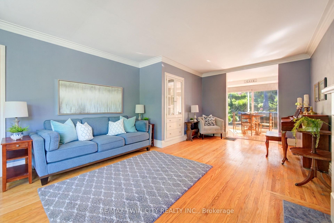
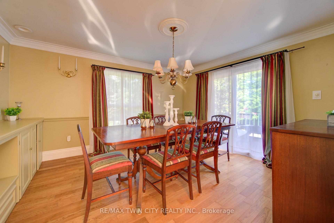
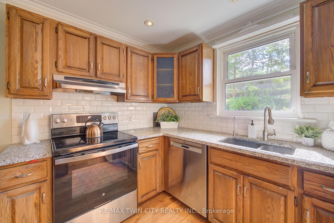
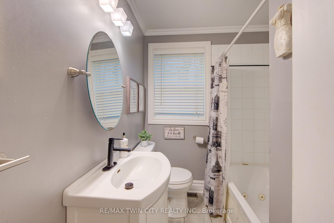
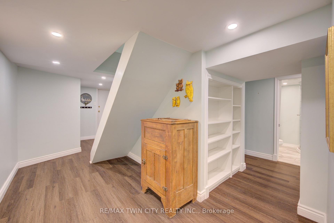
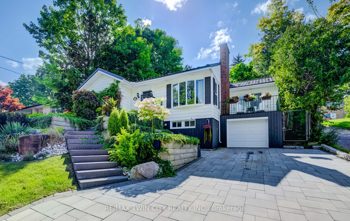
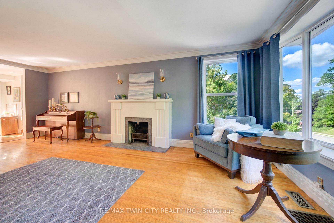
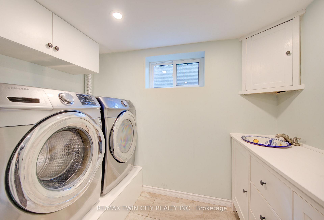
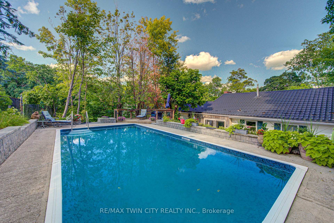
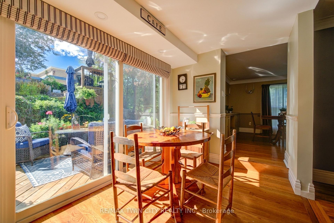
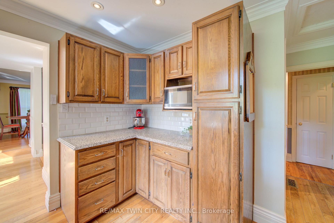
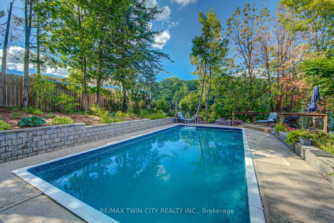
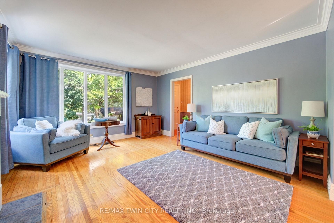
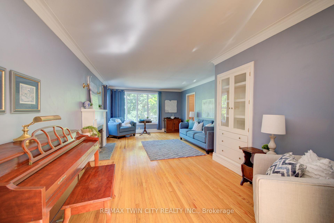
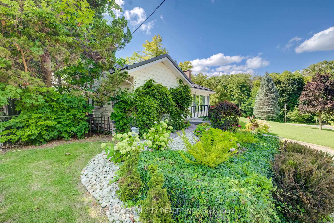
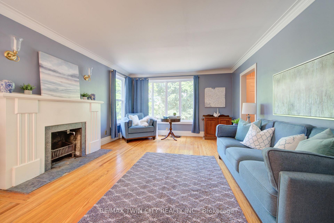
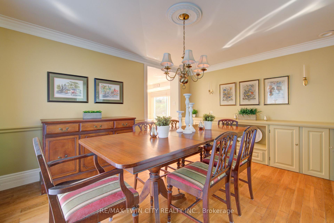
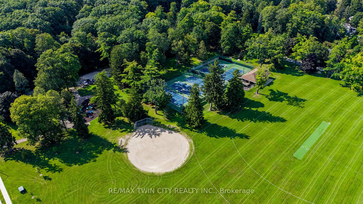
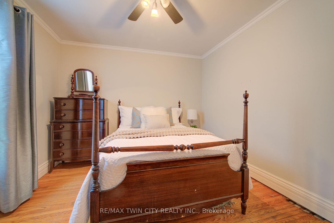
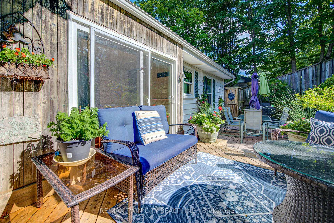
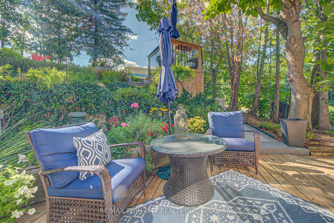
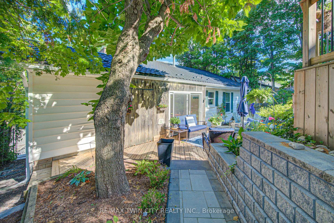
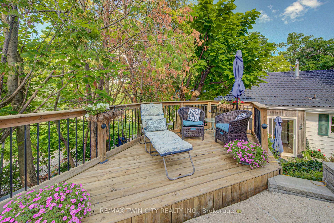
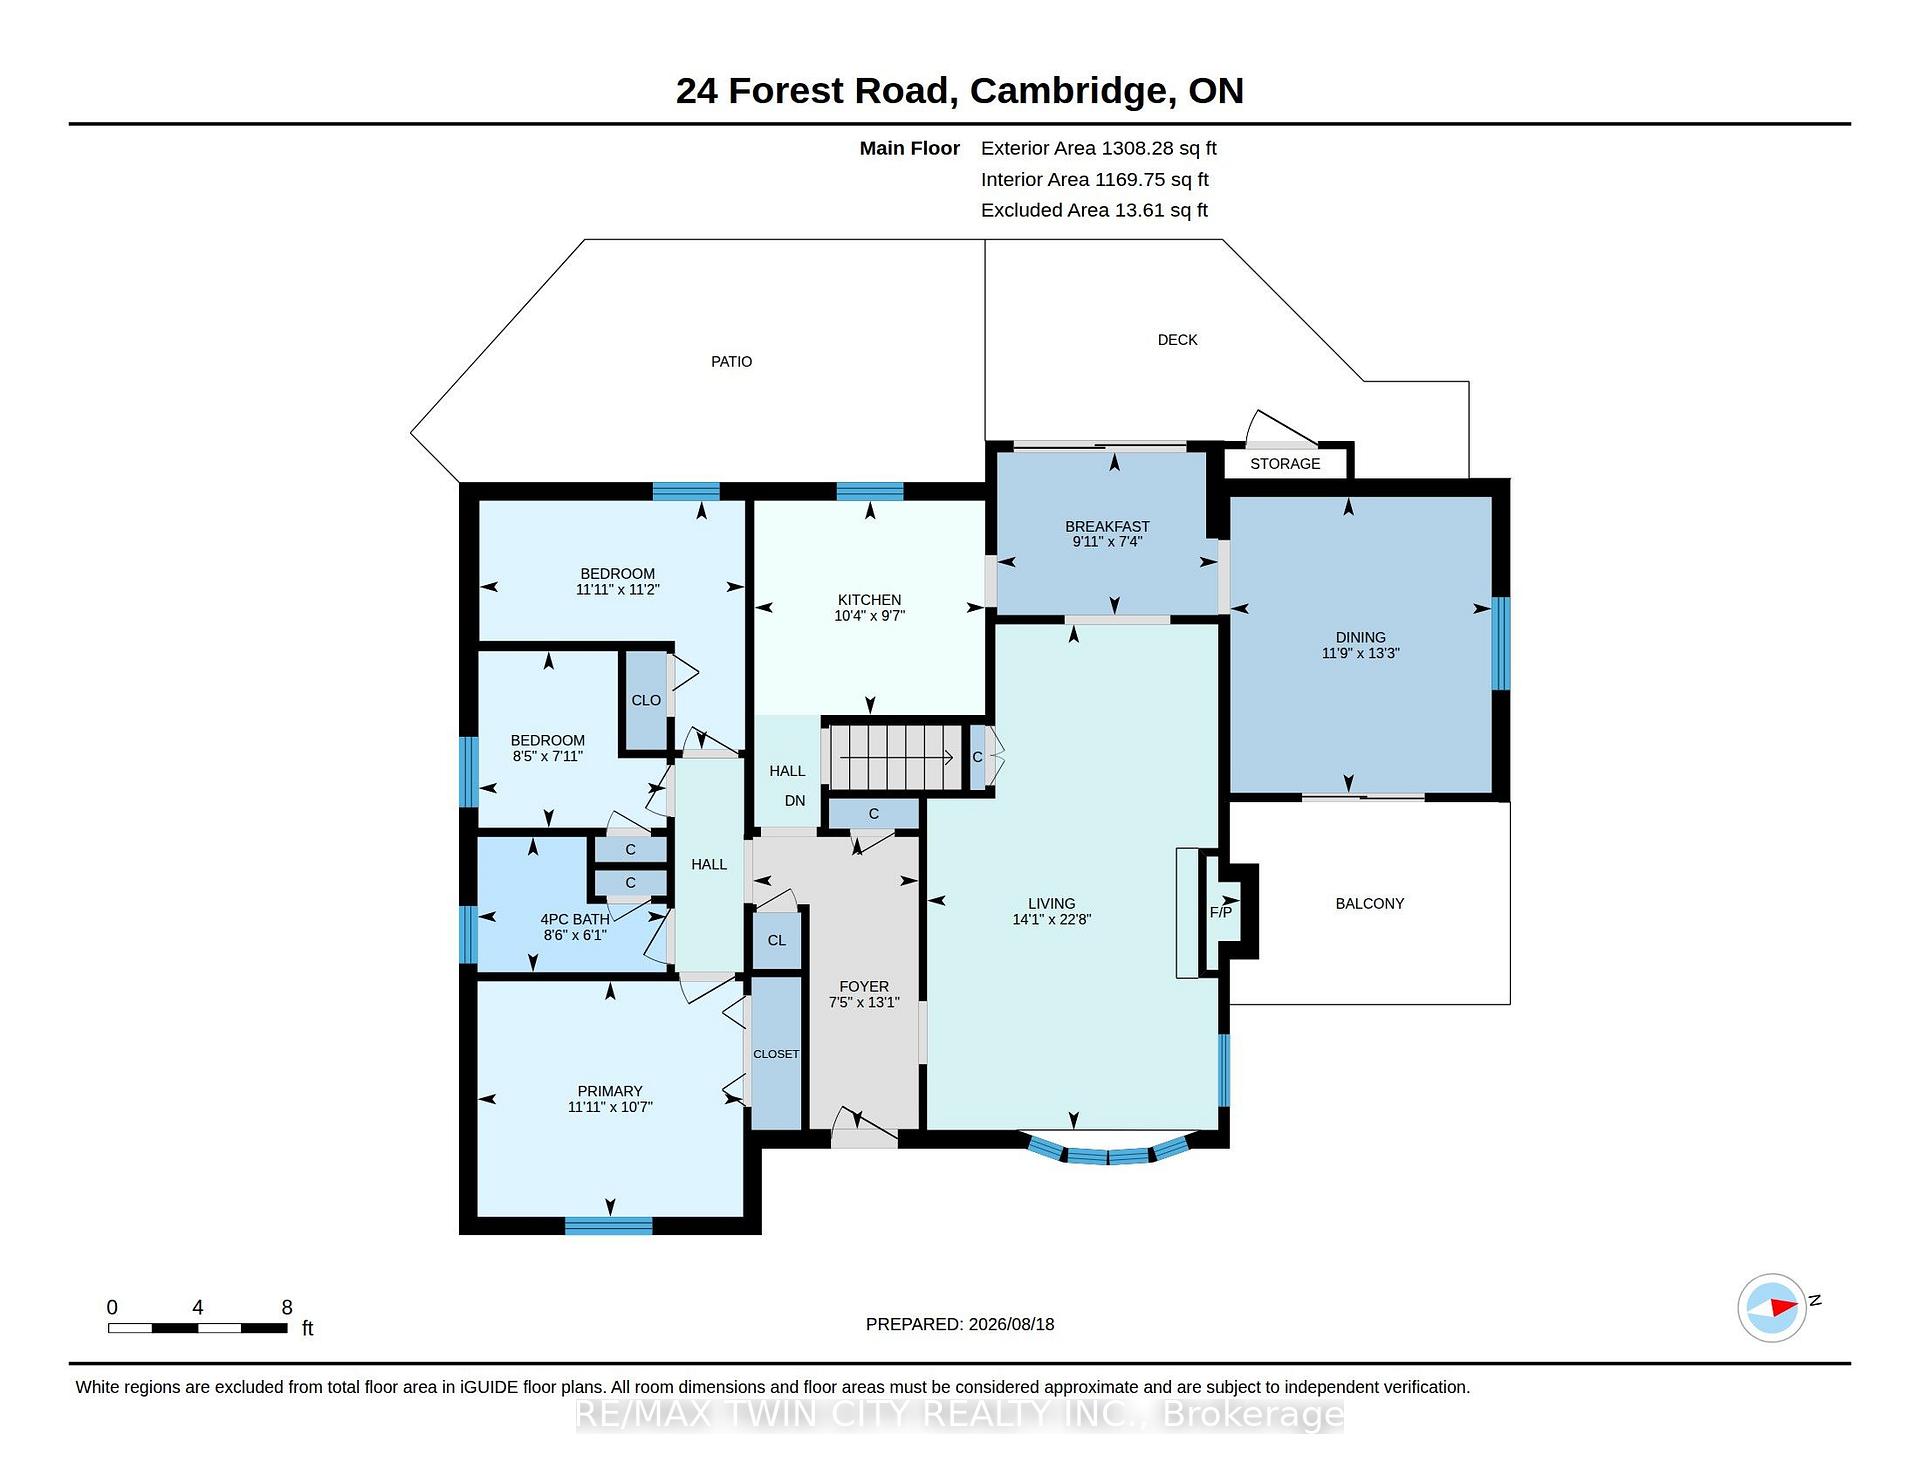
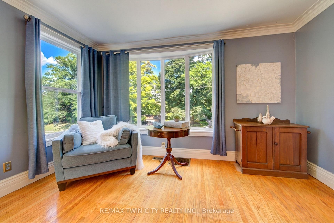
Welcome to this charming 3-bedroom, 2-bathroom bungalow nestled in a highly desirable West Galt neighbourhood. Filled with warmth, character and natural light, the main floor features a bright and cozy living room with fireplace. The formal dining room is perfect for family gatherings and features direct access to the balcony, an inviting spot to enjoy your morning coffee or relax outdoors. The finished basement offers plenty of additional living space, including an ideal home office area, recreation space, exercise room or possible 4th bedroom. Step outside through the walkout patio doors to a truly stunning backyard retreat featuring an inground pool with a new liner, surrounded by beautiful gardens and exceptional landscaping-a gardener’s dream and the perfect setting for relaxing or entertaining. The impressive curb appeal continues with extensive professional landscaping, interlocking concrete driveway and walkways, a metal roof, updated windows, single-car garage and spacious driveway. Located in a sought-after school district with French Immersion option and within walking distance to schools, transit, shopping, restaurants and more. Within steps of Victoria Park. A wonderful opportunity to enjoy bungalow living in one of West Galt’s most desirable neighbourhoods.

Additional Details

  • Property Age: 51-99
  • Property Sub Type: Detached
  • Transaction Type: For Sale
  • Basement: Full, Finished
  • Heating Source: Gas
  • Heating Type: Forced Air
  • Cooling: Central Air
  • Parking Space: 3
  • Pool Features: Inground
  • Fire Places: Wood, Wood Stove, Living Room
  • Virtual Tour: https://unbranded.youriguide.com/24_forest_road_cambridge_on/

Similar Properties

View Property

3 Meadow Crescent, Guelph, ON N1H 6V1

Adorable West end home! Situated on a quiet crescent, this…

Bedrooms
4
Bathrooms
2

$725,000

View Property

35 player Drive, Erin, ON N0B 1T0

Welcome to this stunning 4-bedroom fully brick detached home, perfectly…

Bedrooms
4
Bathrooms
4

$999,900
Debolender

Menu

  • Home
  • About
  • Buying Tips
  • Selling Tips
  • Testimonials
  • Contact

Contact Info

238 Speedvale Ave W, Guelph, ON N1L 1C9

+1 519 993 5656

deb@deboraholender.com

Find your new Home

  • All Listings
  • Guelph Listing
  • Kitchener Listing
  • Waterloo Listing
  • Cambridge Listing

Copyright © 2026, Deb Olender RE/MAX Guelph Real Estate Centre

|
326 Rosette Drive, Waterloo, ON N2K 3W7 1338 ELEANOR Avenue, Cambridge, ON N3H 4N2

Owning a home is a keystone of wealth… both financial affluence and emotional security.

Suze Orman
August 30, 2026 Sunday!
Debolender
  • Login
Forget Password?