Debolender
  • Home
  • About
    • Relocating
    • Testimonials
  • Real Estate Listings
    • Guelph
    • Kitchener
    • Waterloo
    • Cambridge
  • News and Advice
    • Deb’s Blog
    • Home Buying Advice
    • Home Selling Advice
    • Get Listings Sent To You
    • Get Your Free Home Evaluation
  • Contact

24 Greenwich Drive, Guelph ON N1H 8B8

  • Home
  • Guelph

24 Greenwich Drive, Guelph ON N1H 8B8

24 Greenwich Drive, Guelph ON N1H 8B8

$859,900
  • 08b36912deaa34b93b4591f904ec0843-m1.jpeg
  • 08b36912deaa34b93b4591f904ec0843-m2.jpeg
  • 08b36912deaa34b93b4591f904ec0843-m3.jpeg
  • 08b36912deaa34b93b4591f904ec0843-m4.jpeg
  • 08b36912deaa34b93b4591f904ec0843-m5.jpeg
  • 08b36912deaa34b93b4591f904ec0843-m6.jpeg
  • 08b36912deaa34b93b4591f904ec0843-m7.jpeg
  • 08b36912deaa34b93b4591f904ec0843-m8.jpeg
  • 08b36912deaa34b93b4591f904ec0843-m9.jpeg
  • 08b36912deaa34b93b4591f904ec0843-m10.jpeg
  • 08b36912deaa34b93b4591f904ec0843-m11.jpeg
  • 08b36912deaa34b93b4591f904ec0843-m12.jpeg
  • 08b36912deaa34b93b4591f904ec0843-m13.jpeg
  • 08b36912deaa34b93b4591f904ec0843-m14.jpeg
  • 08b36912deaa34b93b4591f904ec0843-m15.jpeg
  • 08b36912deaa34b93b4591f904ec0843-m16.jpeg
  • 08b36912deaa34b93b4591f904ec0843-m17.jpeg
  • 08b36912deaa34b93b4591f904ec0843-m18.jpeg
  • 08b36912deaa34b93b4591f904ec0843-m19.jpeg
  • 08b36912deaa34b93b4591f904ec0843-m20.jpeg
  • 08b36912deaa34b93b4591f904ec0843-m21.jpeg
  • 08b36912deaa34b93b4591f904ec0843-m22.jpeg
  • 08b36912deaa34b93b4591f904ec0843-m23.jpeg
  • 08b36912deaa34b93b4591f904ec0843-m24.jpeg
  • 08b36912deaa34b93b4591f904ec0843-m25.jpeg
  • 08b36912deaa34b93b4591f904ec0843-m26.jpeg
  • 08b36912deaa34b93b4591f904ec0843-m27.jpeg
  • 08b36912deaa34b93b4591f904ec0843-m28.jpeg
  • 08b36912deaa34b93b4591f904ec0843-m29.jpeg
  • 08b36912deaa34b93b4591f904ec0843-m30.jpeg
  • 08b36912deaa34b93b4591f904ec0843-m31.jpeg
  • 08b36912deaa34b93b4591f904ec0843-m32.jpeg
  • 08b36912deaa34b93b4591f904ec0843-m33.jpeg
  • 08b36912deaa34b93b4591f904ec0843-m34.jpeg
  • 08b36912deaa34b93b4591f904ec0843-m35.jpeg
  • 08b36912deaa34b93b4591f904ec0843-m36.jpeg
  • 08b36912deaa34b93b4591f904ec0843-m37.jpeg
  • 08b36912deaa34b93b4591f904ec0843-m38.jpeg
  • 08b36912deaa34b93b4591f904ec0843-m39.jpeg

Property ID:

 RH-1896958-property

Bedrooms
3
Bathrooms
2.5
Garage
Yes
Year Built
1988
Area
2478 Square Feet

Description

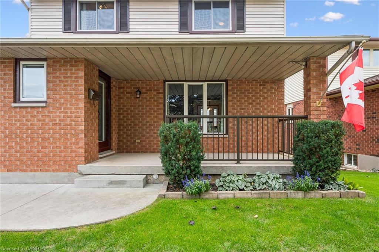
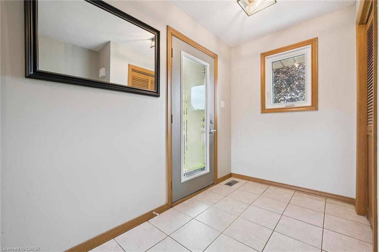
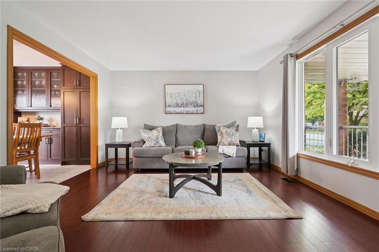
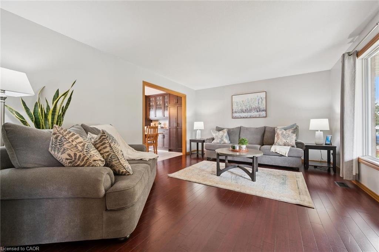
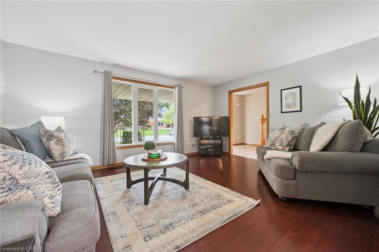
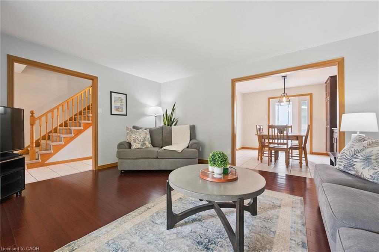
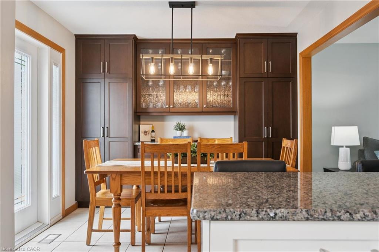
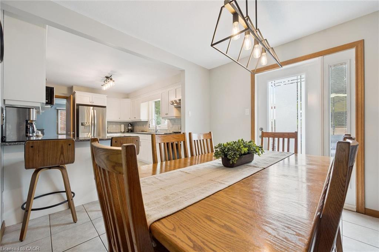
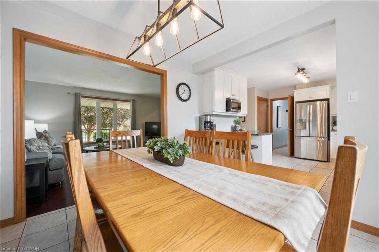
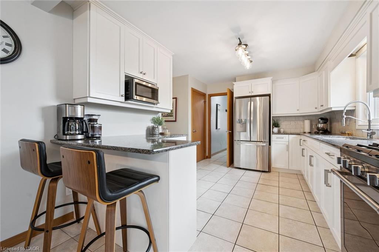
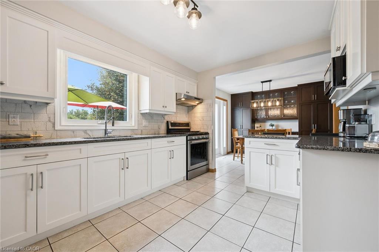
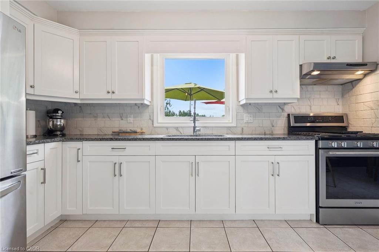
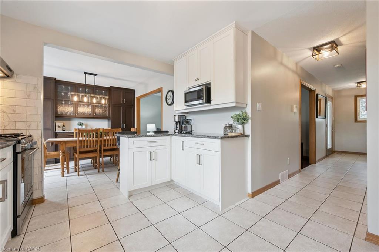
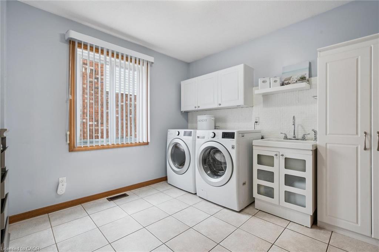
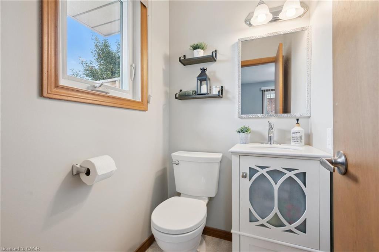
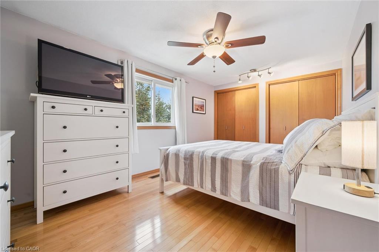
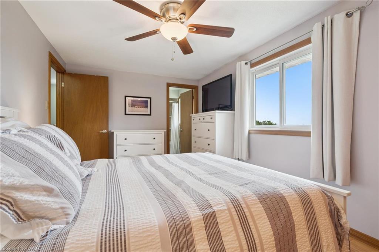
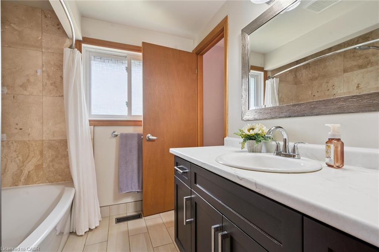
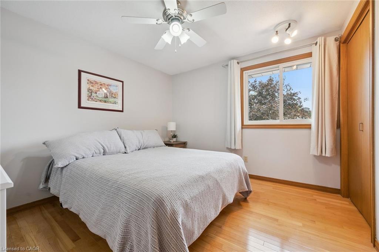
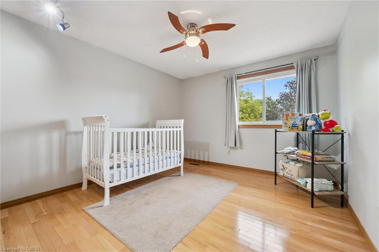
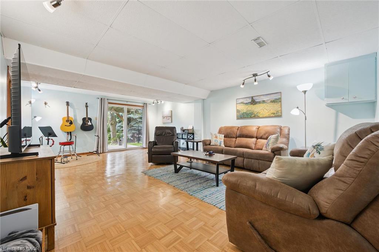
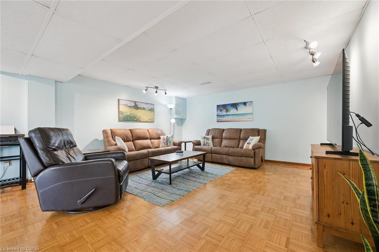
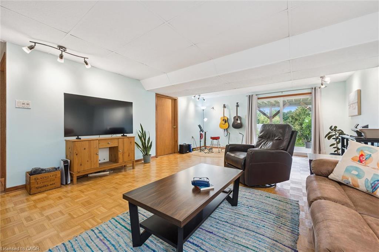
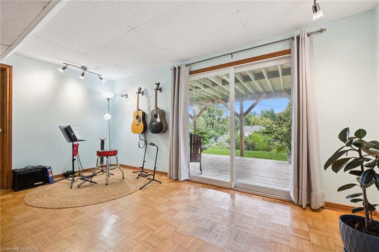
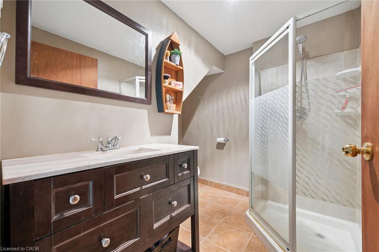
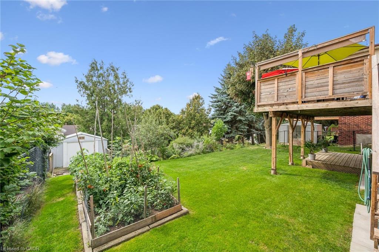
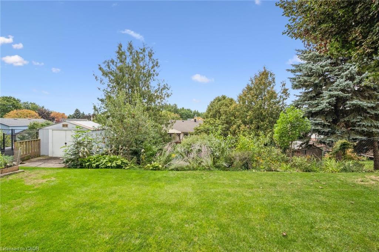
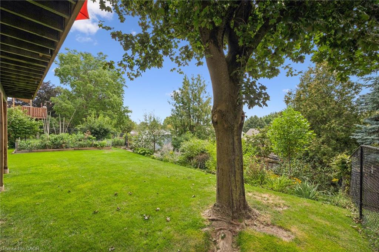
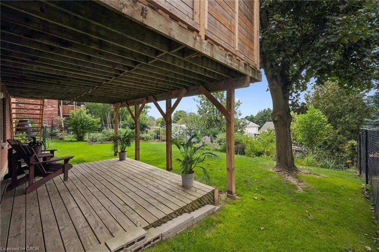
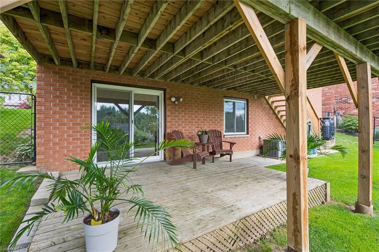
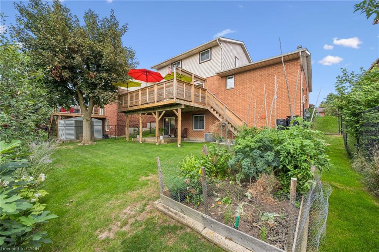
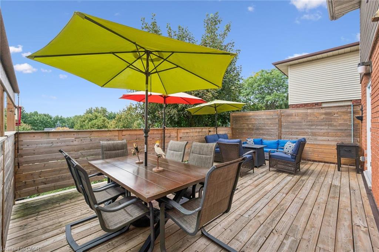
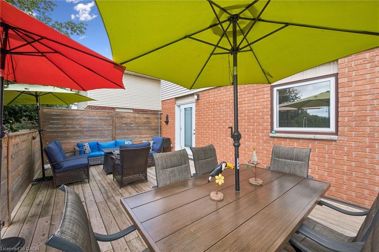
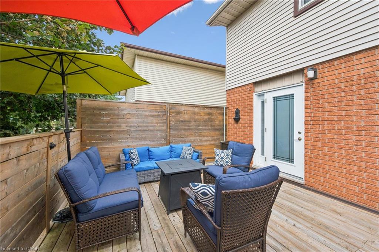
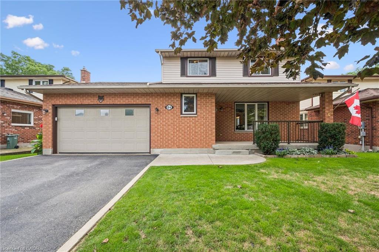
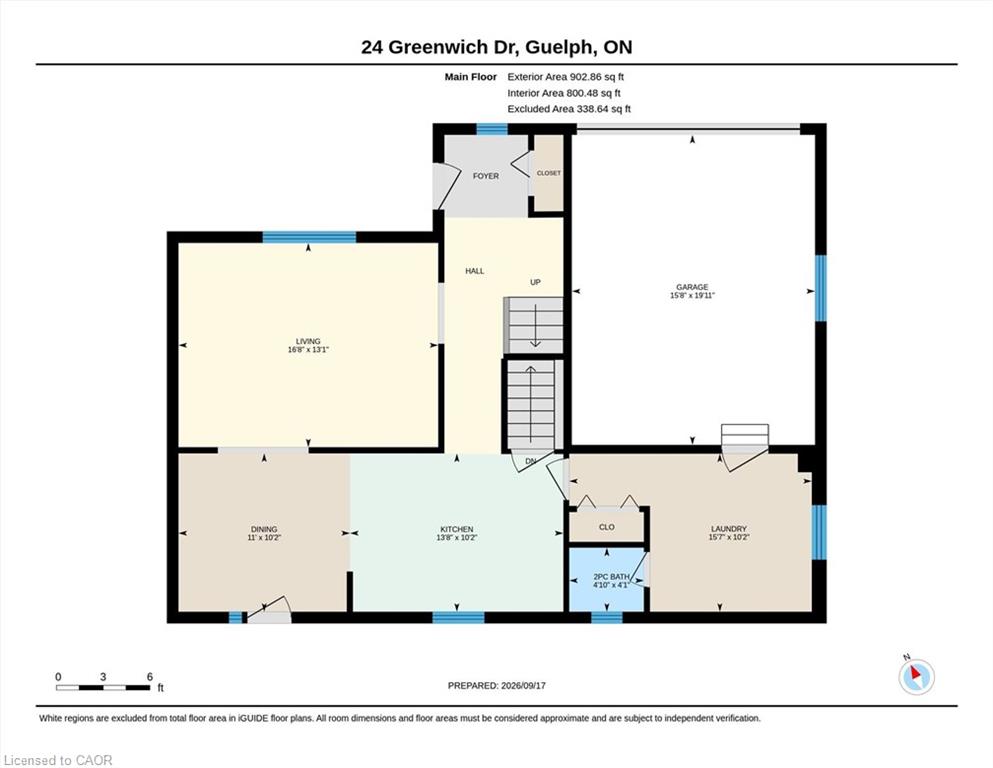
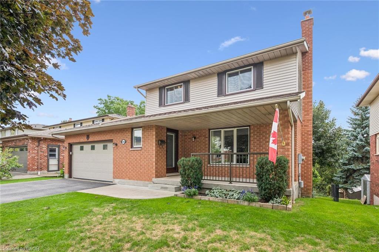
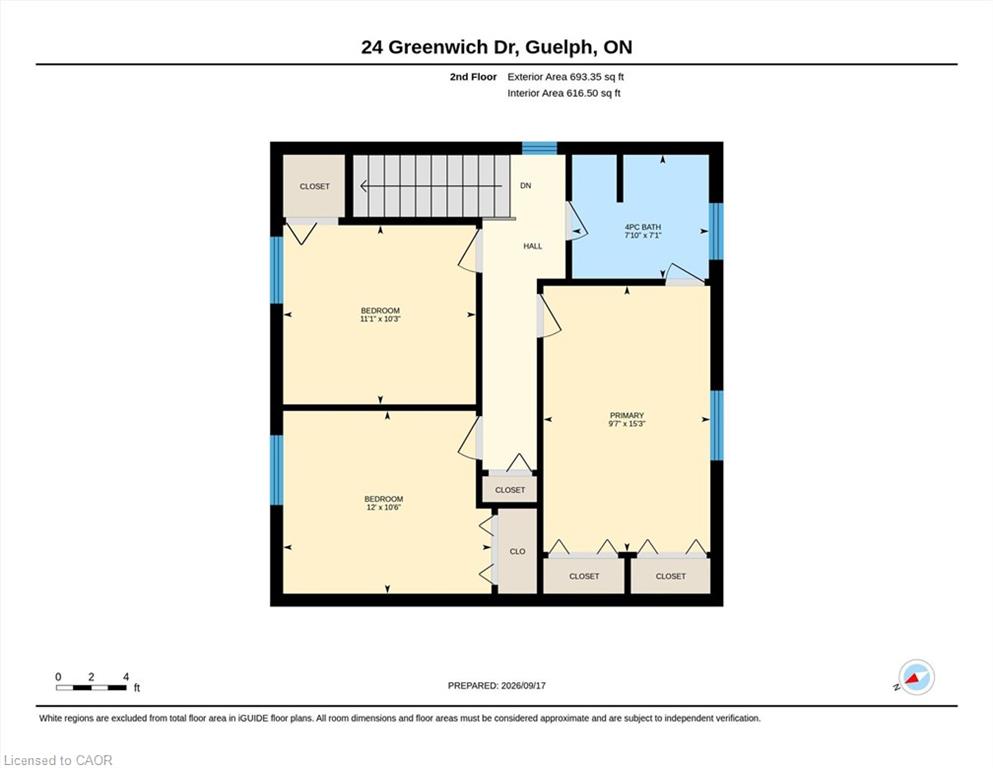
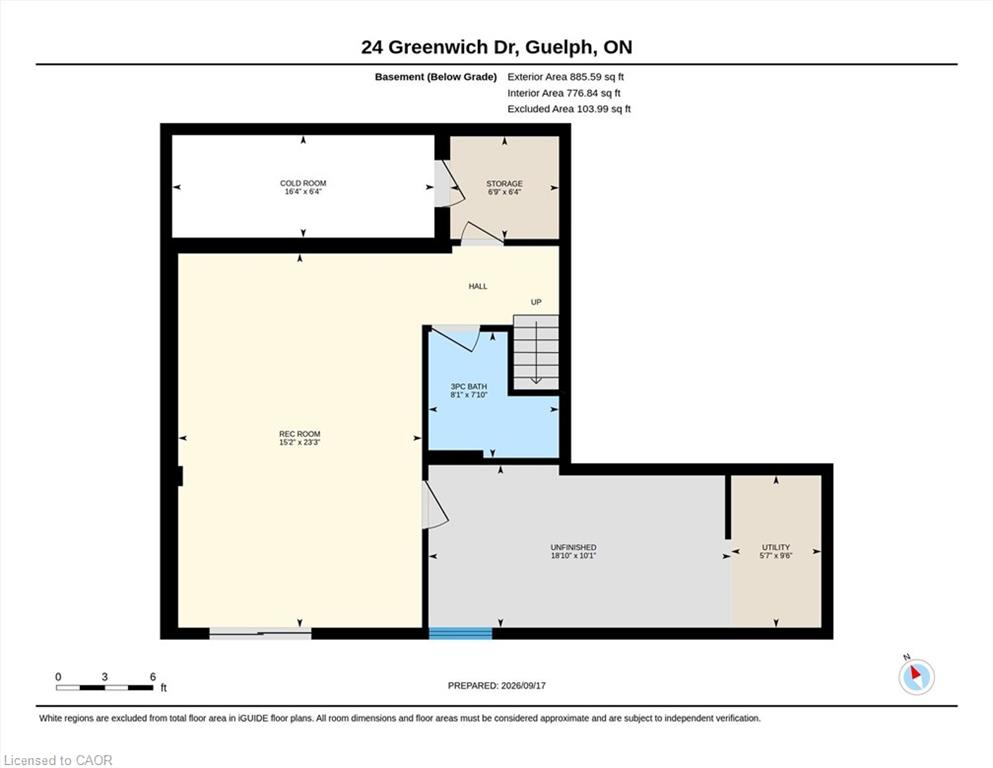
Nestled in Guelph’s highly desirable West End, 24 Greenwich Drive is a beautifully maintained, family home perfectly positioned close to amenities, parks, shopping, and the popular West End Recreation Centre. Step onto the welcoming covered porch and inside to a bright main floor layout featuring an updated kitchen with rich granite countertops, stainless steel appliances, and ample cabinet space, alongside a formal dining room boasting custom built-in cabinetry with a walk-out to an expansive upper deck that creates an absolute dream setup for outdoor dining and summer entertaining. The main level continues with a bright living room offering rich hardwood floors that create a warm, inviting atmosphere for everyday living, and a large main-floor laundry and mudroom with direct access to the 2-car garage for ultimate everyday convenience. Upstairs, discover three spacious, light-filled bedrooms, including a well-appointed 4-piece main bathroom featuring ensuite privilege to the primary suite. The finished basement expands your living options even further, offering a large recreation room, a 3-piece bathroom, and a seamless walk-out to a private lower-level deck. The unfinished area is great for storage, and with the separate entrance, it could easily accommodate an in-law suite. With carpet-free flooring throughout, incredible multi-level indoor-outdoor entertaining spaces, and an unbeatable location, this West End home is completely move-in ready!

Additional Details

  • Property Age: 1988
  • Property Sub Type: Single Family Residence
  • Zoning: R1B-28
  • Transaction Type: Sale
  • Basement: Separate Entrance, Walk-Out Access, Full, Finished
  • Heating: Forced Air, Natural Gas
  • Cooling: Private Drive Double Wide
  • Parking Space: 4
  • Virtual Tour: https://www.youtube.com/shorts/rijVYUWBJ-g
  • MLS Status: Active

Similar Properties

View Property

145 Riverbank Drive, Cambridge ON N3H 4R6

BUNGALOW SITTING ON 1 ACRE WITH INGROUND POOL. Welcome to…

Bedrooms
4
Bathrooms
2.5
Area
4068 Square Feet

$1,200,000
View Property

403-2 Colonial Drive, Guelph ON N1L 0K8

Absolutely gorgeous and move-in ready! This bright, stylish top floor,…

Bedrooms
2
Bathrooms
2
Area
810 Square Feet
$489,999

Debolender

Menu

  • Home
  • About
  • Buying Tips
  • Selling Tips
  • Testimonials
  • Contact

Contact Info

238 Speedvale Ave W, Guelph, ON N1L 1C9

+1 519 993 5656

deb@deboraholender.com

Find your new Home

  • All Listings
  • Guelph Listing
  • Kitchener Listing
  • Waterloo Listing
  • Cambridge Listing

Copyright © 2026, Deb Olender RE/MAX Guelph Real Estate Centre

|
210-275 Eiwo Court, Waterloo ON N2K 2M8 315 Crimson Crescent, Waterloo ON N2K 2T2

Owning a home is a keystone of wealth… both financial affluence and emotional security.

Suze Orman
October 22, 2026 Thursday!
Debolender
  • Login
Forget Password?

OTP Verification

Please enter the 6-digit OTP sent to your email.

Time remaining: 05:00