Debolender
  • Home
  • About
    • Relocating
    • Testimonials
  • Real Estate Listings
    • Guelph
    • Kitchener
    • Waterloo
    • Cambridge
  • News and Advice
    • Deb’s Blog
    • Home Buying Advice
    • Home Selling Advice
    • Get Listings Sent To You
    • Get Your Free Home Evaluation
  • Contact
Debolender
  • Home
  • About
    • Relocating
    • Testimonials
  • Real Estate Listings
    • Guelph
    • Kitchener
    • Waterloo
    • Cambridge
  • News and Advice
    • Deb’s Blog
    • Home Buying Advice
    • Home Selling Advice
    • Get Listings Sent To You
    • Get Your Free Home Evaluation
  • Contact

24 Greenwich Drive, Guelph, ON N1H 8B8

  • Home
  • Guelph

24 Greenwich Drive, Guelph, ON N1H 8B8

24 Greenwich Drive, Guelph, ON N1H 8B8

$859,900
  • 0ada9168-cf23-44ab-afb1-8254259a8f1b-l.jpeg
  • 0b6b5bd7-557f-4aa0-9102-659b14c80821-l.jpeg
  • 154e1520-d214-426b-928f-f311a6c159fc-l.jpeg
  • 23775f6b-1c21-48d2-ba4c-43a190e17042-l.jpeg
  • 26d29fdc-6294-45d4-840a-6df00714ec40-l.jpeg
  • 289511b9-4600-4f3e-b538-aaf9744e3845-l.jpeg
  • 324c52f5-bca5-43f5-bf95-a8b6a0d212c4-l.jpeg
  • 34c7ae50-2edc-4026-ba36-9b77cec56d1a-l.jpeg
  • 3598815b-05c7-4f1f-b479-ae5a2bc408ce-l.jpeg
  • 4f9871e3-07d6-4559-b7f4-12e61dccfa8a-l.jpeg
  • 55201730-08d3-4f6b-bfbb-71e14c55fcf6-l.jpeg
  • 592a8fdd-e5c1-42b8-aa72-0994901aee29-l.jpeg
  • 59fff40b-d987-4826-8589-94342e3ef788-l.jpeg
  • 6014ed4b-a921-4999-bbea-33b6def0f7cd-l.jpeg
  • 675bbd10-60ce-491c-aeb3-1d88d2e9c841-l.jpeg
  • 6a2fb2a1-4586-4138-a3fd-686fe3003927-l.jpeg
  • 735f9bbe-c4ef-426e-9d99-dc1b393cc23e-l.jpeg
  • 819ebe87-aae0-4bab-a934-6dfa608f833a-l.jpeg
  • 8a5fbbbd-429e-4040-a9a4-4eb53f6b955e-l.jpeg
  • 8c217fa8-0337-4245-9fe0-d79898423216-l.jpeg
  • 92927781-de5f-466d-90f8-3997d049075c-l.jpeg
  • 95aad6a6-f5dd-433a-8970-92d7dabe9d43-l.jpeg
  • 99689b70-d5d4-48e8-baab-aa32190e98f2-l.jpeg
  • 9fd66493-b6ca-47d6-b4b9-5b53757ea853-l.jpeg
  • a2ea63ae-af7d-4d86-af8c-18365391eed0-l.jpeg
  • a88a8015-24a7-4c1b-a9fa-eeceb64259bf-l.jpeg
  • aff80a37-eba6-46f5-85fd-a2f4847d3b55-l.jpeg
  • b13ebb8b-2399-4bc4-9ea9-27c132f686eb-l.jpeg
  • b6298fe1-49bc-4f18-90ec-5af32a7f1921-l.jpeg
  • b98bf5a4-e7be-4edd-8f3c-f674b648ffd0-l.jpeg
  • ccc99042-42da-4a37-98a0-ccb4b568f3c9-l.jpeg
  • cd6a3404-459a-44bc-8e37-c297aa96487e-l.jpeg
  • d4914ed5-bc6f-4a14-a36a-7791b4b6cbe4-l.jpeg
  • e8c86498-43bf-40ea-adb3-04fc655a29f5-l.jpeg
  • eb608b11-9d25-4d84-b533-43dc304d8ac7-l.jpeg
  • ef627070-fbba-465a-8108-369e78d9f804-l.jpeg
  • f357f359-24f9-40db-88b8-043762c11cc9-l.jpeg
  • fd3333bd-3d38-4e93-8044-037bad15cecc-l.jpeg
  • 5e0c2ae9-2101-4702-91e9-81ee9570d382-l.jpeg

Property ID:

 RH-1880850-property

Bedrooms
3
Bathrooms
3
Garage
No
Year Built
2026

Description

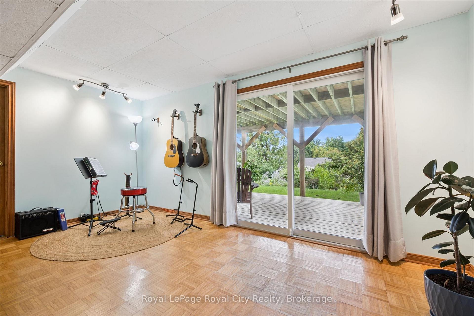
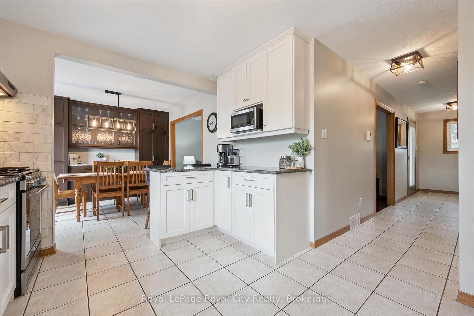
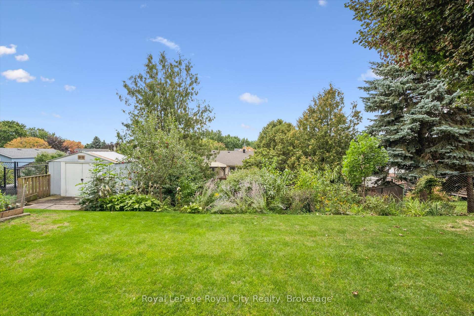
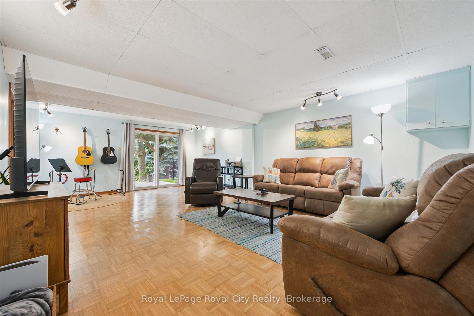
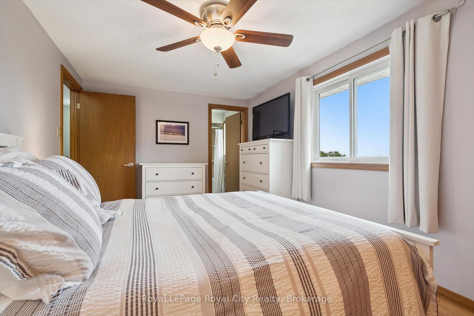
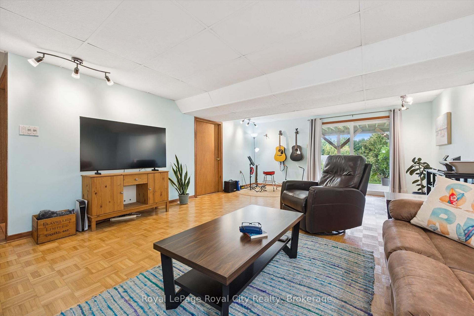
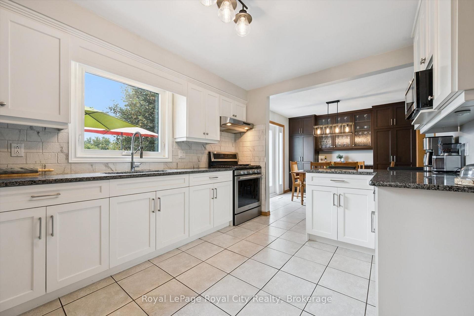
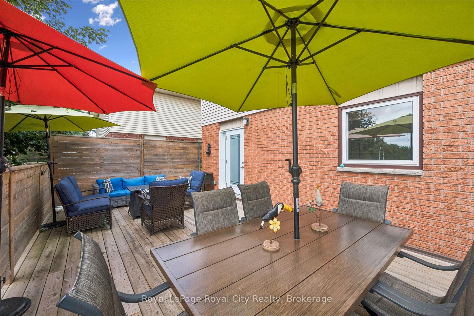
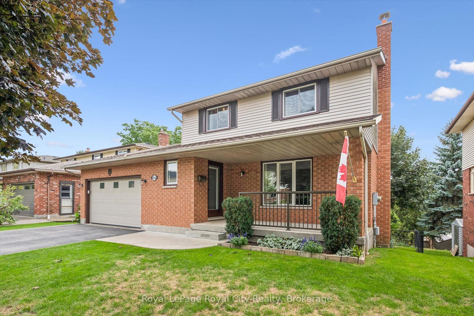
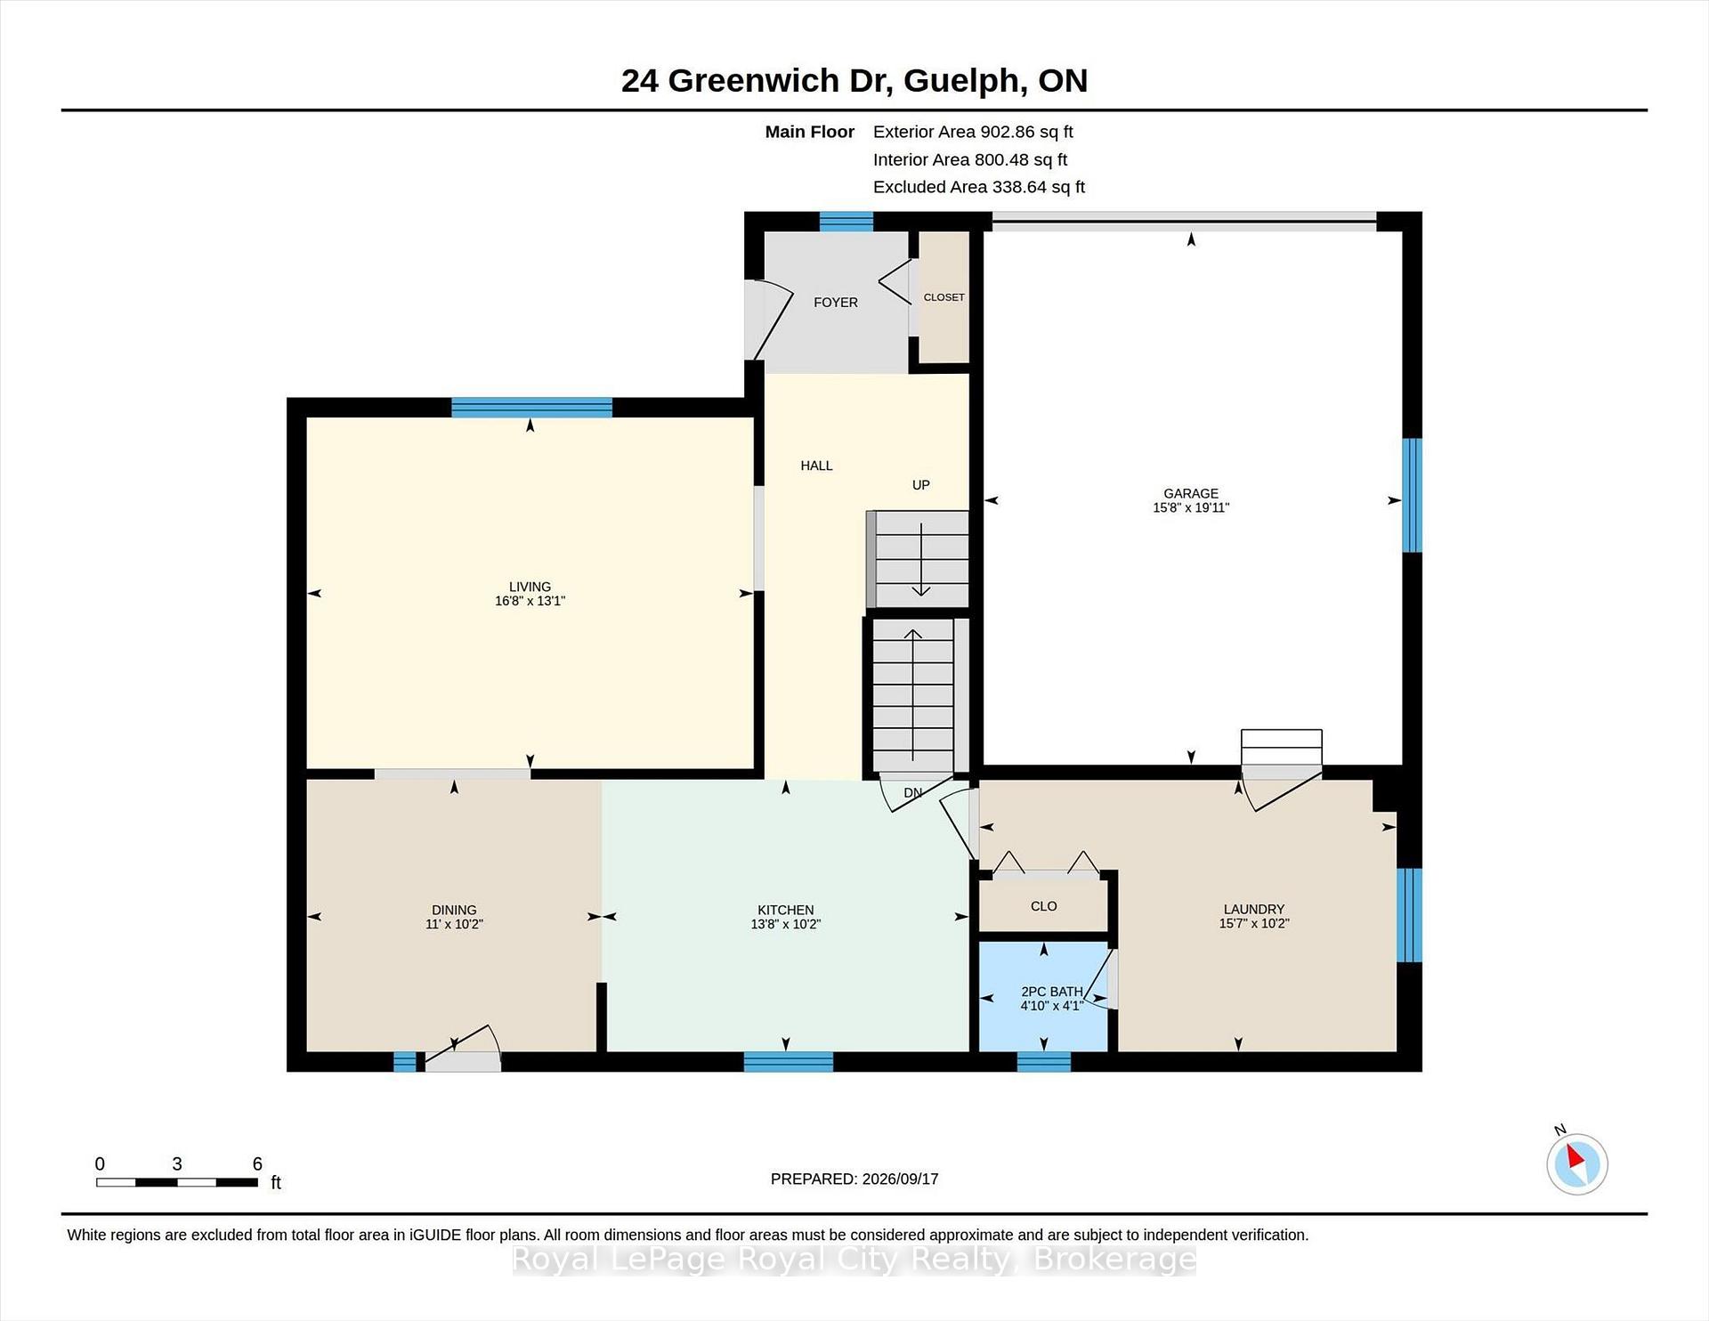
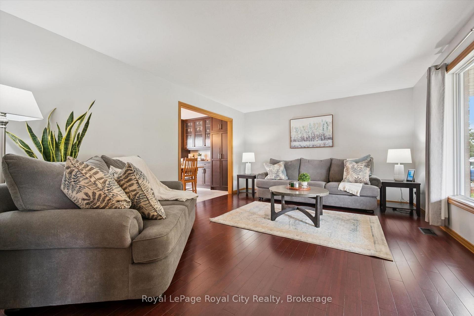
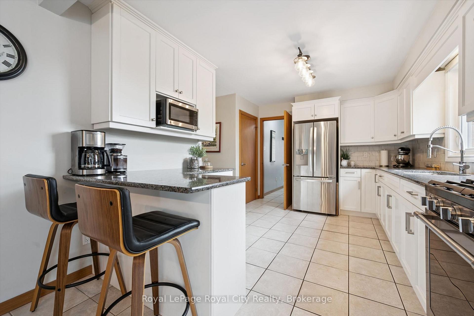
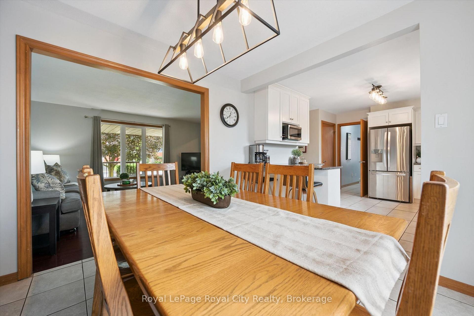
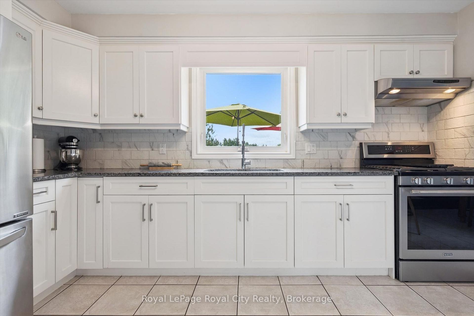
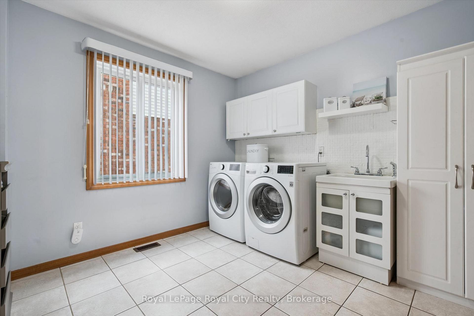
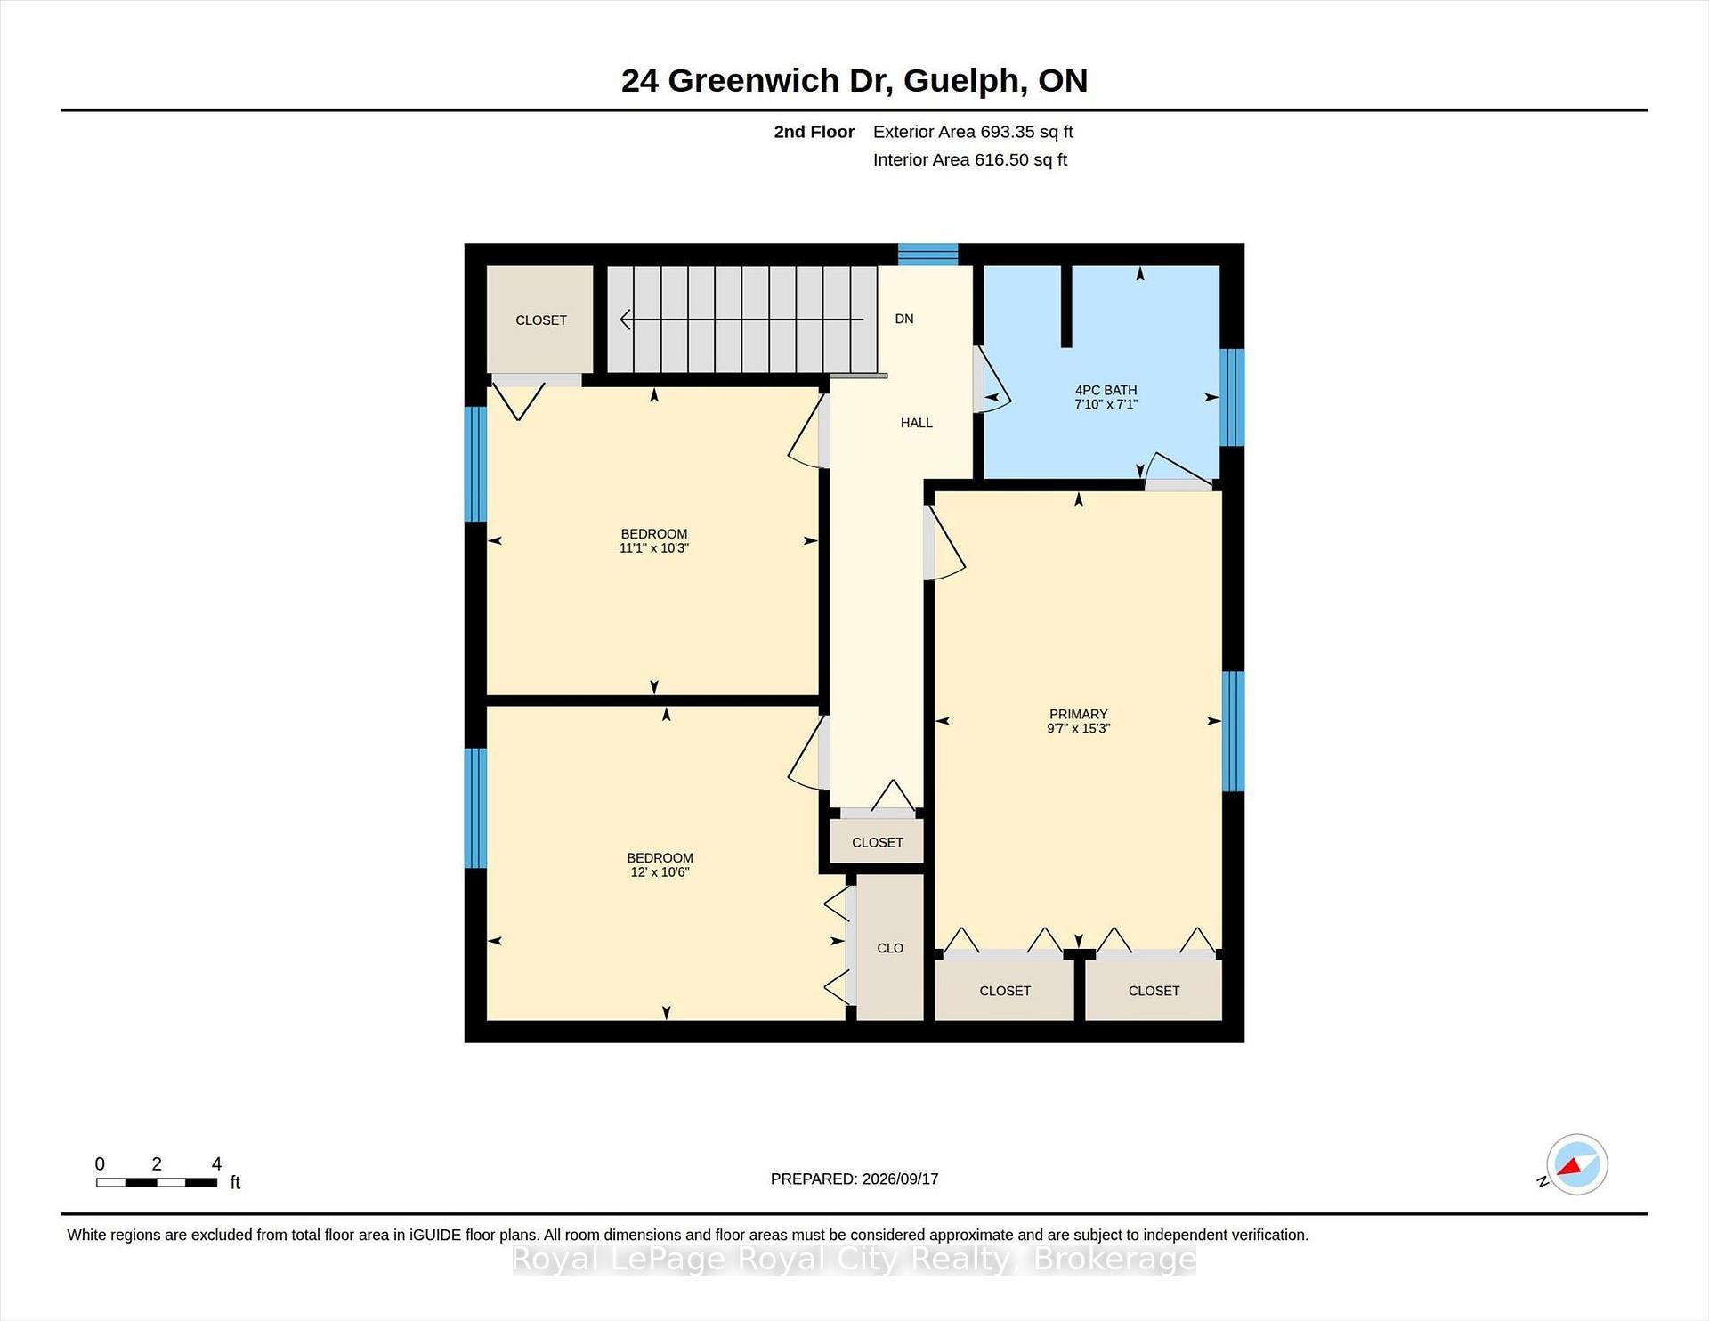
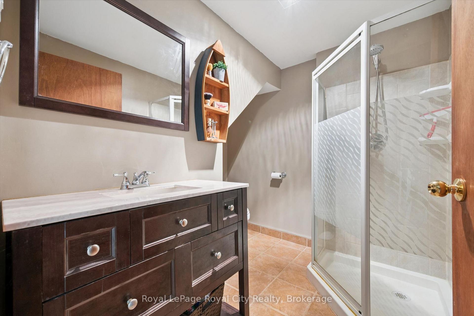
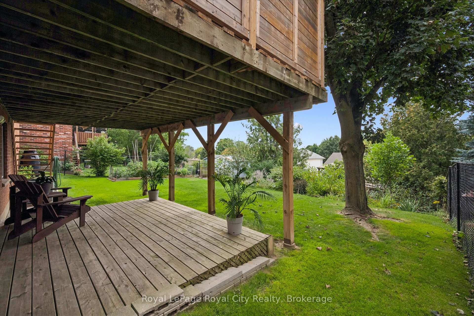
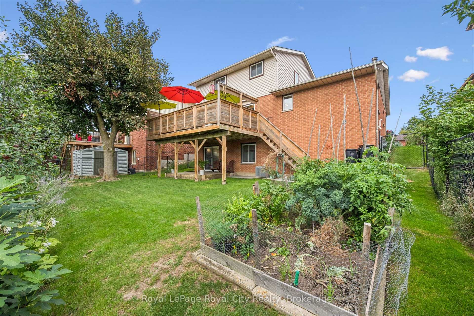
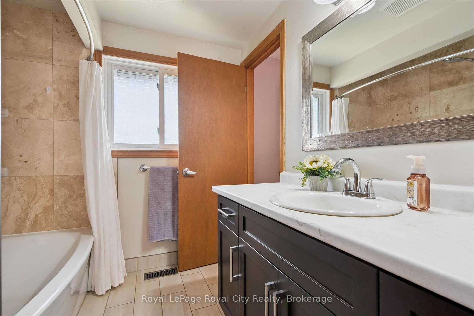
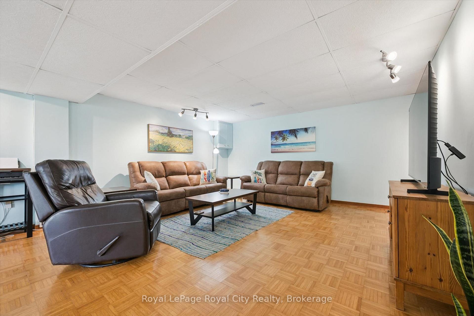
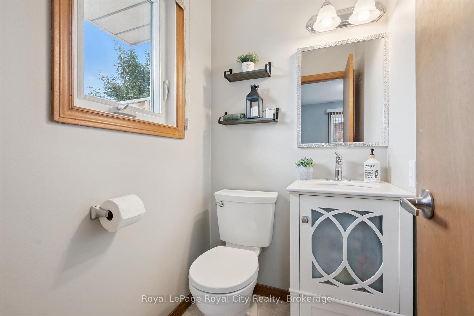
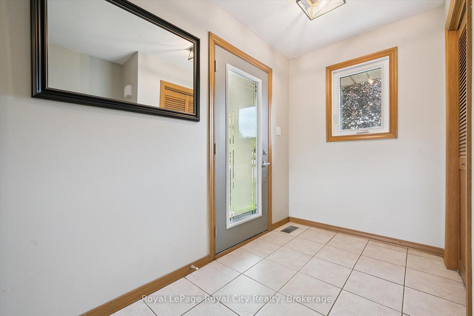
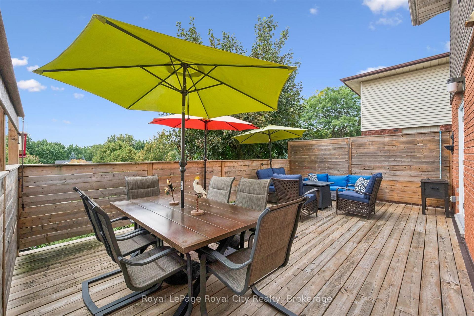
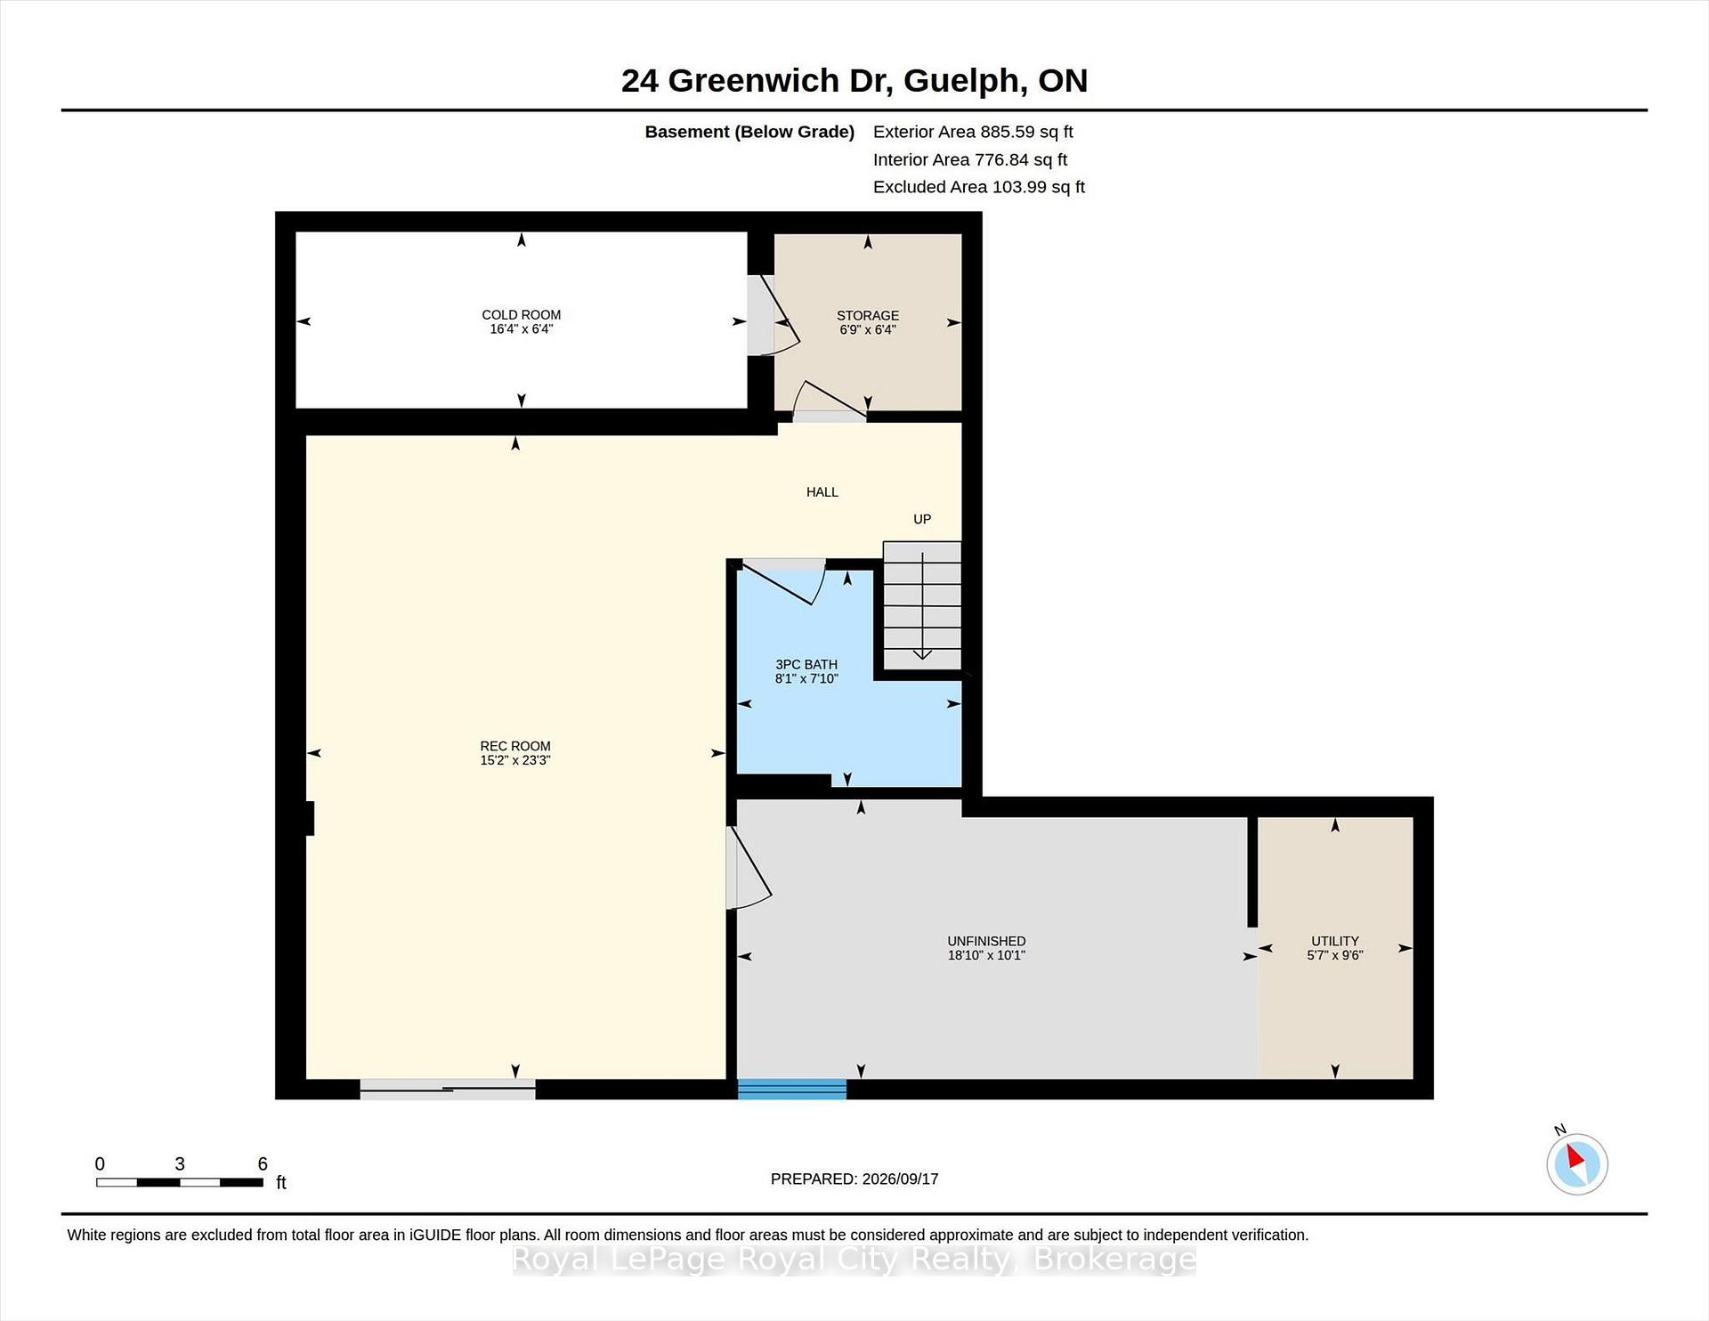
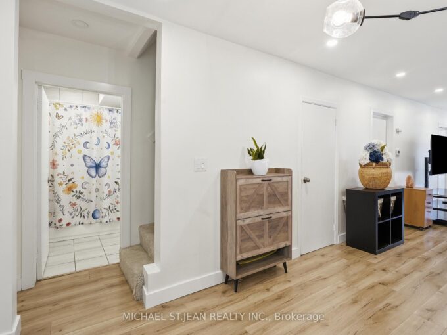
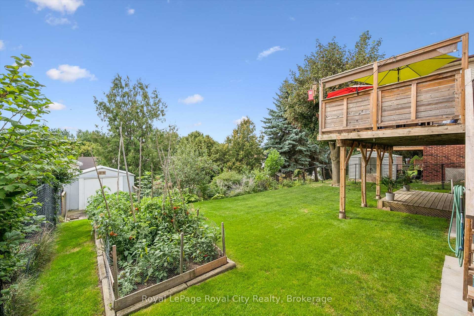
Nestled in Guelph’s highly desirable West End, 24 Greenwich Drive is a beautifully maintained, family home perfectly positioned close to amenities, parks, shopping, and the popular West End Recreation Centre. Step onto the welcoming covered porch and inside to a bright main floor layout featuring an updated kitchen with rich granite countertops, stainless steel appliances, and ample cabinet space, alongside a formal dining room boasting custom built-in cabinetry with a walk-out to an expansive upper deck that creates an absolute dream setup for outdoor dining and summer entertaining. The main level continues with a bright living room offering rich hardwood floors that create a warm, inviting atmosphere for everyday living, and a large main-floor laundry and mudroom with direct access to the 2-car garage for ultimate everyday convenience. Upstairs, discover three spacious, light-filled bedrooms, including a well-appointed 4-piece main bathroom featuring ensuite privilege to the primary suite. The finished basement expands your living options even further, offering a large recreation room, a 3-piece bathroom, and a seamless walk-out to a private lower-level deck. The unfinished area is great for storage, and with the separate entrance, it could easily accommodate an in-law suite. With carpet-free flooring throughout, incredible multi-level indoor-outdoor entertaining spaces, and an unbeatable location, this West End home is completely move-in ready!

Additional Details

  • Property Age: 31-50
  • Property Sub Type: Detached
  • Transaction Type: For Sale
  • Basement: Finished with Walk-Out, Separate Entrance, Finished
  • Heating Source: Gas
  • Heating Type: Forced Air
  • Cooling: Central Air
  • Parking Space: 2
  • Virtual Tour: https://www.youtube.com/shorts/rijVYUWBJ-g
  • MLS Status: New

Similar Properties

View Property

116 Doyle Drive, Guelph, ON N1G 5B4

Affordability continues to be a concern for those looking to…

Bedrooms
3
Bathrooms
2

$824,900
View Property

658 Upper Wellington Street, Hamilton, ON L9A 3R1

After years of Cherished memories at 658 Upper Wellington, this…

Bedrooms
3
Bathrooms
2

$529,988

Debolender

Menu

  • Home
  • About
  • Buying Tips
  • Selling Tips
  • Testimonials
  • Contact

Contact Info

238 Speedvale Ave W, Guelph, ON N1L 1C9

+1 519 993 5656

deb@deboraholender.com

Find your new Home

  • All Listings
  • Guelph Listing
  • Kitchener Listing
  • Waterloo Listing
  • Cambridge Listing

Copyright © 2026, Deb Olender RE/MAX Guelph Real Estate Centre

|
469 Activa Avenue, Kitchener, ON N2E 4B9 33 Bellingham Drive, Hamilton, ON L8V 3R3

Owning a home is a keystone of wealth… both financial affluence and emotional security.

Suze Orman
October 16, 2026 Friday!
Debolender
  • Login
Forget Password?

OTP Verification

Please enter the 6-digit OTP sent to your email.

Time remaining: 05:00