Debolender
  • Home
  • About
    • Relocating
    • Testimonials
  • Real Estate Listings
    • Guelph
    • Kitchener
    • Waterloo
    • Cambridge
  • News and Advice
    • Deb’s Blog
    • Home Buying Advice
    • Home Selling Advice
    • Get Listings Sent To You
    • Get Your Free Home Evaluation
  • Contact
Debolender
  • Home
  • About
    • Relocating
    • Testimonials
  • Real Estate Listings
    • Guelph
    • Kitchener
    • Waterloo
    • Cambridge
  • News and Advice
    • Deb’s Blog
    • Home Buying Advice
    • Home Selling Advice
    • Get Listings Sent To You
    • Get Your Free Home Evaluation
  • Contact

24 Lee Street, Guelph, ON N1E 7H1

  • Home
  • Guelph

24 Lee Street, Guelph, ON N1E 7H1

24 Lee Street, Guelph, ON N1E 7H1

$685,000
  • 0157bba6-2869-4289-bd4a-aa4ef8ace079-l.jpeg
  • 0a7b8097-0d69-4b2d-a5ff-dc617b85025e-l.jpeg
  • 0cb12a1c-2953-4222-a0ee-b9a25af6cada-l.jpeg
  • 118cf818-26c6-49ab-8506-c70ea0b78cee-l.jpeg
  • 13f111b5-c1a8-48b8-9709-0ca36dcdca07-l.jpeg
  • 162292a6-e2d5-4348-9436-a632309bcab6-l.jpeg
  • 199380d5-f783-434f-9479-6a332ae4af56-l.jpeg
  • 19af883b-e2cb-415e-9d1d-9c558049c1a3-l.jpeg
  • 1c479502-ea26-4b2c-bcbd-7b48b01d8570-l.jpeg
  • 1dfa18f0-ca32-47d8-867c-e2130b7e0158-l.jpeg
  • 1ef74558-95e8-40fc-b79b-23ce1a5b0588-l.jpeg
  • 1fb298df-8563-4297-95e8-129370e496ef-l.jpeg
  • 1fc2562a-73a1-4778-a2ed-8472d821eba3-l.jpeg
  • 21e456c2-04c9-4666-89bc-a52165537dec-l.jpeg
  • 29db3354-0d2b-4d66-9d3a-0e6d88c282a9-l.jpeg
  • 2d904fb5-b22d-4d60-9298-05142f687b4a-l.jpeg
  • 321e4b85-f303-4139-914a-ddc1d517159e-l.jpeg
  • 417f687d-136f-4861-9490-9faff3321cb3-l.jpeg
  • 41f40a8d-b039-43be-a87c-eacf9fc389c5-l.jpeg
  • 46c57db7-3eed-43b9-aa3c-caa26619df0b-l.jpeg
  • 488c79a0-85de-49bf-b807-826e6ff5a6fd-l.jpeg
  • 55e71e7a-d0ba-4ab5-b76d-e0271e92540e-l.jpeg
  • 5673ac83-cee5-4103-b6b5-744cda5a13c4-l.jpeg
  • 5b1af6f0-d40a-4f43-bc0c-a5d0917915ba-l.jpeg
  • 5dfe9b2d-fdce-40b2-9aa6-31a8d8fc08d0-l.jpeg
  • 6248542c-135f-41ff-9a14-cc06309b9ff7-l.jpeg
  • 634fdcaa-ff35-40f0-8754-1d512cfc459b-l.jpeg
  • 6c5adc0a-f670-43c1-bfc5-da2e46ea8467-l.jpeg
  • 76c342fb-da7c-4d94-86b4-cd52e664ceec-l.jpeg
  • 7916c63d-7f8d-47a6-aeb3-5c777f5ab75f-l.jpeg
  • 7c1f1a9f-6cc0-4b15-bbb2-44463cf8e34f-l.jpeg
  • 7ef0f401-f91c-424a-a8bb-8e78035a4053-l.jpeg
  • 831d8245-f733-4bd0-af00-fb16400527a9-l.jpeg
  • 847795dd-e682-4d4f-a874-d6debd523781-l.jpeg
  • 86adbfa9-202a-4c7d-9c24-04ff018e99a1-l.jpeg
  • 891a9011-dfe0-444a-9aee-e4a122a2537c-l.jpeg
  • 990c041c-c285-48e3-8883-7faaeeb77954-l.jpeg
  • b4b18534-b710-4362-84f8-07f17e6d69a6-l.jpeg
  • c482d67c-8eb6-4391-a72d-24b49bf185ac-l.jpeg
  • c93690ec-b141-4690-a06f-bfba3e7daad9-l.jpeg
  • ceb697d7-4850-42ee-8ce2-74c8add30257-l.jpeg
  • d516fbde-855f-4476-ad6a-ac932c042c8a-l.jpeg
  • d73d84e1-ac90-4480-9daa-85617daae6d2-l.jpeg
  • e6576b39-4592-4a56-ba60-48322d06613c-l.jpeg
  • e9845430-f5b0-44f2-9c8c-c18ffc0e9cf0-l.jpeg
  • ff61f3fd-992a-40a9-aaa7-d7c1450afffc-l.jpeg

Property ID:

 RH-1596512-property

Bedrooms
3
Bathrooms
3
Garage
No

Description

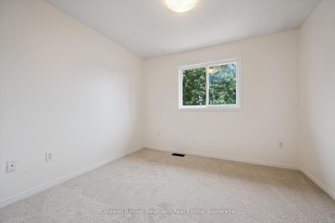
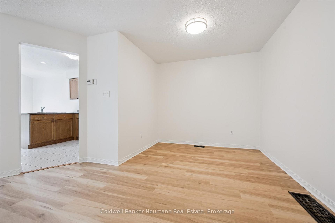
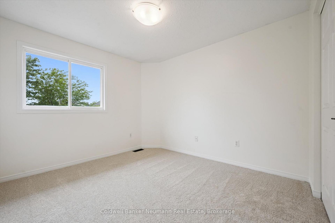
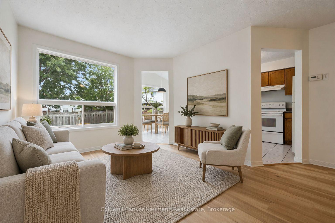
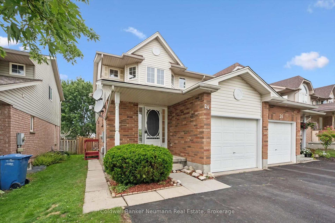
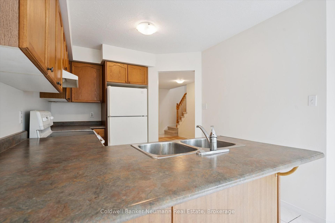
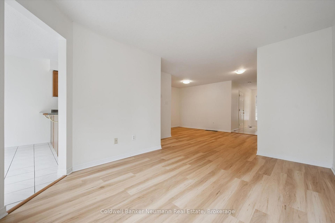
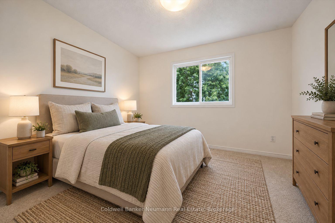
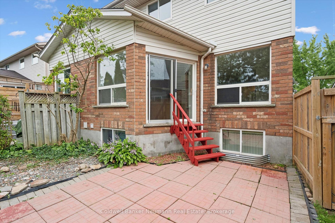
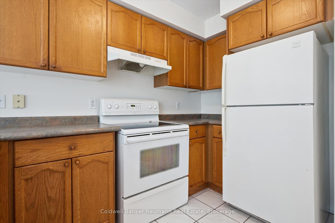
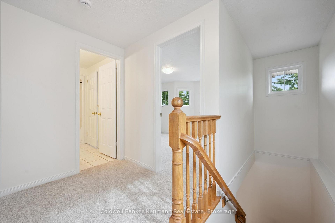
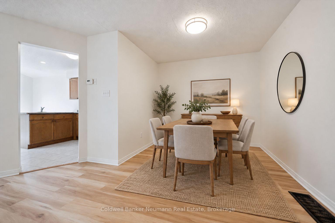
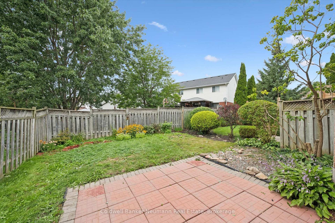
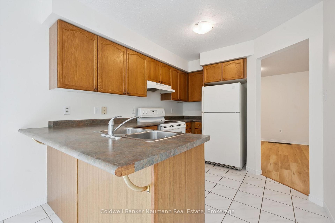
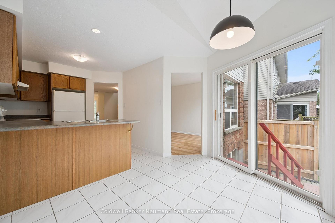
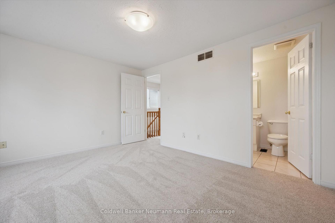
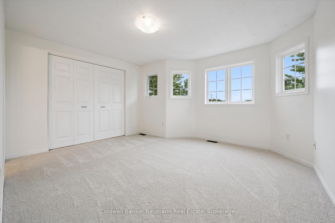
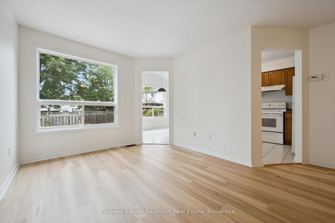
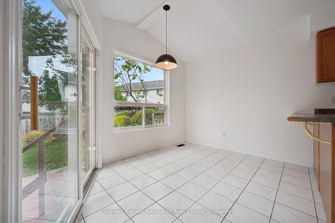
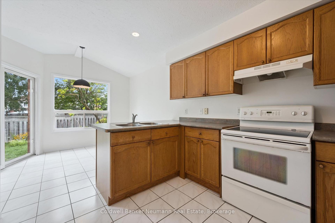
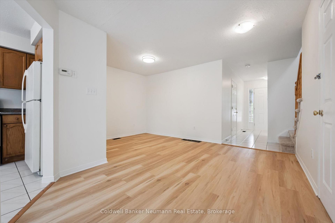
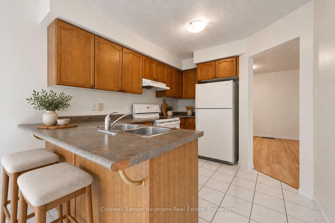
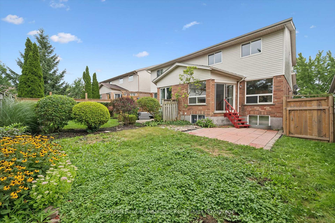
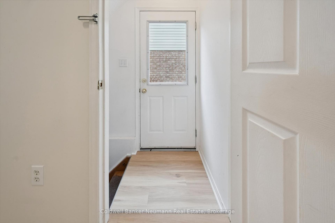
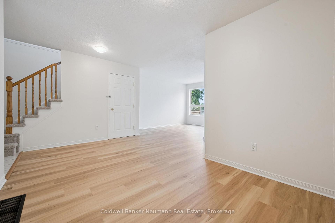
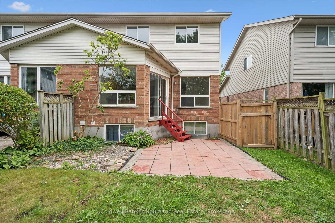
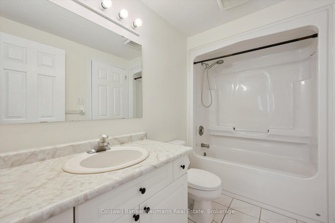
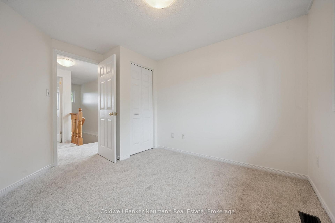
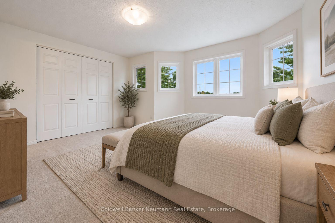
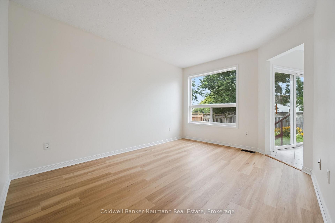
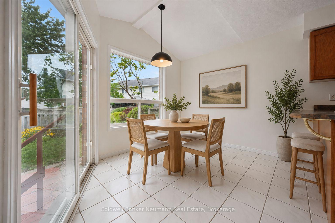
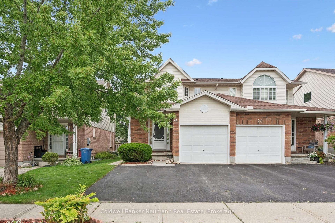
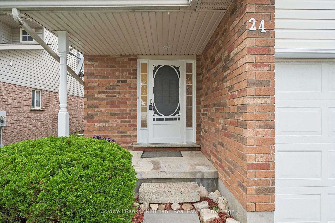
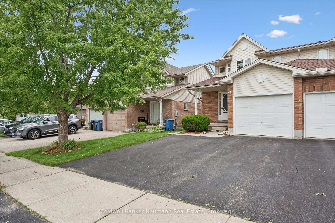
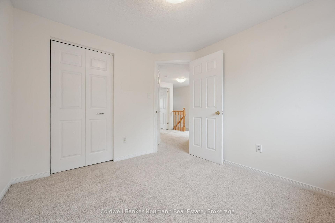
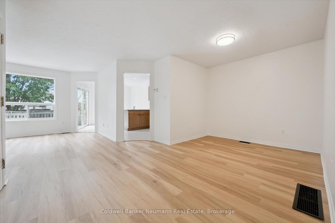
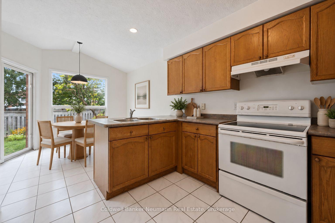
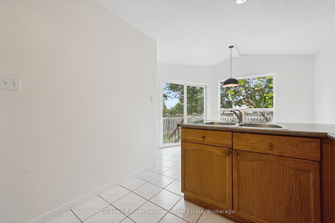
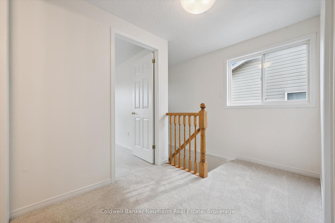
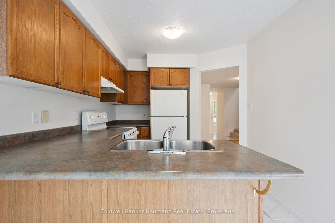
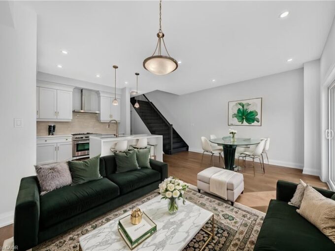
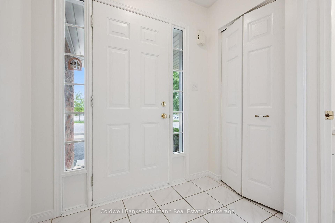
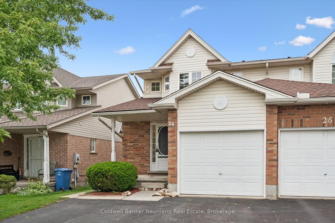
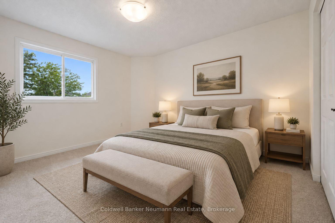
Welcome to 24 Lee Street, a bright and inviting two-story semi-detached home that combines turnkey living with real income potential in one of Guelph’s favourite East End neighbourhoods. Thoughtfully set up for family living, an in-law suite, or a smart addition to your investment portfolio, this home offers incredible versatility. The main and upper floors feel instantly fresh with brand-new flooring, fresh paint, and updated lighting throughout. Across the main level, stylish luxury vinyl plank flooring flows through a dedicated dining area and a spacious living room, complemented by an eat-in kitchen and a practical guest powder room. Upstairs, brand-new carpet brings cozy comfort to all three bedrooms, including a primary room with direct cheater-ensuite access to the main full bath. Outside, you’ll find a private backyard ideal for weekend relaxing, an attached garage, and total parking for up to three vehicles. Downstairs is where the real opportunity lives. The fully legal, self-contained one-bedroom basement apartment comes complete with a separate entrance and shared laundry access. It provides an ideal setup whether you want an in-law suite, steady rental income to help slice through your mortgage, or a low-maintenance, income-generating asset. Best of all, it sits directly across the street from William C. Winegard Public School, putting unbeatable school-zone convenience right at your doorstep. Reach out today to book your private tour and see how this home fits your family’s future!

Additional Details

  • Property Sub Type: Semi-Detached
  • Transaction Type: For Sale
  • Basement: Apartment, Finished, Walk-Up
  • Heating Source: Gas
  • Heating Type: Forced Air
  • Parking Space: 2
  • Virtual Tour: https://unbranded.youriguide.com/24_lee_st_guelph_on/
  • MLS Status: New

Similar Properties

View Property

279 Law Drive, Guelph, ON N1E 7E8

Welcome to 279 Law Drive, a beautifully finished 1-bedroom, 1-bathroom…

Bedrooms
1
Bathrooms
1

$424,900

View Property

24-675 Victoria Road N, Guelph ON N1E 0S9

List price includes the HST Enhanced New Housing Rebate, subject…

Bedrooms
5
Bathrooms
3.5
Area
2405 Square Feet

$855,000
Debolender

Menu

  • Home
  • About
  • Buying Tips
  • Selling Tips
  • Testimonials
  • Contact

Contact Info

238 Speedvale Ave W, Guelph, ON N1L 1C9

+1 519 993 5656

deb@deboraholender.com

Find your new Home

  • All Listings
  • Guelph Listing
  • Kitchener Listing
  • Waterloo Listing
  • Cambridge Listing

Copyright © 2026, Deb Olender RE/MAX Guelph Real Estate Centre

|
10 Paul Avenue, Guelph, ON N1E 1S2 559 Springwater Drive, Waterloo, ON N2V 2K6
Owning a home is a keystone of wealth… both financial affluence and emotional security.

Suze Orman
September 20, 2026 Sunday!
Debolender
  • Login
Forget Password?

OTP Verification

Please enter the 6-digit OTP sent to your email.

Time remaining: 05:00