Debolender
  • Home
  • About
    • Relocating
    • Testimonials
  • Real Estate Listings
    • Guelph
    • Kitchener
    • Waterloo
    • Cambridge
  • News and Advice
    • Deb’s Blog
    • Home Buying Advice
    • Home Selling Advice
    • Get Listings Sent To You
    • Get Your Free Home Evaluation
  • Contact
Debolender
  • Home
  • About
    • Relocating
    • Testimonials
  • Real Estate Listings
    • Guelph
    • Kitchener
    • Waterloo
    • Cambridge
  • News and Advice
    • Deb’s Blog
    • Home Buying Advice
    • Home Selling Advice
    • Get Listings Sent To You
    • Get Your Free Home Evaluation
  • Contact

24 Stephen Street, Cambridge ON N1S 3R8

  • Home
  • Cambridge

24 Stephen Street, Cambridge ON N1S 3R8

24 Stephen Street, Cambridge ON N1S 3R8

$859,900
  • 84943f44005c1cdf89f5635a4e9b556c-m1.jpeg
  • 84943f44005c1cdf89f5635a4e9b556c-m2.jpeg
  • 84943f44005c1cdf89f5635a4e9b556c-m3.jpeg
  • 84943f44005c1cdf89f5635a4e9b556c-m4.jpeg
  • 84943f44005c1cdf89f5635a4e9b556c-m5.jpeg
  • 84943f44005c1cdf89f5635a4e9b556c-m6.jpeg
  • 84943f44005c1cdf89f5635a4e9b556c-m7.jpeg
  • 84943f44005c1cdf89f5635a4e9b556c-m8.jpeg
  • 84943f44005c1cdf89f5635a4e9b556c-m9.jpeg
  • 84943f44005c1cdf89f5635a4e9b556c-m10.jpeg
  • 84943f44005c1cdf89f5635a4e9b556c-m11.jpeg
  • 84943f44005c1cdf89f5635a4e9b556c-m12.jpeg
  • 84943f44005c1cdf89f5635a4e9b556c-m13.jpeg
  • 84943f44005c1cdf89f5635a4e9b556c-m14.jpeg
  • 84943f44005c1cdf89f5635a4e9b556c-m15.jpeg
  • 84943f44005c1cdf89f5635a4e9b556c-m16.jpeg
  • 84943f44005c1cdf89f5635a4e9b556c-m17.jpeg
  • 84943f44005c1cdf89f5635a4e9b556c-m18.jpeg
  • 84943f44005c1cdf89f5635a4e9b556c-m19.jpeg
  • 84943f44005c1cdf89f5635a4e9b556c-m20.jpeg
  • 84943f44005c1cdf89f5635a4e9b556c-m21.jpeg
  • 84943f44005c1cdf89f5635a4e9b556c-m22.jpeg
  • 84943f44005c1cdf89f5635a4e9b556c-m23.jpeg
  • 84943f44005c1cdf89f5635a4e9b556c-m24.jpeg
  • 84943f44005c1cdf89f5635a4e9b556c-m25.jpeg
  • 84943f44005c1cdf89f5635a4e9b556c-m26.jpeg
  • 84943f44005c1cdf89f5635a4e9b556c-m27.jpeg
  • 84943f44005c1cdf89f5635a4e9b556c-m28.jpeg
  • 84943f44005c1cdf89f5635a4e9b556c-m29.jpeg
  • 84943f44005c1cdf89f5635a4e9b556c-m30.jpeg
  • 84943f44005c1cdf89f5635a4e9b556c-m31.jpeg
  • 84943f44005c1cdf89f5635a4e9b556c-m32.jpeg
  • 84943f44005c1cdf89f5635a4e9b556c-m33.jpeg
  • 84943f44005c1cdf89f5635a4e9b556c-m34.jpeg
  • 84943f44005c1cdf89f5635a4e9b556c-m35.jpeg
  • 84943f44005c1cdf89f5635a4e9b556c-m36.jpeg
  • 84943f44005c1cdf89f5635a4e9b556c-m37.jpeg
  • 84943f44005c1cdf89f5635a4e9b556c-m38.jpeg
  • 84943f44005c1cdf89f5635a4e9b556c-m39.jpeg

Property ID:

 RH-1414340-property

Bedrooms
4
Bathrooms
3
Garage
No
Year Built
1960
Area
2031.36 Square Feet

Description

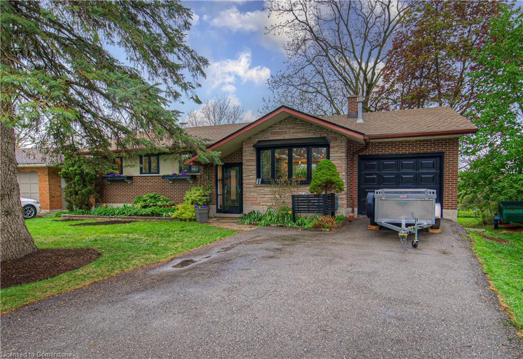
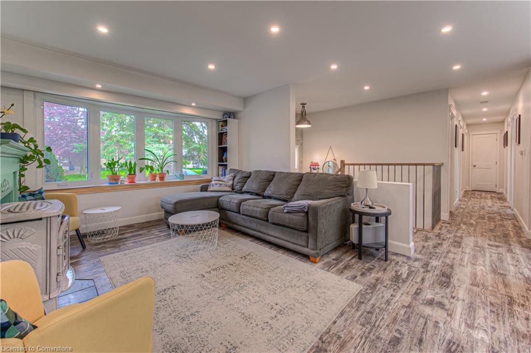
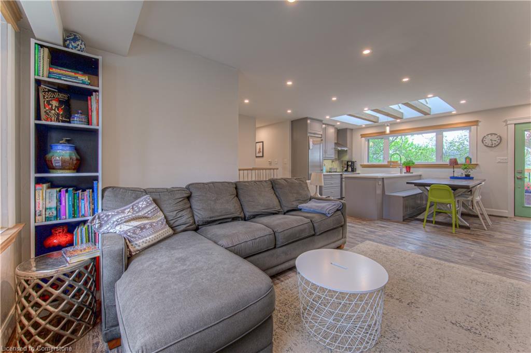
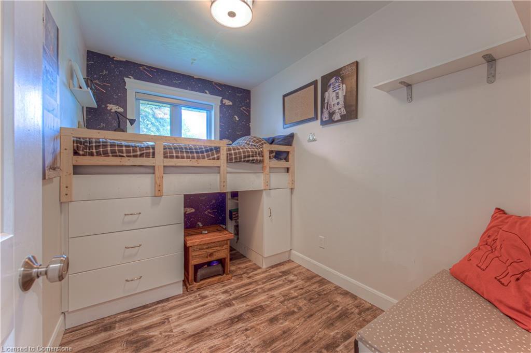
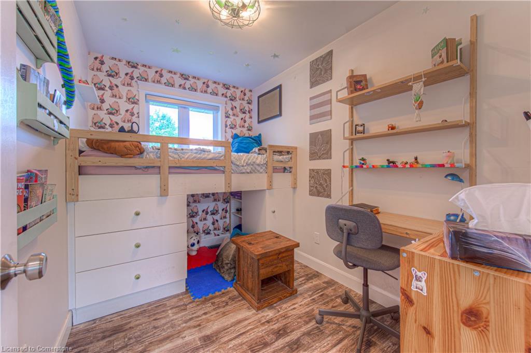
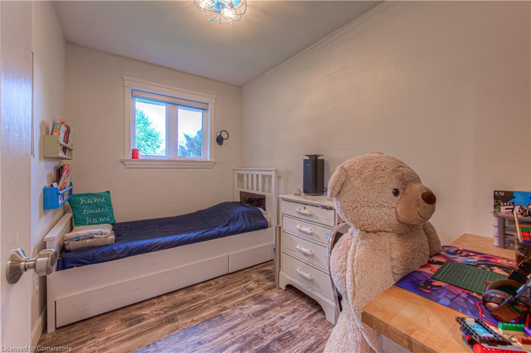
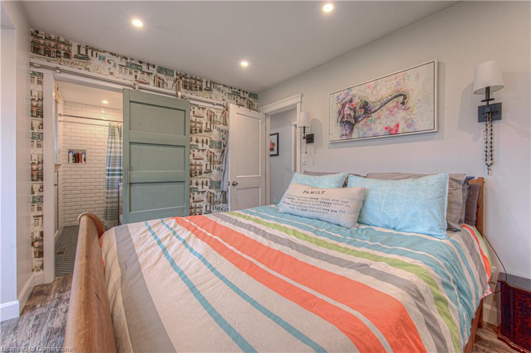
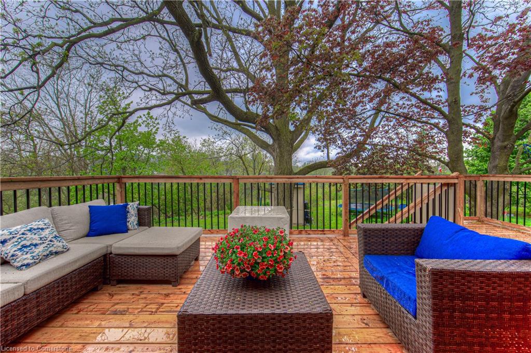
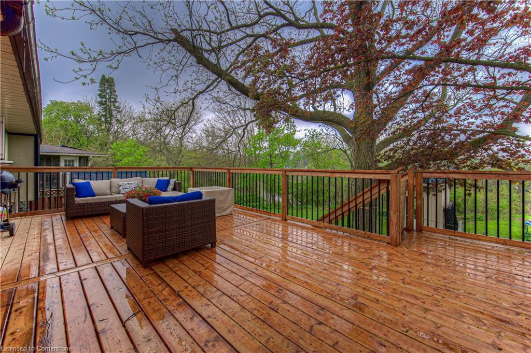
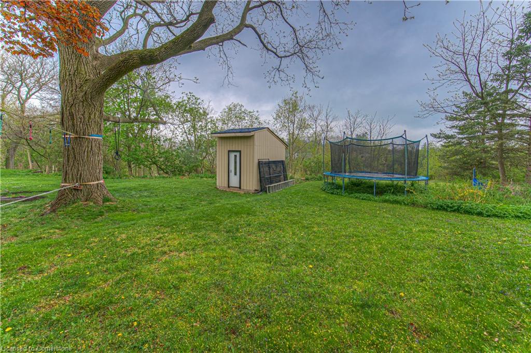
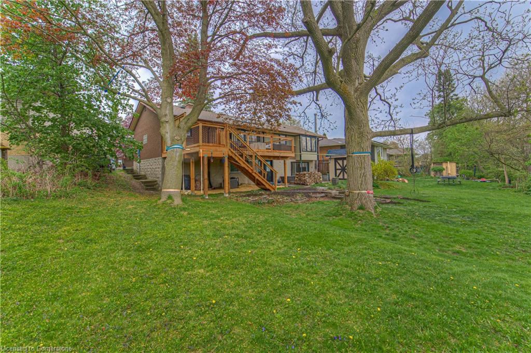
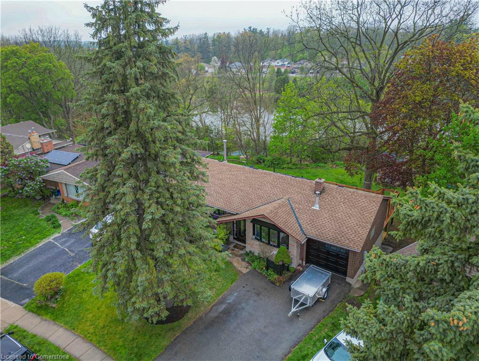
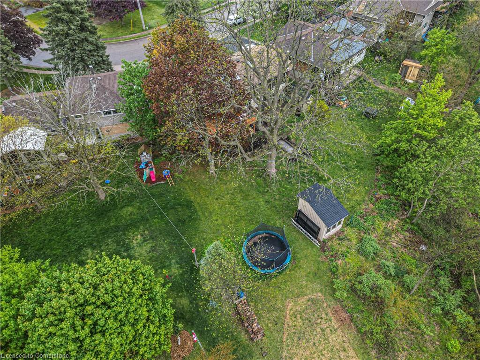
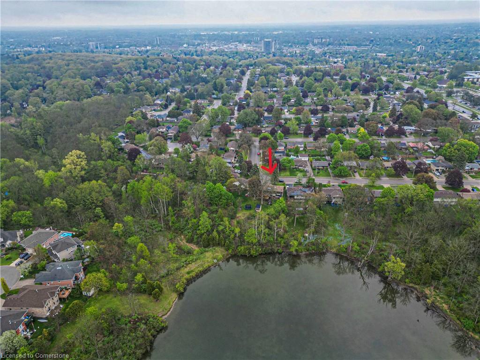
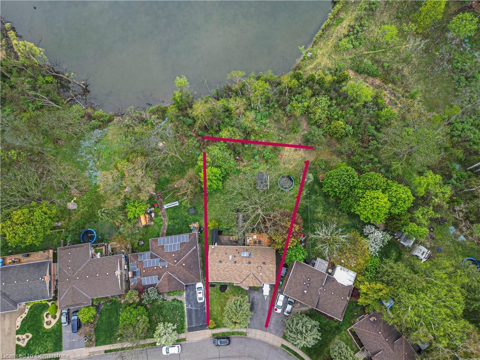
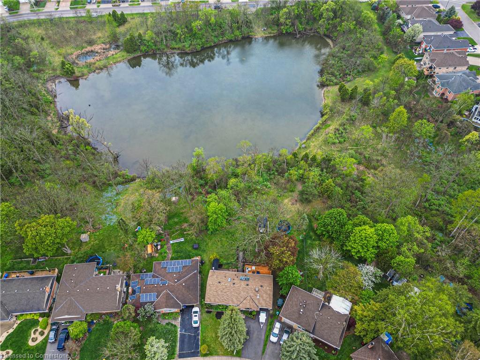
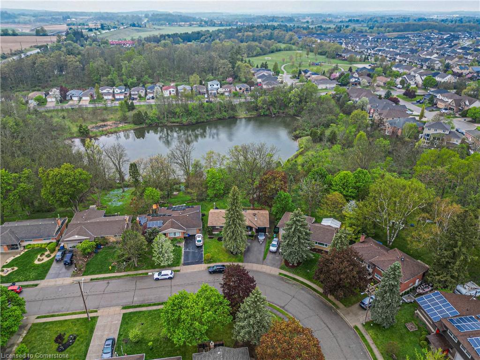
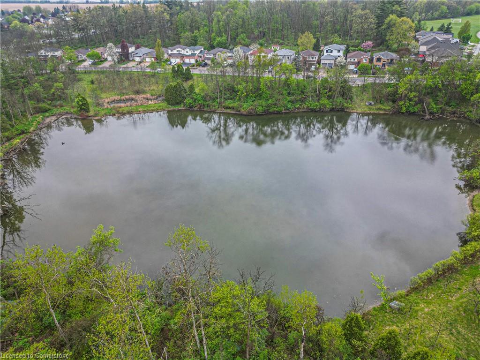
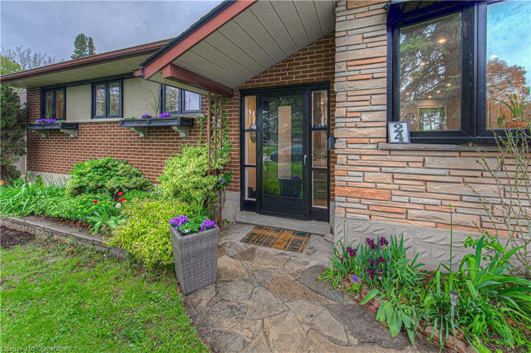
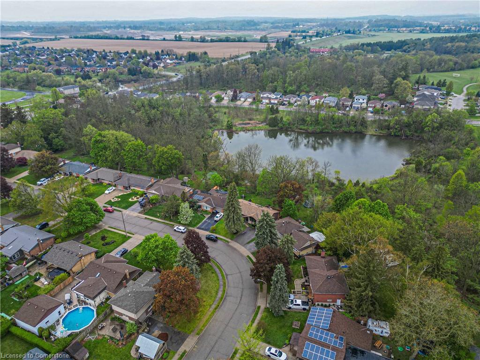
** SOLD ** Welcome to West Galt and 24 Stephen St! This lovely bungalow offers 4 bedrooms (with opportunity to add another in the lower level), 3 bathrooms and a finished basement blending comfort and functionality. Situated on a great size lot and a view in the backyard that is sure to impress. These are rare; no neighbours behind, surrounded by nature, mature trees and wildlife as though you were in Muskoka, trail and access to the pond (winter skating – yes), and greenspace for the kids or pets to explore and play. The view will offer something new and exciting with each of our great Canadian seasons.

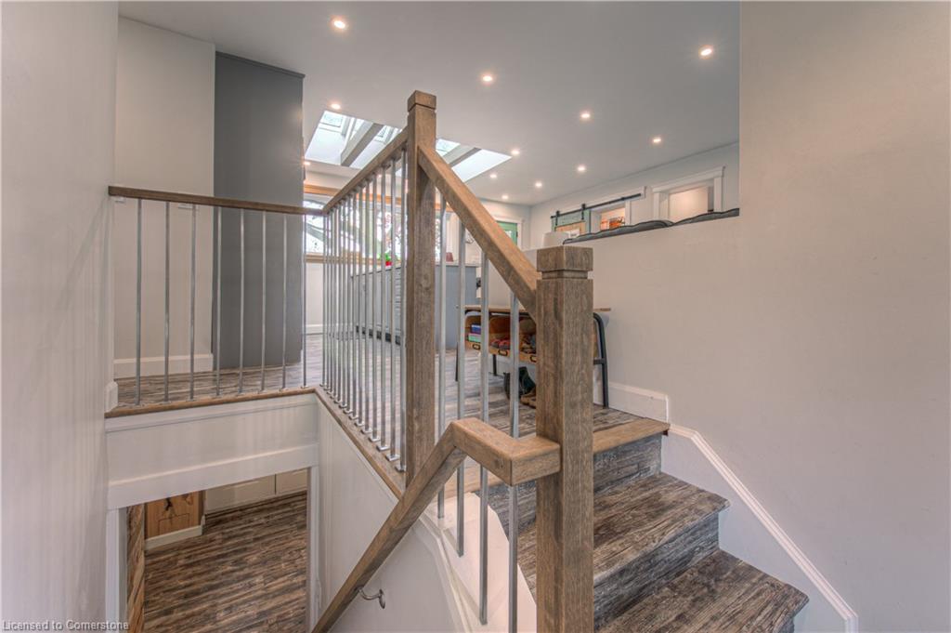
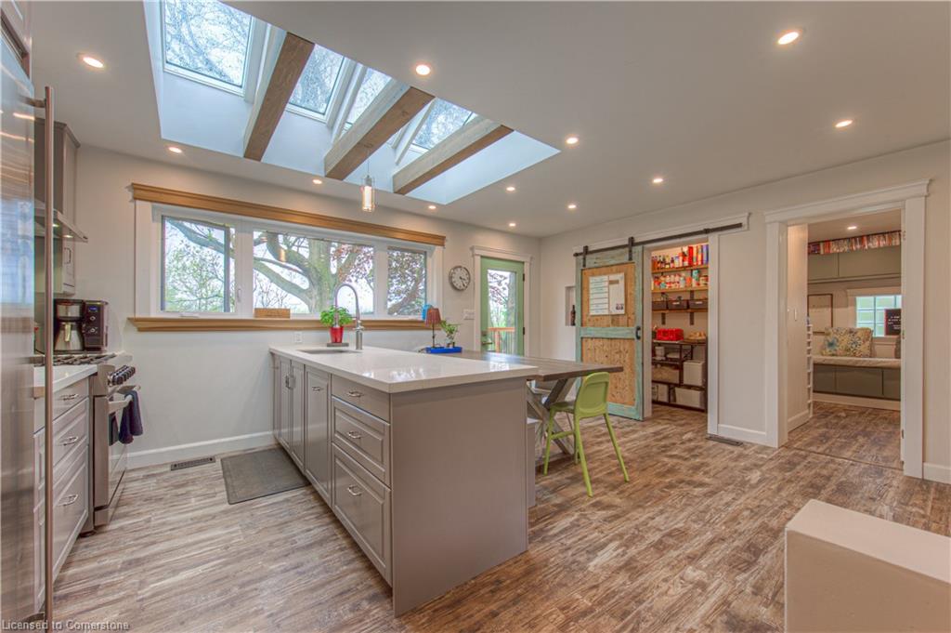
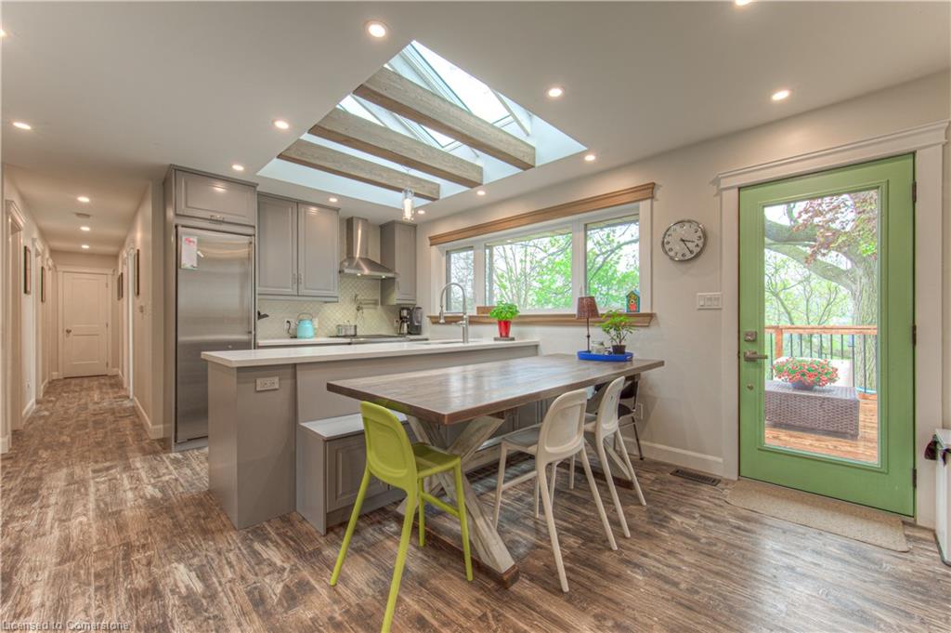
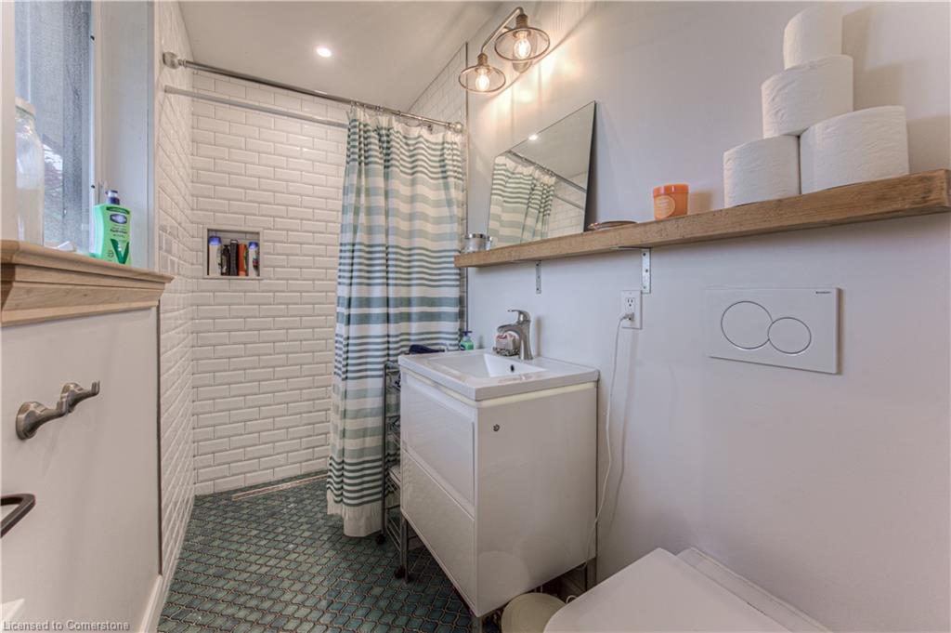
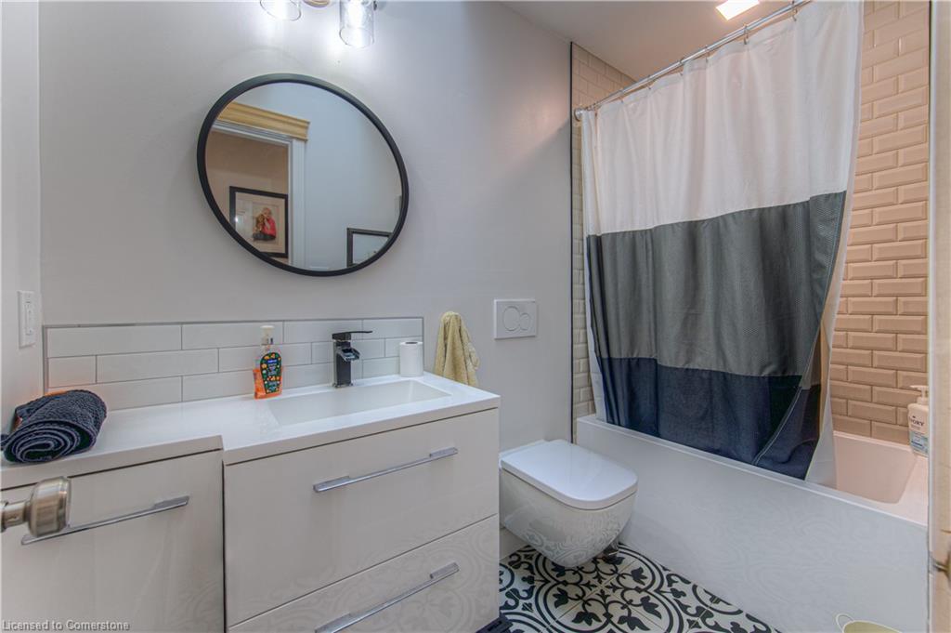
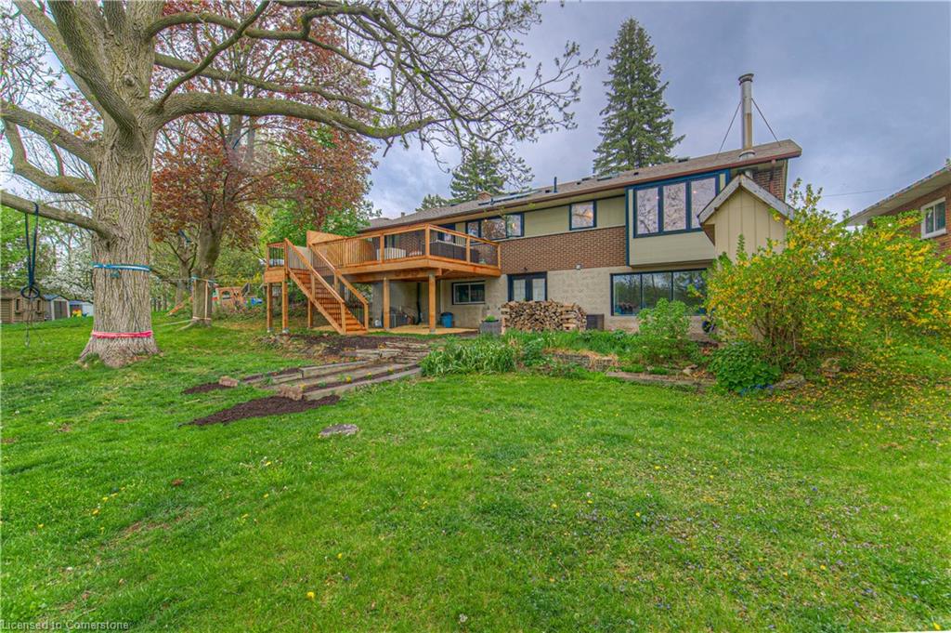
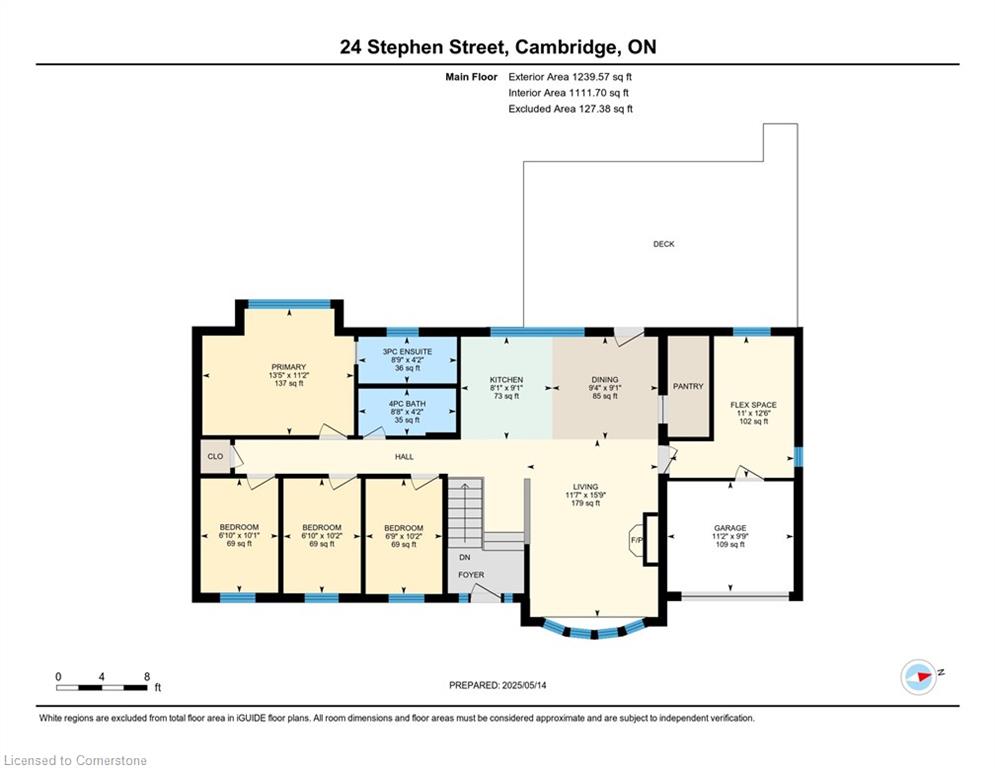
The fully renovated main floor offers large windows and skylights to add brightness and allows for views you won’t want to miss. With an updated kitchen , bathrooms, flooring, with access to a new deck, borrowed space from the garage to allow for a pantry and flex place – all making this lovely home move in ready. What about the updates you cant see; insulation, new subfloors, all new electrical, and plumbing.

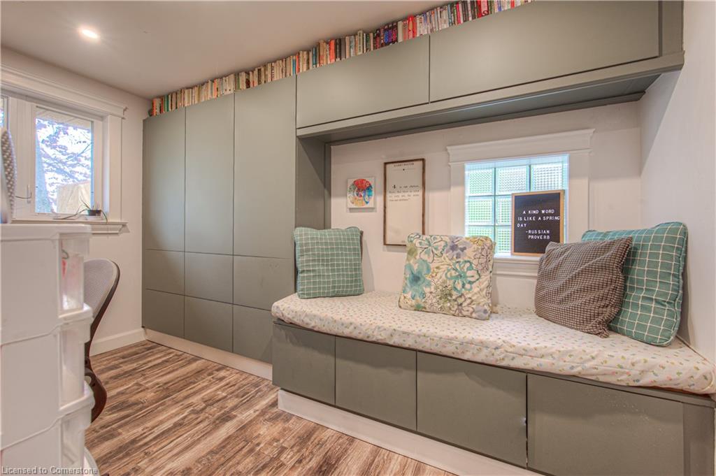
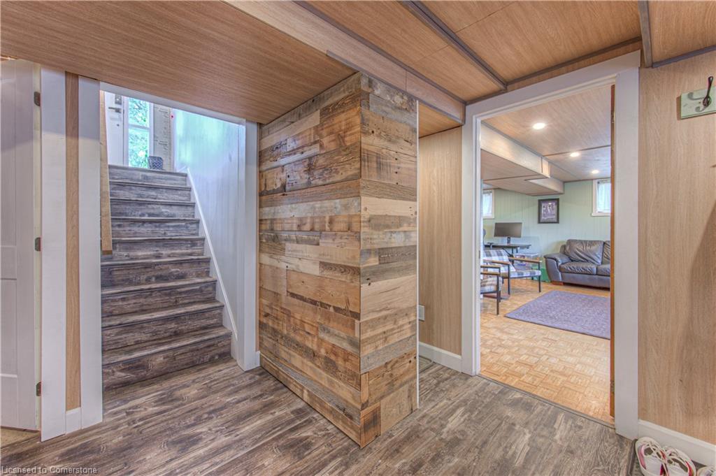
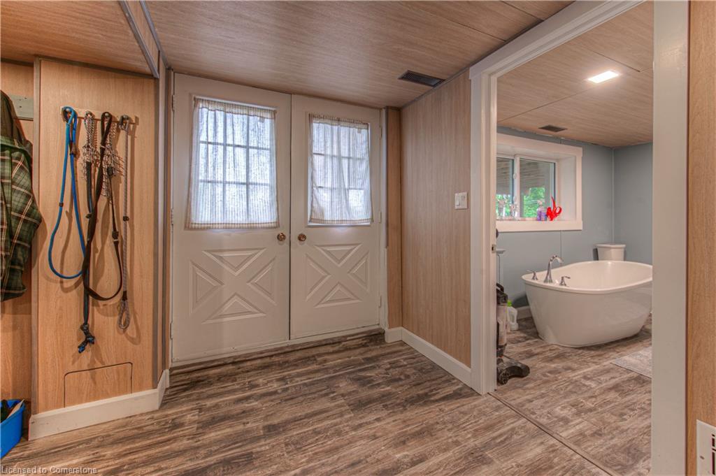
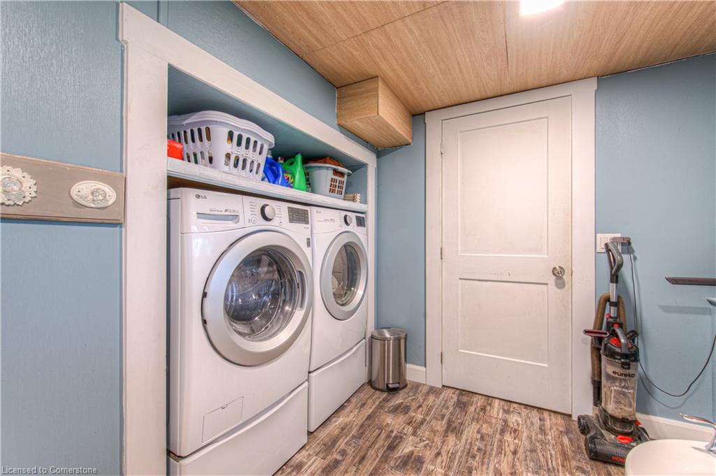
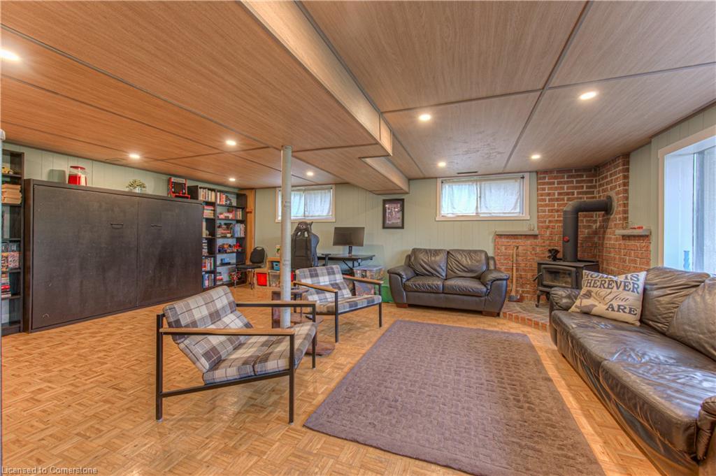
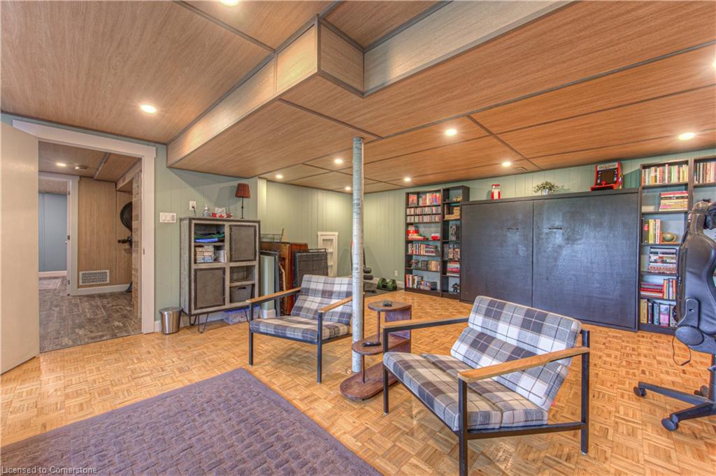
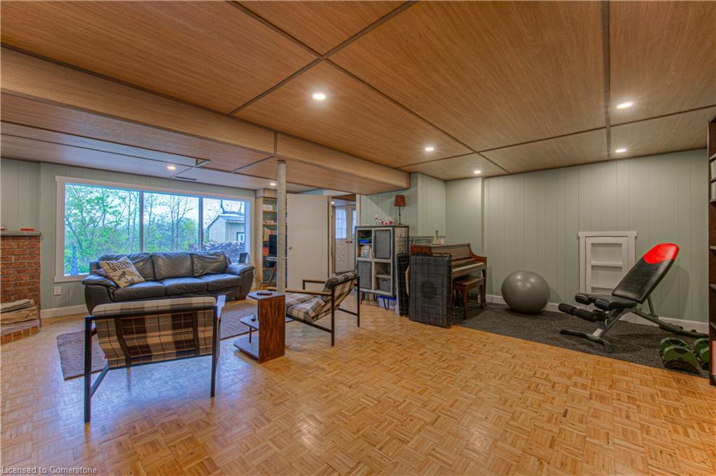
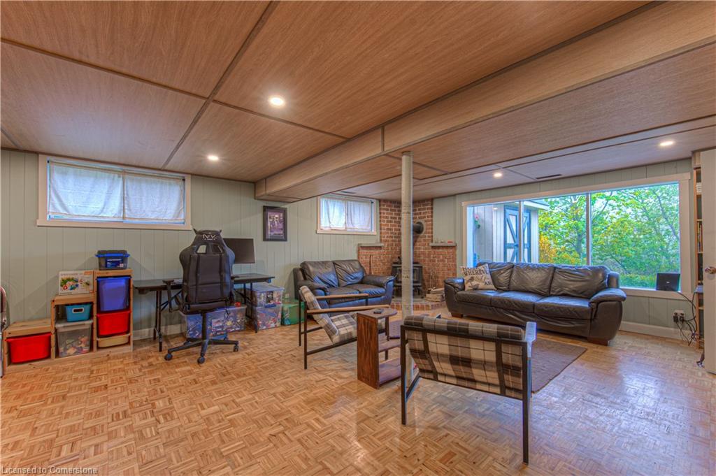
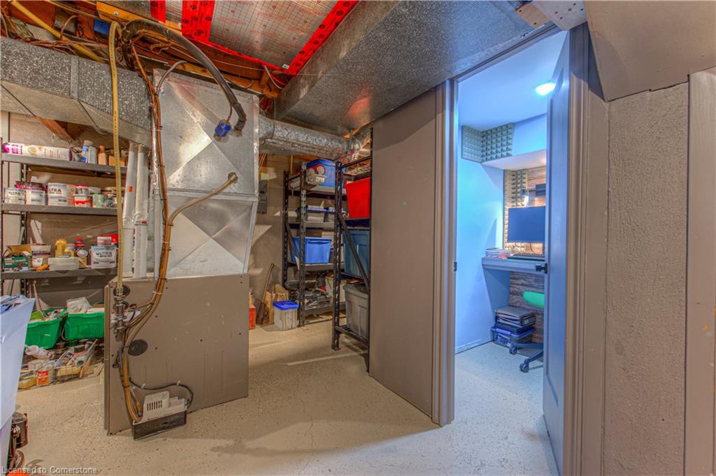
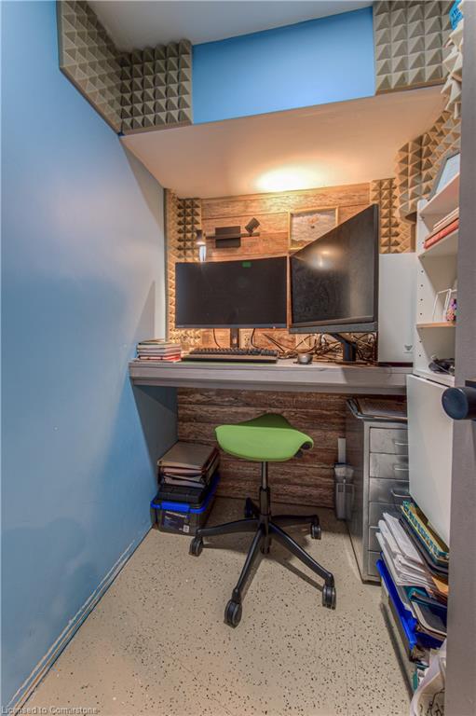
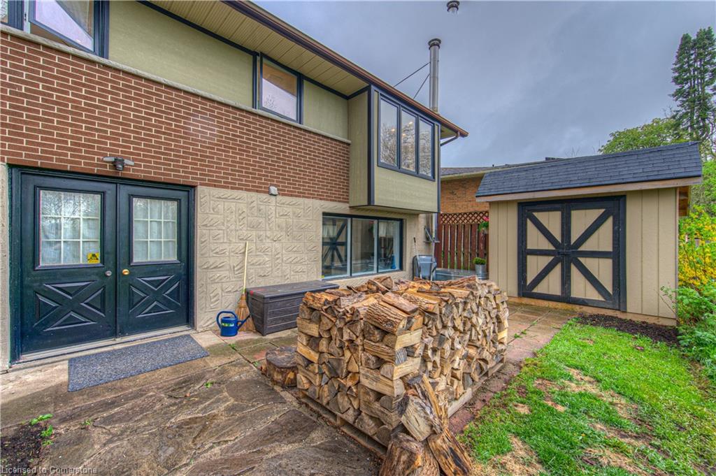
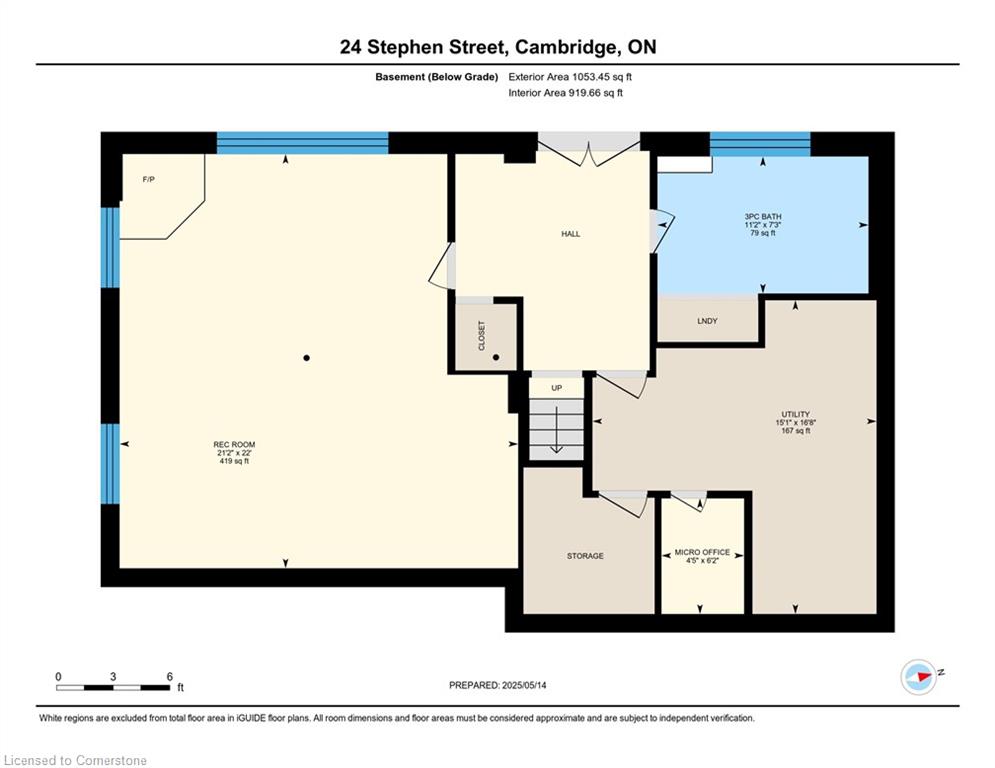
There is more! The spacious yet cozy walkout lower level offers large windows to enjoy views of the sunsets and snowfalls with the crackling of a wood burning stove, space to hold game/ movie nights, not to mention sleepovers with friends or cousins plus a conveniently located bathroom. A micro-office for the family member needing complete quiet to work or study plus storage to spare.

This home being in a desirable neighbourhood of Cambridge, with top-rated schools, parks, and walking trails, a family-friendly community with easy access to amenities, historic downtown Galt, and the Grand River is something you must see! Book your showing today.

Additional Details

  • Property Age: 1960
  • Property Sub Type: Single Family Residence
  • Zoning: R4
  • Transaction Type: Sale
  • Basement: Walk-Out Access, Full, Finished
  • Heating: Forced Air, Natural Gas
  • Cooling: Private Drive Double Wide
  • Parking Space: 3
  • Fire Places: 1

Similar Properties

View Property

76 Spooner Crescent, Cambridge, ON N1T 1Y1

Lovely Executive Home at high demand location in Neighbourhood Of…

Bedrooms
4
Bathrooms
3

$990,000

View Property

48 Chester Crescent, Georgetown ON L7G 5W5

Welcome to 48 Chester Crescent, a meticulously maintained, thoughtfully upgraded…

Bedrooms
4
Bathrooms
3.5
Area
2372 Square Feet

$1,399,900
Debolender

Menu

  • Home
  • About
  • Buying Tips
  • Selling Tips
  • Testimonials
  • Contact

Contact Info

238 Speedvale Ave W, Guelph, ON N1L 1C9

+1 519 993 5656

deb@deboraholender.com

Find your new Home

  • All Listings
  • Guelph Listing
  • Kitchener Listing
  • Waterloo Listing
  • Cambridge Listing

Copyright © 2026, Deb Olender RE/MAX Guelph Real Estate Centre

|
178 Vermont Street, Waterloo ON N2J 2M8 16 Woodcote Crescent, Georgetown ON L7G 6M2

Owning a home is a keystone of wealth… both financial affluence and emotional security.

Suze Orman
July 23, 2026 Thursday!
Debolender
  • Login
Forget Password?