Debolender
  • Home
  • About
    • Relocating
    • Testimonials
  • Real Estate Listings
    • Guelph
    • Kitchener
    • Waterloo
    • Cambridge
  • News and Advice
    • Deb’s Blog
    • Home Buying Advice
    • Home Selling Advice
    • Get Listings Sent To You
    • Get Your Free Home Evaluation
  • Contact
Debolender
  • Home
  • About
    • Relocating
    • Testimonials
  • Real Estate Listings
    • Guelph
    • Kitchener
    • Waterloo
    • Cambridge
  • News and Advice
    • Deb’s Blog
    • Home Buying Advice
    • Home Selling Advice
    • Get Listings Sent To You
    • Get Your Free Home Evaluation
  • Contact

24 Watson Crescent, Ayr ON N0B 1E0

  • Home
  • Ayr

24 Watson Crescent, Ayr ON N0B 1E0

24 Watson Crescent, Ayr ON N0B 1E0

$989,000
  • 51e2796ed6269bb2b4bb55c31b01546d-m1.jpeg
  • 51e2796ed6269bb2b4bb55c31b01546d-m2.jpeg
  • 51e2796ed6269bb2b4bb55c31b01546d-m3.jpeg
  • 51e2796ed6269bb2b4bb55c31b01546d-m4.jpeg
  • 51e2796ed6269bb2b4bb55c31b01546d-m5.jpeg
  • 51e2796ed6269bb2b4bb55c31b01546d-m6.jpeg
  • 51e2796ed6269bb2b4bb55c31b01546d-m7.jpeg
  • 51e2796ed6269bb2b4bb55c31b01546d-m8.jpeg
  • 51e2796ed6269bb2b4bb55c31b01546d-m9.jpeg
  • 51e2796ed6269bb2b4bb55c31b01546d-m10.jpeg
  • 51e2796ed6269bb2b4bb55c31b01546d-m11.jpeg
  • 51e2796ed6269bb2b4bb55c31b01546d-m12.jpeg
  • 51e2796ed6269bb2b4bb55c31b01546d-m13.jpeg
  • 51e2796ed6269bb2b4bb55c31b01546d-m14.jpeg
  • 51e2796ed6269bb2b4bb55c31b01546d-m15.jpeg
  • 51e2796ed6269bb2b4bb55c31b01546d-m16.jpeg
  • 51e2796ed6269bb2b4bb55c31b01546d-m17.jpeg
  • 51e2796ed6269bb2b4bb55c31b01546d-m18.jpeg
  • 51e2796ed6269bb2b4bb55c31b01546d-m19.jpeg
  • 51e2796ed6269bb2b4bb55c31b01546d-m20.jpeg
  • 51e2796ed6269bb2b4bb55c31b01546d-m21.jpeg
  • 51e2796ed6269bb2b4bb55c31b01546d-m22.jpeg
  • 51e2796ed6269bb2b4bb55c31b01546d-m23.jpeg
  • 51e2796ed6269bb2b4bb55c31b01546d-m24.jpeg
  • 51e2796ed6269bb2b4bb55c31b01546d-m25.jpeg
  • 51e2796ed6269bb2b4bb55c31b01546d-m26.jpeg
  • 51e2796ed6269bb2b4bb55c31b01546d-m27.jpeg
  • 51e2796ed6269bb2b4bb55c31b01546d-m28.jpeg
  • 51e2796ed6269bb2b4bb55c31b01546d-m29.jpeg
  • 51e2796ed6269bb2b4bb55c31b01546d-m30.jpeg
  • 51e2796ed6269bb2b4bb55c31b01546d-m31.jpeg
  • 51e2796ed6269bb2b4bb55c31b01546d-m32.jpeg
  • 51e2796ed6269bb2b4bb55c31b01546d-m33.jpeg
  • 51e2796ed6269bb2b4bb55c31b01546d-m34.jpeg
  • 51e2796ed6269bb2b4bb55c31b01546d-m35.jpeg
  • 51e2796ed6269bb2b4bb55c31b01546d-m36.jpeg
  • 51e2796ed6269bb2b4bb55c31b01546d-m37.jpeg
  • 51e2796ed6269bb2b4bb55c31b01546d-m38.jpeg
  • 51e2796ed6269bb2b4bb55c31b01546d-m39.jpeg
  • 51e2796ed6269bb2b4bb55c31b01546d-m40.jpeg
  • 51e2796ed6269bb2b4bb55c31b01546d-m41.jpeg
  • 51e2796ed6269bb2b4bb55c31b01546d-m42.jpeg
  • 51e2796ed6269bb2b4bb55c31b01546d-m43.jpeg
  • 51e2796ed6269bb2b4bb55c31b01546d-m44.jpeg

Property ID:

 RH-1459732-property

Bedrooms
3
Bathrooms
2.5
Garage
Yes
Year Built
2000
Area
1767 Square Feet

Description

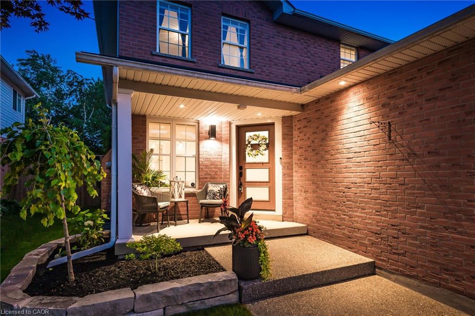
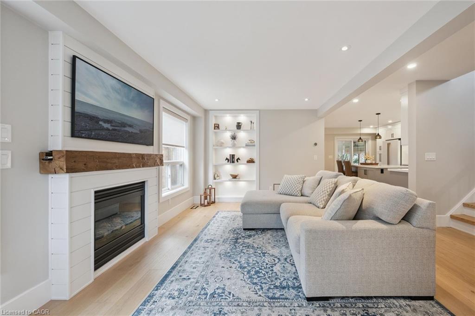
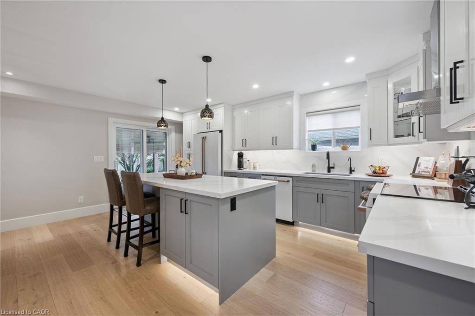
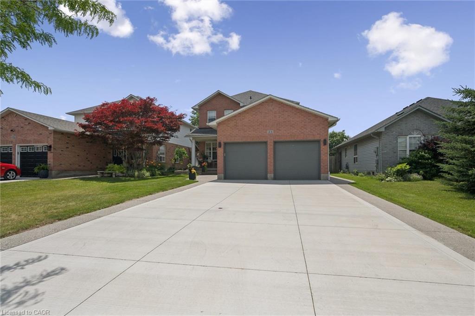
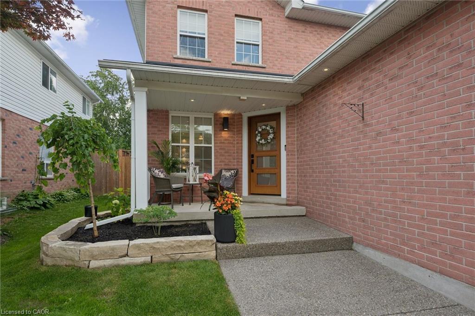
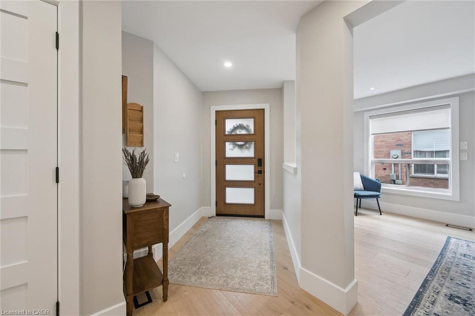
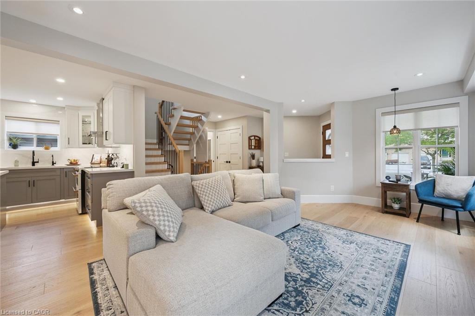
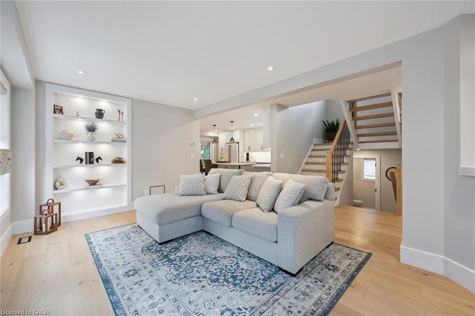
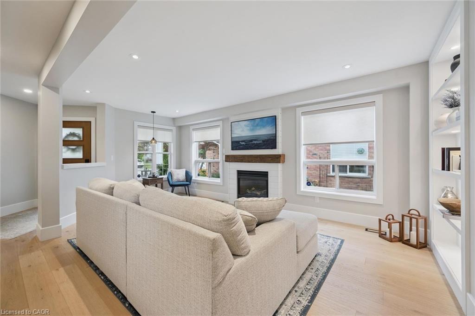
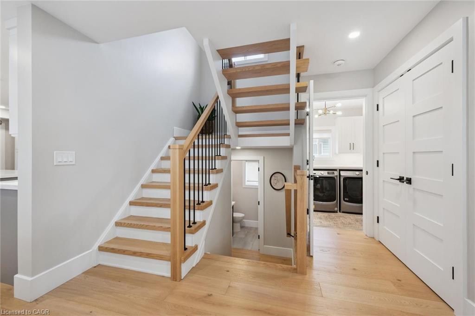
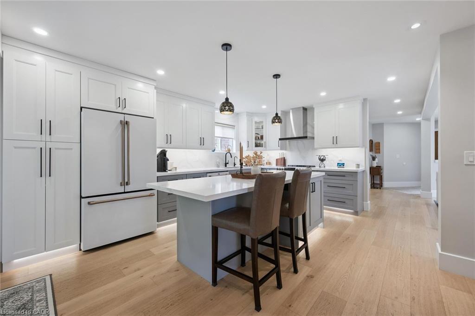
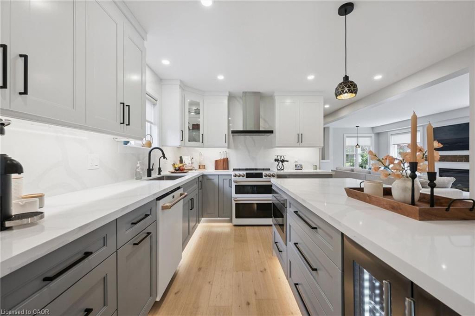
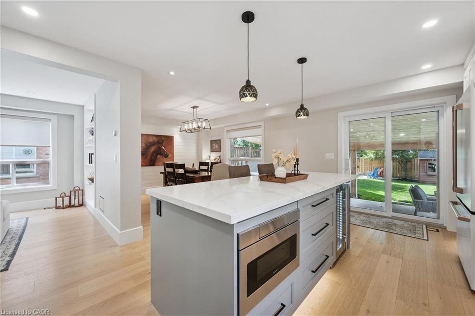
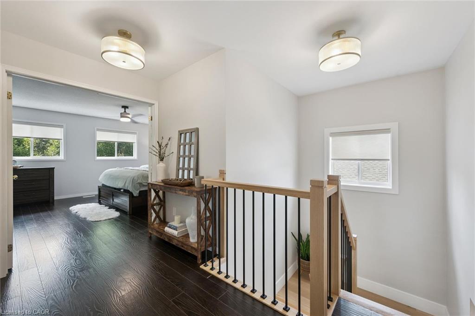
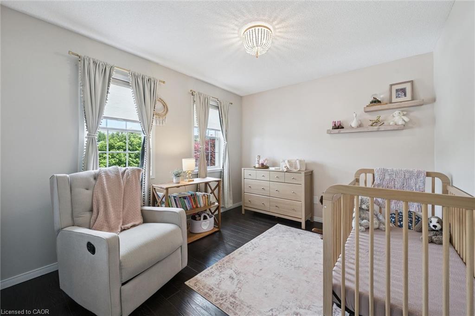
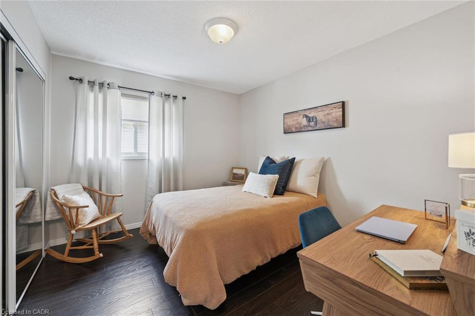
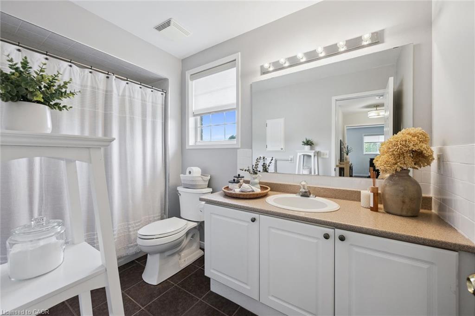
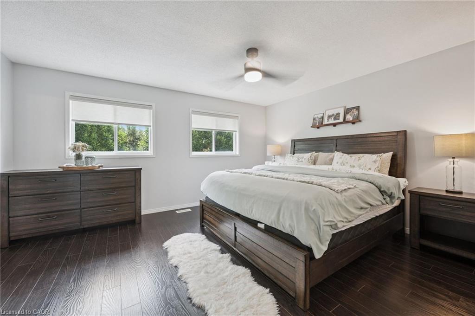
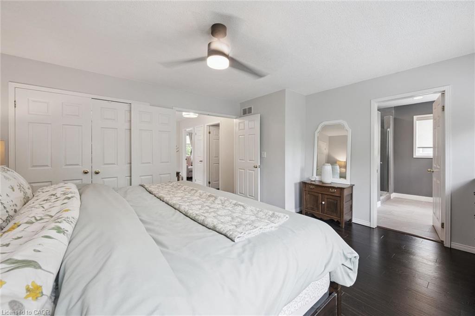
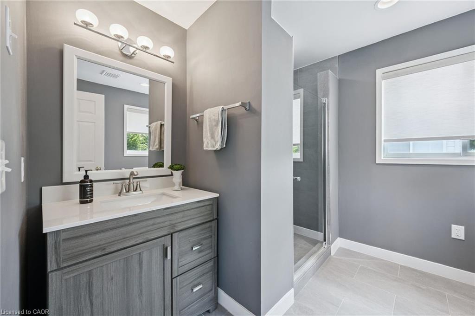
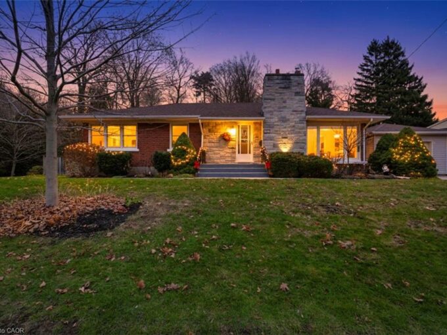
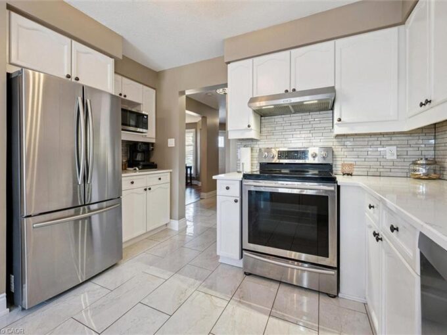
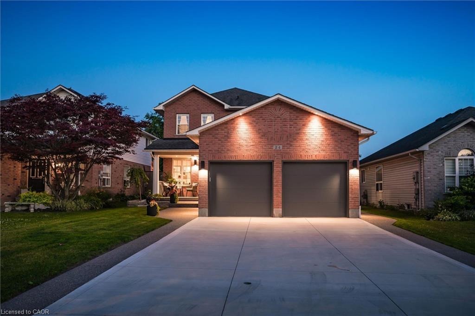
Experience refined living in this impeccably renovated 3-bedroom, 3-bathroom residence, where timeless elegance meets modern sophistication. Nestled on a beautifully landscaped lot in one of the area’s most coveted neighbourhoods, this exceptional home has been thoughtfully curated with quality finishes and meticulous attention to detail throughout.
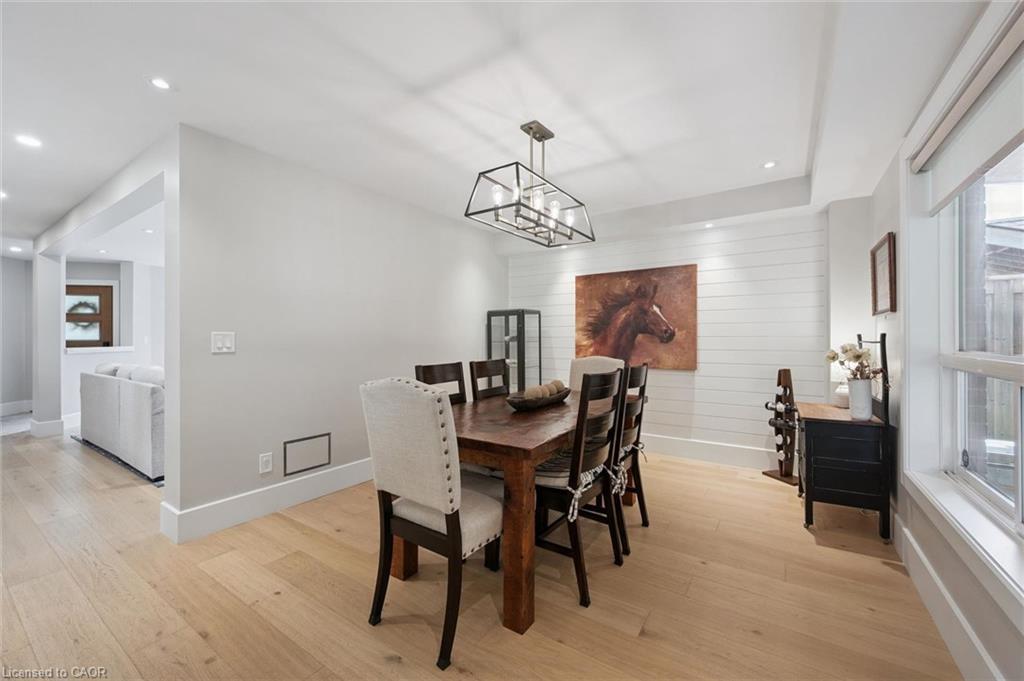
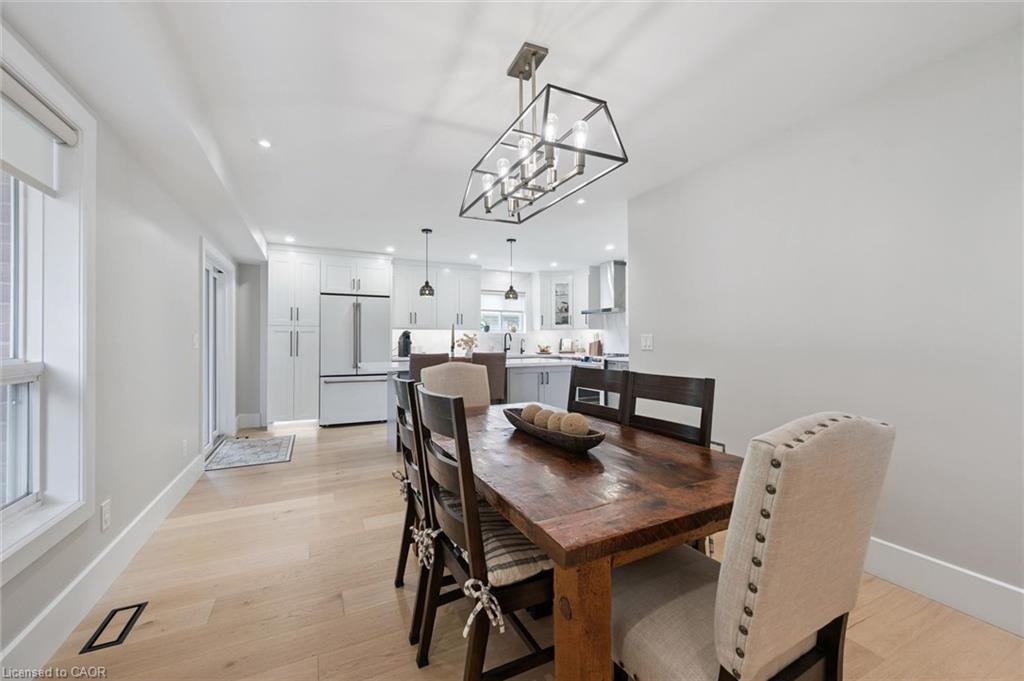
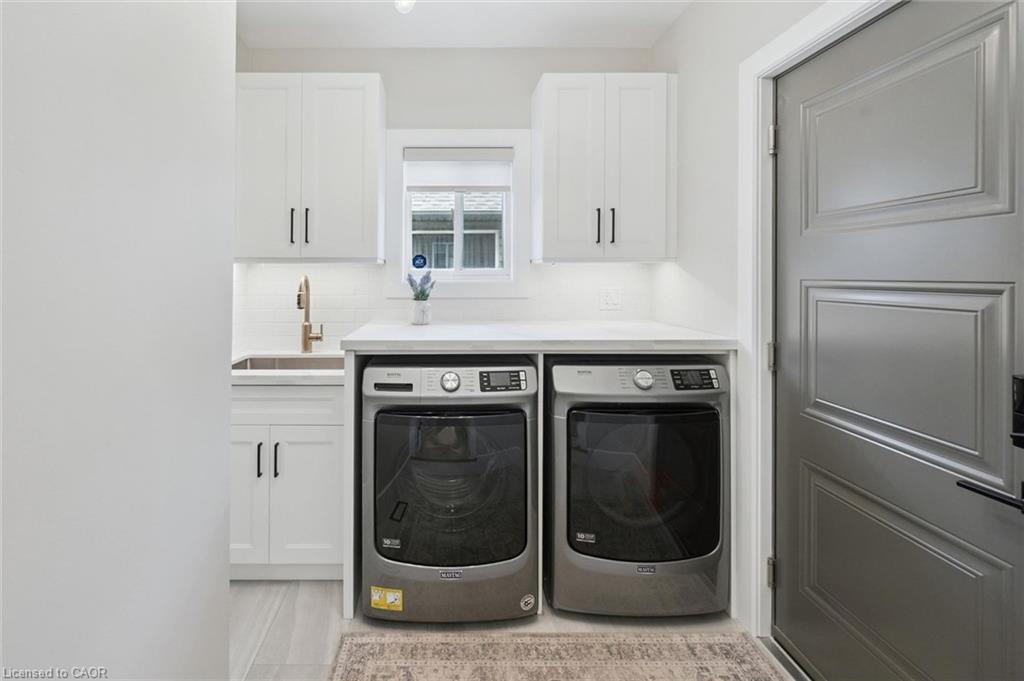
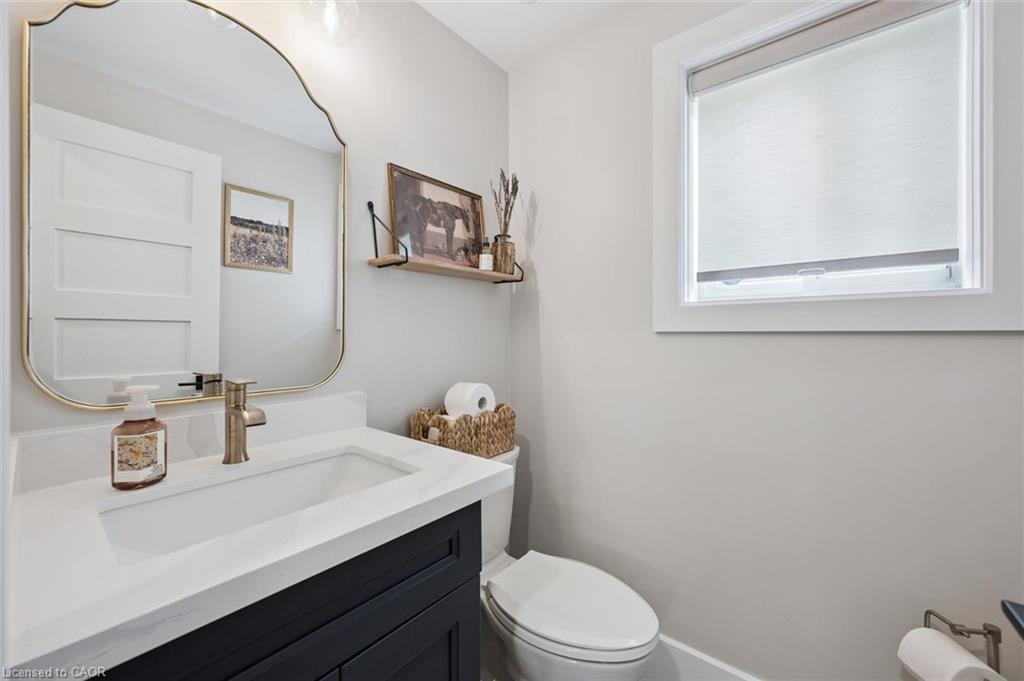
The stunning main floor has been completely transformed, showcasing sophisticated design, premium finishes, and inviting living spaces that seamlessly blend comfort with style. Whether hosting guests or enjoying quiet evenings at home, every room offers an atmosphere of effortless elegance.
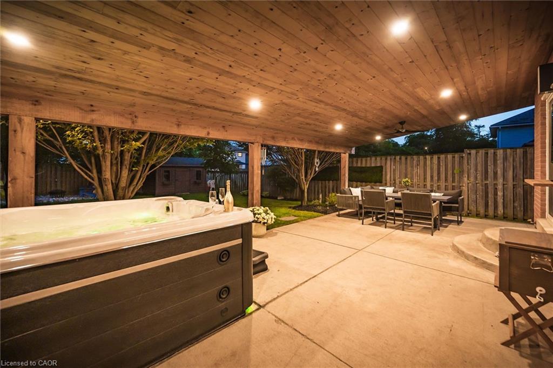
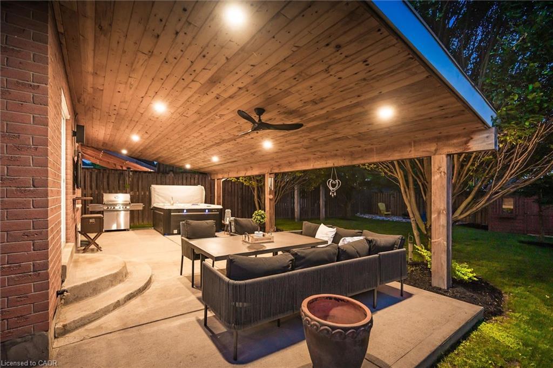
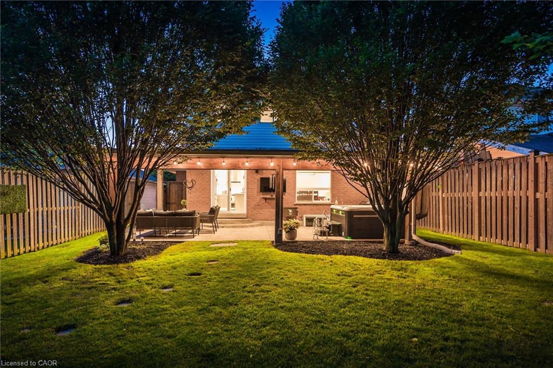
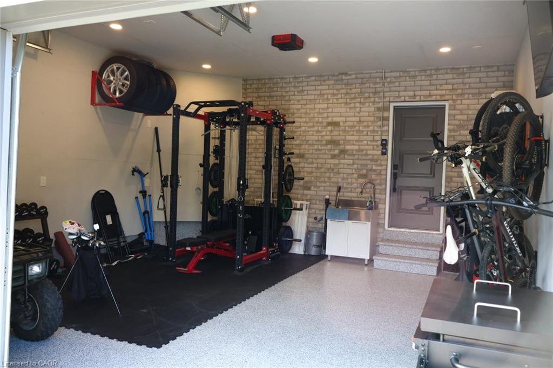
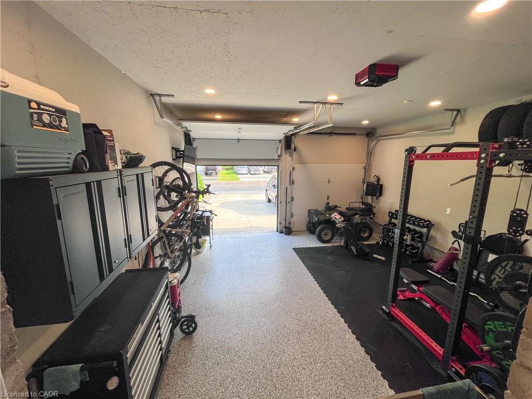
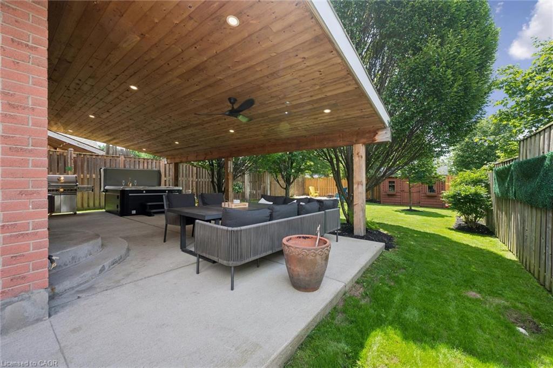
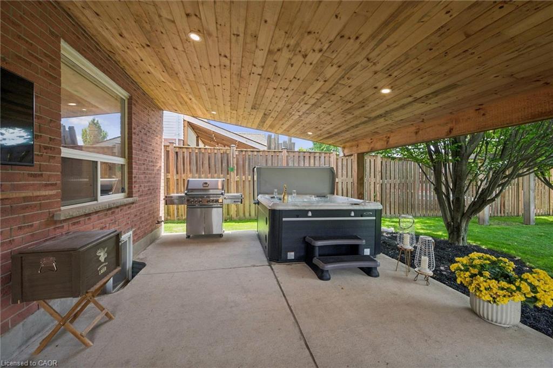
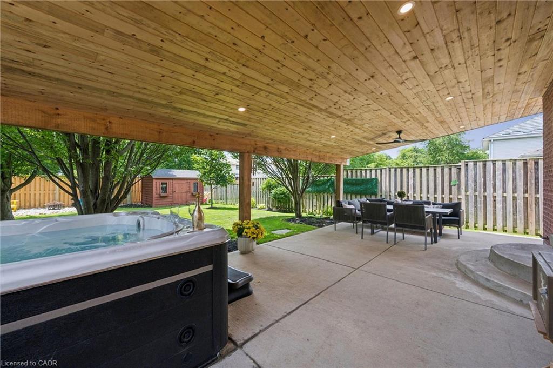
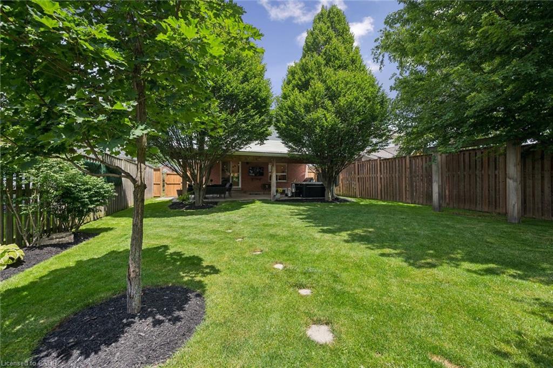
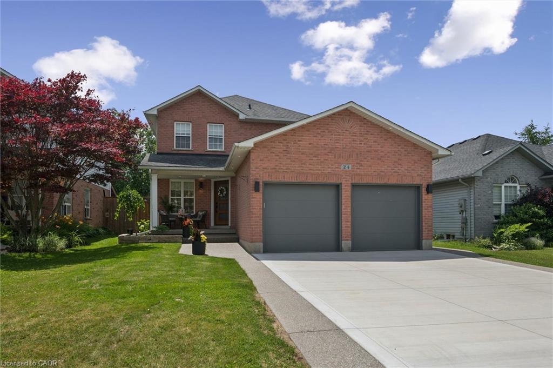
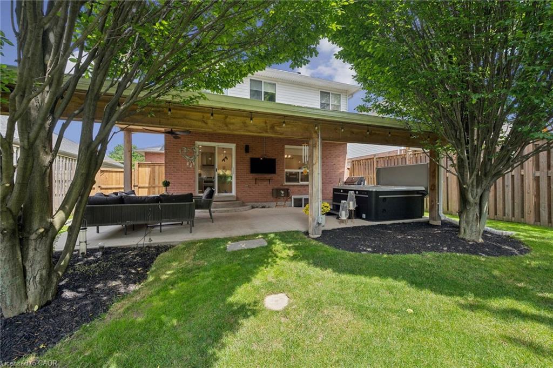
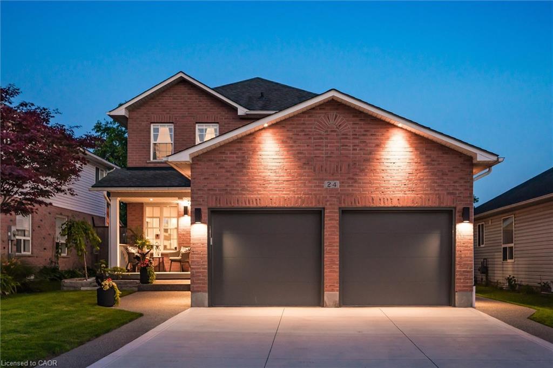
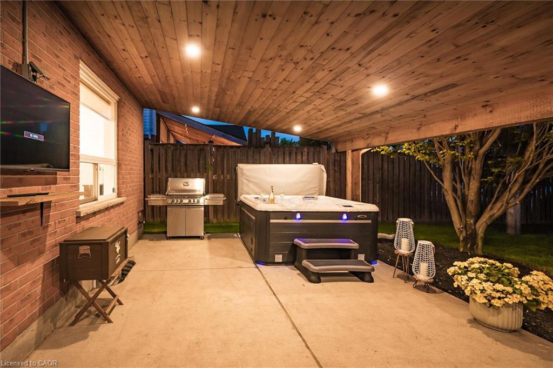
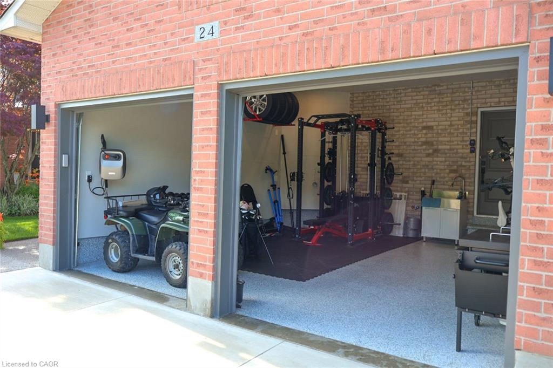
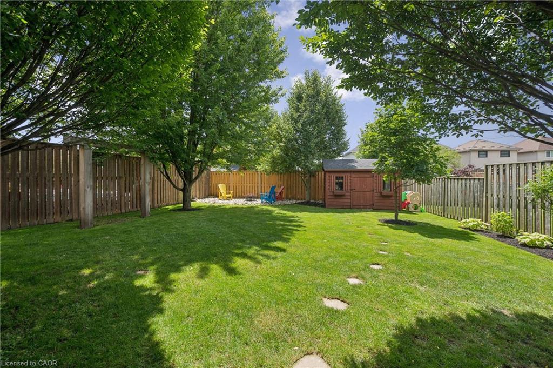
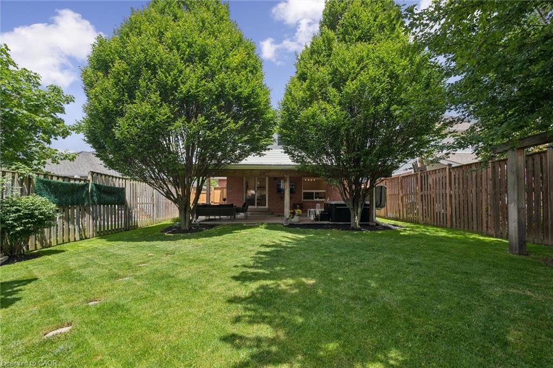
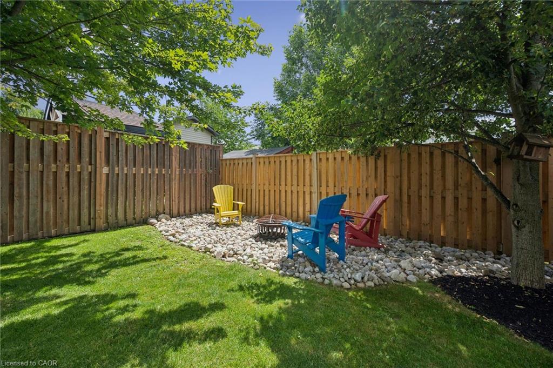
Outside, the home’s impressive curb appeal is complemented by an expansive concrete driveway and a pristine double-car garage featuring professionally finished epoxy floors. The mature, private yard provides a peaceful setting for outdoor living, complete with a charming covered rear porch and a luxurious hot tub—creating your own private retreat to relax and unwind year-round.

Offering the perfect balance of luxury, functionality, and location, this remarkable property is just moments from parks, top-rated schools, shopping, and everyday conveniences. Every aspect of this home has been designed for discerning buyers seeking a truly move-in-ready residence in an established, highly sought-after community.

A rare opportunity to own an exceptional home where quality craftsmanship, modern luxury, and timeless appeal come together seamlessly.

Additional Details

  • Property Age: 2000
  • Property Sub Type: Single Family Residence
  • Zoning: Z4C
  • Transaction Type: Sale
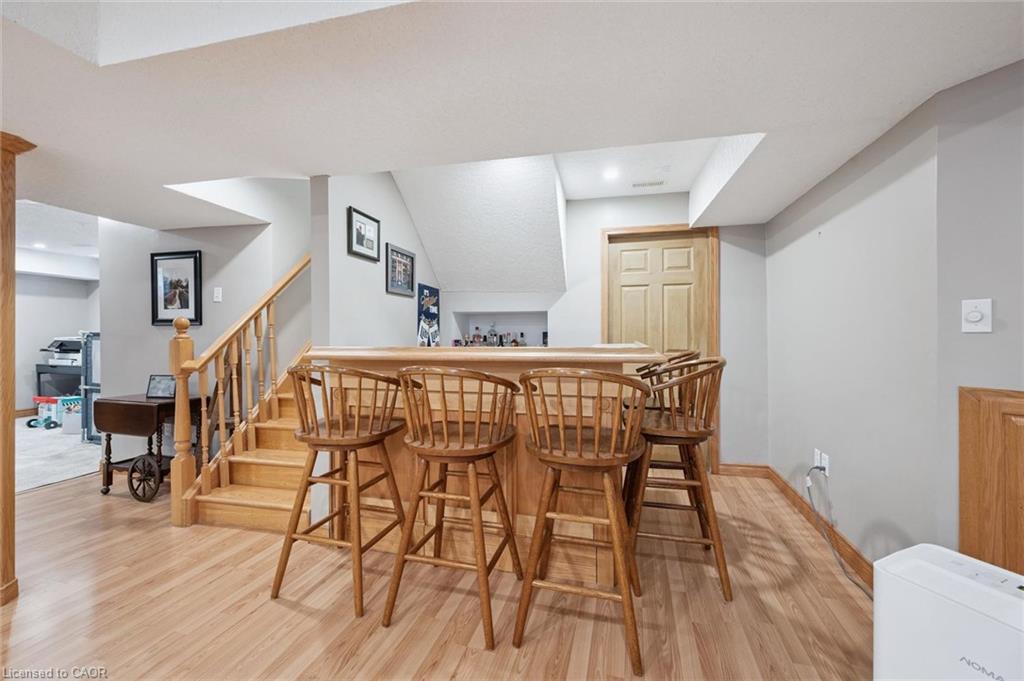
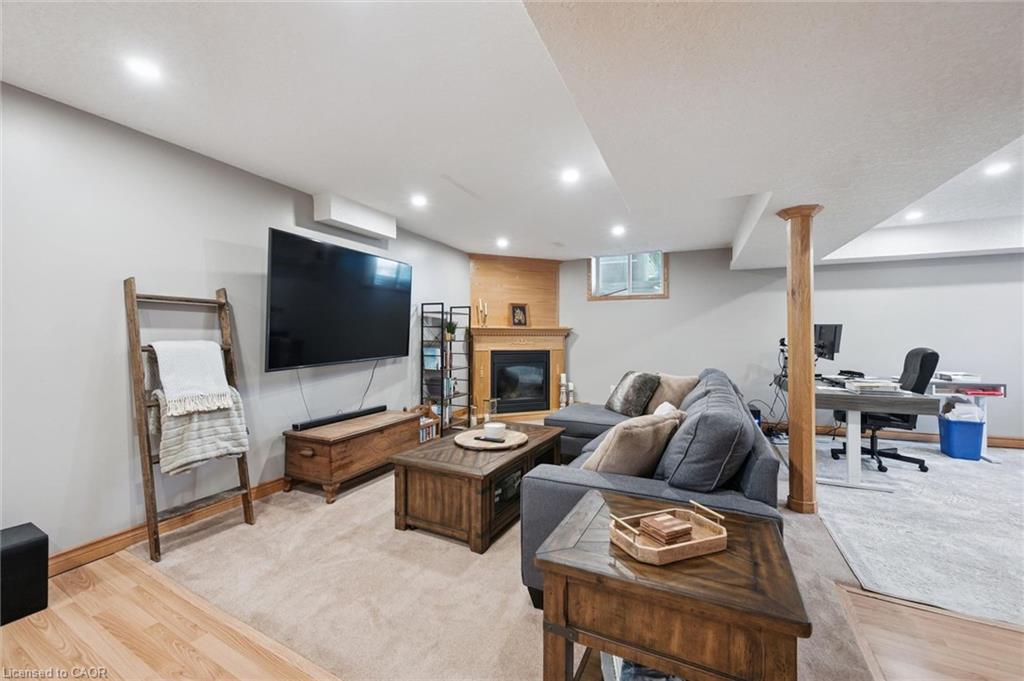
  • Basement: Full, Finished
  • Heating: Forced Air, Natural Gas
  • Cooling: Private Drive Double Wide
  • Parking Space: 6
  • Virtual Tour: https://media.visualadvantage.ca/24-watson-crescent/idx

Similar Properties

View Property

98 Cedarvale Avenue, Guelph ON N1E 7K2

Beautifully renovated 3-bdrm, 2.2-bath home on quiet street in one…

Bedrooms
3
Bathrooms
3
Area
2561 Square Feet

$915,000
View Property

145 Glenforest Road, Cambridge ON N3C 1V6

Executive detached bungalow situated on a premium 100 x 174.5…
Bedrooms
4
Bathrooms
2
Area
1326 Square Feet

$949,900
Debolender

Menu

  • Home
  • About
  • Buying Tips
  • Selling Tips
  • Testimonials
  • Contact

Contact Info

238 Speedvale Ave W, Guelph, ON N1L 1C9

+1 519 993 5656

deb@deboraholender.com

Find your new Home

  • All Listings
  • Guelph Listing
  • Kitchener Listing
  • Waterloo Listing
  • Cambridge Listing

Copyright © 2026, Deb Olender RE/MAX Guelph Real Estate Centre

|
8 Upton Court, Ayr ON N0B 1E0 100 National Drive, Hamilton ON L8G 5B3

Owning a home is a keystone of wealth… both financial affluence and emotional security.

Suze Orman
August 11, 2026 Tuesday!
Debolender
  • Login
Forget Password?