Debolender
  • Home
  • About
    • Relocating
    • Testimonials
  • Real Estate Listings
    • Guelph
    • Kitchener
    • Waterloo
    • Cambridge
  • News and Advice
    • Deb’s Blog
    • Home Buying Advice
    • Home Selling Advice
    • Get Listings Sent To You
    • Get Your Free Home Evaluation
  • Contact
Debolender
  • Home
  • About
    • Relocating
    • Testimonials
  • Real Estate Listings
    • Guelph
    • Kitchener
    • Waterloo
    • Cambridge
  • News and Advice
    • Deb’s Blog
    • Home Buying Advice
    • Home Selling Advice
    • Get Listings Sent To You
    • Get Your Free Home Evaluation
  • Contact

240 Stoke Drive, Kitchener ON N2N 2C1

  • Home
  • Kitchener

240 Stoke Drive, Kitchener ON N2N 2C1

240 Stoke Drive, Kitchener ON N2N 2C1

$939,000

  • 77ccdfa10436f86c91ec9274f6d87644-m1.jpeg
  • 77ccdfa10436f86c91ec9274f6d87644-m2.jpeg
  • 77ccdfa10436f86c91ec9274f6d87644-m3.jpeg
  • 77ccdfa10436f86c91ec9274f6d87644-m4.jpeg
  • 77ccdfa10436f86c91ec9274f6d87644-m5.jpeg
  • 77ccdfa10436f86c91ec9274f6d87644-m6.jpeg
  • 77ccdfa10436f86c91ec9274f6d87644-m7.jpeg
  • 77ccdfa10436f86c91ec9274f6d87644-m8.jpeg
  • 77ccdfa10436f86c91ec9274f6d87644-m9.jpeg
  • 77ccdfa10436f86c91ec9274f6d87644-m10.jpeg
  • 77ccdfa10436f86c91ec9274f6d87644-m11.jpeg
  • 77ccdfa10436f86c91ec9274f6d87644-m12.jpeg
  • 77ccdfa10436f86c91ec9274f6d87644-m13.jpeg
  • 77ccdfa10436f86c91ec9274f6d87644-m14.jpeg
  • 77ccdfa10436f86c91ec9274f6d87644-m15.jpeg
  • 77ccdfa10436f86c91ec9274f6d87644-m16.jpeg
  • 77ccdfa10436f86c91ec9274f6d87644-m17.jpeg
  • 77ccdfa10436f86c91ec9274f6d87644-m18.jpeg
  • 77ccdfa10436f86c91ec9274f6d87644-m19.jpeg
  • 77ccdfa10436f86c91ec9274f6d87644-m20.jpeg
  • 77ccdfa10436f86c91ec9274f6d87644-m21.jpeg
  • 77ccdfa10436f86c91ec9274f6d87644-m22.jpeg
  • 77ccdfa10436f86c91ec9274f6d87644-m23.jpeg
  • 77ccdfa10436f86c91ec9274f6d87644-m24.jpeg
  • 77ccdfa10436f86c91ec9274f6d87644-m25.jpeg
  • 77ccdfa10436f86c91ec9274f6d87644-m26.jpeg
  • 77ccdfa10436f86c91ec9274f6d87644-m27.jpeg
  • 77ccdfa10436f86c91ec9274f6d87644-m28.jpeg
  • 77ccdfa10436f86c91ec9274f6d87644-m29.jpeg
  • 77ccdfa10436f86c91ec9274f6d87644-m30.jpeg
  • 77ccdfa10436f86c91ec9274f6d87644-m31.jpeg
  • 77ccdfa10436f86c91ec9274f6d87644-m32.jpeg
  • 77ccdfa10436f86c91ec9274f6d87644-m33.jpeg
  • 77ccdfa10436f86c91ec9274f6d87644-m34.jpeg
  • 77ccdfa10436f86c91ec9274f6d87644-m35.jpeg
  • 77ccdfa10436f86c91ec9274f6d87644-m36.jpeg
  • 77ccdfa10436f86c91ec9274f6d87644-m37.jpeg
  • 77ccdfa10436f86c91ec9274f6d87644-m38.jpeg
  • 77ccdfa10436f86c91ec9274f6d87644-m39.jpeg
  • 77ccdfa10436f86c91ec9274f6d87644-m40.jpeg
  • 77ccdfa10436f86c91ec9274f6d87644-m41.jpeg

Property ID:

 RH-1535628-property

Featured
Bedrooms
5
Bathrooms
3.5
Garage
Yes
Area
2820 Square Feet

Description

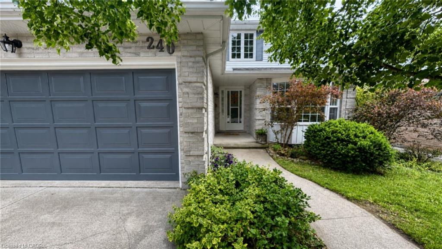
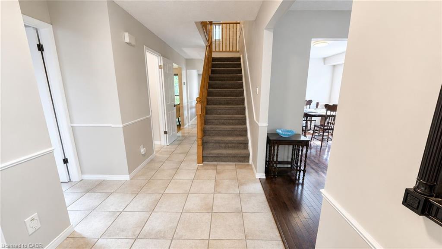
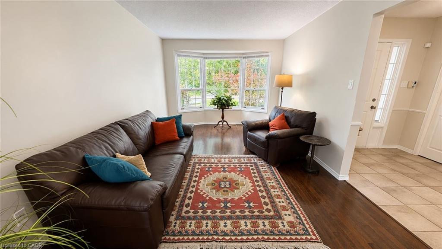
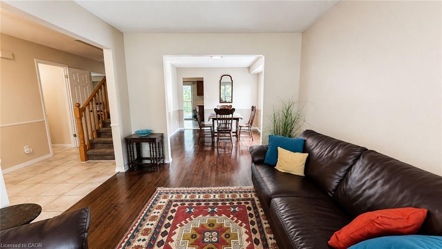
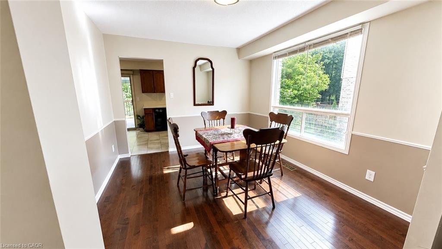
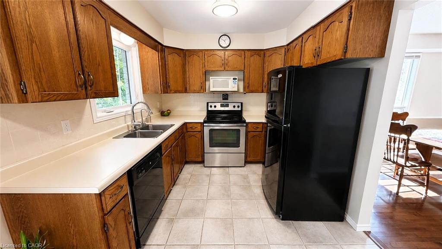
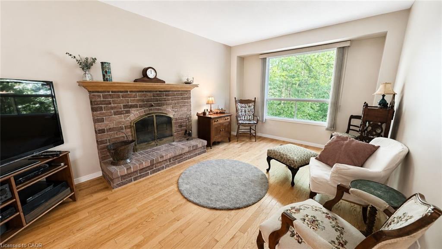
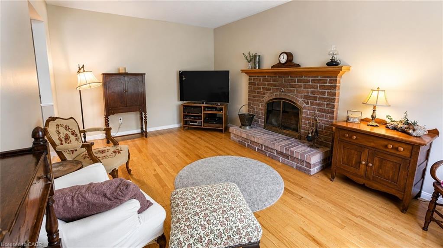
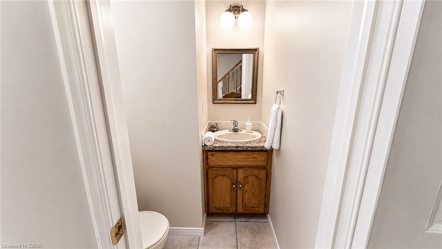
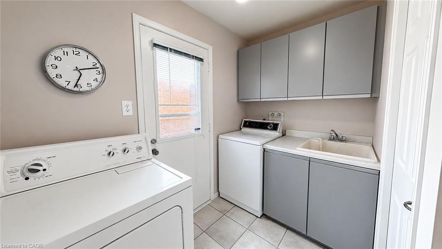
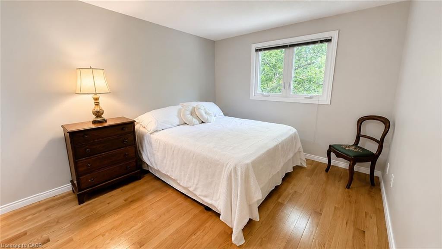
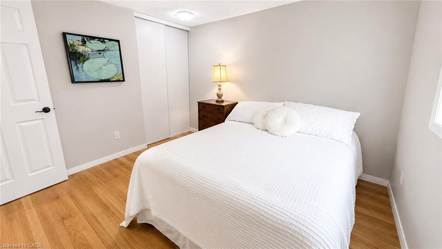
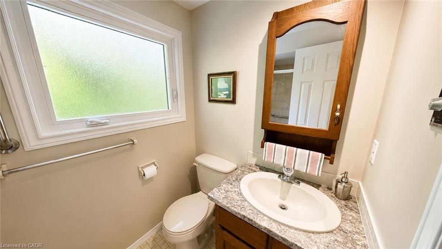
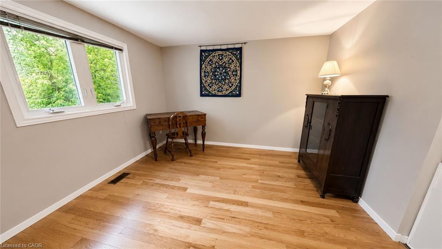
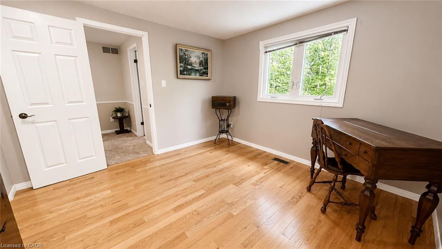
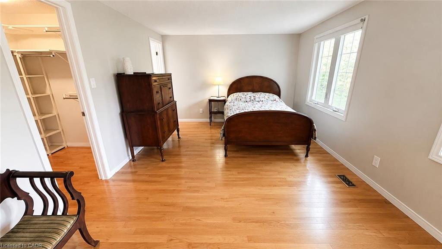
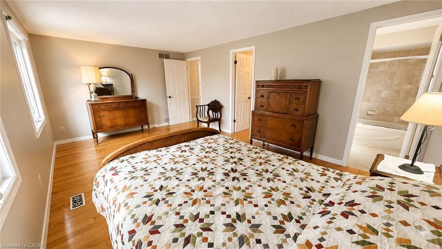
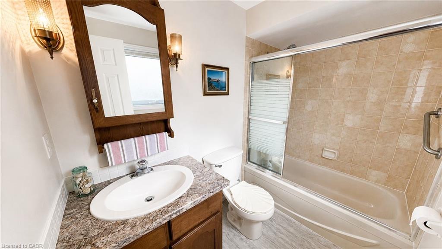
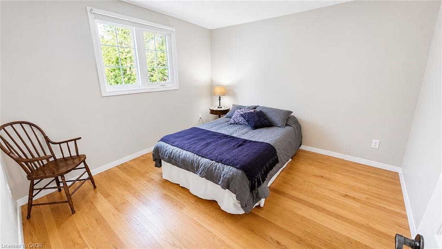
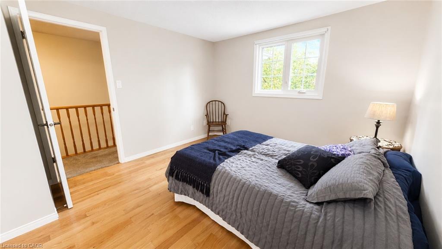
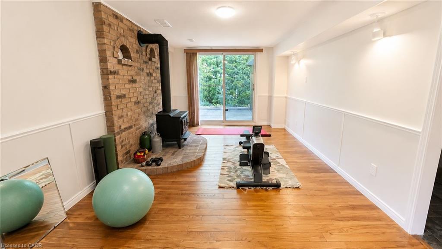
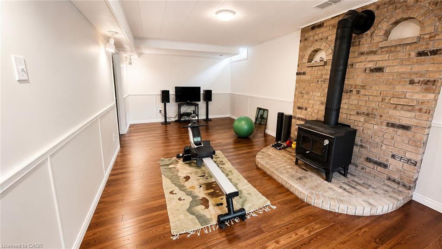
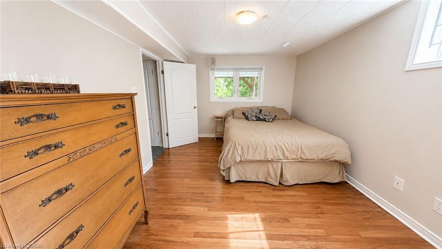
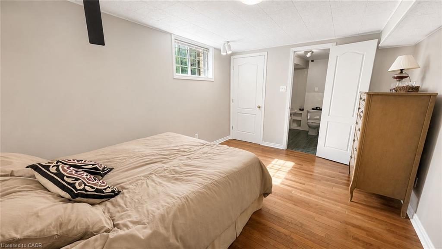
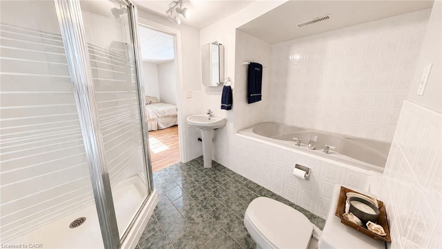
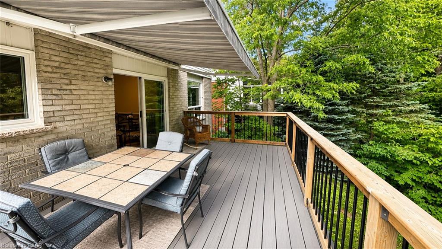
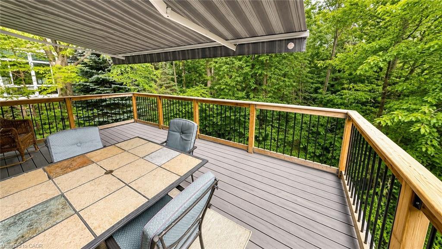
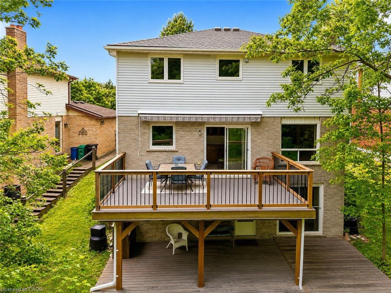
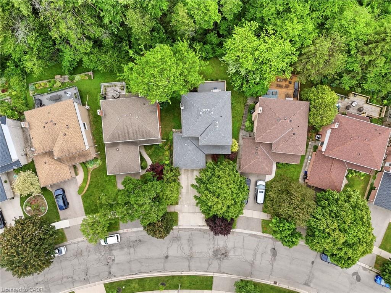
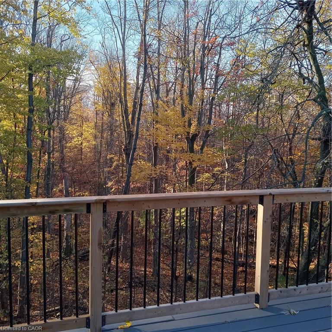
Welcome to this spacious and well-maintained 4+1 bedroom, 3.5 bathroom home, located in Kitchener’s desirable Beechwood Forest. Designed for comfortable family living, this property offers a functional layout with generous room sizes, and hardwood flooring in all bedrooms, living room, dining room, and both family rooms. The bright and inviting interior features four bedrooms above grade, plus an additional bedroom in the fully finished walkout basement, providing flexible space for extended family, guests, home office, or recreation. The basement also includes a workshop with workbench, ideal for hobbyists, or DIY enthusiasts, as well as two storage rooms and a recreation room. The separate walkout entrance makes this home ideal for a rental or in-law suite. Additional features include a water softener, water heater, and chest freezer. One of this home’s most exceptional features is its backyard view of beautiful Monarch Woods, offering enjoyment of the forest and creek during all seasons. Delight in this
peaceful, natural space from one of the two private decks, including a waterproofed lower deck that provides additional protected outdoor living space, perfect for entertaining, relaxing, or family gatherings. Ideally situated close to elementary and secondary schools, parks, library, pool, and shopping; this home offers an excellent combination of space, functionality, and location. Don’t miss this rare opportunity for growing families, multi-generational living, or anyone seeking versatile living space in a highly desirable,family-friendly neighbourhood. Due to severe storm damage, the linden tree visible in photos on the front lawn has had to be removed.

Additional Details

  • Property Sub Type: Single Family Residence
  • Zoning: R2A
  • Transaction Type: Sale
  • Basement: Development Potential, Separate Entrance, Walk-Out Access, Full, Finished, Sump Pump
  • Heating: Fireplace(s), Forced Air, Wood Stove
  • Cooling: Private Drive Double Wide
  • Parking Space: 4
  • Fire Places: 2
  • Virtual Tour: https://my.matterport.com/show/?m=XfU3wfkXQhf
  • MLS Status: Active

Similar Properties

View Property

107 Glencliffe Court, Kitchener ON N2B 3X1

Welcome to this beautiful fully detached 4-bedroom home, situated on…

Bedrooms
5
Bathrooms
3.5
Area
2057 Square Feet

$1,080,000

View Property

3C-350 Doon Valley Drive, Kitchener ON N2P 2M9

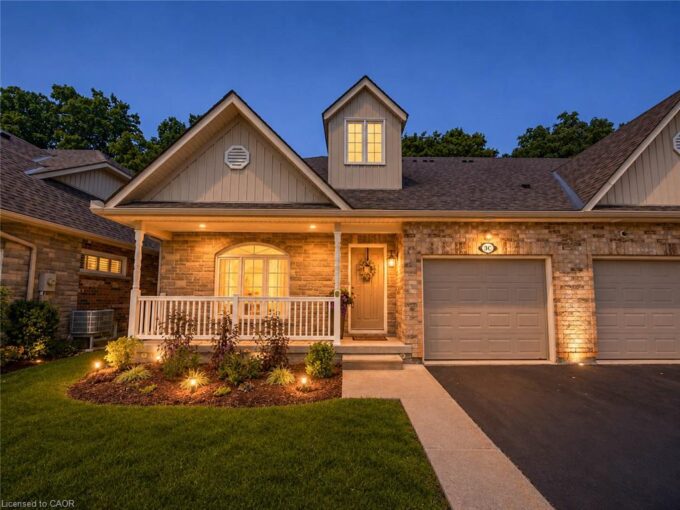
A rare offering: this end-unit bungaloft backs directly onto the…

Bedrooms
3
Bathrooms
3.5
Area
3390.68 Square Feet

$999,900

Debolender

Menu

  • Home
  • About
  • Buying Tips
  • Selling Tips
  • Testimonials
  • Contact

Contact Info

238 Speedvale Ave W, Guelph, ON N1L 1C9

+1 519 993 5656

deb@deboraholender.com

Find your new Home

  • All Listings
  • Guelph Listing
  • Kitchener Listing
  • Waterloo Listing
  • Cambridge Listing

Copyright © 2026, Deb Olender RE/MAX Guelph Real Estate Centre

|
35-635 Saginaw Parkway, Cambridge ON N1T 0C1 314-150 Main Street W, Hamilton ON L8P 1H8

Owning a home is a keystone of wealth… both financial affluence and emotional security.

Suze Orman
September 15, 2026 Tuesday!
Debolender
  • Login
Forget Password?