Debolender
  • Home
  • About
    • Relocating
    • Testimonials
  • Real Estate Listings
    • Guelph
    • Kitchener
    • Waterloo
    • Cambridge
  • News and Advice
    • Deb’s Blog
    • Home Buying Advice
    • Home Selling Advice
    • Get Listings Sent To You
    • Get Your Free Home Evaluation
  • Contact
Debolender
  • Home
  • About
    • Relocating
    • Testimonials
  • Real Estate Listings
    • Guelph
    • Kitchener
    • Waterloo
    • Cambridge
  • News and Advice
    • Deb’s Blog
    • Home Buying Advice
    • Home Selling Advice
    • Get Listings Sent To You
    • Get Your Free Home Evaluation
  • Contact

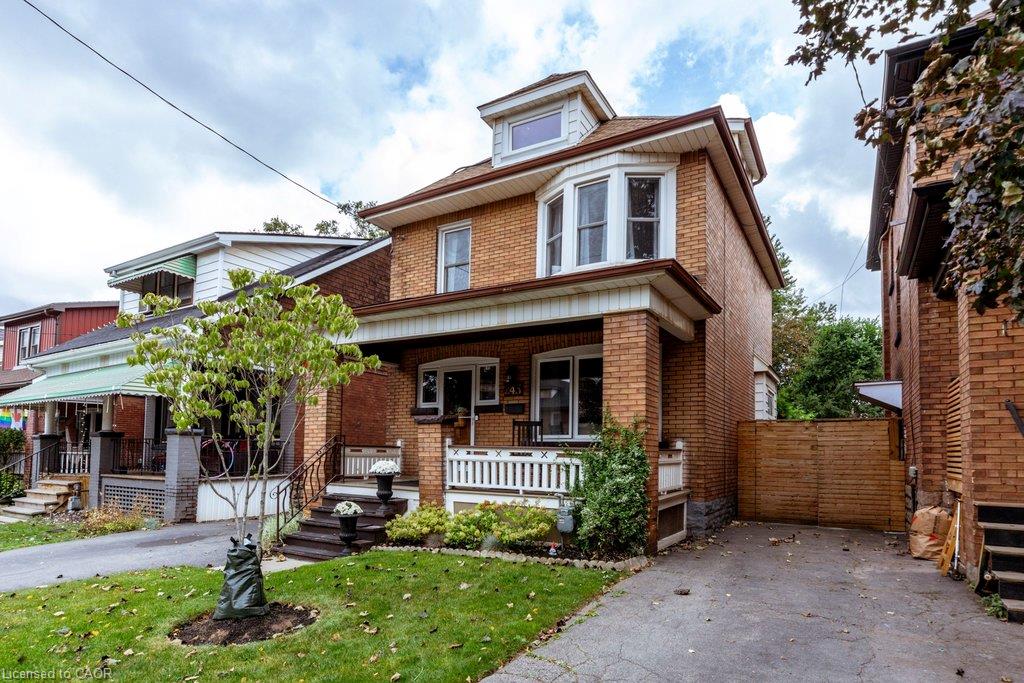
243 Grosvenor Avenue S, Hamilton ON L8M 3L8

  • Home
  • Hamilton

243 Grosvenor Avenue S, Hamilton ON L8M 3L8

243 Grosvenor Avenue S, Hamilton ON L8M 3L8

$695,900
  • 12af01489d7b1c66e651795a84042e63-m1.jpeg
  • 12af01489d7b1c66e651795a84042e63-m2.jpeg
  • 12af01489d7b1c66e651795a84042e63-m3.jpeg
  • 12af01489d7b1c66e651795a84042e63-m4.jpeg
  • 12af01489d7b1c66e651795a84042e63-m5.jpeg
  • 12af01489d7b1c66e651795a84042e63-m6.jpeg
  • 12af01489d7b1c66e651795a84042e63-m7.jpeg
  • 12af01489d7b1c66e651795a84042e63-m8.jpeg
  • 12af01489d7b1c66e651795a84042e63-m9.jpeg
  • 12af01489d7b1c66e651795a84042e63-m10.jpeg
  • 12af01489d7b1c66e651795a84042e63-m11.jpeg
  • 12af01489d7b1c66e651795a84042e63-m12.jpeg
  • 12af01489d7b1c66e651795a84042e63-m13.jpeg
  • 12af01489d7b1c66e651795a84042e63-m14.jpeg
  • 12af01489d7b1c66e651795a84042e63-m15.jpeg
  • 12af01489d7b1c66e651795a84042e63-m16.jpeg
  • 12af01489d7b1c66e651795a84042e63-m17.jpeg
  • 12af01489d7b1c66e651795a84042e63-m18.jpeg
  • 12af01489d7b1c66e651795a84042e63-m19.jpeg
  • 12af01489d7b1c66e651795a84042e63-m20.jpeg
  • 12af01489d7b1c66e651795a84042e63-m21.jpeg
  • 12af01489d7b1c66e651795a84042e63-m22.jpeg
  • 12af01489d7b1c66e651795a84042e63-m23.jpeg
  • 12af01489d7b1c66e651795a84042e63-m24.jpeg
  • 12af01489d7b1c66e651795a84042e63-m25.jpeg
  • 12af01489d7b1c66e651795a84042e63-m26.jpeg
  • 12af01489d7b1c66e651795a84042e63-m27.jpeg
  • 12af01489d7b1c66e651795a84042e63-m28.jpeg
  • 12af01489d7b1c66e651795a84042e63-m29.jpeg
  • 12af01489d7b1c66e651795a84042e63-m30.jpeg
  • 12af01489d7b1c66e651795a84042e63-m31.jpeg
  • 12af01489d7b1c66e651795a84042e63-m32.jpeg
  • 12af01489d7b1c66e651795a84042e63-m33.jpeg
  • 12af01489d7b1c66e651795a84042e63-m34.jpeg
  • 12af01489d7b1c66e651795a84042e63-m35.jpeg
  • 12af01489d7b1c66e651795a84042e63-m36.jpeg
  • 12af01489d7b1c66e651795a84042e63-m37.jpeg
  • 12af01489d7b1c66e651795a84042e63-m38.jpeg
  • 12af01489d7b1c66e651795a84042e63-m39.jpeg
  • 12af01489d7b1c66e651795a84042e63-m40.jpeg
  • 12af01489d7b1c66e651795a84042e63-m41.jpeg
  • 12af01489d7b1c66e651795a84042e63-m42.jpeg
  • 12af01489d7b1c66e651795a84042e63-m43.jpeg
  • 12af01489d7b1c66e651795a84042e63-m44.jpeg
  • 12af01489d7b1c66e651795a84042e63-m45.jpeg
  • 12af01489d7b1c66e651795a84042e63-m46.jpeg
  • 12af01489d7b1c66e651795a84042e63-m47.jpeg
  • 12af01489d7b1c66e651795a84042e63-m48.jpeg
  • 12af01489d7b1c66e651795a84042e63-m49.jpeg
  • 12af01489d7b1c66e651795a84042e63-m50.jpeg

Property ID:

 RH-1787078-property

Bedrooms
4
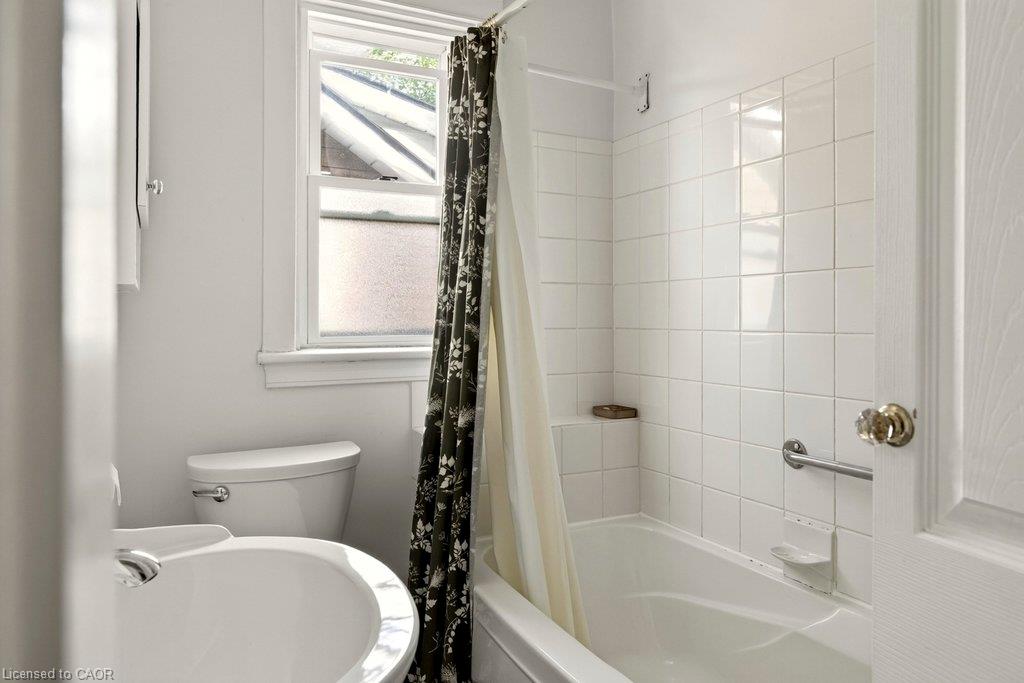
Bathrooms
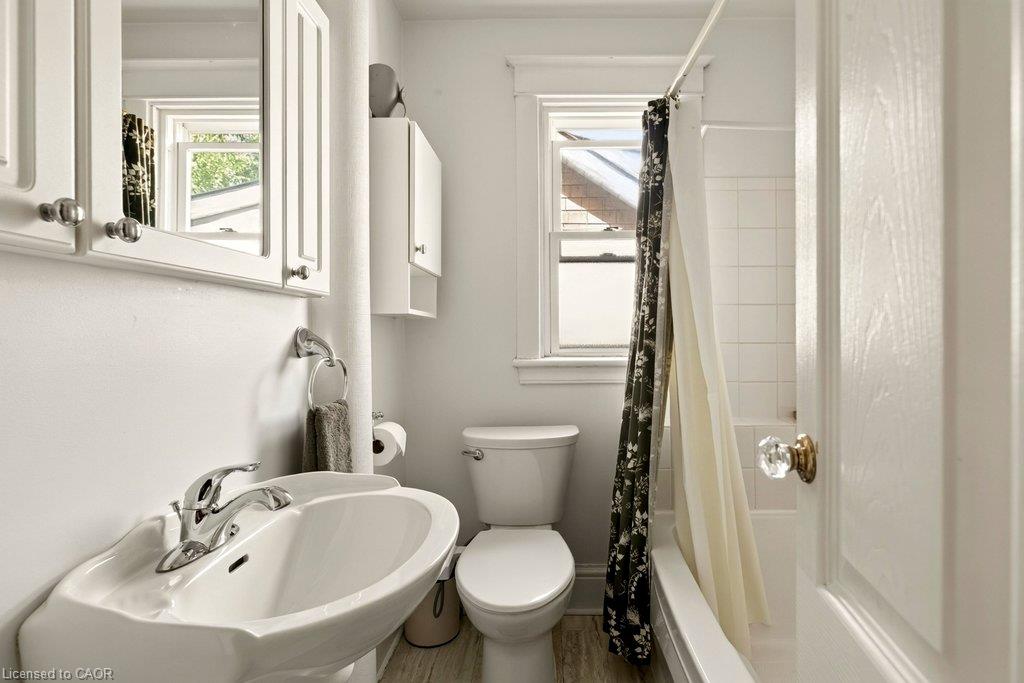
1
Garage
No
Year Built
1919
Area
1642 Square Feet

Description

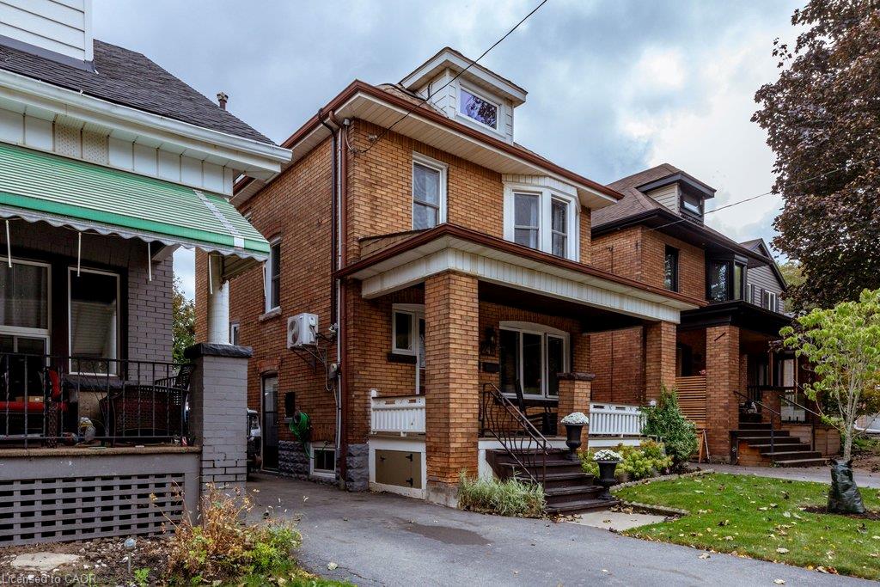
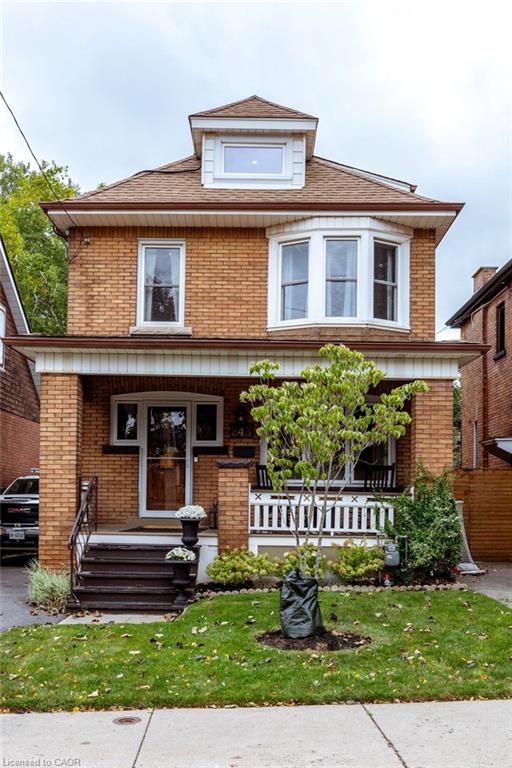
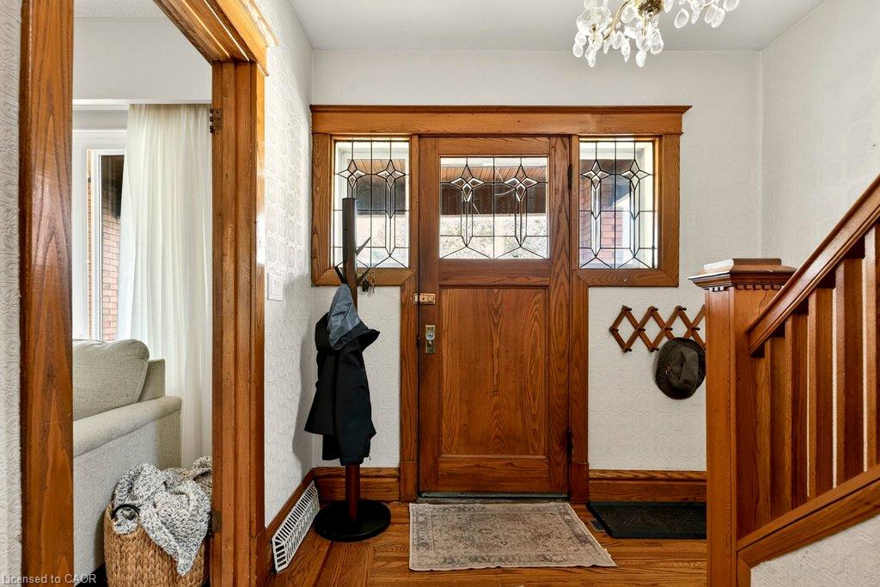
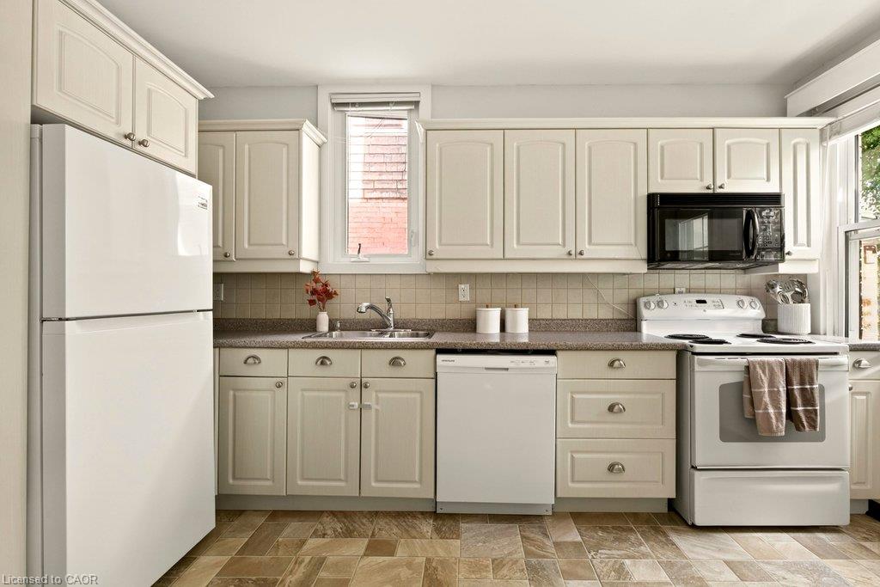
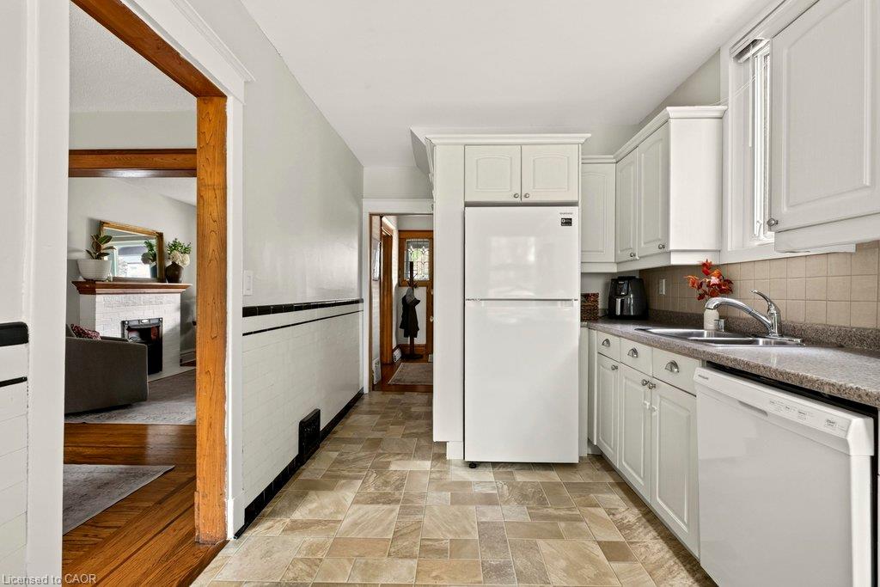
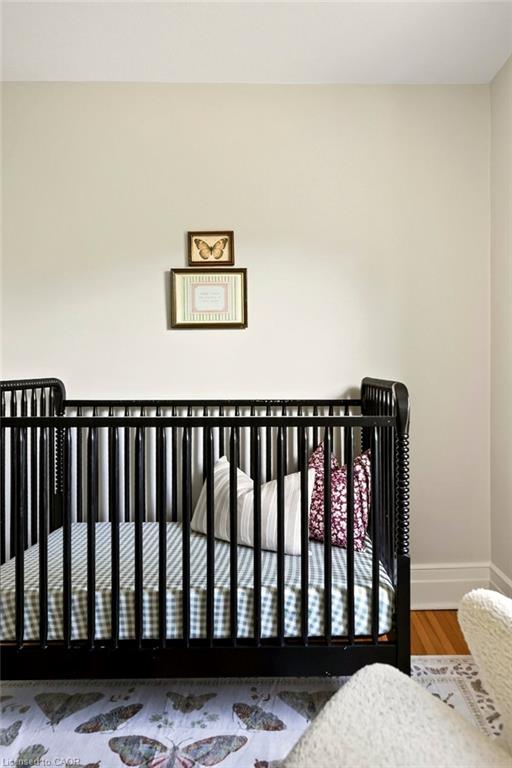
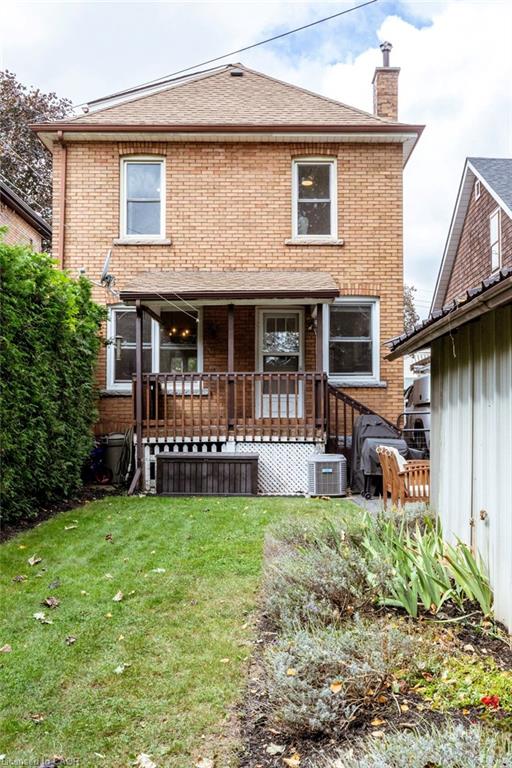
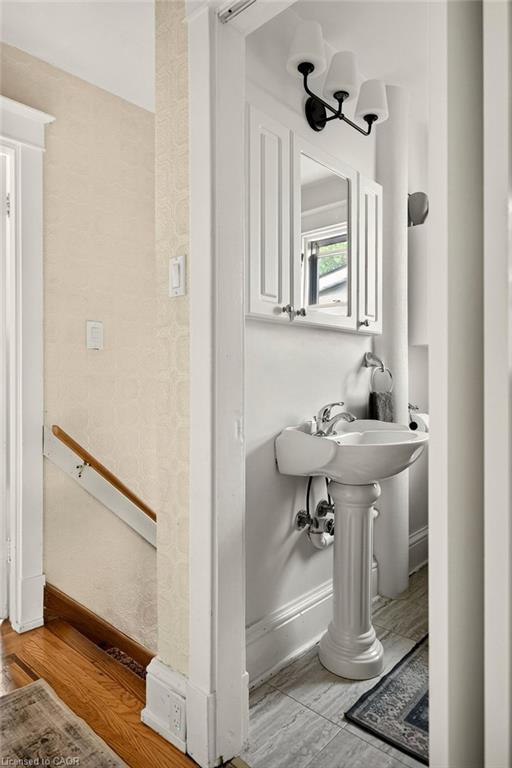
A true Hamilton classic, this 1919-built four-square traditional floorplan is the kind of
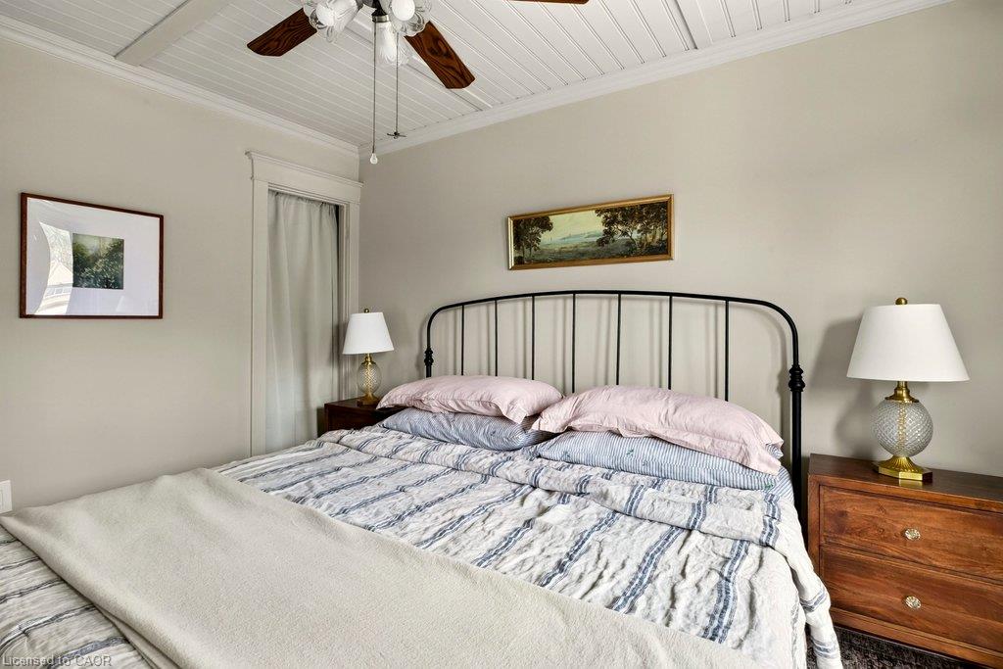
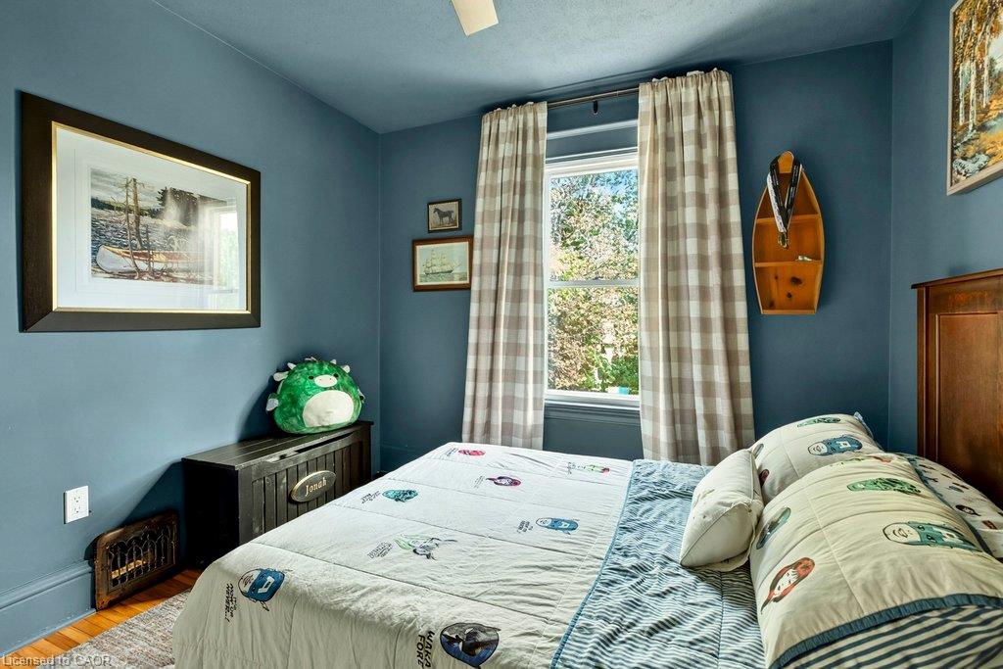
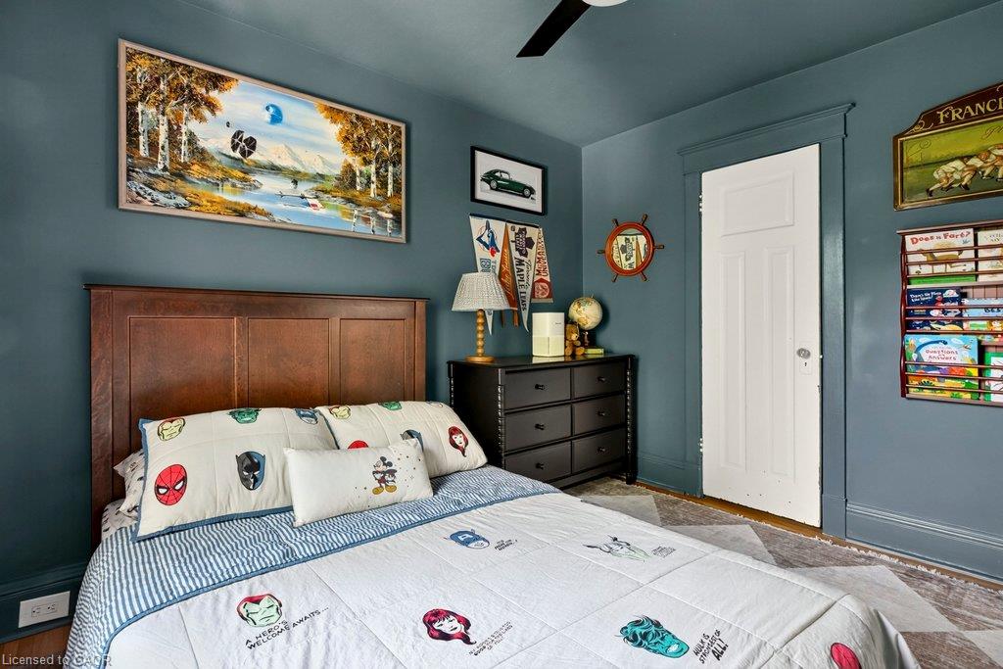
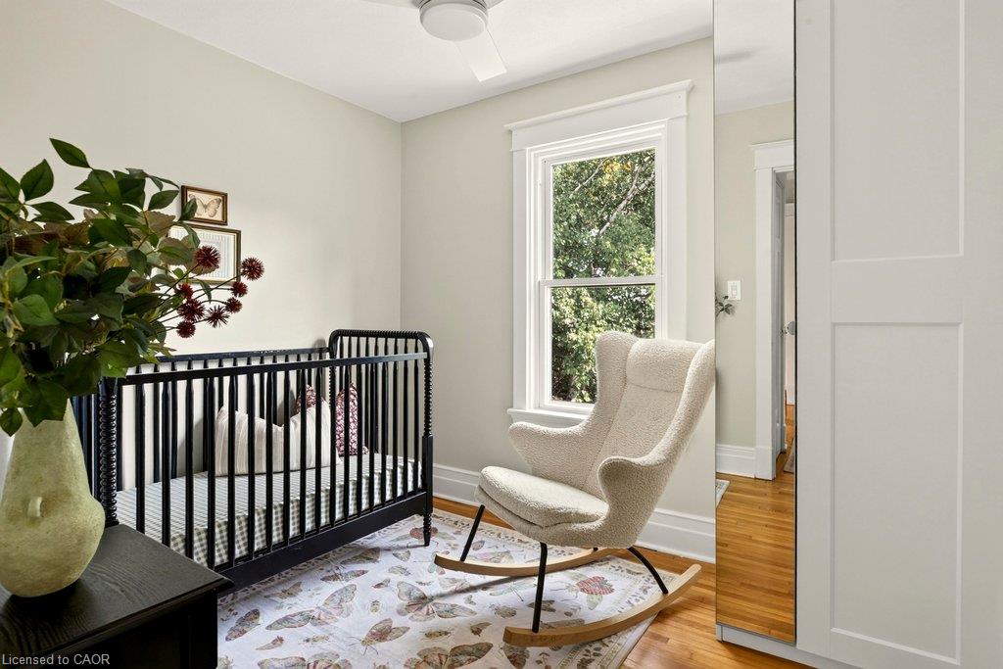
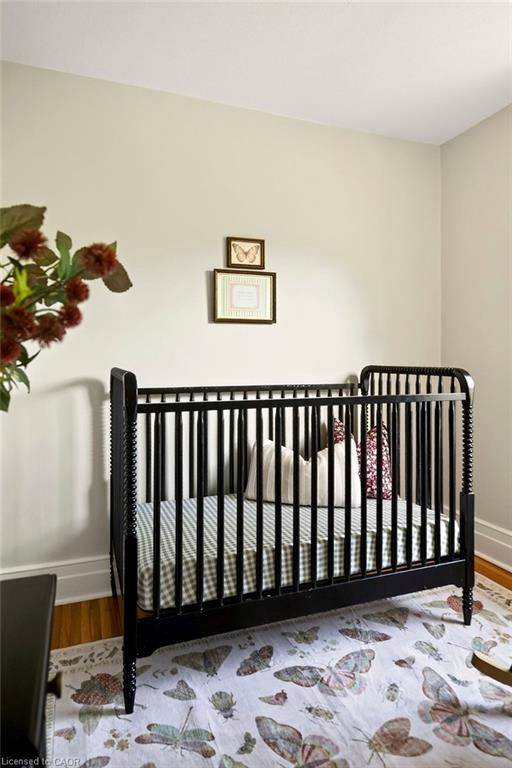
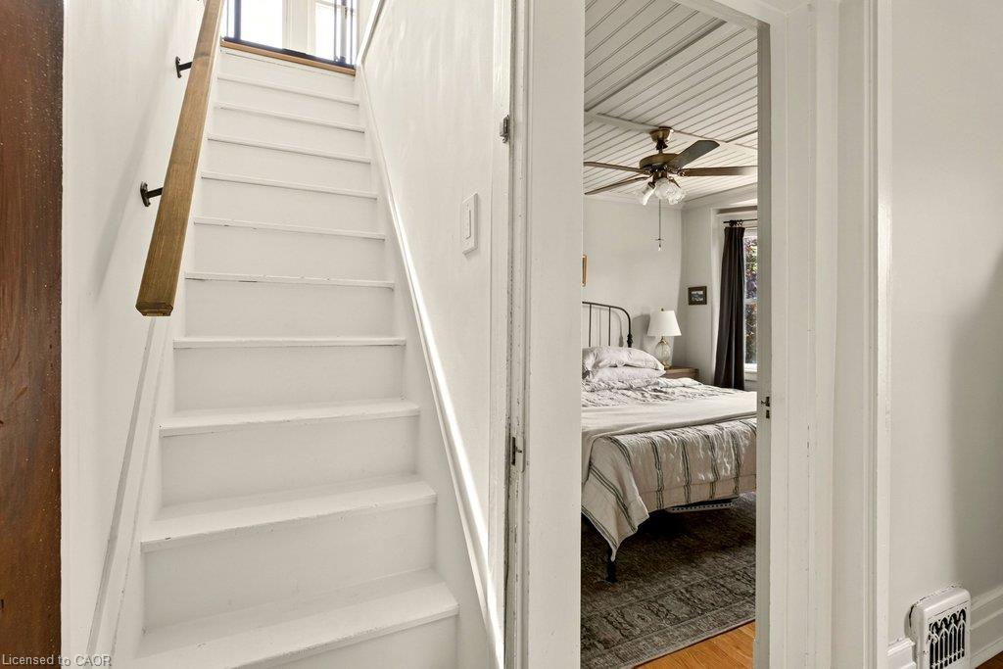
character home that just feels good the moment you walk in. With 4 bedrooms and
living space spread across three levels, there is room for the whole family and plenty of
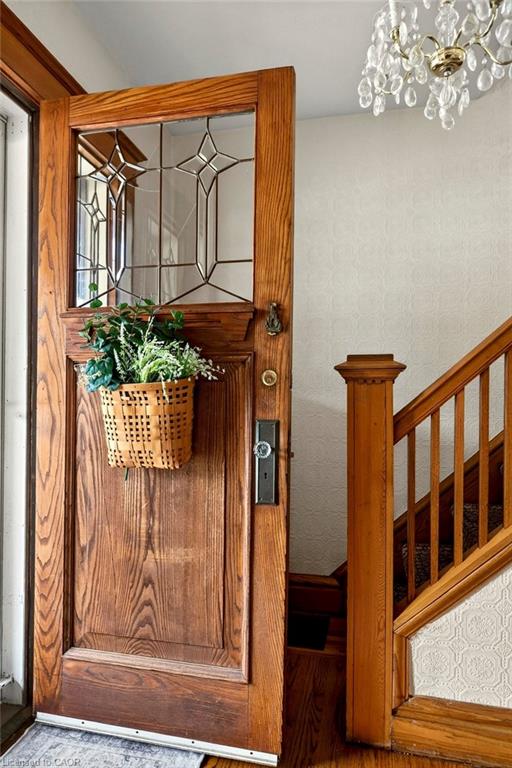
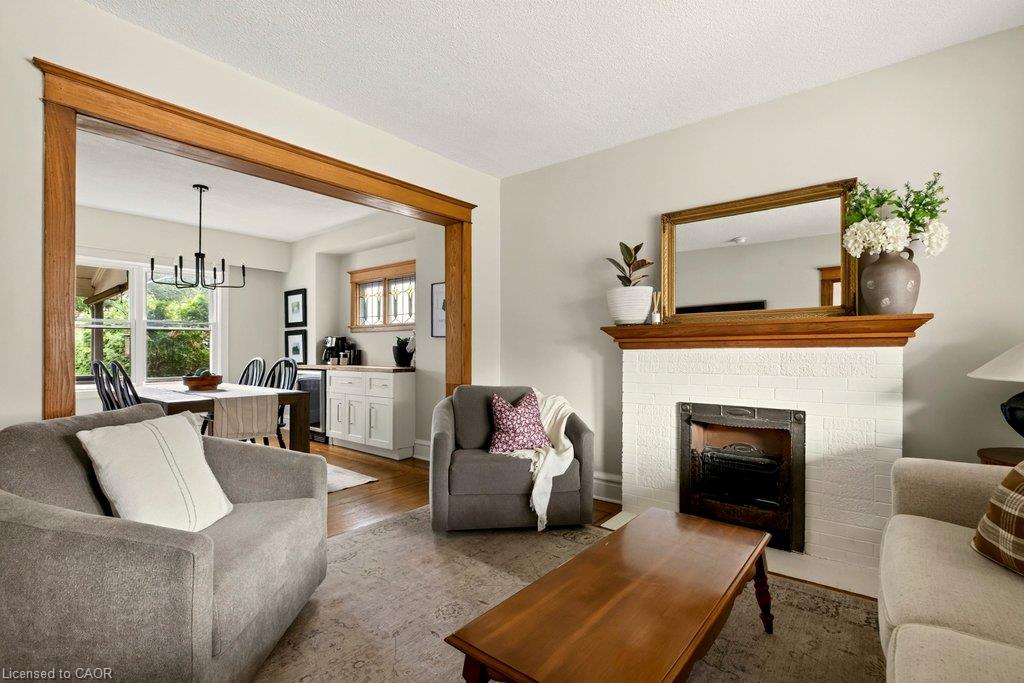
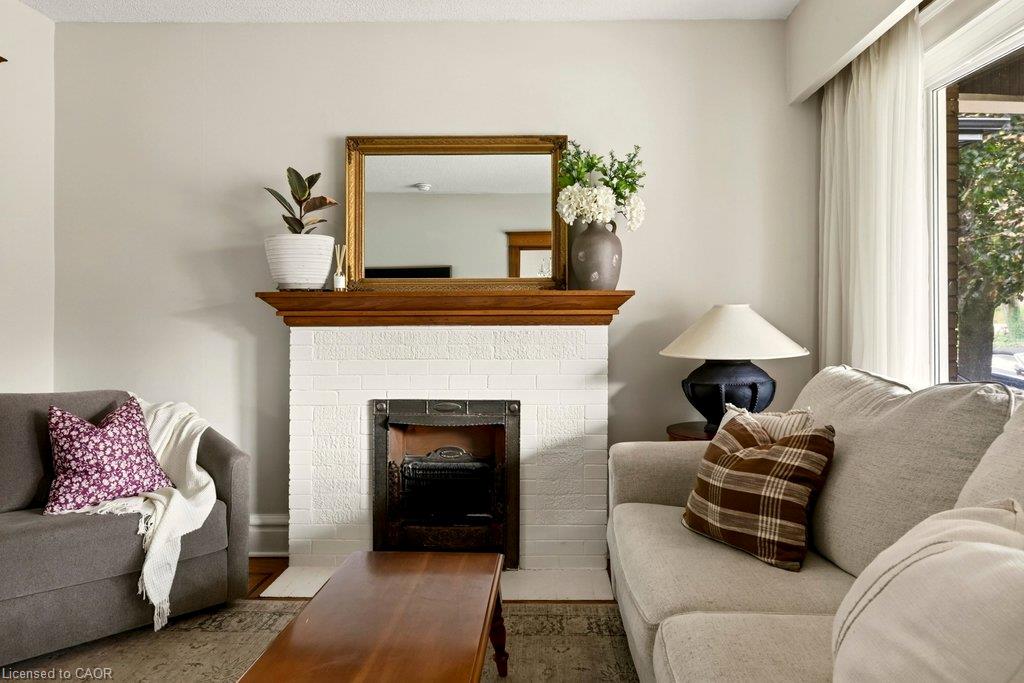
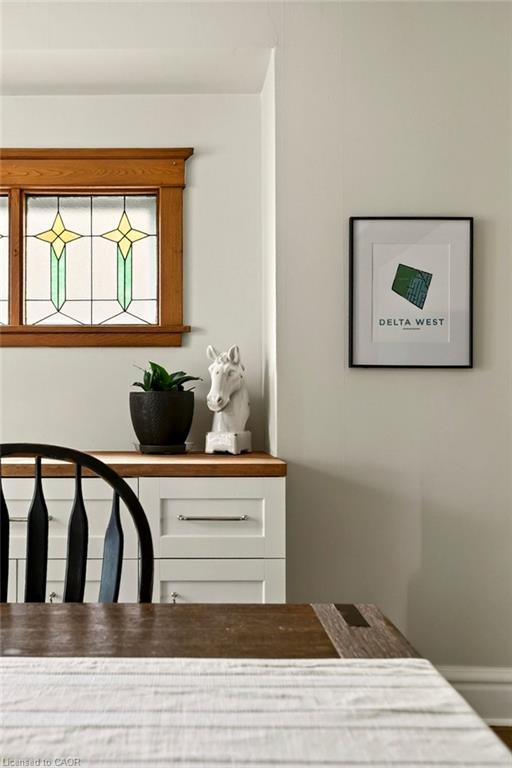
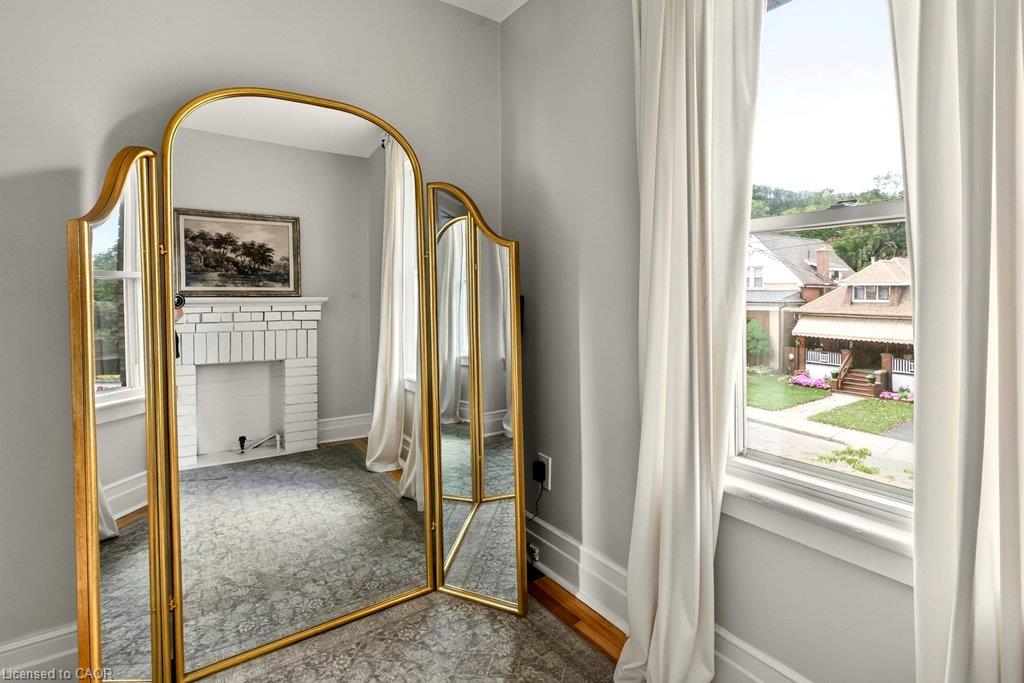
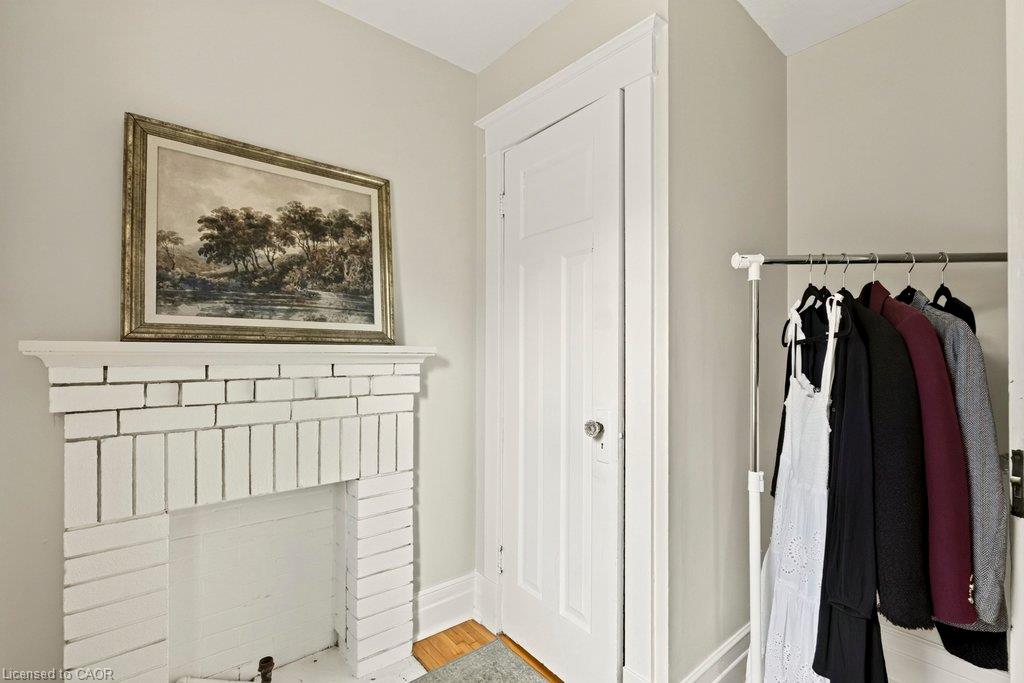
flexibility for the years ahead. Original hardwood floors, wood trim, leaded and stained-
glass windows, and timeless architectural details bring warmth, charm and plenty of
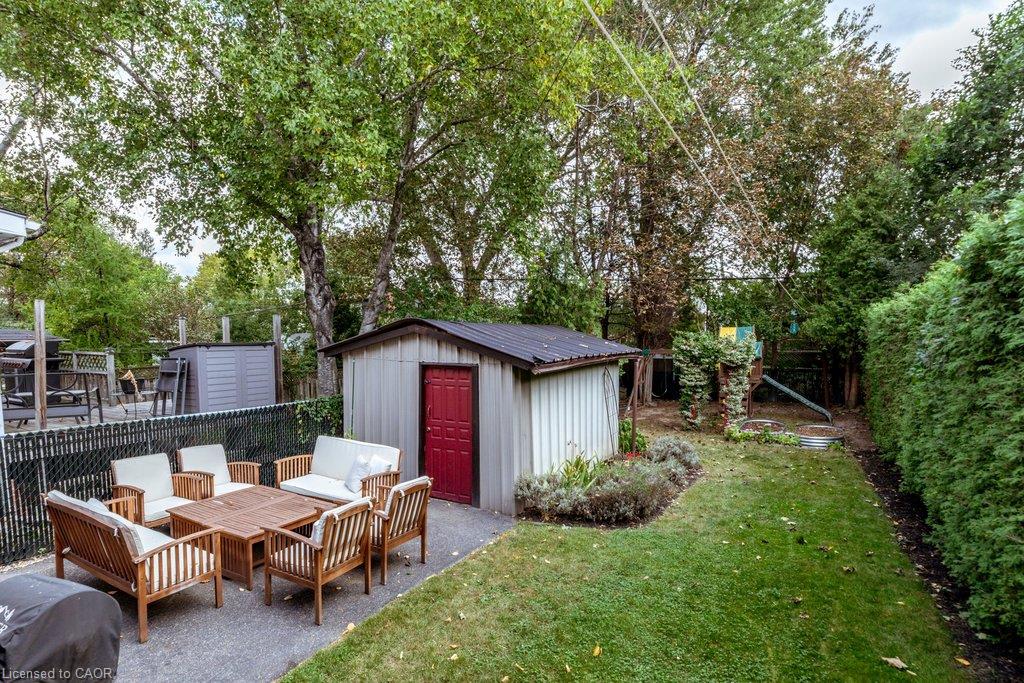
personality to every level. The main floor is made for both everyday life and
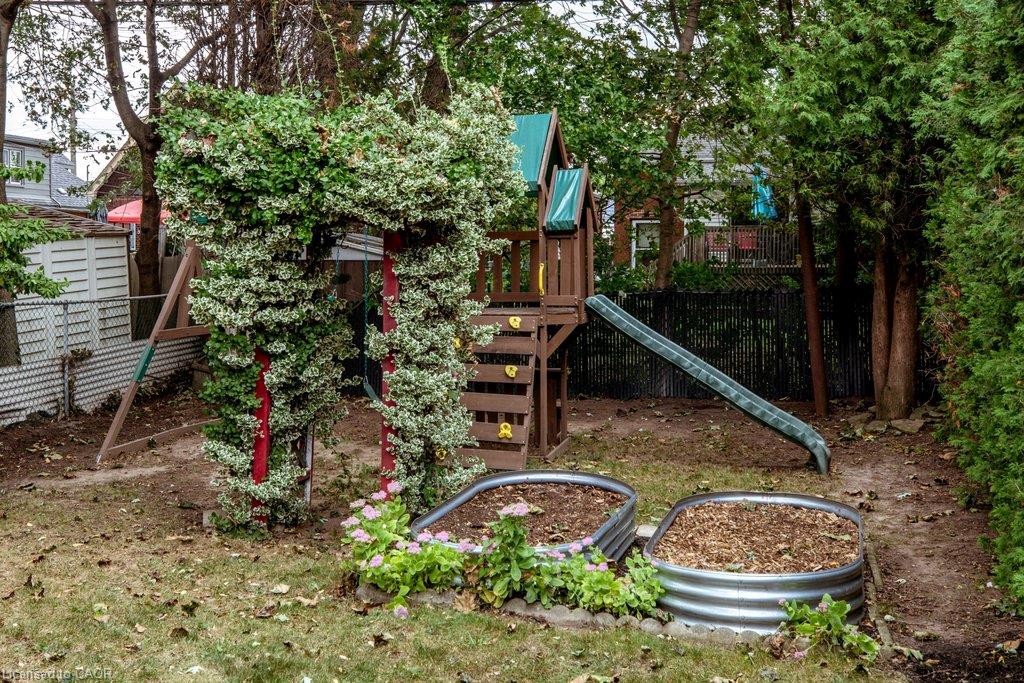
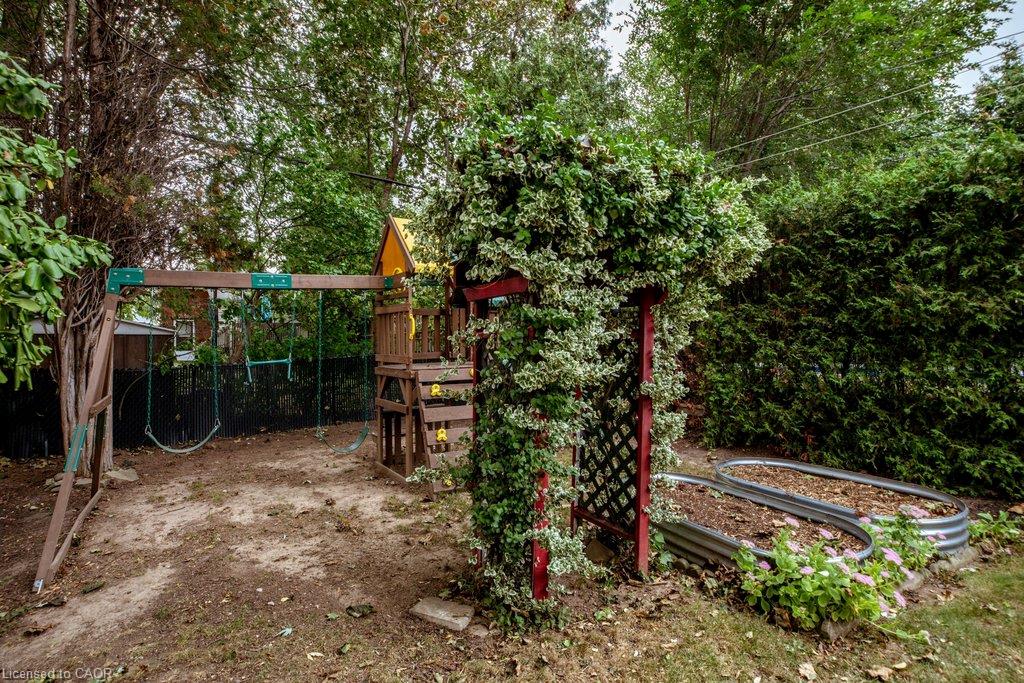
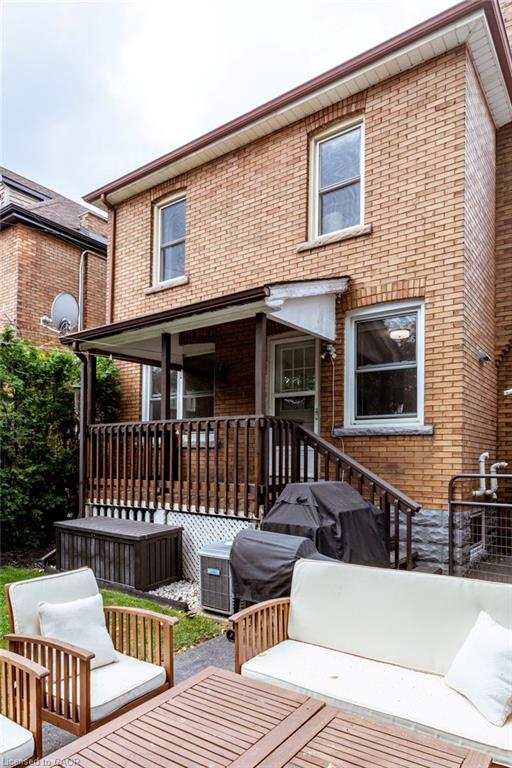
entertaining, with plenty of space to gather. There is easy access to the deep backyard
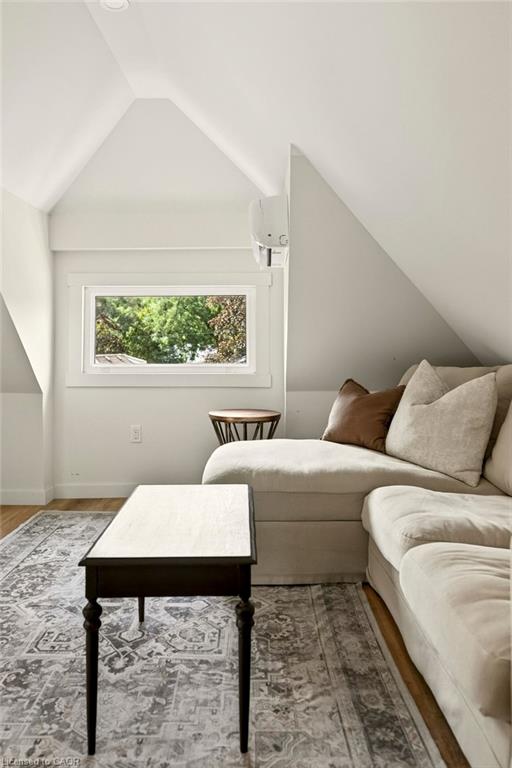
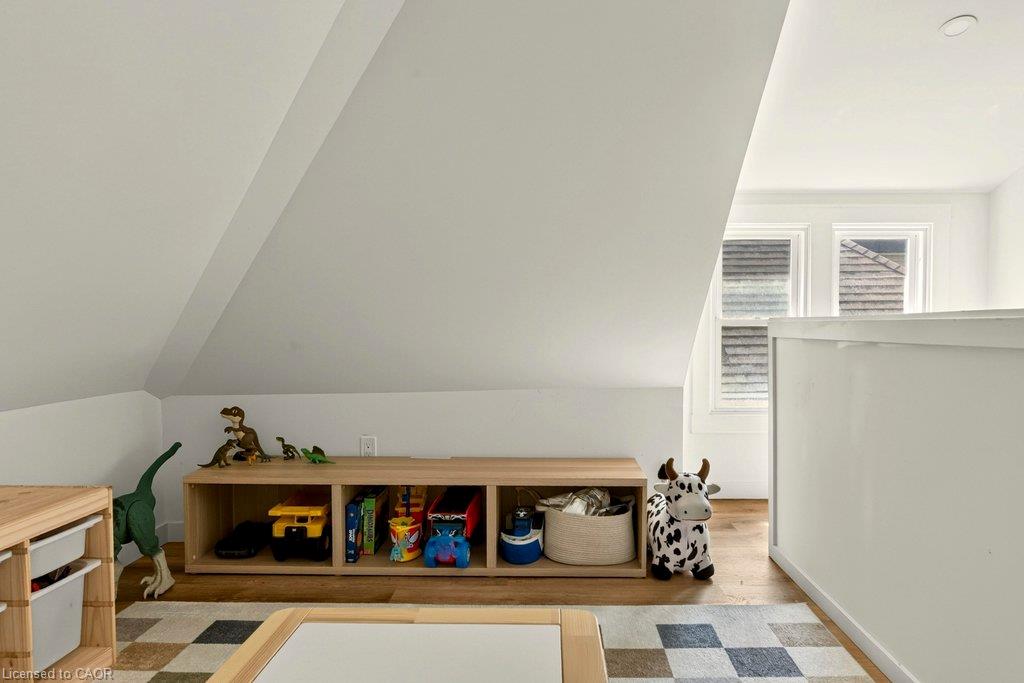
— a great spot for kids, pets, gardening, or simply enjoying some fresh air. A newly
finished third-floor loft adds a wonderful layer of versatility and is currently being
enjoyed as the family room, complete with TV and space for the kids, but could easily
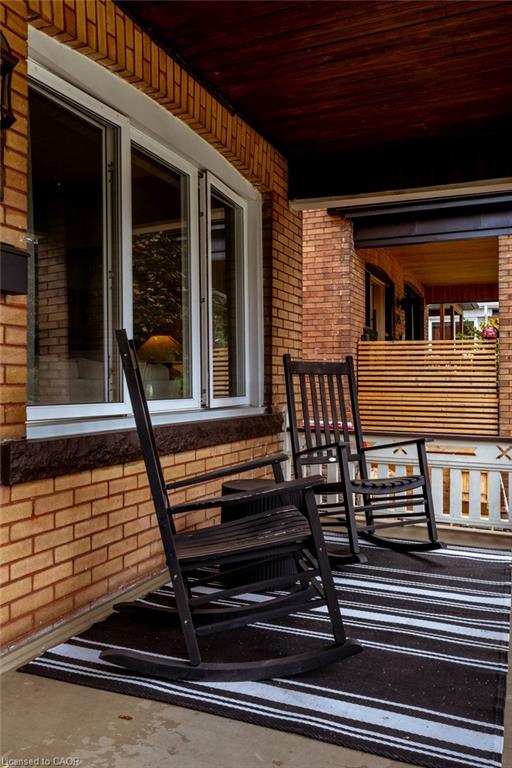
become a bedroom, home office, playroom, or creative space. And then there is the
front porch perfect for post-work rest while soaking up the west-facing sun. Just minutes
from Gage Park and Ottawa Street’s restaurants, cafés, Farmers’ Market and one-of-a-
kind shops. The Delta is a vibrant, mature pocket of Hamilton with the kind of
community feel that makes a neighbourhood truly feel like home. Grab your coffee,
settle yourself on good chair on that classic front porch and say hello to the neighbours.
RSA

Additional Details

  • Property Age: 1919
  • Property Sub Type: Single Family Residence
  • Zoning: R1a
  • Transaction Type: Sale
  • Basement: Separate Entrance, Full, Unfinished
  • Heating: Forced Air, Natural Gas
  • Cooling: Private Drive Single Wide
  • Parking Space: 3
  • Virtual Tour: https://sites.nomorecowboys.media/243grosvenoravenuesouth
  • MLS Status: Conditional

Similar Properties

View Property

57 Yellow Birch Drive, Kitchener ON N2N 2M3

Welcome to 57 Yellow Birch Drive! Tucked into desirable Forest…

Bedrooms
4
Bathrooms
3
Area
3225 Square Feet

$599,900
View Property

182 Cavell Avenue, Hamilton ON L8L 7E8

Welcome to 182 Cavell Avenue, a wonderful opportunity in Hamilton’s…

Bedrooms
5
Bathrooms
1.5
Area
1492 Square Feet

$409,000
Debolender

Menu

  • Home
  • About
  • Buying Tips
  • Selling Tips
  • Testimonials
  • Contact

Contact Info

238 Speedvale Ave W, Guelph, ON N1L 1C9

+1 519 993 5656

deb@deboraholender.com

Find your new Home

  • All Listings
  • Guelph Listing
  • Kitchener Listing
  • Waterloo Listing
  • Cambridge Listing

Copyright © 2026, Deb Olender RE/MAX Guelph Real Estate Centre

|
2-1420 Garth Street, Hamilton ON L9B 1R6 212 West 33rd Street, Hamilton ON L9C 5J5
Owning a home is a keystone of wealth… both financial affluence and emotional security.

Suze Orman
October 1, 2026 Thursday!
Debolender
  • Login
Forget Password?

OTP Verification

Please enter the 6-digit OTP sent to your email.

Time remaining: 05:00