Debolender
  • Home
  • About
    • Relocating
    • Testimonials
  • Real Estate Listings
    • Guelph
    • Kitchener
    • Waterloo
    • Cambridge
  • News and Advice
    • Deb’s Blog
    • Home Buying Advice
    • Home Selling Advice
    • Get Listings Sent To You
    • Get Your Free Home Evaluation
  • Contact

244 Hughson Street N, Hamilton ON L8L 4M3

  • Home
  • Hamilton

244 Hughson Street N, Hamilton ON L8L 4M3

244 Hughson Street N, Hamilton ON L8L 4M3

$499,900
  • d87825af1e0b0f33913ff6800618c77a-m1.jpeg
  • d87825af1e0b0f33913ff6800618c77a-m2.jpeg
  • d87825af1e0b0f33913ff6800618c77a-m3.jpeg
  • d87825af1e0b0f33913ff6800618c77a-m4.jpeg
  • d87825af1e0b0f33913ff6800618c77a-m5.jpeg
  • d87825af1e0b0f33913ff6800618c77a-m6.jpeg
  • d87825af1e0b0f33913ff6800618c77a-m7.jpeg
  • d87825af1e0b0f33913ff6800618c77a-m8.jpeg
  • d87825af1e0b0f33913ff6800618c77a-m9.jpeg
  • d87825af1e0b0f33913ff6800618c77a-m10.jpeg
  • d87825af1e0b0f33913ff6800618c77a-m11.jpeg
  • d87825af1e0b0f33913ff6800618c77a-m12.jpeg
  • d87825af1e0b0f33913ff6800618c77a-m13.jpeg
  • d87825af1e0b0f33913ff6800618c77a-m14.jpeg
  • d87825af1e0b0f33913ff6800618c77a-m15.jpeg
  • d87825af1e0b0f33913ff6800618c77a-m16.jpeg
  • d87825af1e0b0f33913ff6800618c77a-m17.jpeg
  • d87825af1e0b0f33913ff6800618c77a-m18.jpeg
  • d87825af1e0b0f33913ff6800618c77a-m19.jpeg
  • d87825af1e0b0f33913ff6800618c77a-m20.jpeg
  • d87825af1e0b0f33913ff6800618c77a-m21.jpeg
  • d87825af1e0b0f33913ff6800618c77a-m22.jpeg
  • d87825af1e0b0f33913ff6800618c77a-m23.jpeg
  • d87825af1e0b0f33913ff6800618c77a-m24.jpeg
  • d87825af1e0b0f33913ff6800618c77a-m25.jpeg
  • d87825af1e0b0f33913ff6800618c77a-m26.jpeg
  • d87825af1e0b0f33913ff6800618c77a-m27.jpeg
  • d87825af1e0b0f33913ff6800618c77a-m28.jpeg
  • d87825af1e0b0f33913ff6800618c77a-m29.jpeg
  • d87825af1e0b0f33913ff6800618c77a-m30.jpeg
  • d87825af1e0b0f33913ff6800618c77a-m31.jpeg
  • d87825af1e0b0f33913ff6800618c77a-m32.jpeg
  • d87825af1e0b0f33913ff6800618c77a-m33.jpeg
  • d87825af1e0b0f33913ff6800618c77a-m34.jpeg
  • d87825af1e0b0f33913ff6800618c77a-m35.jpeg
  • d87825af1e0b0f33913ff6800618c77a-m36.jpeg
  • d87825af1e0b0f33913ff6800618c77a-m37.jpeg
  • d87825af1e0b0f33913ff6800618c77a-m38.jpeg
  • d87825af1e0b0f33913ff6800618c77a-m39.jpeg
  • d87825af1e0b0f33913ff6800618c77a-m40.jpeg
  • d87825af1e0b0f33913ff6800618c77a-m41.jpeg
  • d87825af1e0b0f33913ff6800618c77a-m42.jpeg
  • d87825af1e0b0f33913ff6800618c77a-m43.jpeg

Property ID:

 RH-1918793-property

Bedrooms
3
Bathrooms
2
Garage
No
Area
2060 Square Feet
Description

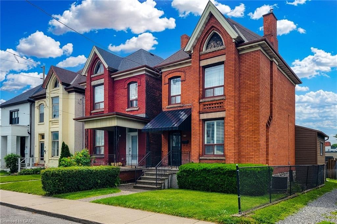
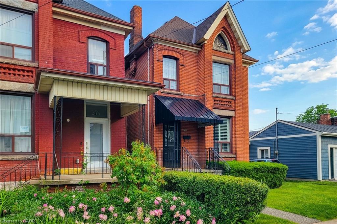
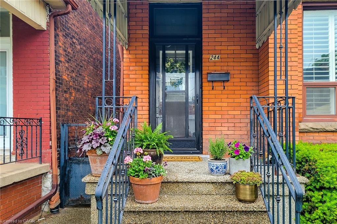
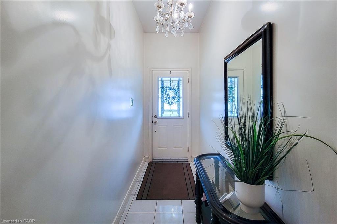
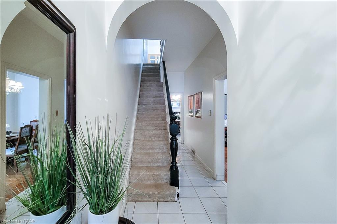
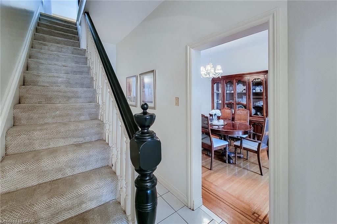
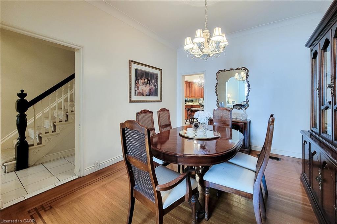
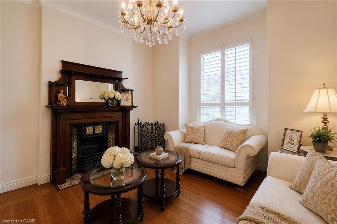
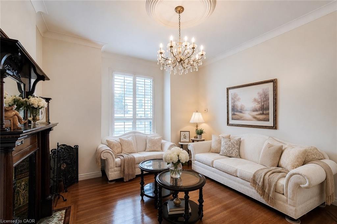
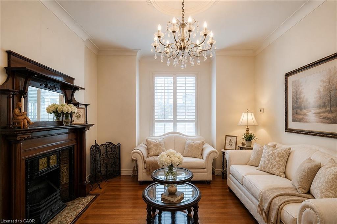
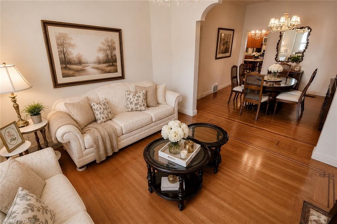
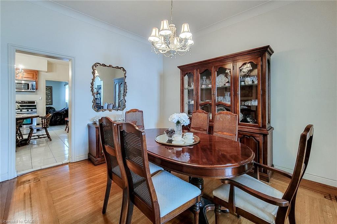
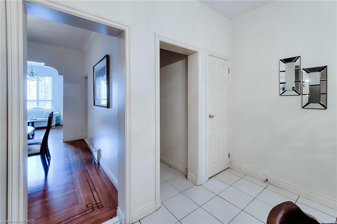
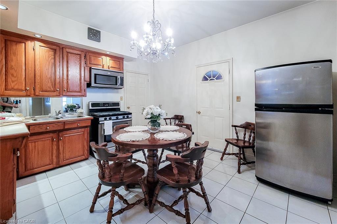
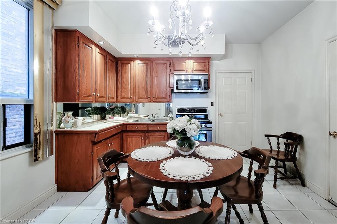
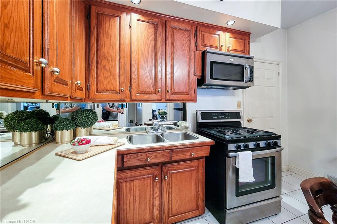
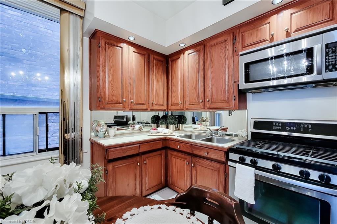
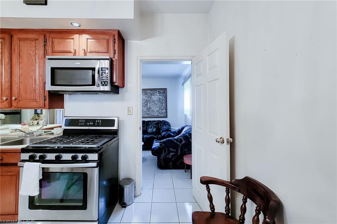
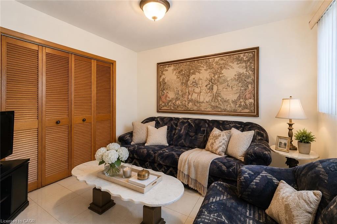
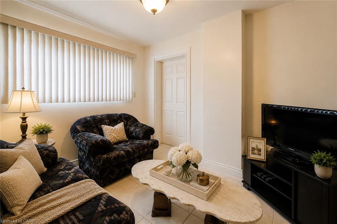
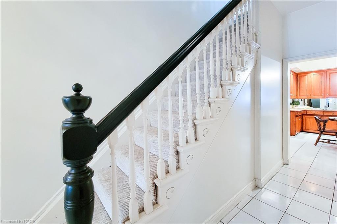
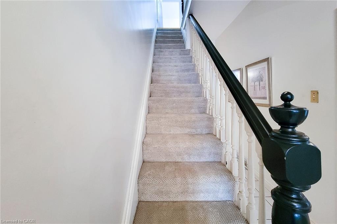
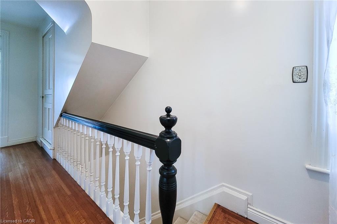
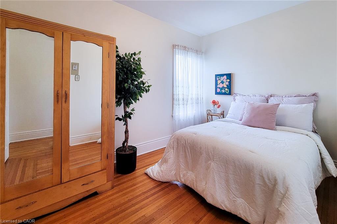
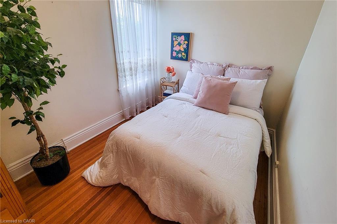
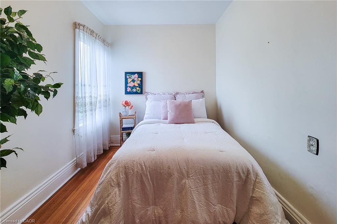
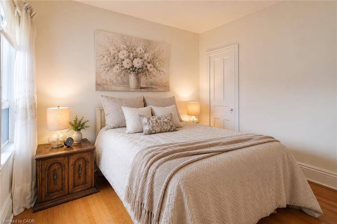
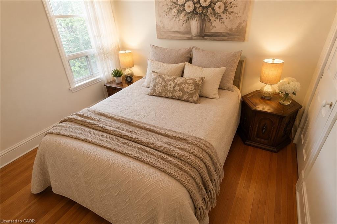
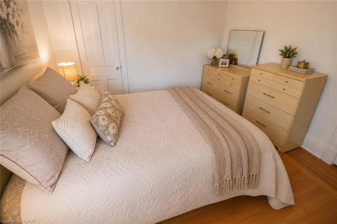
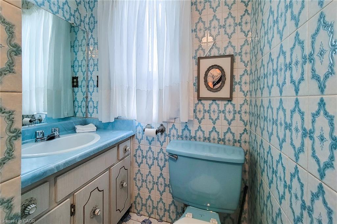
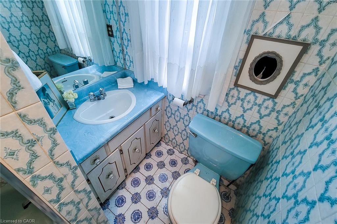
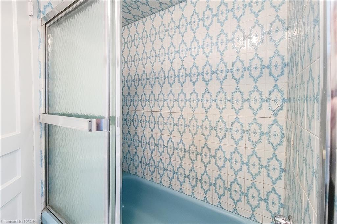
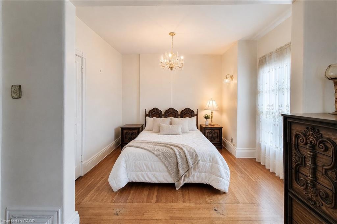
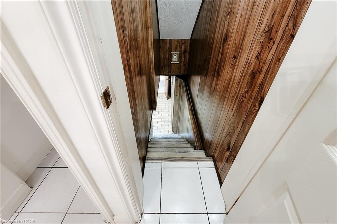
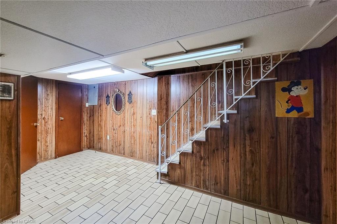
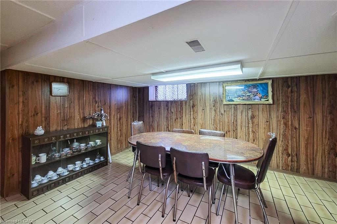
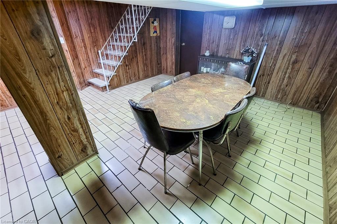
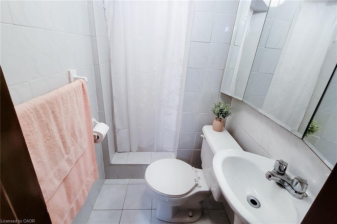
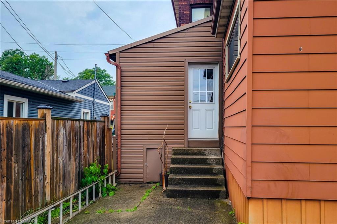
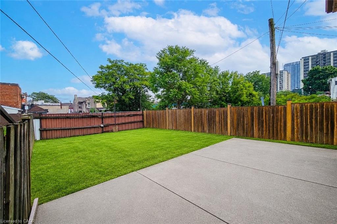
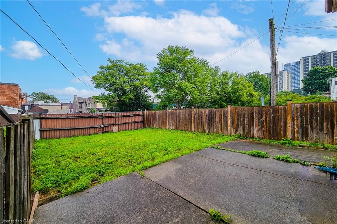
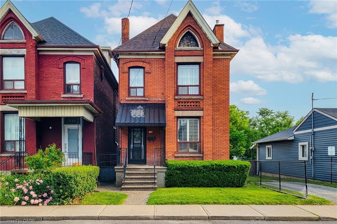
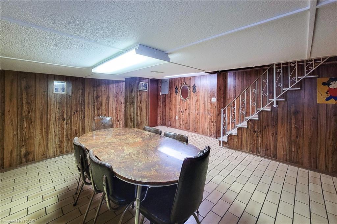
Filled with character, warmth, and endless potential, this beautifully maintained all-brick home offers the perfect blend of historic charm and urban convenience. Ideally situated on a quiet street in one of Hamilton’s most vibrant and sought-after neighbourhoods, you’re just steps from the restaurants, boutiques, and nightlife of James Street North, the Hamilton GO Station, and only a short bike ride to the waterfront trails and parks. Inside, you’ll find original hardwood floors, soaring 9-foot ceilings, and timeless architectural details that showcase the home’s rich history and character. The spacious layout features three generous bedrooms, a partially finished basement, and an unfinished attic/loft space offering incredible potential for future living space, a home office, studio, or primary retreat. Outside, enjoy a fully fenced backyard with room to garden, entertain, or create your own outdoor oasis. Whether you’re a first-time buyer, growing family, investor, or someone looking to put down roots in a thriving community, this home offers so much possibility. A fantastic location for commuters and city lovers alike, with easy access to transit, highways, downtown amenities, and everything Hamilton has to offer. Furnace updated in 2025. Some photos have been virtually staged.

Additional Details

  • Property Sub Type: Single Family Residence
  • Zoning: H
  • Transaction Type: Sale
  • Basement: Full, Partially Finished
  • Heating: Forced Air, Natural Gas
  • Cooling: None
  • Fire Places: 1
  • MLS Status: Active

Similar Properties

View Property

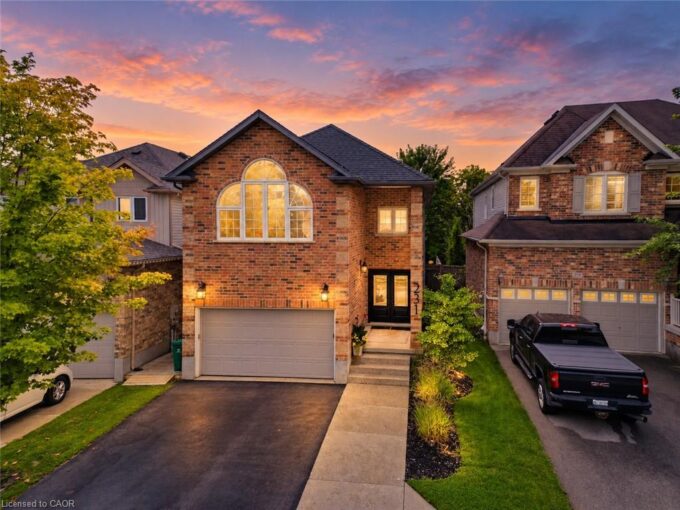
231 Steepleridge Street, Kitchener ON N2P 2W1

Beautifully maintained, spacious and filled with natural light, 231 Steepleridge…

Bedrooms
4
Bathrooms
2.5
Area
3182 Square Feet

$799,999

View Property

73 Waxwing Crescent, Guelph ON N1C 1E3

More than meets the eye – 73 Waxwing is so…

Bedrooms
6
Bathrooms
3
Area
1273 Square Feet

$889,999

Debolender

Menu

  • Home
  • About
  • Buying Tips
  • Selling Tips
  • Testimonials
  • Contact

Contact Info

238 Speedvale Ave W, Guelph, ON N1L 1C9

+1 519 993 5656

deb@deboraholender.com

Find your new Home

  • All Listings
  • Guelph Listing
  • Kitchener Listing
  • Waterloo Listing
  • Cambridge Listing

Copyright © 2026, Deb Olender RE/MAX Guelph Real Estate Centre

|
329-1105 Leger Way, Milton ON L9E 1K7 21-3085 Kingsway Drive, Kitchener ON N2C 2P1

Owning a home is a keystone of wealth… both financial affluence and emotional security.

Suze Orman
October 28, 2026 Wednesday!
Debolender
  • Login
Forget Password?

OTP Verification

Please enter the 6-digit OTP sent to your email.

Time remaining: 05:00