Debolender
  • Home
  • About
    • Relocating
    • Testimonials
  • Real Estate Listings
    • Guelph
    • Kitchener
    • Waterloo
    • Cambridge
  • News and Advice
    • Deb’s Blog
    • Home Buying Advice
    • Home Selling Advice
    • Get Listings Sent To You
    • Get Your Free Home Evaluation
  • Contact
Debolender
  • Home
  • About
    • Relocating
    • Testimonials
  • Real Estate Listings
    • Guelph
    • Kitchener
    • Waterloo
    • Cambridge
  • News and Advice
    • Deb’s Blog
    • Home Buying Advice
    • Home Selling Advice
    • Get Listings Sent To You
    • Get Your Free Home Evaluation
  • Contact

244 Otterbein Road, Kitchener ON N2B 0A7

  • Home
  • Kitchener

244 Otterbein Road, Kitchener ON N2B 0A7

244 Otterbein Road, Kitchener ON N2B 0A7

$1,250,000
  • c3c1a57061f62cdb9a92ebfb0a399fd7-m1.jpeg
  • c3c1a57061f62cdb9a92ebfb0a399fd7-m2.jpeg
  • c3c1a57061f62cdb9a92ebfb0a399fd7-m3.jpeg
  • c3c1a57061f62cdb9a92ebfb0a399fd7-m4.jpeg
  • c3c1a57061f62cdb9a92ebfb0a399fd7-m5.jpeg
  • c3c1a57061f62cdb9a92ebfb0a399fd7-m6.jpeg
  • c3c1a57061f62cdb9a92ebfb0a399fd7-m7.jpeg
  • c3c1a57061f62cdb9a92ebfb0a399fd7-m8.jpeg
  • c3c1a57061f62cdb9a92ebfb0a399fd7-m9.jpeg
  • c3c1a57061f62cdb9a92ebfb0a399fd7-m10.jpeg
  • c3c1a57061f62cdb9a92ebfb0a399fd7-m11.jpeg
  • c3c1a57061f62cdb9a92ebfb0a399fd7-m12.jpeg
  • c3c1a57061f62cdb9a92ebfb0a399fd7-m13.jpeg
  • c3c1a57061f62cdb9a92ebfb0a399fd7-m14.jpeg
  • c3c1a57061f62cdb9a92ebfb0a399fd7-m15.jpeg
  • c3c1a57061f62cdb9a92ebfb0a399fd7-m16.jpeg
  • c3c1a57061f62cdb9a92ebfb0a399fd7-m17.jpeg
  • c3c1a57061f62cdb9a92ebfb0a399fd7-m18.jpeg
  • c3c1a57061f62cdb9a92ebfb0a399fd7-m19.jpeg
  • c3c1a57061f62cdb9a92ebfb0a399fd7-m20.jpeg
  • c3c1a57061f62cdb9a92ebfb0a399fd7-m21.jpeg
  • c3c1a57061f62cdb9a92ebfb0a399fd7-m22.jpeg
  • c3c1a57061f62cdb9a92ebfb0a399fd7-m23.jpeg
  • c3c1a57061f62cdb9a92ebfb0a399fd7-m24.jpeg
  • c3c1a57061f62cdb9a92ebfb0a399fd7-m25.jpeg
  • c3c1a57061f62cdb9a92ebfb0a399fd7-m26.jpeg
  • c3c1a57061f62cdb9a92ebfb0a399fd7-m27.jpeg
  • c3c1a57061f62cdb9a92ebfb0a399fd7-m28.jpeg
  • c3c1a57061f62cdb9a92ebfb0a399fd7-m29.jpeg
  • c3c1a57061f62cdb9a92ebfb0a399fd7-m30.jpeg
  • c3c1a57061f62cdb9a92ebfb0a399fd7-m31.jpeg
  • c3c1a57061f62cdb9a92ebfb0a399fd7-m32.jpeg
  • c3c1a57061f62cdb9a92ebfb0a399fd7-m33.jpeg
  • c3c1a57061f62cdb9a92ebfb0a399fd7-m34.jpeg
  • c3c1a57061f62cdb9a92ebfb0a399fd7-m35.jpeg
  • c3c1a57061f62cdb9a92ebfb0a399fd7-m36.jpeg
  • c3c1a57061f62cdb9a92ebfb0a399fd7-m37.jpeg
  • c3c1a57061f62cdb9a92ebfb0a399fd7-m38.jpeg
  • c3c1a57061f62cdb9a92ebfb0a399fd7-m39.jpeg
  • c3c1a57061f62cdb9a92ebfb0a399fd7-m40.jpeg
  • c3c1a57061f62cdb9a92ebfb0a399fd7-m41.jpeg
  • c3c1a57061f62cdb9a92ebfb0a399fd7-m42.jpeg
  • c3c1a57061f62cdb9a92ebfb0a399fd7-m43.jpeg
  • c3c1a57061f62cdb9a92ebfb0a399fd7-m44.jpeg
  • c3c1a57061f62cdb9a92ebfb0a399fd7-m45.jpeg
  • c3c1a57061f62cdb9a92ebfb0a399fd7-m46.jpeg
  • c3c1a57061f62cdb9a92ebfb0a399fd7-m47.jpeg
  • c3c1a57061f62cdb9a92ebfb0a399fd7-m48.jpeg
  • c3c1a57061f62cdb9a92ebfb0a399fd7-m49.jpeg
  • c3c1a57061f62cdb9a92ebfb0a399fd7-m50.jpeg

Property ID:

 RH-1408024-property

Bedrooms
4
Bathrooms
3.5
Garage
Yes
Year Built
2021
Area
3822 Square Feet

Description

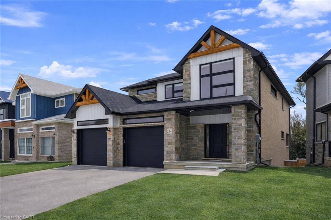
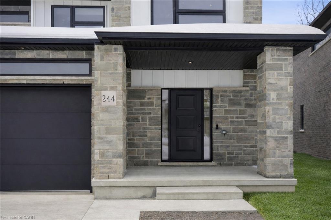
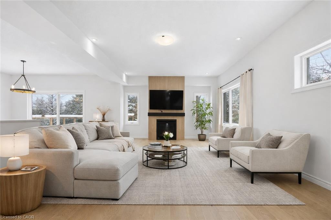
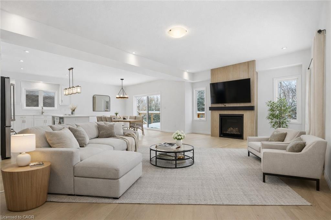
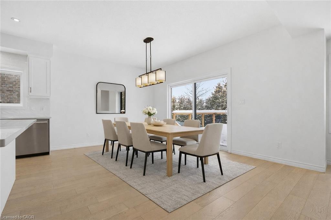
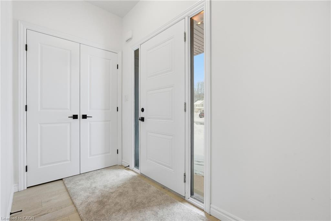
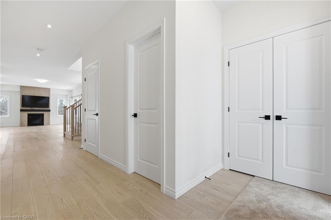
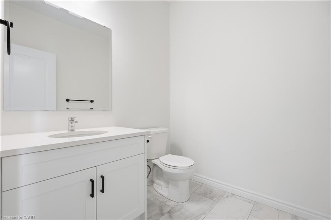
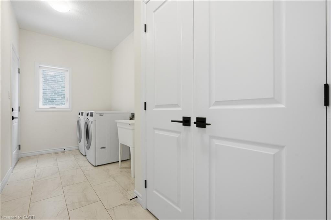
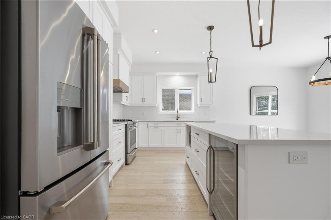
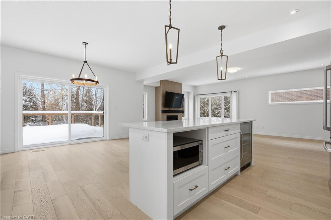
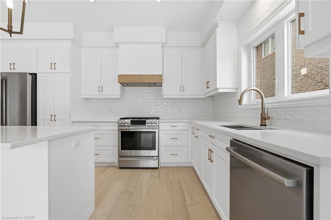
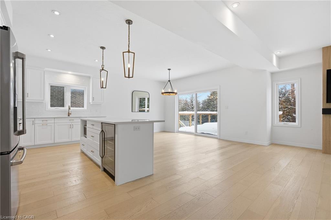
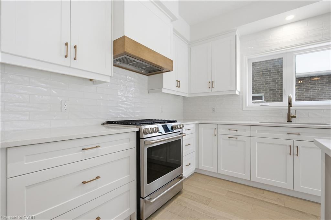
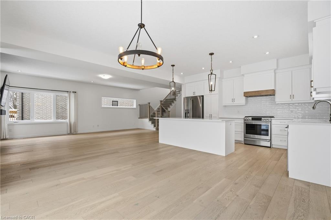
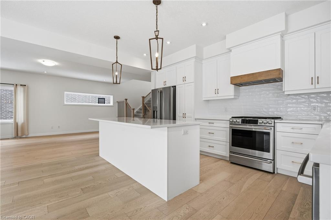
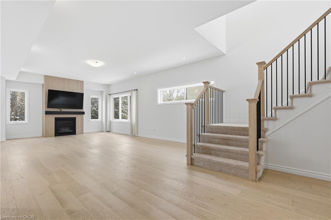
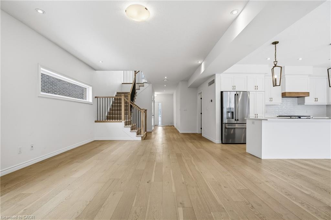
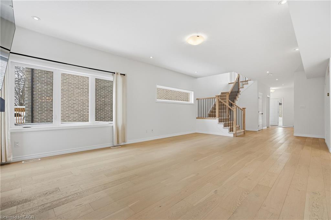
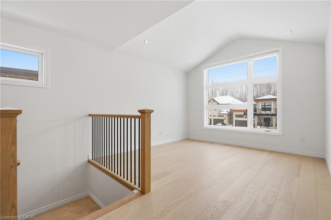
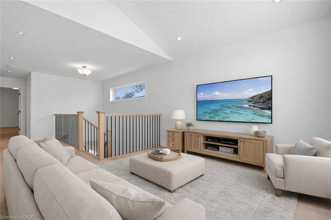
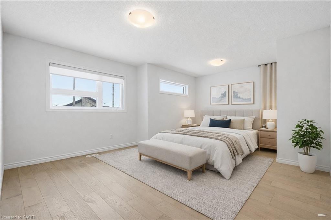
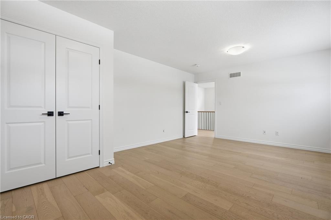
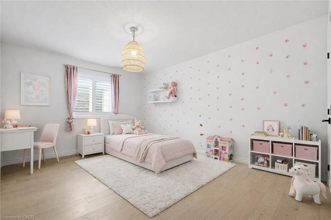
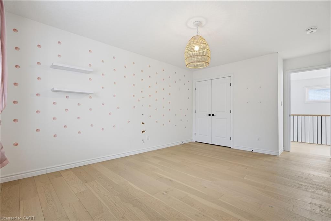
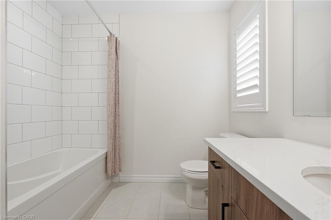
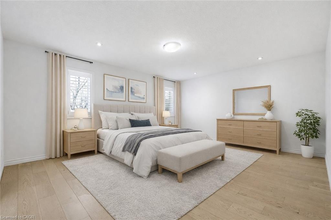
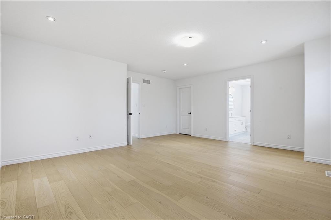
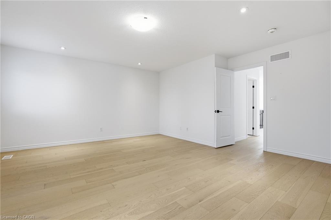
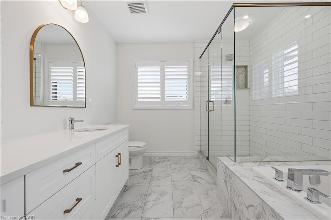
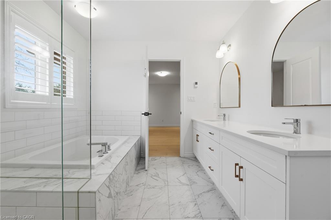
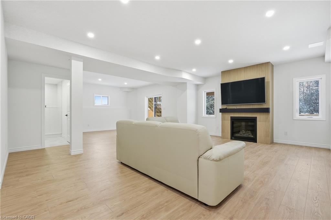
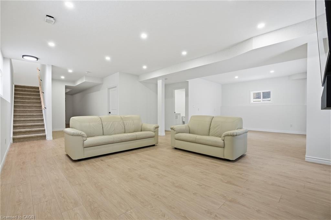
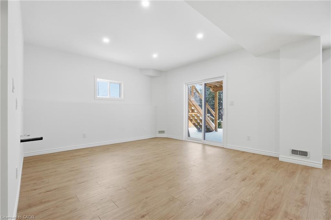
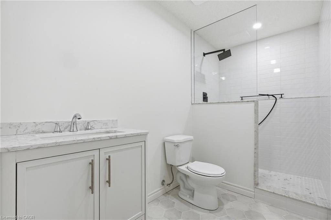
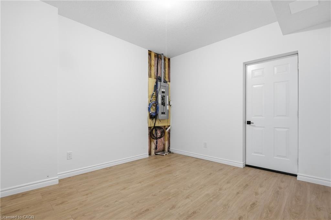
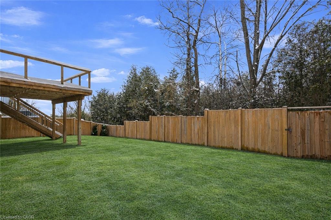
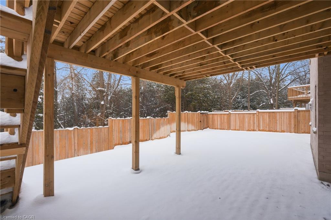
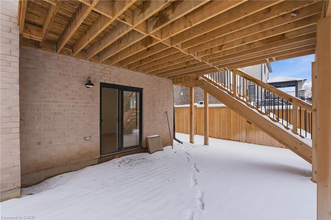
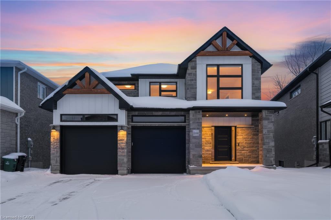
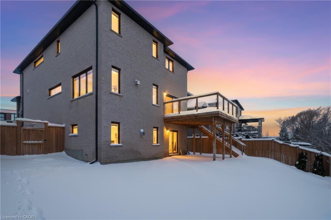
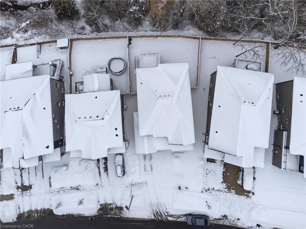
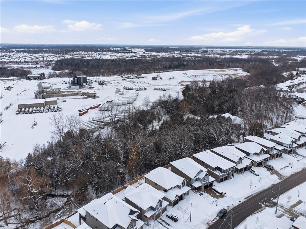
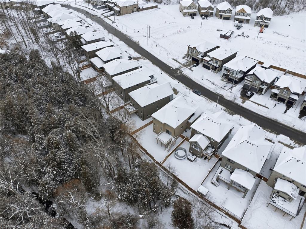
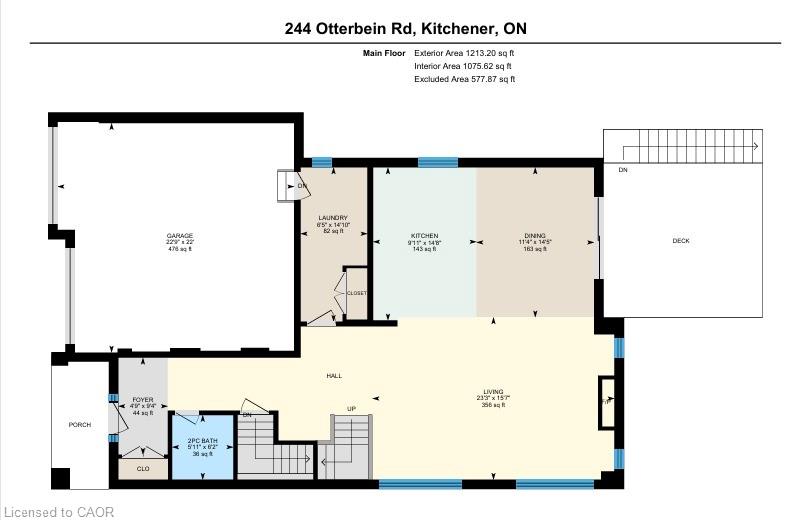
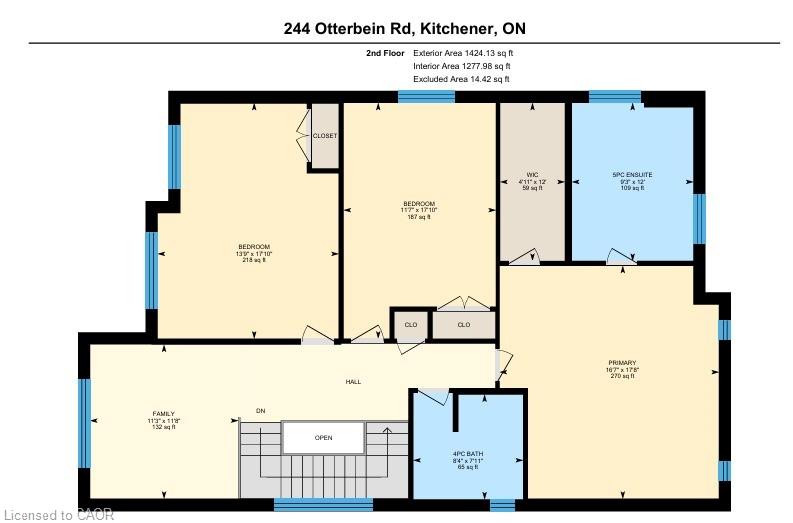
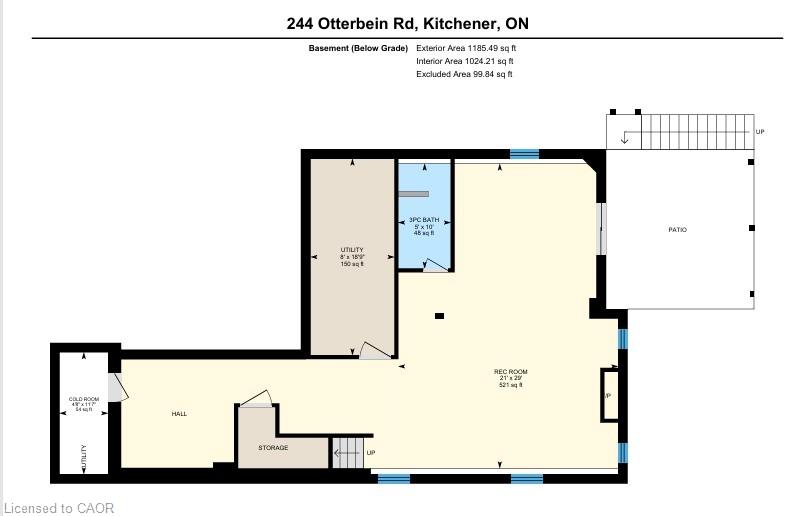
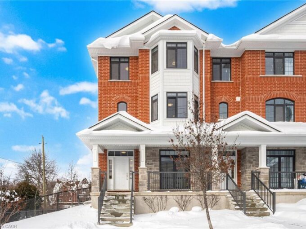
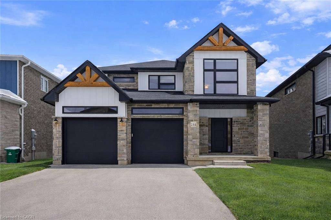
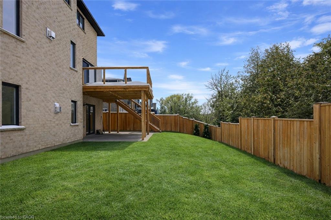
Welcome to 244 Otterbein Road: Luxury Living with a Style of Its Own. Here are the top 10 reasons to make this house your forever home: 1. Custom-Built by Ridgeview Homes: This meticulously crafted Home Built in 2021, showcases thoughtful design and premium finishes throughout. 2. No Rear Neighbours: Backing directly onto a serene greenbelt that provides privacy and stunning natural views year-round, creating a peaceful retreat. 3. Elevated Deck with Sleek Glass Railings: The extra wide 8ft sliding Door off the dinette Takes you to deck that serves every purpose: Whether hosting gatherings, enjoying morning coffee or relaxing. 4. Fully Finished Walkout Basement: The professionally finished walkout basement is thoughtfully designed to mirror the quality of the main level featuring 9ft ceilings, premium flooring, gas fireplace, 4pc bathroom, Spacious Rec area and roughed in wet bar/kitchenette, blending indoor/outdoor living effortlessly. 5. Bright, Open-Concept Main Floor with 9ft Ceilings: The inviting family room, centered around a gas fireplace, creates an elegant space. 6. Chef-Inspired Kitchen: Featuring quartz countertops, stainless steel appliances, a large center island and upgraded designer lighting. 7. Luxurious Upper-Level offering 4 spacious bedrooms, 2 spa-inspired 5pc bathrooms and a versatile upper lounge area that can easily be converted into a 4th bedroom and Seller is willing to add that at no extra cost to the buyer. 8. Premium Finishes Throughout: No detail was overlooked, from engineered hardwood flooring to enlarged garage interior and lawn sprinkler system, every finish reflects quality and premium design. 9. Fully Fenced Backyard: The backyard offering a safe space for children and pets while backing onto protected greenspace. 10. Prime Location: Perfectly situated minutes from highways, top-rated schools, public transit, trails and shopping, this home checks every box. This is rare find, Book your private showing today and make it yours.

Additional Details

  • Property Age: 2021
  • Property Sub Type: Single Family Residence
  • Zoning: R3
  • Transaction Type: Sale
  • Basement: Walk-Out Access, Full, Finished, Sump Pump
  • Heating: Forced Air, Natural Gas
  • Cooling: Private Drive Double Wide
  • Parking Space: 4
  • Fire Places: 2

Similar Properties

View Property

269 Millburn Boulevard, Fergus ON N1M 3S3

PRICED TO SELL! MOTIVATED SELLER! Welcome to 269 Millburn Blvd,…

Bedrooms
4
Bathrooms
1.5
Area
1292 Square Feet

$698,500
View Property

52 Uxbridge Crescent, Kitchener, ON N2E 2P8

Welcome to 52 Uxbridge Crescent, ideally located in one of…

Bedrooms
3
Bathrooms
2

$649,900
Debolender

Menu

  • Home
  • About
  • Buying Tips
  • Selling Tips
  • Testimonials
  • Contact

Contact Info

238 Speedvale Ave W, Guelph, ON N1L 1C9

+1 519 993 5656

deb@deboraholender.com

Find your new Home

  • All Listings
  • Guelph Listing
  • Kitchener Listing
  • Waterloo Listing
  • Cambridge Listing

Copyright © 2026, Deb Olender RE/MAX Guelph Real Estate Centre

|
79 Maple Drive, Hamilton ON L8G 3C6 46 High Street, Waterloo ON N2L 3X8

Owning a home is a keystone of wealth… both financial affluence and emotional security.

Suze Orman
July 15, 2026 Wednesday!
Debolender
  • Login
Forget Password?